


$2,122,968
Villa Individuelle De Quatre Chambres Avec Vue Sur La Méditerranée
- 4 Chambres
- 3 SdB
- 4,251 Sqft
- 10,769 Sqft lot
- Mis à jour: Aujourd'hui
À propos de la propriété
La description a été traduite automatiquement.
La description est affichée dans la langue d'origine.
Four-bedroom detached villa with views of the Mediterranean
Set on a private 1,000.42 m² plot in Los Altos de Campo Mijas, this four-bedroom detached villa is part of an exclusive development of just five contemporary homes in one of the quietest residential areas of Mijas Costa.
With 394.9 m² of built area distributed over three levels and 198.53 m² of terraces, this property co
Set on a private 1,000.42 m² plot in Los Altos de Campo Mijas, this four-bedroom detached villa is part of an exclusive development of just five contemporary homes in one of the quietest residential areas of Mijas Costa.
With 394.9 m² of built area distributed over three levels and 198.53 m² of terraces, this property co
Four-bedroom detached villa with views of the Mediterranean
Set on a private 1,000.42 m² plot in Los Altos de Campo Mijas, this four-bedroom detached villa is part of an exclusive development of just five contemporary homes in one of the quietest residential areas of Mijas Costa.
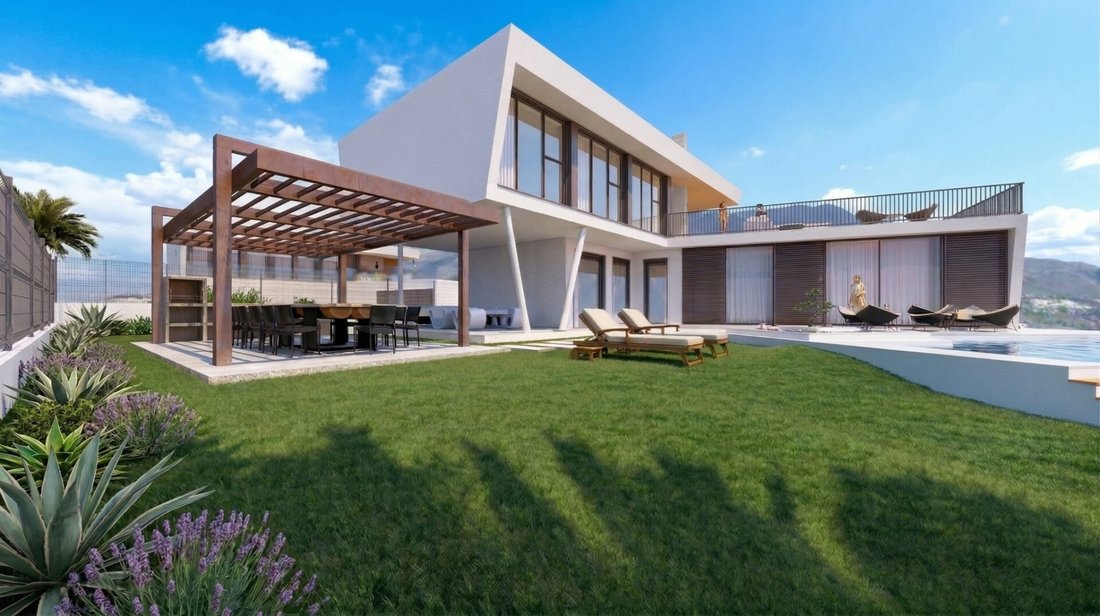
With 394.9 m² of built area distributed over three levels and 198.53 m² of terraces, this property combines generous space, privacy and contemporary architecture in an elevated setting between the coast and the Sierra de Mijas. The villa is currently under construction, with planning permission granted and completion scheduled for the end of 2027.
A different setting in Mijas Costa
Campo Mijas occupies a privileged position above the coastline. Here, being set back from the seafront is an advantage: greater tranquillity, a more spacious feel and an elevated location offering open views towards the Mediterranean.
The beaches of Fuengirola, Mijas Costa and La Cala de Mijas are just a few minutes’ drive away, as are golf courses, international schools, restaurants, shops and all the services needed for everyday life. Málaga and its international airport are also easily accessible.
This is a location designed for those who want to be close to the coast without being affected by its density and summer traffic.
A private plot of over 1,000 m²
One of this villa’s main attractions is its 1,000.42 m² plot. This is not a large-scale development, but a project comprising just five detached homes.
Each villa has its own outdoor space, private pool and terrace areas, creating a level of privacy that is hard to find in more conventional new-build developments.
Interior layout
The 394.9 m² of built area is distributed over three floors, designed to make the most of natural light, the views and the connection between indoor and outdoor spaces.
The main floor centres on a spacious open-plan living, dining and kitchen area. The kitchen with island is integrated into the social space, while large windows visually extend the interior towards the terraces, garden and private pool.
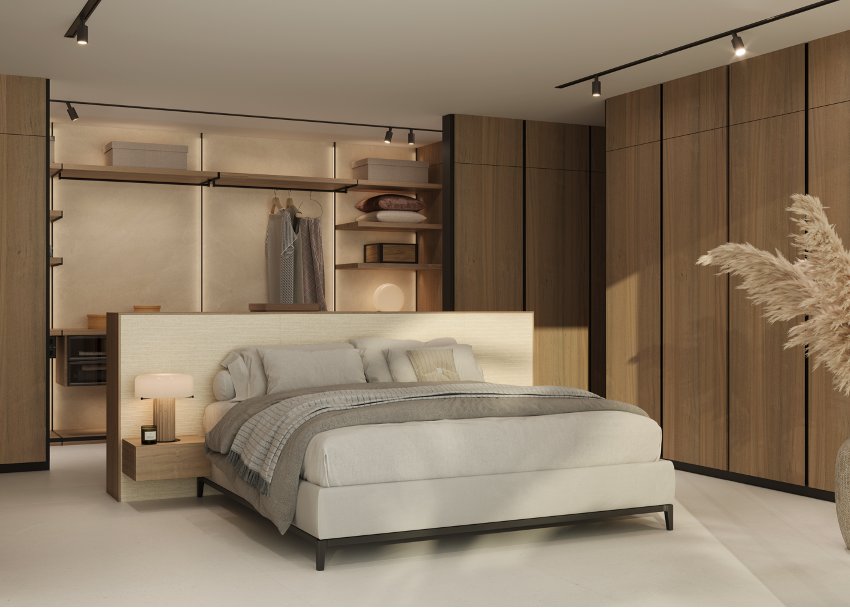
This floor also features one of the en-suite bedrooms, with a semi-open dressing room, as well as a guest toilet.
The upper floor houses three additional bedrooms. The principal bedroom has an en-suite bathroom and semi-open dressing room, while the other two bedrooms share a full bathroom. The rooms have access to spacious terraces from which to enjoy the elevated position and sea views.
The property also features a spectacular solarium-style rooftop area, conceived as an additional outdoor space for enjoying the Costa del Sol climate for practically the whole year.
The basement houses the private garage, with space for two vehicles, technical facilities and storage areas.
Porcelanosa design and quality finishes
The villa features interiors and finishes by Porcelanosa Partners, with a defined schedule of specifications that clearly sets out the materials and fittings planned for the construction phase.
Large-format Porcelanosa Matika Bone porcelain flooring creates continuity between the indoor and outdoor spaces, strengthening the visual connection between the living room, terraces and pool area.
The Gamadecor Residence R3.70 kitchen features a large central island, Xtone worktop and Siemens appliances from the iQ500 and iQ700 ranges.
The bathrooms continue the same contemporary style, with Krion countertops and Noken Round taps in a matt black finish.
Private pool and outdoor living
The 8 × 4-metre private pool is at the heart of the outdoor area. Its design includes a shallow beach-style entry, underwater LED lighting and a salt-chlorination system.
The spacious terraces — 198.53 m² in total — allow for different outdoor settings for dining, relaxing and sunbathing, making the exterior a true extension of the home.
Efficiency and technology
The property has been designed to achieve an A energy rating, combining comfort with efficient energy consumption.
Hot water is generated by an aerothermal system, and the living room and bedrooms have independent climate control. The double-flow mechanical ventilation system with heat recovery continuously renews and filters the indoor air while reducing heat loss.
Construction includes a reinforced concrete structure using the Xpanel system, high-performance thermal and acoustic insulation, and aluminium frames with thermal break. The ground floor also features safety glazing.
The home automation system allows the climate control, lighting, blinds and access points to be managed, and the property is pre-wired for an alarm, video intercom and fibre-optic connection.
Buying during the construction phase
The villa already has planning permission and is under construction, with completion scheduled for the end of 2027.
Buying at this stage also offers the opportunity to appreciate the property from the plot itself: see its actual dimensions, check its orientation, picture how the home, terraces and pool will connect and, above all, experience the views the future home will enjoy.
Los Altos de Campo Mijas is a project developed by Mijas Luxury S. L. and marketed by Selection Med.
Price: €1,895,000
An opportunity to acquire a contemporary new-build villa with a private plot of over 1,000 m², sea views and an exceptional level of privacy for Mijas Costa, while retaining excellent connections to Fuengirola, La Cala de Mijas and the rest of the Costa del Sol.
Set on a private 1,000.42 m² plot in Los Altos de Campo Mijas, this four-bedroom detached villa is part of an exclusive development of just five contemporary homes in one of the quietest residential areas of Mijas Costa.
With 394.9 m² of built area distributed over three levels and 198.53 m² of terraces, this property combines generous space, privacy and contemporary architecture in an elevated setting between the coast and the Sierra de Mijas. The villa is currently under construction, with planning permission granted and completion scheduled for the end of 2027.
A different setting in Mijas Costa
Campo Mijas occupies a privileged position above the coastline. Here, being set back from the seafront is an advantage: greater tranquillity, a more spacious feel and an elevated location offering open views towards the Mediterranean.
The beaches of Fuengirola, Mijas Costa and La Cala de Mijas are just a few minutes’ drive away, as are golf courses, international schools, restaurants, shops and all the services needed for everyday life. Málaga and its international airport are also easily accessible.
This is a location designed for those who want to be close to the coast without being affected by its density and summer traffic.
A private plot of over 1,000 m²
One of this villa’s main attractions is its 1,000.42 m² plot. This is not a large-scale development, but a project comprising just five detached homes.
Each villa has its own outdoor space, private pool and terrace areas, creating a level of privacy that is hard to find in more conventional new-build developments.
Interior layout
The 394.9 m² of built area is distributed over three floors, designed to make the most of natural light, the views and the connection between indoor and outdoor spaces.
The main floor centres on a spacious open-plan living, dining and kitchen area. The kitchen with island is integrated into the social space, while large windows visually extend the interior towards the terraces, garden and private pool.
This floor also features one of the en-suite bedrooms, with a semi-open dressing room, as well as a guest toilet.
The upper floor houses three additional bedrooms. The principal bedroom has an en-suite bathroom and semi-open dressing room, while the other two bedrooms share a full bathroom. The rooms have access to spacious terraces from which to enjoy the elevated position and sea views.
The property also features a spectacular solarium-style rooftop area, conceived as an additional outdoor space for enjoying the Costa del Sol climate for practically the whole year.
The basement houses the private garage, with space for two vehicles, technical facilities and storage areas.
Porcelanosa design and quality finishes
The villa features interiors and finishes by Porcelanosa Partners, with a defined schedule of specifications that clearly sets out the materials and fittings planned for the construction phase.
Large-format Porcelanosa Matika Bone porcelain flooring creates continuity between the indoor and outdoor spaces, strengthening the visual connection between the living room, terraces and pool area.
The Gamadecor Residence R3.70 kitchen features a large central island, Xtone worktop and Siemens appliances from the iQ500 and iQ700 ranges.
The bathrooms continue the same contemporary style, with Krion countertops and Noken Round taps in a matt black finish.
Private pool and outdoor living
The 8 × 4-metre private pool is at the heart of the outdoor area. Its design includes a shallow beach-style entry, underwater LED lighting and a salt-chlorination system.
The spacious terraces — 198.53 m² in total — allow for different outdoor settings for dining, relaxing and sunbathing, making the exterior a true extension of the home.
Efficiency and technology
The property has been designed to achieve an A energy rating, combining comfort with efficient energy consumption.
Hot water is generated by an aerothermal system, and the living room and bedrooms have independent climate control. The double-flow mechanical ventilation system with heat recovery continuously renews and filters the indoor air while reducing heat loss.
Construction includes a reinforced concrete structure using the Xpanel system, high-performance thermal and acoustic insulation, and aluminium frames with thermal break. The ground floor also features safety glazing.
The home automation system allows the climate control, lighting, blinds and access points to be managed, and the property is pre-wired for an alarm, video intercom and fibre-optic connection.
Buying during the construction phase
The villa already has planning permission and is under construction, with completion scheduled for the end of 2027.
Buying at this stage also offers the opportunity to appreciate the property from the plot itself: see its actual dimensions, check its orientation, picture how the home, terraces and pool will connect and, above all, experience the views the future home will enjoy.
Los Altos de Campo Mijas is a project developed by Mijas Luxury S. L. and marketed by Selection Med.
Price: €1,895,000
An opportunity to acquire a contemporary new-build villa with a private plot of over 1,000 m², sea views and an exceptional level of privacy for Mijas Costa, while retaining excellent connections to Fuengirola, La Cala de Mijas and the rest of the Costa del Sol.
-
Type de propriété
Villa
-
Étages
3
-
Année de construction
2027
-
Prix/pied²
$499
-
Émissions
A
-
Consommation
A
Caractéristiques
- Jardin
- Piscine
- Terrasse
- Garage
- Lotissement sécurisé
- Vue sur la mer
- Cuisine ouverte
- Moderne
- Vue sur la montagne
Caractéristiques
Lot
- Lotissement sécurisé
- Vue panoramique / panoramique
- Vue sur la mer
- Vue sur la montagne
- Vue sur la mer
- Vie privée
- Constructions neuves
- Moderne
Intérieur
- Îlot de cuisine
- Cuisinière à gaz
- Bar
- Cuisine ouverte
- Sous-sol
- Comptoirs en pierre
Outdoor
- Terrasse
- Balcon
- Piscine
- Garage
- Espace de vie extérieur
- Pergola
- Jardin
Explorez le secteur
Campo Mijas, Mijas, 29651, Spain
Voir sur Google Maps
Prix par sqft
Faible
Élevé
Located in Mijas, Costa del Sol, this property offers easy access to Malaga Airport (30 min) and the Malaga Centro-Alameda train station (45 min). Surrounded by top golf courses and Mediterranean beaches, it provides a blend of leisure and convenience. Nearby international schools enhance family appeal, while vibrant dining and nature spots enrich lifestyle choices in a sought-after Andalusian setting.
Voir à proximité
Attractions
Écoles
Malaga Airport
Airport
30 min
Malaga Centro-Alameda Train Station
Train Station
45 min
Puerto Deportivo Fuengirola Marina
Port / Marina
15 min
Calanova Golf Club
Golf & Country Clubs
10 min
La Cala Golf Resort
Golf & Country Clubs
20 min
Los Boliches Beach
Outdoor & Nature
15 min
La Butibamba Restaurant
Dining & Wine
10 min
Mijas Pueblo Historic Village
Culture & Heritage
10 min
International College Spain
International School
12 min
Colegio El Chaparral
Private School
10 min
IES Riviera del Sol
Public School
8 min
Inscrit il y a 6 ans
Vous vous êtes renseigné sur ce bien
L'agent vous contactera bientôt par
Publié par
Selection Med
Voir le profil de l’agence
351
Annonces
2021
Inscrit
Réserver une visite avec the agent
Choisissez une date et si vous souhaitez une visite virtuelle ou en personne avec l’agent.
Date préférée
Type de visite
Dernière mise à jour
Aujourd'hui
Première mise en ligne
Octobre 8
Référence de l’annonce
428-05745ND
Propriétés similaires à proximité
Nouvelles annonces à Mijas




Explorez plus de biens à vendre
Mijas, Andalousie, Espagne types de propriétés
- Villas à vendre à Mijas, Andalousie, Espagne
- Appartements à vendre à Mijas, Andalousie, Espagne
- Maisons à vendre à Mijas, Andalousie, Espagne
- Penthouses à vendre à Mijas, Andalousie, Espagne
- Maisons de ville à vendre à Mijas, Andalousie, Espagne
- Chalets à vendre à Mijas, Andalousie, Espagne
- Campagne à vendre à Mijas, Andalousie, Espagne
- Fincas à vendre à Mijas, Andalousie, Espagne
- Corps de ferme à vendre à Mijas, Andalousie, Espagne
- appartements à vendre à Mijas, Andalousie, Espagne
Mijas, Andalousie, Espagne Recherches populaires
- Vue sur la mer propriétés à Mijas, Andalousie, Espagne
- Vue sur la montagne propriétés à Mijas, Andalousie, Espagne
- Vue sur un golfe propriétés à Mijas, Andalousie, Espagne
- Lotissement sécurisé propriétés à Mijas, Andalousie, Espagne
- Haute altitude propriétés à Mijas, Andalousie, Espagne
- Au bord de l’eau propriétés à Mijas, Andalousie, Espagne
- Colline propriétés à Mijas, Andalousie, Espagne
- Immobilier d’investissement propriétés à Mijas, Andalousie, Espagne
- Moderne propriétés à Mijas, Andalousie, Espagne
- Équestre propriétés à Mijas, Andalousie, Espagne
- Constructions neuves propriétés à Mijas, Andalousie, Espagne
- Propriétés avec Piscine à Mijas, Andalousie, Espagne
- Propriétés avec Terrain de tennis à Mijas, Andalousie, Espagne
- Propriétés avec Aéroport privé à Mijas, Andalousie, Espagne
- Propriétés avec Vignoble / Cave à Mijas, Andalousie, Espagne
- Rénové propriétés à Mijas, Andalousie, Espagne
- Plage propriétés à Mijas, Andalousie, Espagne
- Propriétés avec Piscine intérieure à Mijas, Andalousie, Espagne
- Vue sur la mer propriétés à Mijas, Andalousie, Espagne
Mijas, Andalousie, Espagne Quartiers
Guides et histoires connexes
La confiance des plus grands courtiers du monde
Les agents des propriétés les plus exceptionnelles du monde publient sur JamesEdition.
- Des annonces de Sotheby's, Christie's, BARNES et Engel & Völkers
- Chaque annonce est vérifiée avant sa mise en ligne
- Contactez directement des agents vérifiés
En continuant, vous acceptez nos Conditions et notre Politique de confidentialité.