
Sierra Tejupilco
- 5 Chambres
- 7 SdB
- 7,324 Sqft
À propos de la propriété
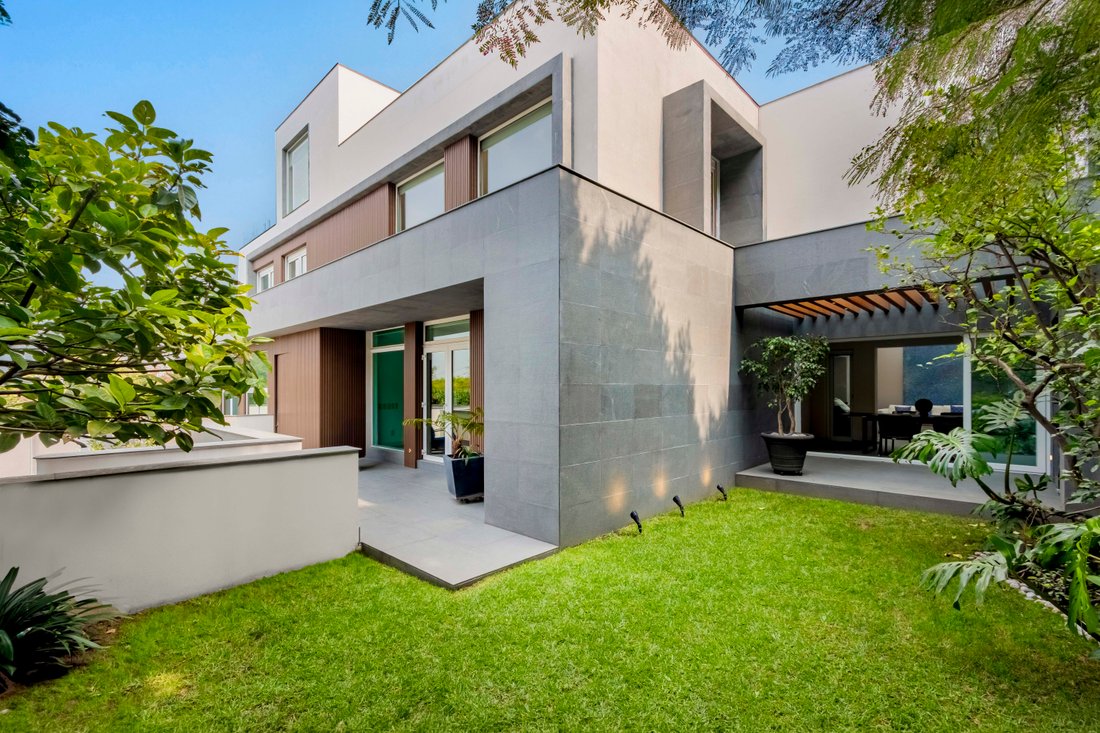
Residence with Façade by Weber Arquitectos in Lomas de Chapultepec
Located in an excellent area of Lomas de Chapultepec, this residence offers 680.49 m²
(7,325 sq ft) of construction on a 389 m² (4,187 sq ft) lot, combining generous living
spaces, a garden, and a layout that can be adapted to meet a variety of lifestyle needs.
The entrance, secured by a double security d
Residence with Façade by Weber Arquitectos in Lomas de Chapultepec
Located in an excellent area of Lomas de Chapultepec, this residence offers 680.49 m²
(7,325 sq ft) of construction on a 389 m² (4,187 sq ft) lot, combining generous living
spaces, a garden, and a layout that can be adapted to meet a variety of lifestyle needs.
The entrance, secured by a double security door, leads to a foyer highlighted by a granite
feature wall with cascading water. From here, the home unfolds across multiple levels,
with both a main circulation route and a service staircase.
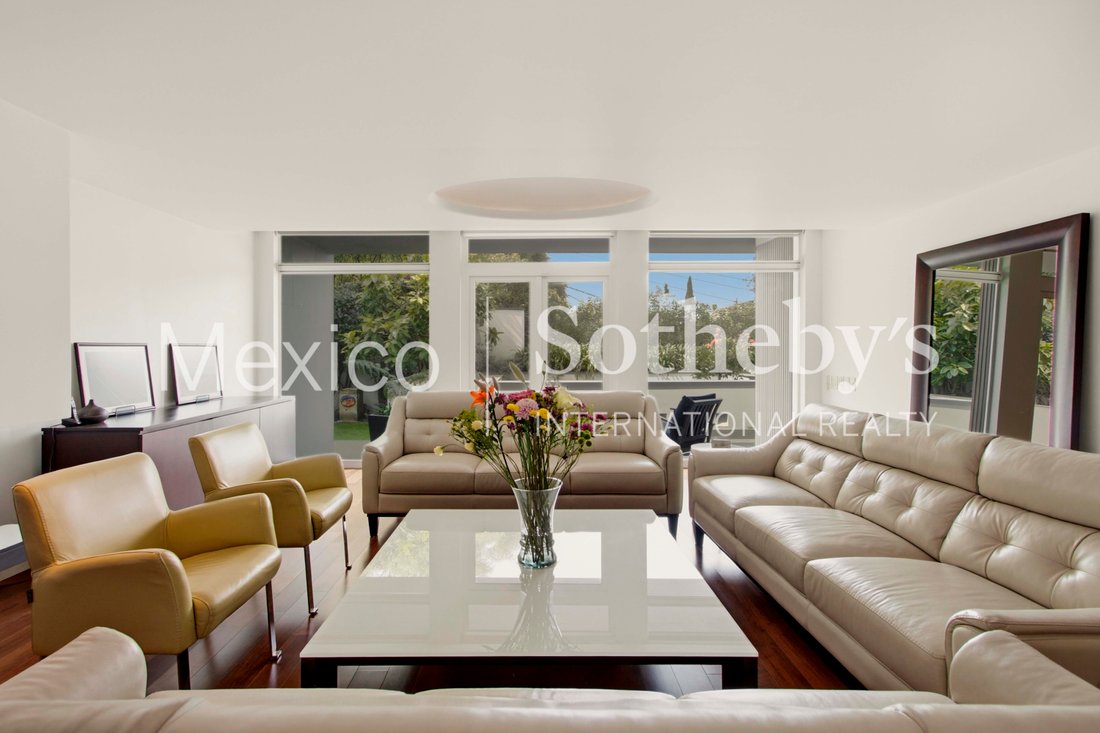
The main living area features Lapacho hardwood flooring and includes a living room,
dining room, and bar, as well as a guest powder room and fireplace. This space extends
into a sunroom that can be incorporated into the formal dining area, creating a seamless
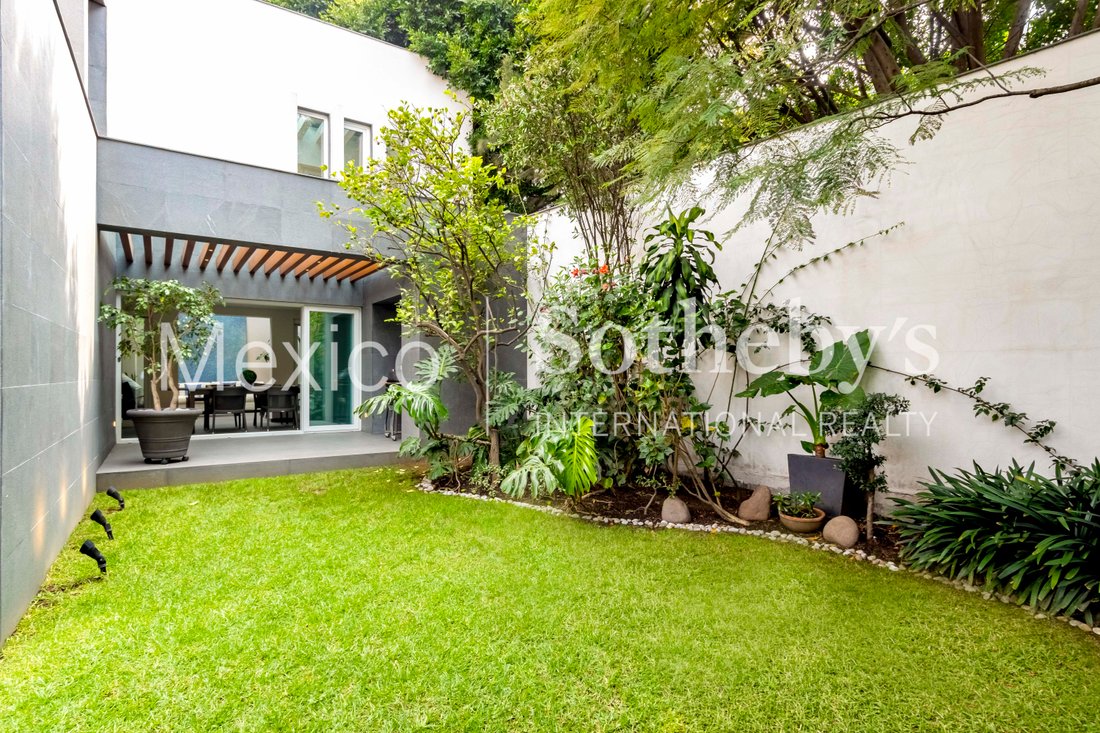
transition to a second dining space overlooking the garden and the wooden pergola-
covered deck. The private garden provides a welcoming setting for entertaining and
relaxation. The kitchen includes a spacious pantry and a breakfast area with a glass ceiling
that allows abundant natural light.
Also on this level is a large office area with its own reception space and two powder
rooms. Thanks to its independent access, this area could potentially be adapted into an
intergenerational suite, creating an integrated multigenerational living arrangement.
The bedroom level includes a family/TV room and three bedrooms. Two of the bedrooms
are connected by a sliding door and can be combined into a suite; they share a bathroom,
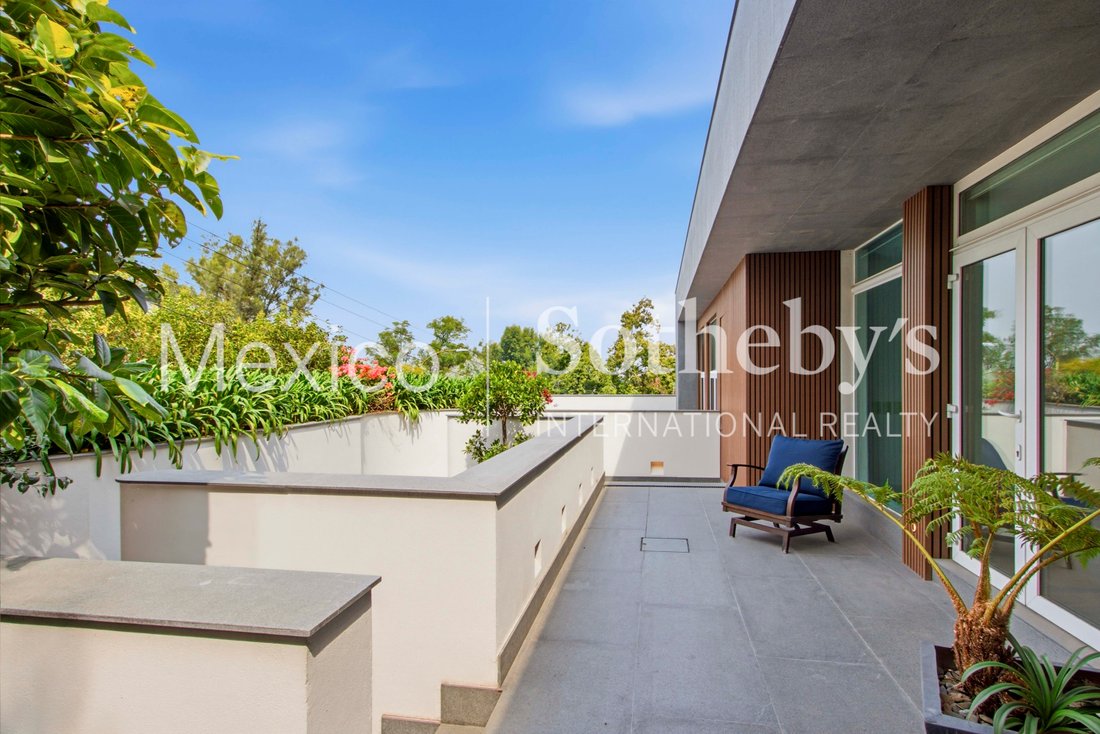
and each has its own closet. The spacious primary bedroom enjoys green views, a small
terrace, and an en-suite bathroom with a walk-in closet and jacuzzi. This bedroom also
connects to a generously sized adjoining space that could serve as an office, library, or an
extension of the dressing room.
On the upper level are two additional rooms. One bedroom features a full bathroom and a
beautiful terrace with exceptional city views. The second room, also with a full bathroom,
offers flexibility as a guest room, staff accommodation, or lounge area, with access to a
rooftop space that has potential for conversion into a roof garden.
The residence features large windows, dual-opening windows with acoustic insulation, an
alarm system, and an intercom/switchboard system. The lower level includes parking for
four vehicles, an area housing two water cisterns, an additional powder room for staff
(such as a driver), and a spacious staff quarters with a full bathroom and closet.
Its exterior façade, designed by Weber Arquitectos, adds elegance and distinction.
A property that combines an exceptional location, privacy, and modern, flexible living
spaces in the exclusive neighborhood of Lomas de Chapultepec.
-
Type de propriété
Maison
-
Prix/pied²
$341
Caractéristiques
- Terrasse
- Jardin
- Dressing
- Cheminée
- Cinéma
- Jacuzzi
- Garage
- Sous-sol
- Pergola
Lot
- Vue panoramique / panoramique
- Vue sur la ville
- Vie privée
Intérieur
- Bureau
- Cheminée
- Îlot de cuisine
- Jacuzzi
- Bar
- Cinéma
- Sous-sol
- Comptoirs en pierre
- Dressing
Outdoor
Explorez le secteur
L'agent vous contactera bientôt par
Publié par
Réserver une visite avec the agent
Choisissez une date et si vous souhaitez une visite virtuelle ou en personne avec l’agent.

La confiance des plus grands courtiers du monde
Les agents des propriétés les plus exceptionnelles du monde publient sur JamesEdition.
- Des annonces de Sotheby's, Christie's, BARNES et Engel & Völkers
- Chaque annonce est vérifiée avant sa mise en ligne
- Contactez directement des agents vérifiés
En continuant, vous acceptez nos Conditions et notre Politique de confidentialité.