
Casa Rombos IV
- 4 Chambres
- 8 SdB
- 12,239 Sqft
À propos de la propriété
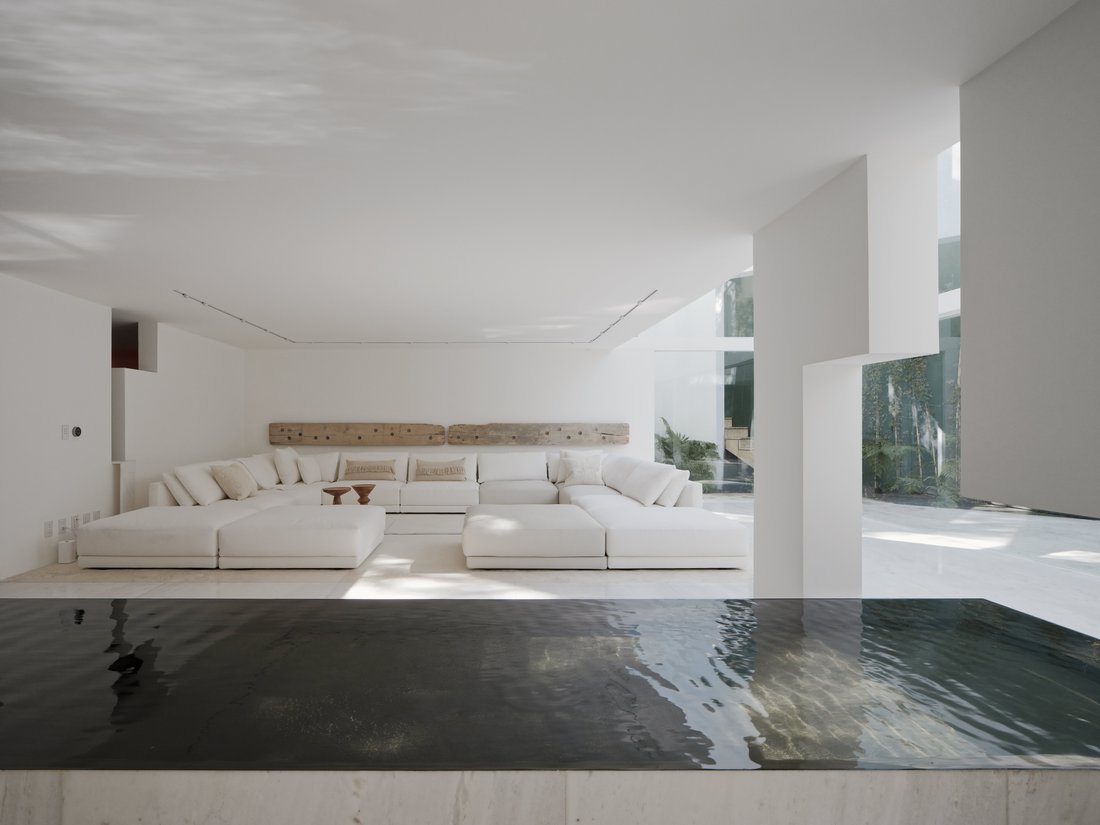
This residence is located in the exclusive Bosque de las Lomas neighborhood and
is the work of renowned architect Miguel Ángel Aragonés. On a 786 square meter
lot with a constructed area of 1,137 square meters, distributed over three floors,
the property redefines the concept of modern luxury through a minimalist design
that prioritizes privacy and abundant natural lig
This residence is located in the exclusive Bosque de las Lomas neighborhood and
is the work of renowned architect Miguel Ángel Aragonés. On a 786 square meter
lot with a constructed area of 1,137 square meters, distributed over three floors,
the property redefines the concept of modern luxury through a minimalist design
that prioritizes privacy and abundant natural light. The architecture masterfully
integrates elements such as stone, reflecting pools, and fountains, creating an
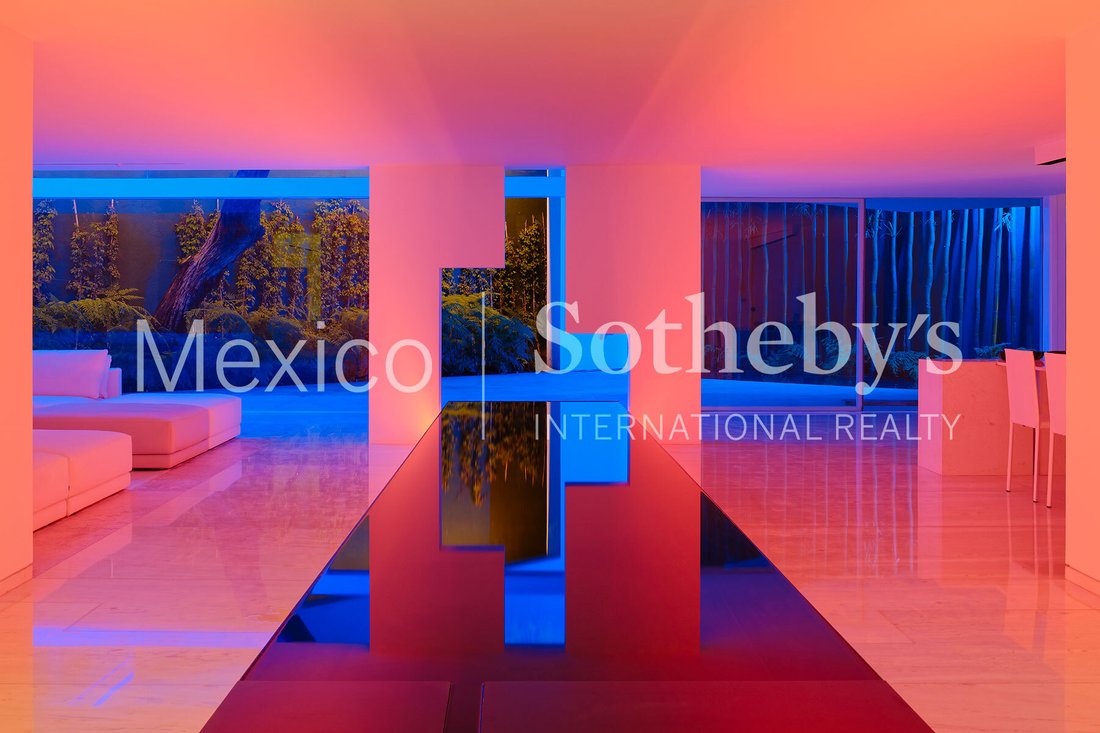
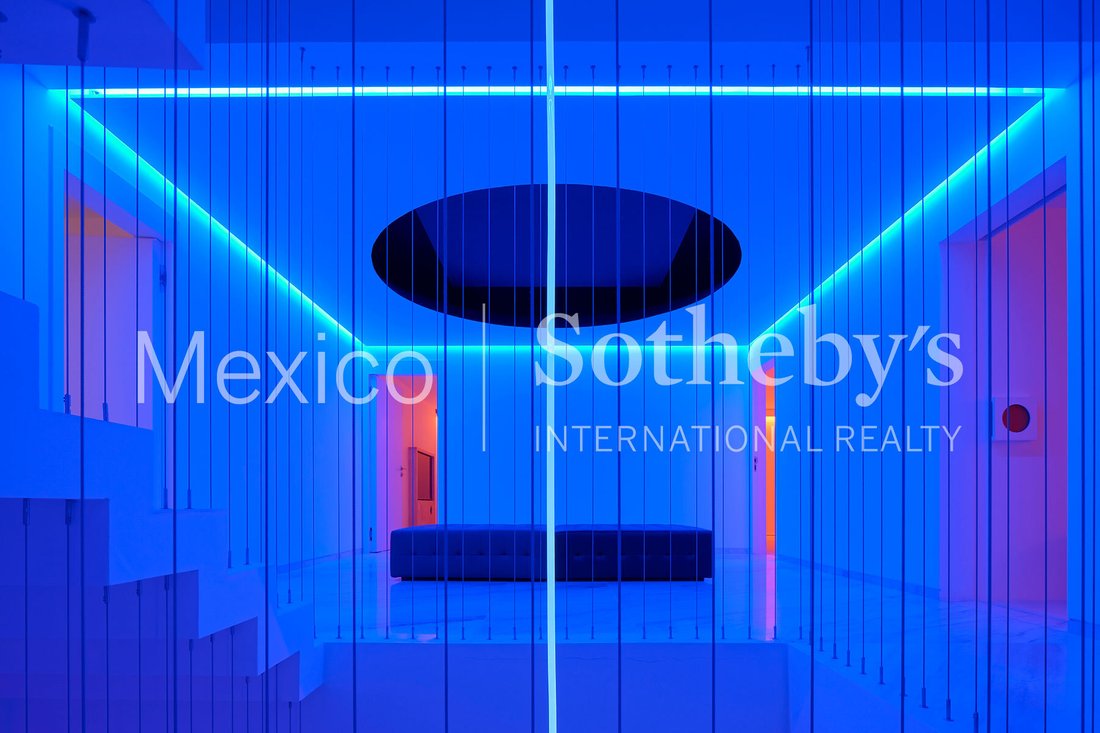
atmosphere of serenity. At nightfall, the house is completely transformed thanks to
a neon lighting system that illuminates the structure, highlighting its design.
The interior of the house features four bedrooms, furnished with Poliform furniture,
Onora textiles, and a Bang & Olufsen integrated audio system. To guarantee
absolute comfort and efficient management, the property is equipped with a
Crestron automated lighting system and hydronic heating. The house has three
floors: the ground floor includes a parking area, main and service entrances, living
room, dining room, kitchen, breakfast nook, gym, home theater, billiards room, and
service area; the second floor has four bedrooms, each with an adjoining terrace;
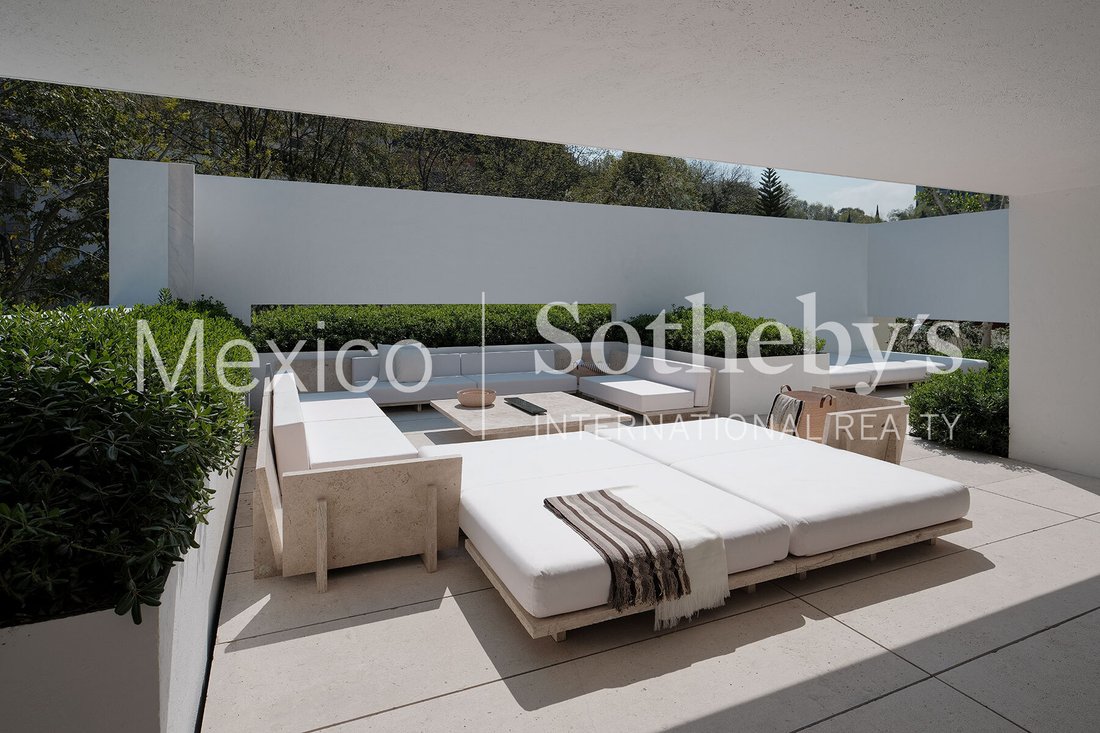
the third floor features a solarium, lounge area, swimming pool, and terrace.
The top floor boasts a roof garden with an outdoor kitchen, dining area, living room,
and swimming pool for enjoying the outdoors.
“It is, in essence, a unique architectural piece that balances the sobriety of
minimalism with the warmth of a smart home. The design sought to eliminate
the boundary created by glass, that barrier that always divides interior and
exterior and can be an obstacle to the continuity of spaces. We placed glass
only at essential points, in a secondary role to avoid visual impact and
prevent it from becoming a fourth wall. In this way, the sequence and rhythm
of the walls are continuous.” — Miguel Ángel Aragonés
-
Type de propriété
Maison
-
Prix/pied²
$424
Caractéristiques
- Terrasse
- Dressing
- Garage
- Cheminée
- Foyer
- Lotissement sécurisé
- Cuisine extérieure
- Vue sur la montagne
- Cinéma
Lot
- Lotissement sécurisé
- Vue sur la montagne
- Vue sur la ville
- Vie privée
- Moderne
Intérieur
- Haut plafond
- Bureau
- Cheminée
- Jacuzzi
- Bar
- Cave à vins
- Cinéma
- Bibliothèque
- Comptoirs en pierre
- Dressing
- Centre de remise en forme / Fitness
Outdoor
- Terrasse
- Balcon
- Foyer
- Stationnement
- Piscine
- Garage
- Cuisine extérieure
- Espace de vie extérieur
Explorez le secteur
L'agent vous contactera bientôt par
Publié par
Réserver une visite avec Laura de la Torre de Skipsey
Choisissez une date et si vous souhaitez une visite virtuelle ou en personne avec l’agent.

Propriétés similaires à proximité
Nouvelles annonces à Barranca Zona Federal



Explorez plus de biens à vendre
Barranca Zona Federal, Mexique types de propriétés
Barranca Zona Federal, Mexique Recherches populaires
- Propriétés avec Bureau à Barranca Zona Federal, Mexique
- Propriétés avec Centre de remise en forme / Fitness à Barranca Zona Federal, Mexique
- Propriétés avec Cinéma à Barranca Zona Federal, Mexique
- Propriétés avec Sauna à Barranca Zona Federal, Mexique
- Vue sur la ville propriétés à Barranca Zona Federal, Mexique
- Vue sur la montagne propriétés à Barranca Zona Federal, Mexique
- Propriétés avec Cuisine extérieure à Barranca Zona Federal, Mexique
- Propriétés avec Ascenseur à Barranca Zona Federal, Mexique
- Propriétés avec Terrain de tennis à Barranca Zona Federal, Mexique
- Lotissement sécurisé propriétés à Barranca Zona Federal, Mexique
- Manoir propriétés à Barranca Zona Federal, Mexique
- Immobilier d’investissement propriétés à Barranca Zona Federal, Mexique
- Propriétés avec Piscine intérieure à Barranca Zona Federal, Mexique
- Propriétés avec Hammam à Barranca Zona Federal, Mexique
Guides et histoires connexes
La confiance des plus grands courtiers du monde
Les agents des propriétés les plus exceptionnelles du monde publient sur JamesEdition.
- Des annonces de Sotheby's, Christie's, BARNES et Engel & Völkers
- Chaque annonce est vérifiée avant sa mise en ligne
- Contactez directement des agents vérifiés
En continuant, vous acceptez nos Conditions et notre Politique de confidentialité.