


$774,104
Property In Perfect State
- 5 Chambres
- 3 SdB
- 2,552 Sqft
- 42,303 Sqft lot
- Mis à jour: Octobre 31
À propos de la propriété
La description a été traduite automatiquement.
La description est affichée dans la langue d'origine.
Propriété d’exception à Poitiers Ensemble immobilier rénové sur 3930 m² clos et paysagéBRBRBien rare à fort potentiel, entièrement rénové par des artisans en 2008, alliant le charme de l’ancien au confort moderne (DPE classe C). BRBRLongère principaleBRRDC : entrée avec penderie, WC avec lave-mains, cellier avec demi-grenier, salon de 25 m² (cheminée + insert double face), séjour de 25 m² avec esc
Exceptional property in Poitiers – Renovated estate on 3930 m² of enclosed and landscaped land.
Rare opportunity with great potential, fully renovated by craftsmen in 2008, combining old-world charm with modern comfort (Energy Performance Certificate class C).
Main longhouse:
- Ground floor: entrance with wardrobe, WC with hand basin, pantry with half attic, 25 m² living room
Rare opportunity with great potential, fully renovated by craftsmen in 2008, combining old-world charm with modern comfort (Energy Performance Certificate class C).
Main longhouse:
- Ground floor: entrance with wardrobe, WC with hand basin, pantry with half attic, 25 m² living room
Propriété d’exception à Poitiers Ensemble immobilier rénové sur 3930 m² clos et paysagéBRBRBien rare à fort potentiel, entièrement rénové par des artisans en 2008, alliant le charme de l’ancien au confort moderne (DPE classe C). BRBRLongère principaleBRRDC : entrée avec penderie, WC avec lave-mains, cellier avec demi-grenier, salon de 25 m² (cheminée + insert double face), séjour de 25 m² avec escalier voûté sarrasine, cuisine indépendante de fabrication artisanale (18 m²), aménagée et équipée. BRÉtage : palier home/gym desservant une chambre et un WC ; dégagement distribuant un dressing, une salle de bains (baignoire, douche, meuble vasque) et une chambre parentale avec dressing (25 m²). Climatisation réversible dans les parties nuit, PAC air/eau réversible, plancher chauffant, aspiration centralisée. BRBRAnnexe 1 : pièce de vie avec cuisine ouverte, salle d’eau avec WC, chambre en mezzanine. BRBRAnnexe 2 (accès indépendant ou via jardin d’hiver, terrasse + carport couvert 23 m²) : pièce de vie de 28 m² avec cuisine ouverte aménagée et équipée, placard, WC avec lave-mains ; à l’étage, palier avec penderie, salle d’eau et deux chambres avec placards. BRBRAutres espaces : grange avec demi-grenier (150 m²), jardin d’hiver carrelé (57 m²) avec baie sur atelier artisanal, terrasse bois (137 m²) avec vue sur piscine 8x4 fond plat (bain de soleil, escalier, couverture de sécurité), pool house (10 m², filtration verre pilé + brome), cour gravillonnée avec portail motorisé. BRBRPotentiel d’exploitation : artisan, bailleur, collectionneur Annexes libres de tout locataire, avec rapport locatif possible (320 € et 880 €), voir beaucoup plus en location saisonnière. BRBRPoints forts : aucun travaux à prévoir, terrain clos en partie constructible, mare reliée aux eaux pluviales, puits raccordé, fibre optique, taxes foncières 2 600 €. Emplacement idéal au carrefour de chemins pédestres, à proximité du CHU, de l’université, d’un hypermarché, des établissements scolaires, de la gare SNCF, du péage A10 et de Poitiers centre. BRBRLes informations sur les risques auxquels ce bien est exposé sont disponibles sur le site Géorisques : [hidden information] de vente : 690 000 €BRHonoraires charge vendeurBRBRContactez votre conseiller SAFTI : Fabrice BARON, Tél. : [hidden information], E-mail : [hidden information] - EI - Agent commercial immatriculé au RSAC de Poitiers sous le numéro [hidden information]
Des informations sur les risques auxquels est exposé ce bien sont disponibles sur le site Géorisques : https://www.georisques.gouv.fr/
Des informations sur les risques auxquels est exposé ce bien sont disponibles sur le site Géorisques : https://www.georisques.gouv.fr/
Exceptional property in Poitiers – Renovated estate on 3930 m² of enclosed and landscaped land.
Rare opportunity with great potential, fully renovated by craftsmen in 2008, combining old-world charm with modern comfort (Energy Performance Certificate class C).
Main longhouse:
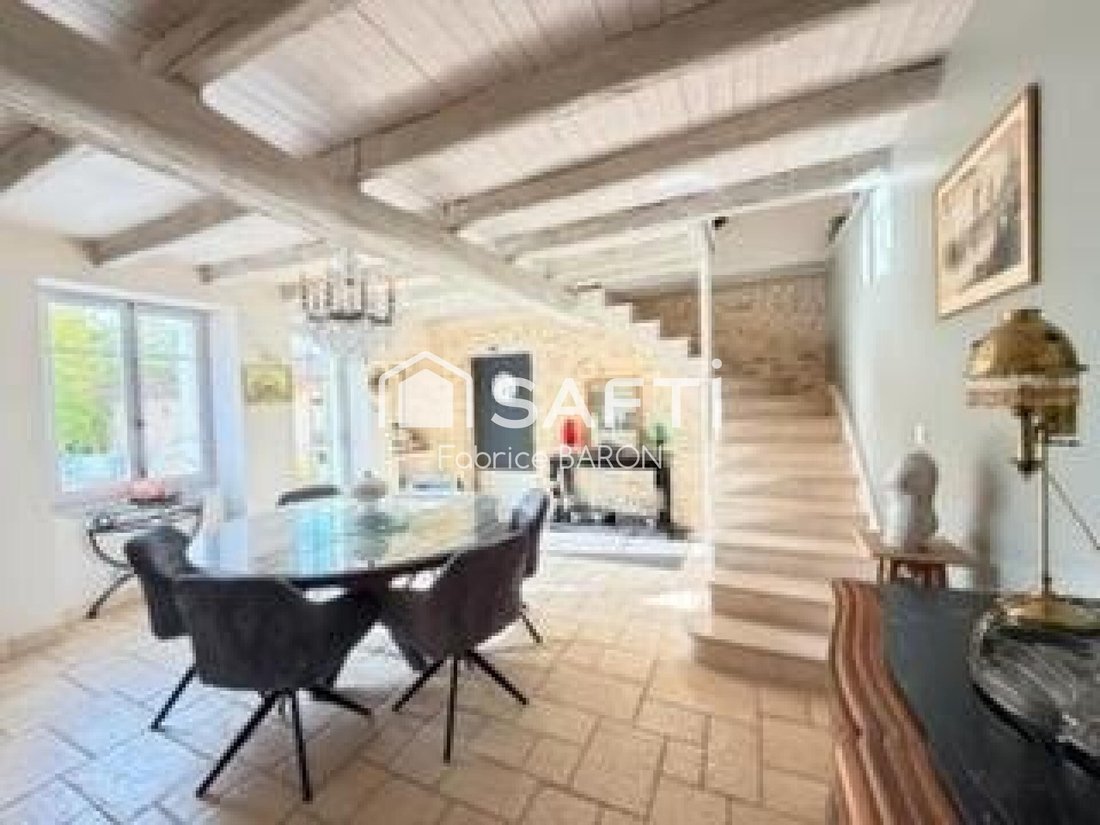
- Ground floor: entrance with wardrobe, WC with hand basin, pantry with half attic, 25 m² living room (fireplace + double-sided insert), 25 m² dining room with vaulted Saracen staircase, independent artisan-made kitchen (18 m²), fitted and equipped.
- First floor: landing with home/gym area serving a bedroom and a WC; hallway leading to a dressing room, bathroom (bathtub, shower, vanity unit), and master bedroom with dressing room (25 m²).
- Features include reversible air conditioning in the sleeping areas, reversible air/water heat pump, underfloor heating, and central vacuum system.
Annex 1:
- Living area with open kitchen, shower room with WC, mezzanine bedroom.
Annex 2 (independent access or via winter garden, terrace + covered carport 23 m²):
- 28 m² living room with fitted and equipped open kitchen, closet, WC with hand basin;
- Upstairs: landing with wardrobe, shower room, and two bedrooms with closets.
Other spaces:
- Barn with half attic (150 m²), tiled winter garden (57 m²) with bay window overlooking artisan workshop,
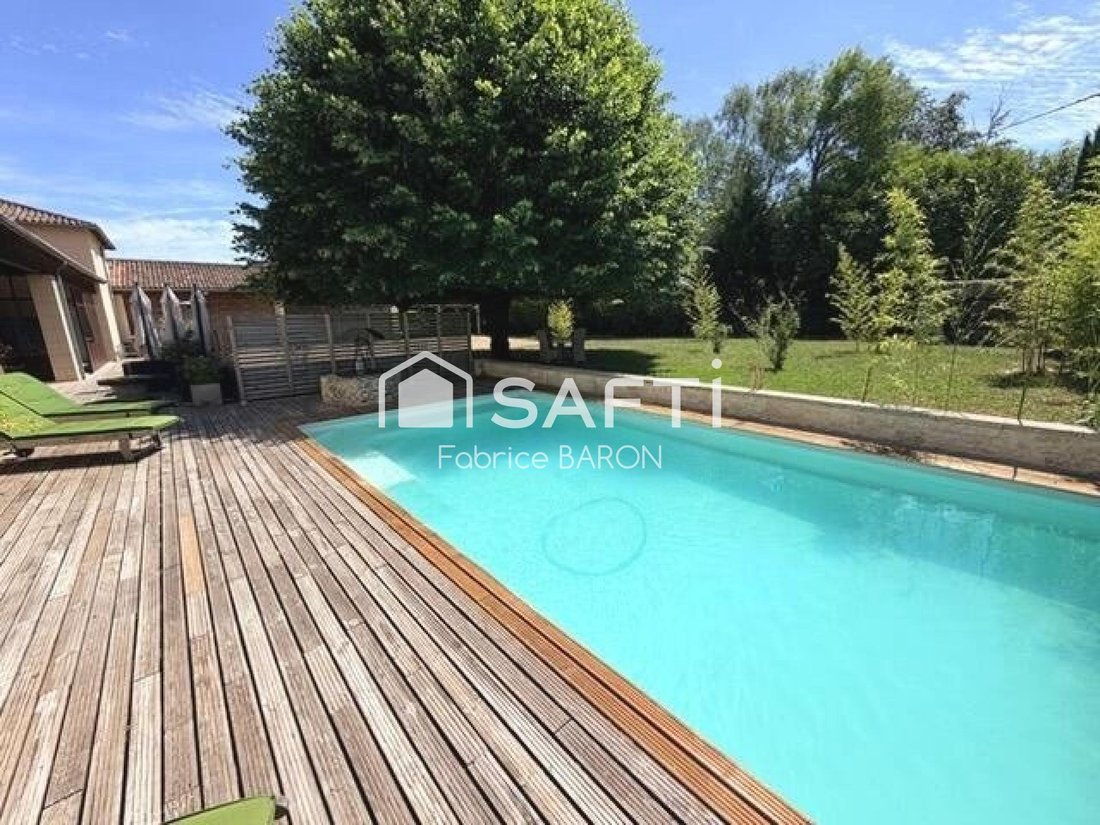
- Wooden terrace (137 m²) with view of 8x4 m shallow pool (sunbathing area, stairs, safety cover),
- Pool house (10 m², crushed glass + bromine filtration),
- Gravel courtyard with motorized gate.
Potential uses: artisan, landlord, collector…
- Annexes are free of tenants, with possible rental income (€320 and €880), or much more with seasonal rental.
Highlights:
- No work needed,
- Partially buildable enclosed land,
- Pond connected to rainwater system,
- Connected well,
- Fiber optic internet,
- Property tax €2,600.
Ideal location at the crossroads of walking paths, near the university hospital, university, hypermarket, schools, SNCF train station, A10 toll, and Poitiers city center.
Information on risks related to this property is available on the Géorisques website.
Sale price: €690,000
Fees charged to the seller.
Contact your SAFTI advisor: Fabrice BARON, Tel.: [hidden], Email: [hidden] - EI - Commercial agent registered with the Poitiers RSAC under number [hidden].
Des informations sur les risques auxquels est exposé ce bien sont disponibles sur le site Géorisques : https://www.georisques.gouv.fr/
Rare opportunity with great potential, fully renovated by craftsmen in 2008, combining old-world charm with modern comfort (Energy Performance Certificate class C).
Main longhouse:
- Ground floor: entrance with wardrobe, WC with hand basin, pantry with half attic, 25 m² living room (fireplace + double-sided insert), 25 m² dining room with vaulted Saracen staircase, independent artisan-made kitchen (18 m²), fitted and equipped.
- First floor: landing with home/gym area serving a bedroom and a WC; hallway leading to a dressing room, bathroom (bathtub, shower, vanity unit), and master bedroom with dressing room (25 m²).
- Features include reversible air conditioning in the sleeping areas, reversible air/water heat pump, underfloor heating, and central vacuum system.
Annex 1:
- Living area with open kitchen, shower room with WC, mezzanine bedroom.
Annex 2 (independent access or via winter garden, terrace + covered carport 23 m²):
- 28 m² living room with fitted and equipped open kitchen, closet, WC with hand basin;
- Upstairs: landing with wardrobe, shower room, and two bedrooms with closets.
Other spaces:
- Barn with half attic (150 m²), tiled winter garden (57 m²) with bay window overlooking artisan workshop,
- Wooden terrace (137 m²) with view of 8x4 m shallow pool (sunbathing area, stairs, safety cover),
- Pool house (10 m², crushed glass + bromine filtration),
- Gravel courtyard with motorized gate.
Potential uses: artisan, landlord, collector…
- Annexes are free of tenants, with possible rental income (€320 and €880), or much more with seasonal rental.
Highlights:
- No work needed,
- Partially buildable enclosed land,
- Pond connected to rainwater system,
- Connected well,
- Fiber optic internet,
- Property tax €2,600.
Ideal location at the crossroads of walking paths, near the university hospital, university, hypermarket, schools, SNCF train station, A10 toll, and Poitiers city center.
Information on risks related to this property is available on the Géorisques website.
Sale price: €690,000
Fees charged to the seller.
Contact your SAFTI advisor: Fabrice BARON, Tel.: [hidden], Email: [hidden] - EI - Commercial agent registered with the Poitiers RSAC under number [hidden].
Des informations sur les risques auxquels est exposé ce bien sont disponibles sur le site Géorisques : https://www.georisques.gouv.fr/
-
Type de propriété
Maison
-
Année de construction
1896
-
Prix/pied²
$303
-
Émissions
A
-
Consommation
C
Caractéristiques
- Jardin
- Piscine
- Terrasse
- Cheminée
- Centre de remise en forme / Fitness
- Pergola
- Cuisinière à gaz
Explorez le secteur
Inscrit il y a 3 ans
Vous vous êtes renseigné sur ce bien
L'agent vous contactera bientôt par
Publié par
4514
Annonces
2023
Inscrit
Réserver une visite avec the agent
Choisissez une date et si vous souhaitez une visite virtuelle ou en personne avec l’agent.
Date préférée
Type de visite
Dernière mise à jour
Octobre 31
Première mise en ligne
Juillet 29
Référence de l’annonce
1694220
La confiance des plus grands courtiers du monde
Les agents des propriétés les plus exceptionnelles du monde publient sur JamesEdition.
- Des annonces de Sotheby's, Christie's, BARNES et Engel & Völkers
- Chaque annonce est vérifiée avant sa mise en ligne
- Contactez directement des agents vérifiés
En continuant, vous acceptez nos Conditions et notre Politique de confidentialité.