$11,422,030
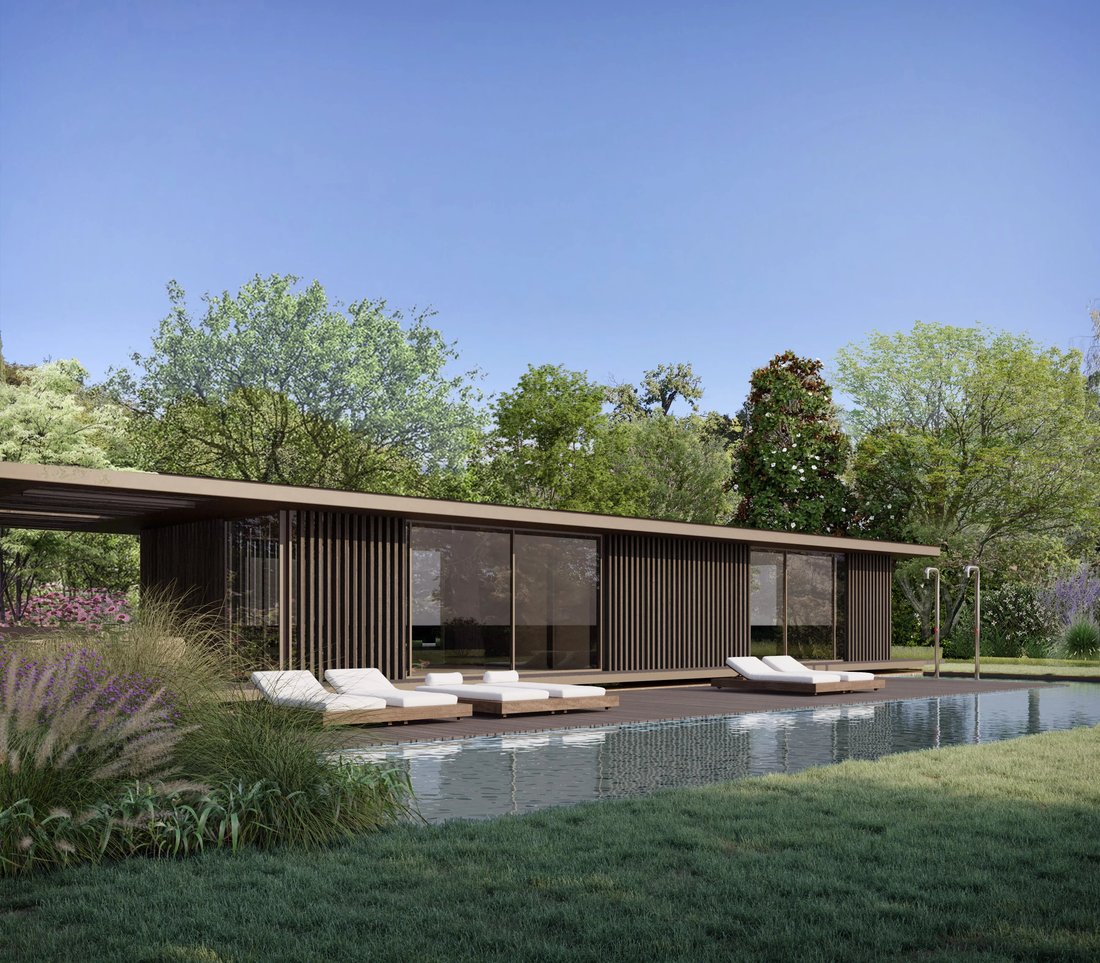
Projet Exceptionnel Au Bord Du Lac — Propriété Hors Plan À Terminer Avec Un Permis De Construire Entièrement Approuvé
- 6 Chambres
- 9 SdB
- 8,181 Sqft
- 40,387 Sqft lot
- Mis à jour: Hier
- 26
À propos de la propriété
La description a été traduite automatiquement.
La description est affichée dans la langue d'origine.
Découvrez une opportunité rare d’acquérir une propriété d’exception située en 2 ? ligne du lac, offrant une vue imprenable sur les eaux et un cadre de vie unique, entre élégance contemporaine, espace et confort absolu.Nichée sur une parcelle de 3 752 m², cette villa est proposée à la vente sur plan, avec un projet architectural ambitieux mêlant modernité, raffinement et fonctionnalité.Caracté
Discover a rare opportunity to acquire an exceptional property located on the second row from the lake, offering beautiful open views over the lake and a unique living environment combining contemporary elegance, generous space, and absolute comfort.
Set on a plot of approximately 3,500 sqm, this villa is being sold in its current condition, including the land, the fully approved building
Set on a plot of approximately 3,500 sqm, this villa is being sold in its current condition, including the land, the fully approved building
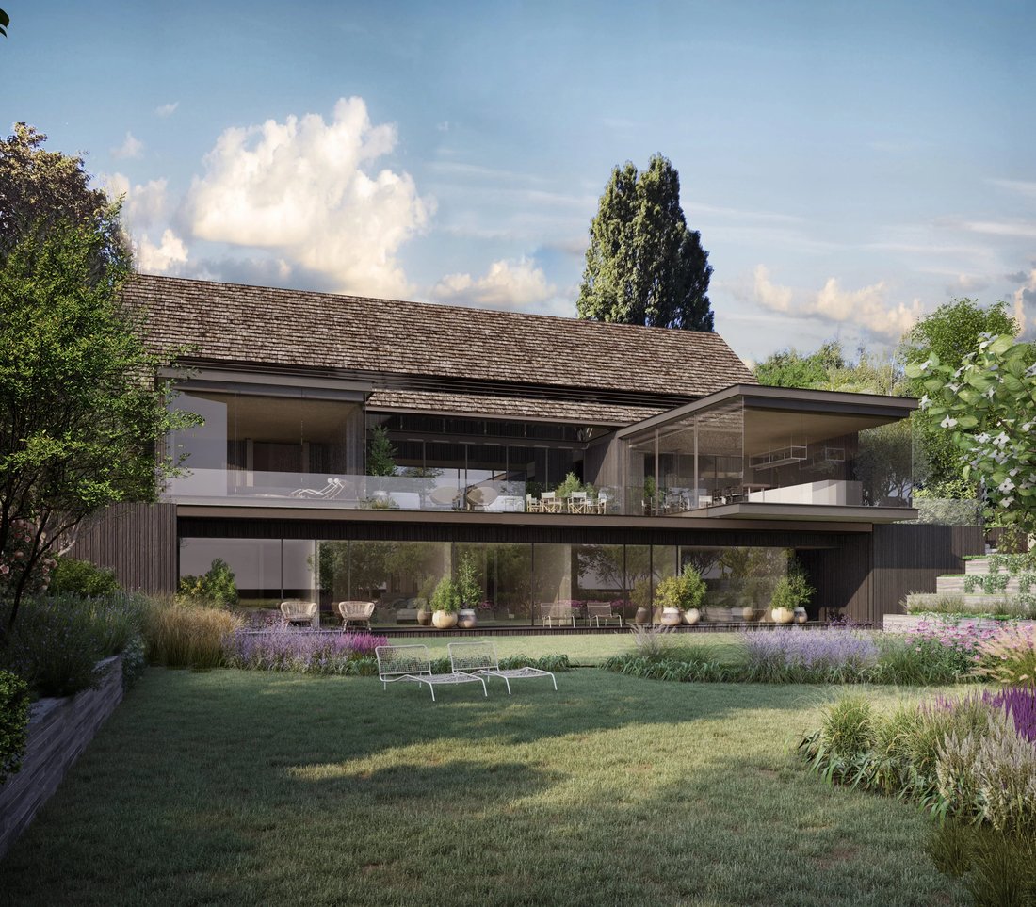
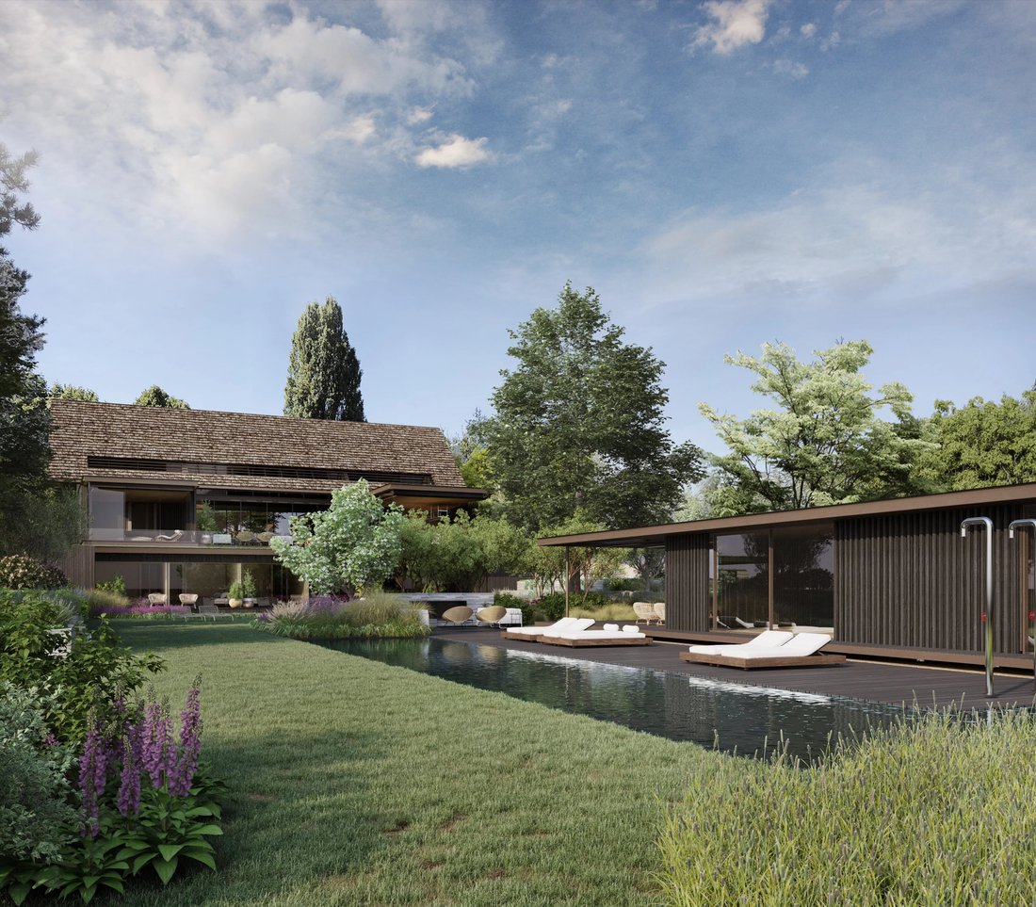
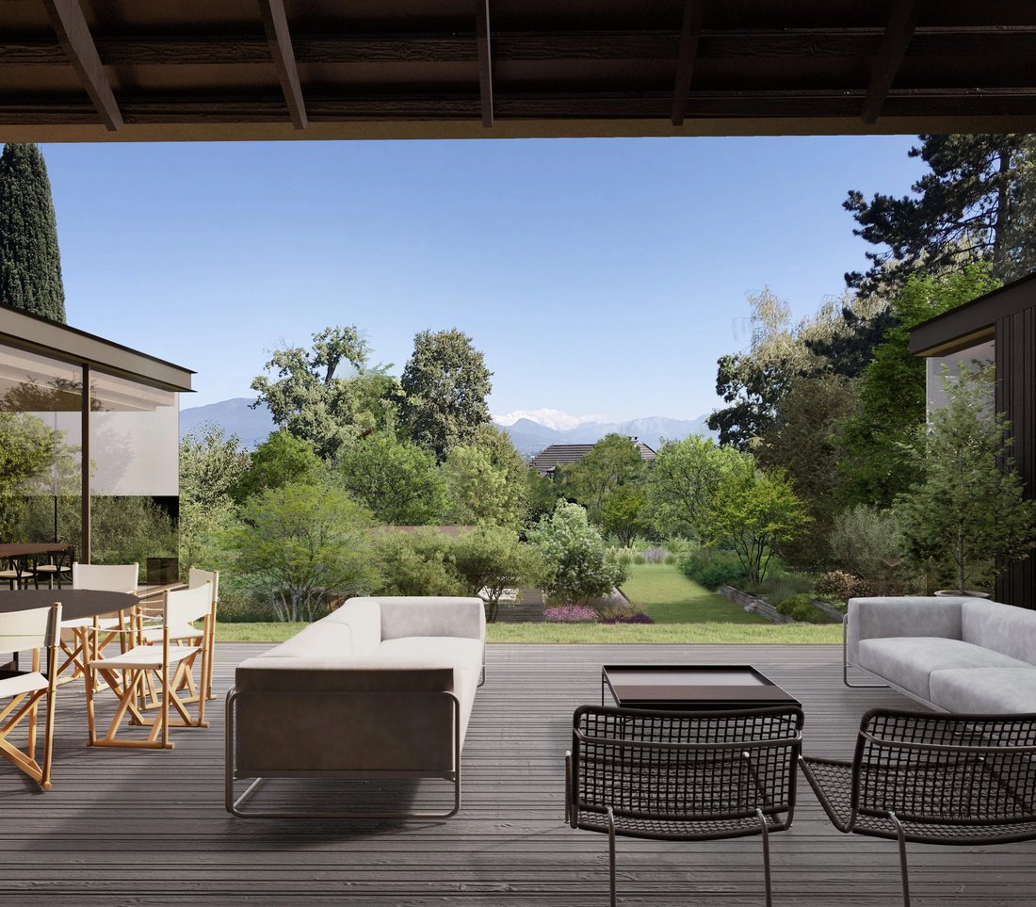
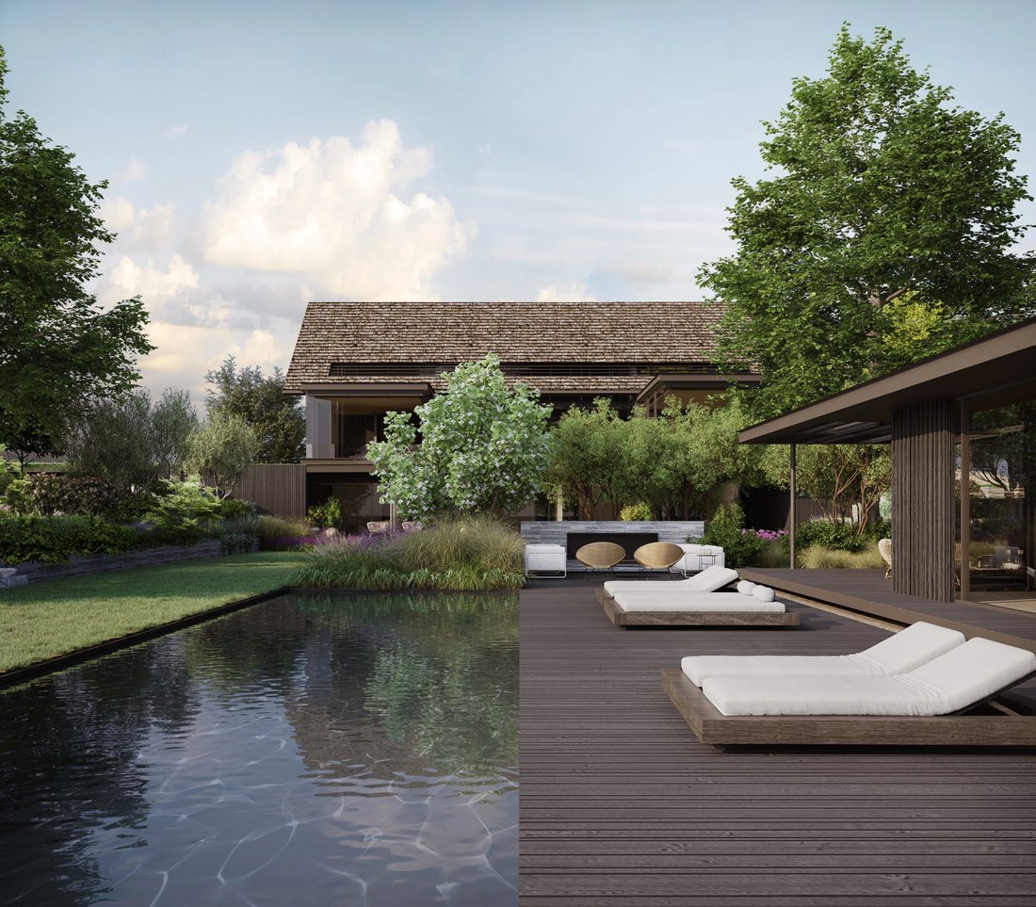
Découvrez une opportunité rare d’acquérir une propriété d’exception située en 2 ? ligne du lac, offrant une vue imprenable sur les eaux et un cadre de vie unique, entre élégance contemporaine, espace et confort absolu.Nichée sur une parcelle de 3 752 m², cette villa est proposée à la vente sur plan, avec un projet architectural ambitieux mêlant modernité, raffinement et fonctionnalité.Caractéristiques principales : - Surface habitable d’environ 760 m²- Surface utile d’environ 1 235 m²- Terrasses d’environ 272 m2- Salon TV donnant sur une magnifique terrasse avec vue sur le lac et les montagnes- 6 chambres en suite avec chacune sa propre salle d « eau- 2 magnifiques cuisines équipées Gaggenau (rez et rez inférieur) - Immense terrasse idéale pour recevoir, se détendre et profiter du cadre- 2 bureaux dont un avec kitchenette et cheminée et le second avec vue sur les montagnes et le lac- Piscine extérieure de 20 m x 4 m de long- Pool house avec cuisine, salle de fitness, vestiaires, douche et WC- Salle de cinéma de plus de 40 m2 avec des murs et des canapés signés Lissoni- Vaste salle de jeux avec bar et espace billard d’environ 140 m2 - Cave à vin à température contrôlée et sa salle de dégustation, pièce bibliothèque/lecture - 2 grottes + technique locale- Dépendance existante de 41 m2 avec 2 garages (environ 50 m2) au rez et un studio à l’étage- Magnifiques jardins paysagers d’environ 3 000 m2 et vastes espaces extérieurs propices à une véritable vie en plein airChaque espace a été pensé pour conjuguer esthétique, fonctionnalité et bien-être, avec une attention portée aux volumes, à la lumière naturelle et à la qualité des matériaux.Ce projet est une invitation à un art de vivre raffiné, entre modernité et sérénité. Possibilité d’accompagnement sur mesure pour l « aménagement intérieur. Pour plus d’informations, les plans détaillés ainsi que l’ensemble de la documentation sont disponibles sur demande.
Discover a rare opportunity to acquire an exceptional property located on the second row from the lake, offering beautiful open views over the lake and a unique living environment combining contemporary elegance, generous space, and absolute comfort.
Set on a plot of approximately 3,500 sqm, this villa is being sold in its current condition, including the land, the fully approved building permit, and the initial construction work already completed. The ambitious and meticulously designed architectural project envisions a property with impressive volumes and optimal natural light, featuring nearly 760 sqm of living space and over 1,200 sqm of usable space, complemented by extensive terraces of approximately 272 sqm.
The current layout, which remains open to interior customization, includes a vast reception area with a living room (TV lounge?) opening onto a magnificent terrace enjoying lake and mountain views, six en-suite bedrooms with private bathrooms, and two fully equipped kitchens. The property is further enhanced by numerous wellness and leisure areas, including offices, a cinema room, a games area with bar and billiards, a wine cellar with tasting area, as well as a pool house with fitness room and changing facilities. Outdoors, a 20-meter swimming pool and beautifully landscaped gardens elevate the property, together with an annex featuring garages and a studio apartment.
The plans will remain unchanged, particularly regarding the exterior architecture, ensuring the aesthetic consistency of the project, while the interior layout may be adapted according to the purchaser’s wishes. An additional investment estimated between CHF 5,500,000 and CHF 7,000,000 will be required to complete the project and achieve a high standard of finishes.
The continuation of the construction work will be carried out in collaboration with the professionals currently involved in the project, and a full list of contractors can be provided upon request.
This property therefore offers a rare combination of the security of an already approved project and the freedom of customization, allowing the creation of a truly unique residence in a peaceful and privileged lakeside setting.
Additional information and full documentation available upon request.
Set on a plot of approximately 3,500 sqm, this villa is being sold in its current condition, including the land, the fully approved building permit, and the initial construction work already completed. The ambitious and meticulously designed architectural project envisions a property with impressive volumes and optimal natural light, featuring nearly 760 sqm of living space and over 1,200 sqm of usable space, complemented by extensive terraces of approximately 272 sqm.
The current layout, which remains open to interior customization, includes a vast reception area with a living room (TV lounge?) opening onto a magnificent terrace enjoying lake and mountain views, six en-suite bedrooms with private bathrooms, and two fully equipped kitchens. The property is further enhanced by numerous wellness and leisure areas, including offices, a cinema room, a games area with bar and billiards, a wine cellar with tasting area, as well as a pool house with fitness room and changing facilities. Outdoors, a 20-meter swimming pool and beautifully landscaped gardens elevate the property, together with an annex featuring garages and a studio apartment.
The plans will remain unchanged, particularly regarding the exterior architecture, ensuring the aesthetic consistency of the project, while the interior layout may be adapted according to the purchaser’s wishes. An additional investment estimated between CHF 5,500,000 and CHF 7,000,000 will be required to complete the project and achieve a high standard of finishes.
The continuation of the construction work will be carried out in collaboration with the professionals currently involved in the project, and a full list of contractors can be provided upon request.
This property therefore offers a rare combination of the security of an already approved project and the freedom of customization, allowing the creation of a truly unique residence in a peaceful and privileged lakeside setting.
Additional information and full documentation available upon request.
-
Type de propriété
Maison
-
Prix/pied²
$1,396
Caractéristiques
- Jardin
- Piscine
- Terrasse
- Garage
- Au bord du lac
- Cinéma
- Cave à vins
- Au bord de l’eau
- Moderne
Caractéristiques
Lot
- Vue sur la montagne
- Au bord de l’eau
- Au bord du lac
- Immobilier d’investissement
- Moderne
Intérieur
- Haut plafond
- Bureau
- Bar
- Cave à vins
- Cinéma
- Centre de remise en forme / Fitness
Outdoor
- Terrasse
- Balcon
- Piscine
- Garage
- Espace de vie extérieur
- Jardin
Explorez le secteur
Inscrit il y a 1 mois
Vous vous êtes renseigné sur ce bien
L'agent vous contactera bientôt par
Publié par
9
Annonces
2026
Inscrit
Réserver une visite avec François-xavier Nanchen
Choisissez une date et si vous souhaitez une visite virtuelle ou en personne avec l’agent.
Date préférée
Type de visite

Dernière mise à jour
Hier
Première mise en ligne
Juillet 29, 2025
Référence de l’annonce
652
Propriétés similaires à proximité
Nouvelles annonces à Mies








Explorez plus de biens à vendre
Mies, Vaud, Suisse types de propriétés
Mies, Vaud, Suisse Recherches populaires
- Vue panoramique / panoramique propriétés à Mies, Vaud, Suisse
- Propriétés avec Salle de jeux à Mies, Vaud, Suisse
- Propriétés avec Cuisine extérieure à Mies, Vaud, Suisse
- Duplex propriétés à Mies, Vaud, Suisse
- Moderne propriétés à Mies, Vaud, Suisse
- Constructions neuves propriétés à Mies, Vaud, Suisse
- Propriétés avec Hammam à Mies, Vaud, Suisse
- Propriétés avec Cave à vins à Mies, Vaud, Suisse
- Propriétés avec Piscine à Mies, Vaud, Suisse
- Propriétés avec Cuisine ouverte à Mies, Vaud, Suisse
- Propriétés avec Piscine intérieure à Mies, Vaud, Suisse
- Vue sur la mer propriétés à Mies, Vaud, Suisse
Guides et histoires connexes
La confiance des plus grands courtiers du monde
Les agents des propriétés les plus exceptionnelles du monde publient sur JamesEdition.
- Des annonces de Sotheby's, Christie's, BARNES et Engel & Völkers
- Chaque annonce est vérifiée avant sa mise en ligne
- Contactez directement des agents vérifiés
En continuant, vous acceptez nos Conditions et notre Politique de confidentialité.