$1,383,129
Un Moulin S'est Arrêté à Temps
- 9 Chambres
- 9 SdB
- 4,801 Sqft
- 4.77 Ac lot
- Mis à jour: Juillet 15
-
23
Vues des 30 derniers jours
- 1
À propos de la propriété
La description a été traduite automatiquement.
La description est affichée dans la langue d'origine.
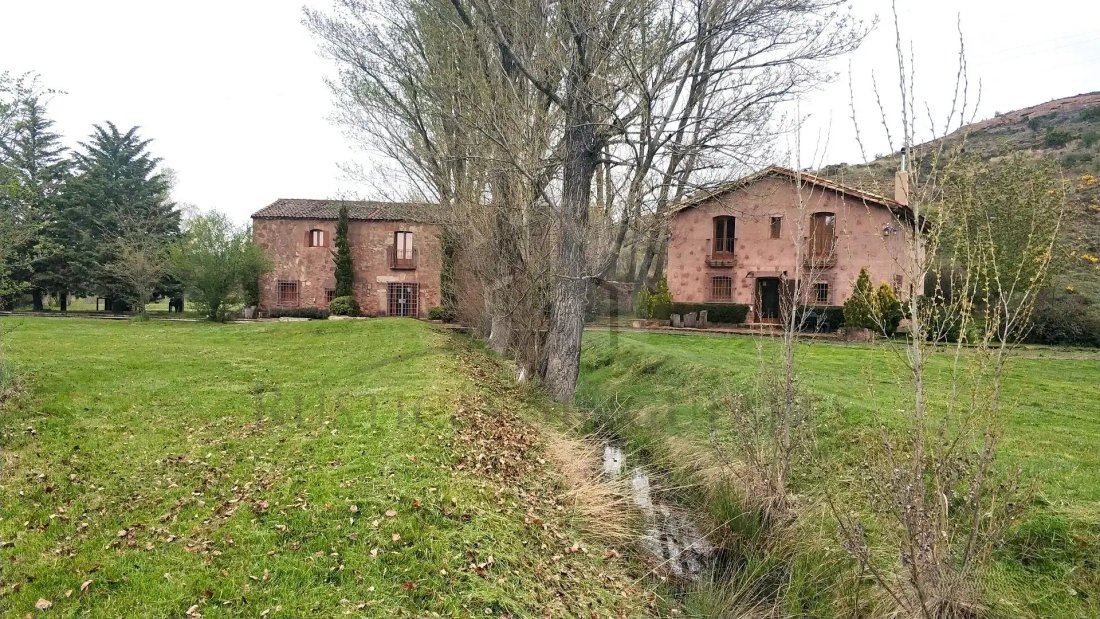
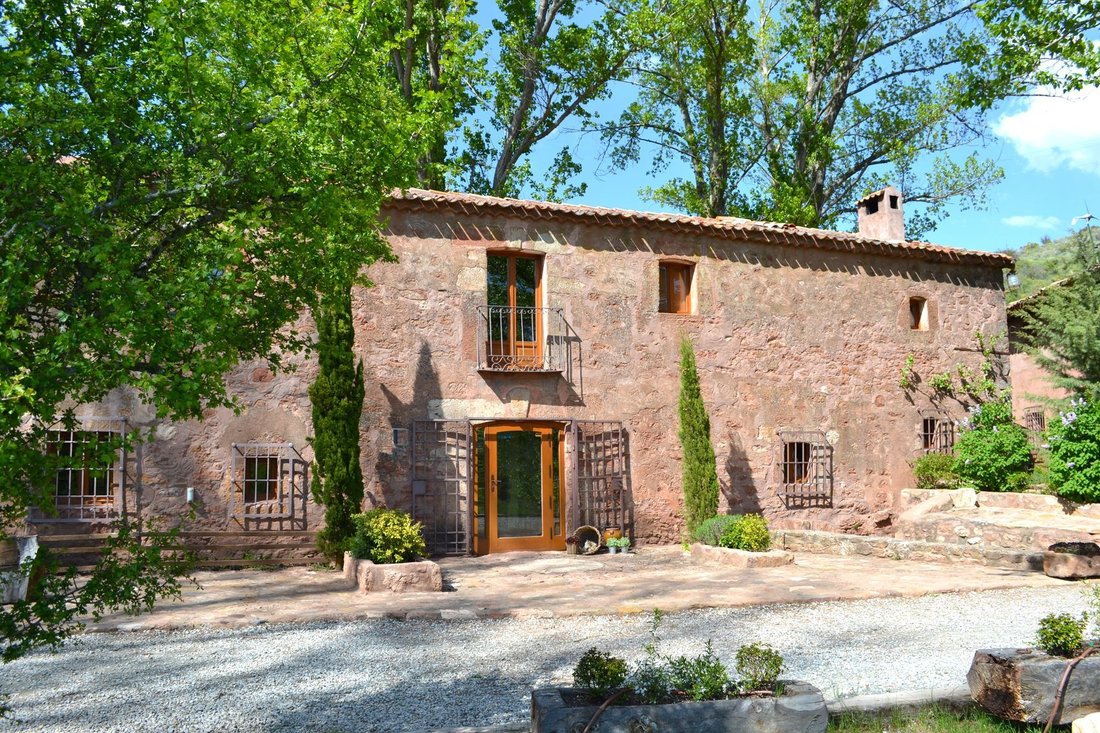
In the heart of the natural park of the Sierra Norte de Guadalajara, at an altitude of 1,055 meters, where the landscape is still governed by the rhythm of the river and the stillness of the forests, stands an exceptional property that transcends the notion of housing to become a living heritage.
This is an ancient flour mill dated 1752, already documented in the Cadastre of the Marquis of la
This is an ancient flour mill dated 1752, already documented in the Cadastre of the Marquis of la
In the heart of the natural park of the Sierra Norte de Guadalajara, at an altitude of 1,055 meters, where the landscape is still governed by the rhythm of the river and the stillness of the forests, stands an exceptional property that transcends the notion of housing to become a living heritage.
This is an ancient flour mill dated 1752, already documented in the Cadastre of the Marquis of la Ensenada, and which was one of the most important in the region until its cessation of activity in the mid-1970s. Today, it has become a self-sufficient property in the midst of nature.
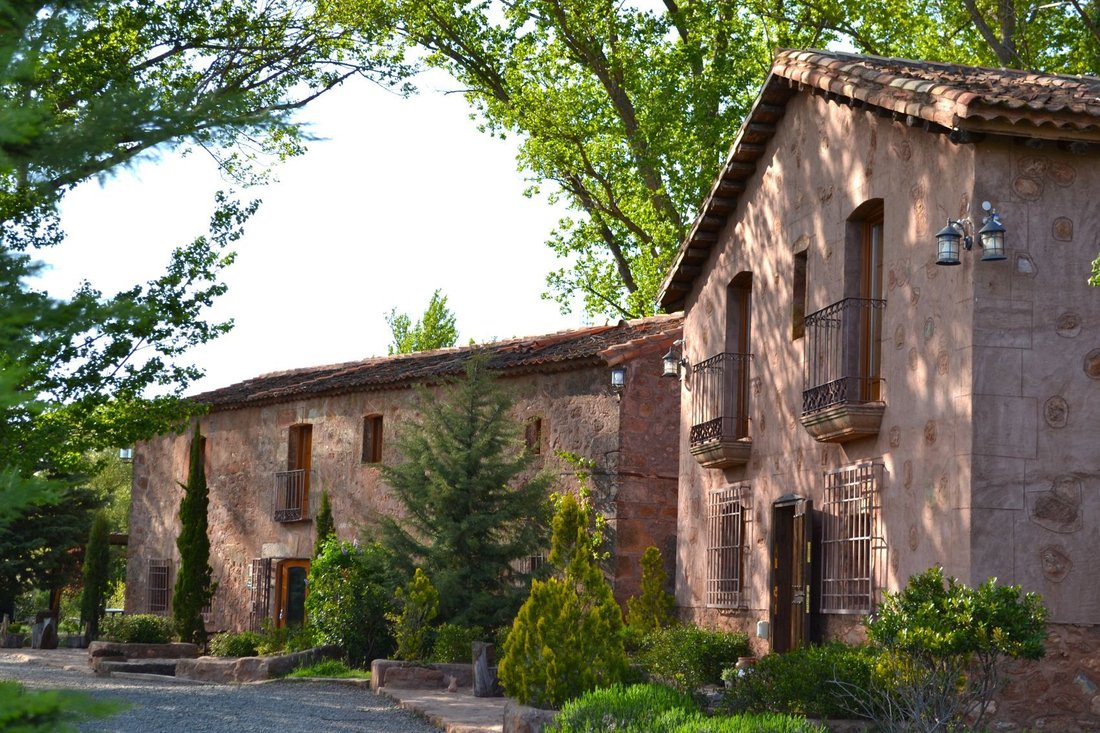
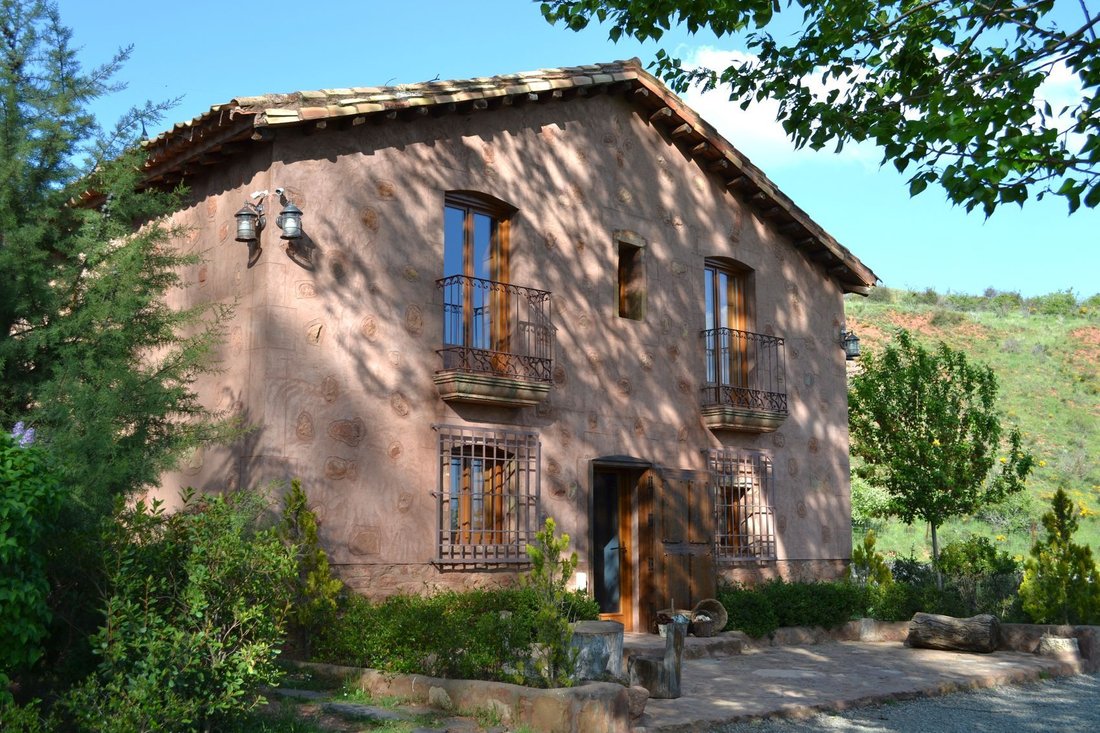
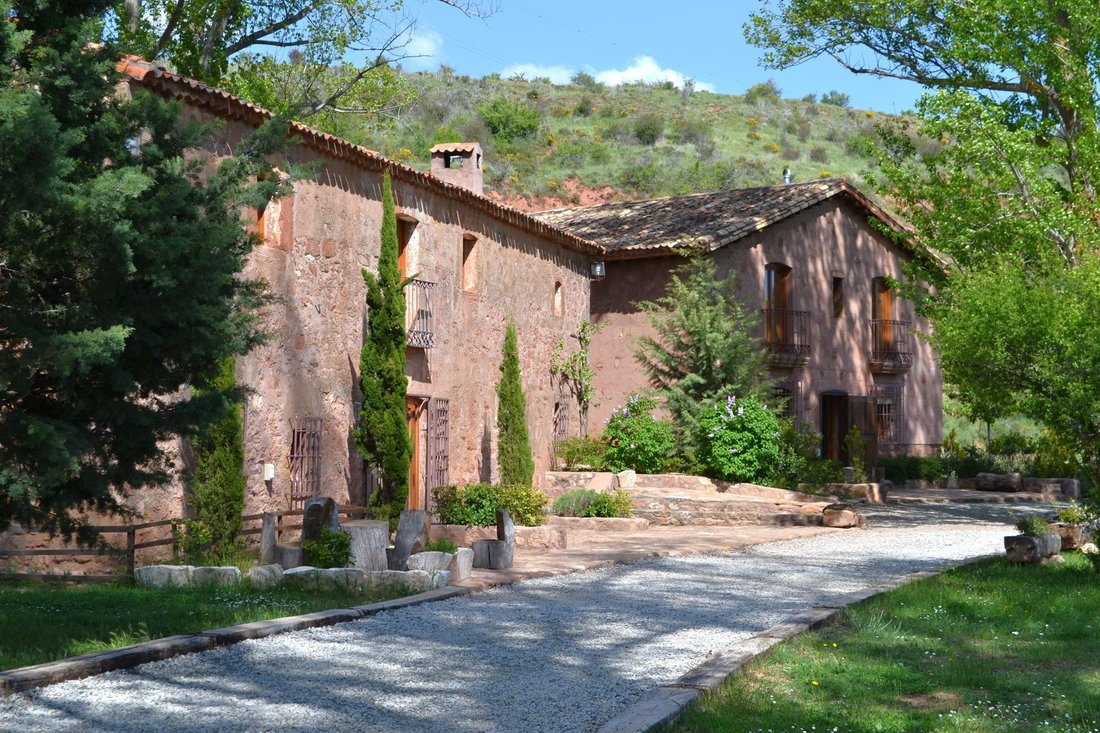
This historic enclave has been rehabilitated with an extraordinary level of detail, combining the original constructive authenticity with contemporary engineering and efficiency solutions. Stone walls, sober volumes, and a respectful implantation in the landscape dialogue with modern systems that ensure comfort and sustainability. The quality and sensitivity of the project have been recognized with an express commendation from National Heritage.
The old mill is developed over two floors and has 224 m² built. On the ground floor, there is a spacious living-dining room with a fireplace, kitchen, and courtesy bathroom, while the upper floor houses four bedrooms, all with en-suite bathrooms, conceived as intimate spaces open to the calm of the natural surroundings.
The old stable, on the other hand, has been transformed into a cozy independent dwelling of 222 m² distributed over two floors, with a living-dining room, kitchen, five bedrooms, and four bathrooms. This second building expands the usage possibilities of the complex, both in the family sphere and for high-level rural tourism projects, for which it has an active license.
The property is completed with two auxiliary constructions intended for storage and a boiler and energy room, as well as two picnic areas with a barbecue. Outside, extensive garden and meadow areas, play spaces, event areas, and an outdoor parking lot for several vehicles configure an environment designed for enjoyment and outdoor living.
One of the most unique aspects of this estate is its conception as a self-sufficient and sustainable infrastructure controlled by a home automation system that facilitates remote management and provides security and efficiency.
The alarm system with perimeter sensors and surveillance cameras.
The water supply comes from a mountain spring located about 250 meters away, stored in two tanks with a total capacity of approximately 7,000 liters and regulated automatically. The filtration system using ultraviolet light guarantees water fully suitable for consumption.
Electricity is generated through a hybrid system of photovoltaic solar energy and diesel generators, with solar panels providing a base power of 7,000 W and two generators of 20 kW and 4 kW that activate automatically according to demand.
Heating and hot water are managed by a diesel boiler also integrated into the home automation system to optimize consumption.
Internet connection via 4G Router supported by a directional antenna aimed at the Movistar tower and mobile signal amplifier.
Wastewater is treated in a certified and authorized treatment plant by the Tagus Hydrographic Confederation, capable of purifying more than 97% before discharge into the river. The quality of the resulting water even allows its reuse for irrigation, reinforcing the sustainable nature of the complex.
The estate is located in the municipality of Miedes de Atienza, 8 kilometers from Atienza and 145 kilometers from Madrid. It is accessed by a well-maintained rural road and is only two kilometers from the urban center. Surrounded by forests, meadows, and the riverbed, it offers open views, absolute silence, and a total absence of visual and acoustic pollution.
A place where history is inhabited and nature sets the pace, conceived for those seeking exclusivity, authenticity, and serene luxury in one of the most preserved landscapes in the central peninsula.
This is an ancient flour mill dated 1752, already documented in the Cadastre of the Marquis of la Ensenada, and which was one of the most important in the region until its cessation of activity in the mid-1970s. Today, it has become a self-sufficient property in the midst of nature.
This historic enclave has been rehabilitated with an extraordinary level of detail, combining the original constructive authenticity with contemporary engineering and efficiency solutions. Stone walls, sober volumes, and a respectful implantation in the landscape dialogue with modern systems that ensure comfort and sustainability. The quality and sensitivity of the project have been recognized with an express commendation from National Heritage.
The old mill is developed over two floors and has 224 m² built. On the ground floor, there is a spacious living-dining room with a fireplace, kitchen, and courtesy bathroom, while the upper floor houses four bedrooms, all with en-suite bathrooms, conceived as intimate spaces open to the calm of the natural surroundings.
The old stable, on the other hand, has been transformed into a cozy independent dwelling of 222 m² distributed over two floors, with a living-dining room, kitchen, five bedrooms, and four bathrooms. This second building expands the usage possibilities of the complex, both in the family sphere and for high-level rural tourism projects, for which it has an active license.
The property is completed with two auxiliary constructions intended for storage and a boiler and energy room, as well as two picnic areas with a barbecue. Outside, extensive garden and meadow areas, play spaces, event areas, and an outdoor parking lot for several vehicles configure an environment designed for enjoyment and outdoor living.
One of the most unique aspects of this estate is its conception as a self-sufficient and sustainable infrastructure controlled by a home automation system that facilitates remote management and provides security and efficiency.
The alarm system with perimeter sensors and surveillance cameras.
The water supply comes from a mountain spring located about 250 meters away, stored in two tanks with a total capacity of approximately 7,000 liters and regulated automatically. The filtration system using ultraviolet light guarantees water fully suitable for consumption.
Electricity is generated through a hybrid system of photovoltaic solar energy and diesel generators, with solar panels providing a base power of 7,000 W and two generators of 20 kW and 4 kW that activate automatically according to demand.
Heating and hot water are managed by a diesel boiler also integrated into the home automation system to optimize consumption.
Internet connection via 4G Router supported by a directional antenna aimed at the Movistar tower and mobile signal amplifier.
Wastewater is treated in a certified and authorized treatment plant by the Tagus Hydrographic Confederation, capable of purifying more than 97% before discharge into the river. The quality of the resulting water even allows its reuse for irrigation, reinforcing the sustainable nature of the complex.
The estate is located in the municipality of Miedes de Atienza, 8 kilometers from Atienza and 145 kilometers from Madrid. It is accessed by a well-maintained rural road and is only two kilometers from the urban center. Surrounded by forests, meadows, and the riverbed, it offers open views, absolute silence, and a total absence of visual and acoustic pollution.
A place where history is inhabited and nature sets the pace, conceived for those seeking exclusivity, authenticity, and serene luxury in one of the most preserved landscapes in the central peninsula.
-
Type de propriété
Finca
-
Prix/pied²
$288
Caractéristiques
Caractéristiques
Lot
Intérieur
Outdoor
Explorez le secteur
Miedes De Atienza, 19264, Spain
Voir sur Google Maps
Prix par sqft
Faible
Élevé
Inscrit il y a 1 mois
Vous vous êtes renseigné sur ce bien
L'agent vous contactera bientôt par
Publié par
33
Annonces
2026
Inscrit
Réserver une visite avec the agent
Choisissez une date et si vous souhaitez une visite virtuelle ou en personne avec l’agent.
Date préférée
Type de visite
Dernière mise à jour
Juillet 15
Première mise en ligne
Jul 7
Référence de l’annonce
RSA590
La confiance des plus grands courtiers du monde
Les agents des propriétés les plus exceptionnelles du monde publient sur JamesEdition.
- Des annonces de Sotheby's, Christie's, BARNES et Engel & Völkers
- Chaque annonce est vérifiée avant sa mise en ligne
- Contactez directement des agents vérifiés
En continuant, vous acceptez nos Conditions et notre Politique de confidentialité.