$514,128
Poste. Échelle. Vision — En Cours De Construction
- 4 Chambres
- 5 SdB
- 5,974 Sqft
- 7,890 Sqft lot
- Mis à jour: Septembre 28
- 15
À propos de la propriété
La description a été traduite automatiquement.
La description est affichée dans la langue d'origine.
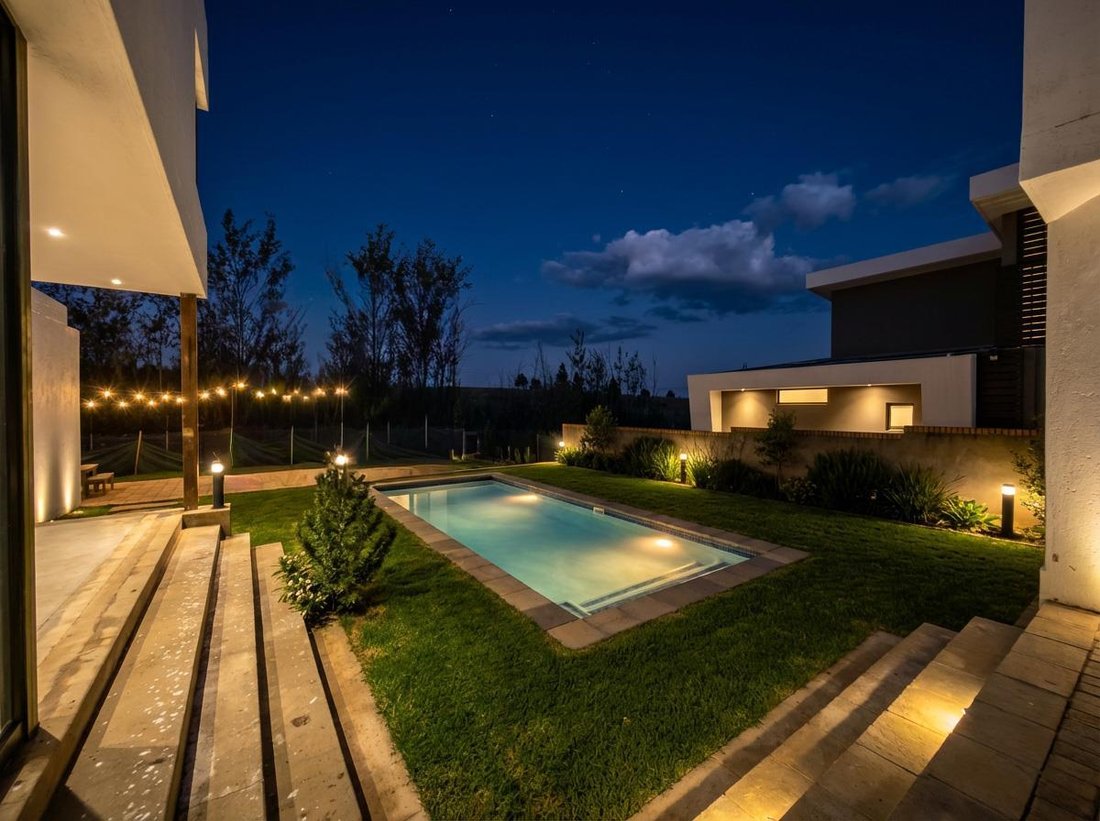
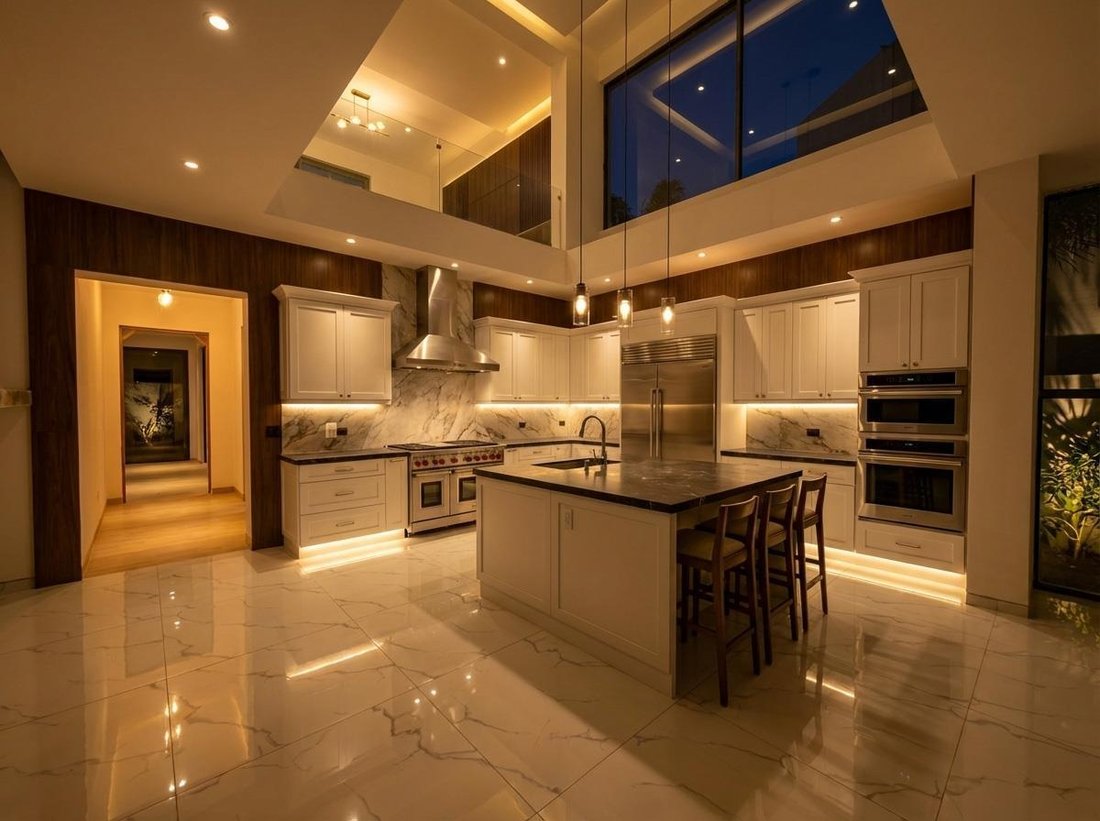
Set along the 18th hole with uninterrupted views over the golf course and neighbouring farmland, this exceptional residence is currently under construction and will be completed by the developer — offering the rare opportunity to secure a brand-new home without the stress of managing the build.
2027 COMPLETION - PRICE IS FOR THE COMPLETED HOME.
***Selected AI-generated imagery ha
2027 COMPLETION - PRICE IS FOR THE COMPLETED HOME.
***Selected AI-generated imagery ha
Set along the 18th hole with uninterrupted views over the golf course and neighbouring farmland, this exceptional residence is currently under construction and will be completed by the developer — offering the rare opportunity to secure a brand-new home without the stress of managing the build.
2027 COMPLETION - PRICE IS FOR THE COMPLETED HOME.
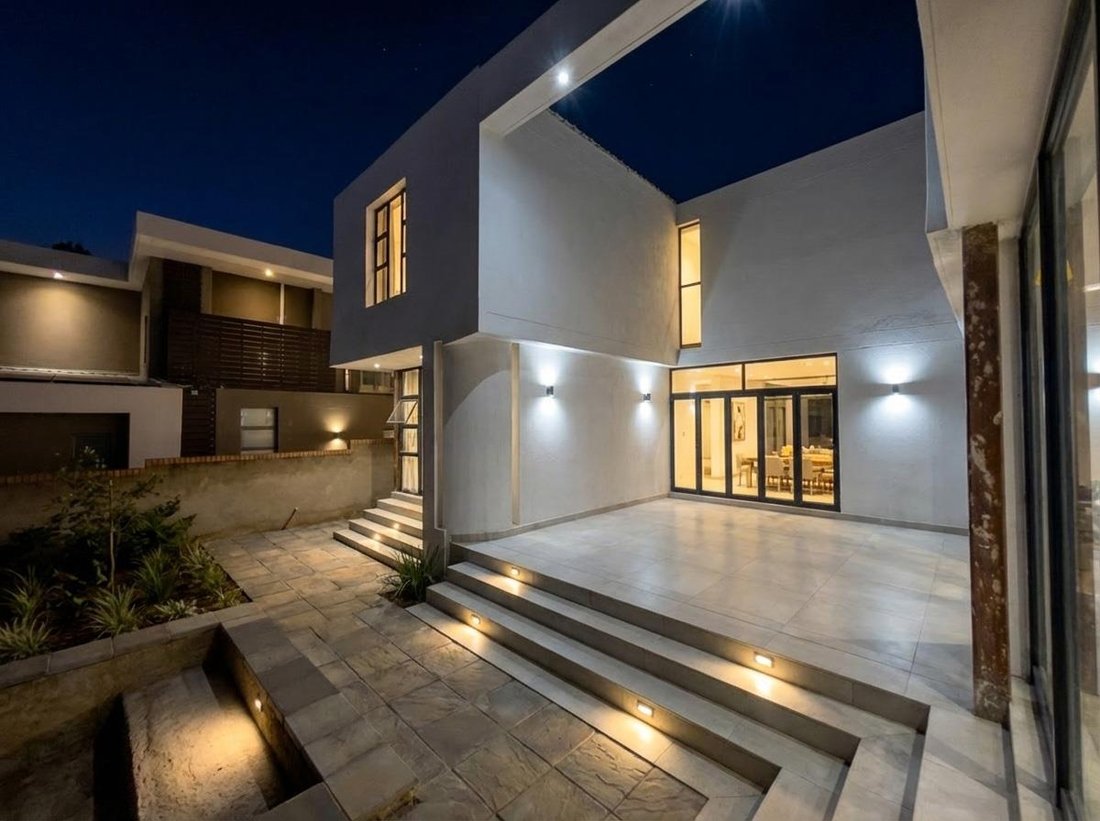
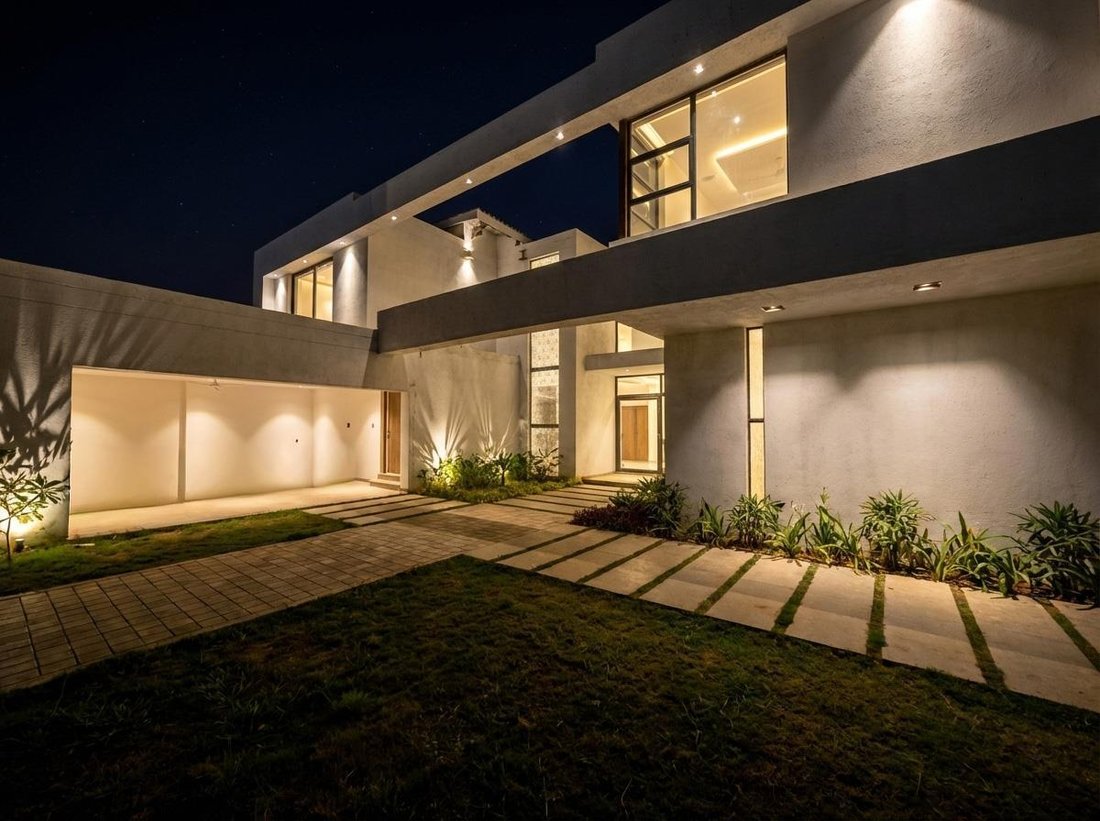
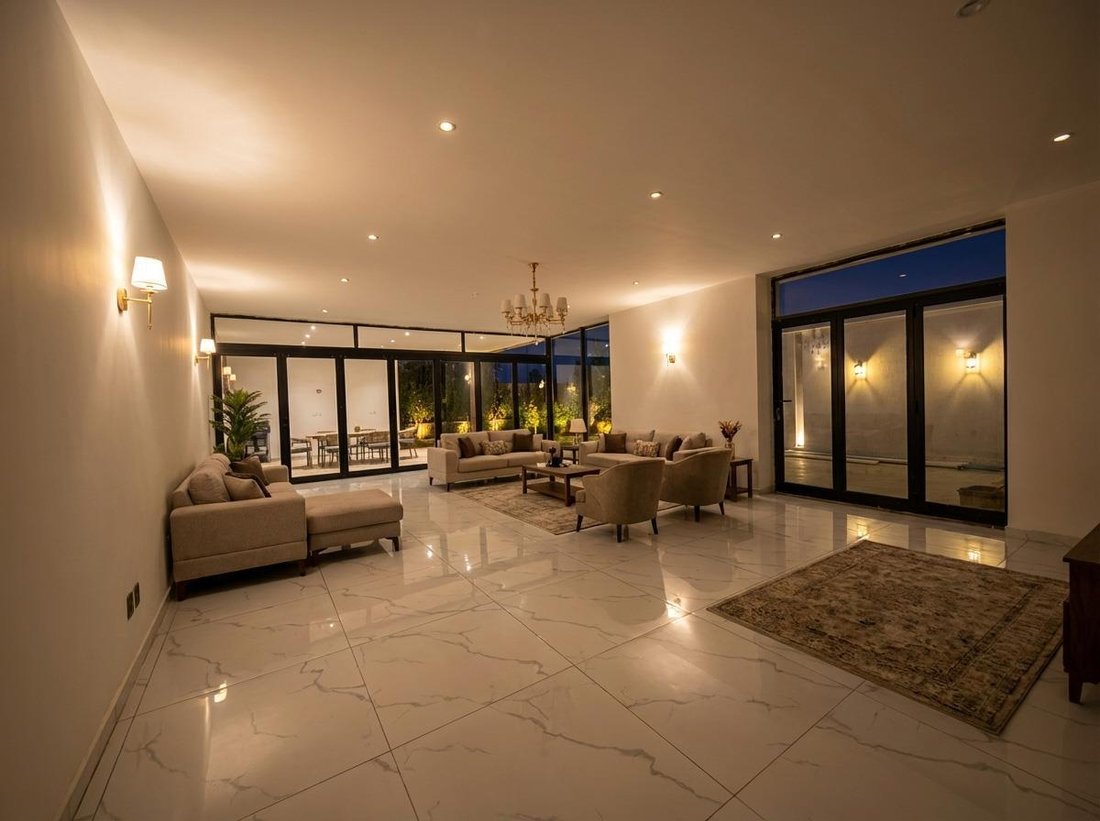
***Selected AI-generated imagery has been incorporated to help visualise the completed home and its full potential.***
Positioned on Magnolia Drive within one of the estate’s most established and sought-after pockets, opportunities like this are becoming increasingly limited.
The home is already well advanced, offering 555sqm under roof on a generous 733sqm stand. Designed for modern luxury living, the layout incorporates expansive open-plan spaces, double-volume elements, and seamless indoor-outdoor flow — all perfectly oriented toward the sweeping views.
Planned configuration includes:
• 4 Bedrooms
• Separate study downstairs with views
• 4.5 Bathrooms
• Multiple living and entertainment areas
• Double garage
• Pool and outdoor entertainment spaces
• Feature skylight above the kitchen
With completion expected in approximately four months, this is an ideal opportunity for a buyer looking to step into a brand-new, architecturally designed home — finished to a high standard and ready to enjoy.
Located within the secure Eye of Africa Golf & Residential Estate, offering a championship golf course, nature trails, and a lifestyle defined by space, security, and quiet luxury.
One of the last remaining opportunities of this nature in this section of the estate.
Call us to arrange your private viewing.
Exclusive to UrbanTrend, the proud Developer partners of Eye of Africa Developments.
This property is proudly presented by Eye of Africa.
All our properties are sold exclusively by UrbanTrend Real Estate, the sole appointed and registered sales agency for Eye of Africa Developments.
2027 COMPLETION - PRICE IS FOR THE COMPLETED HOME.
***Selected AI-generated imagery has been incorporated to help visualise the completed home and its full potential.***
Positioned on Magnolia Drive within one of the estate’s most established and sought-after pockets, opportunities like this are becoming increasingly limited.
The home is already well advanced, offering 555sqm under roof on a generous 733sqm stand. Designed for modern luxury living, the layout incorporates expansive open-plan spaces, double-volume elements, and seamless indoor-outdoor flow — all perfectly oriented toward the sweeping views.
Planned configuration includes:
• 4 Bedrooms
• Separate study downstairs with views
• 4.5 Bathrooms
• Multiple living and entertainment areas
• Double garage
• Pool and outdoor entertainment spaces
• Feature skylight above the kitchen
With completion expected in approximately four months, this is an ideal opportunity for a buyer looking to step into a brand-new, architecturally designed home — finished to a high standard and ready to enjoy.
Located within the secure Eye of Africa Golf & Residential Estate, offering a championship golf course, nature trails, and a lifestyle defined by space, security, and quiet luxury.
One of the last remaining opportunities of this nature in this section of the estate.
Call us to arrange your private viewing.
Exclusive to UrbanTrend, the proud Developer partners of Eye of Africa Developments.
This property is proudly presented by Eye of Africa.
All our properties are sold exclusively by UrbanTrend Real Estate, the sole appointed and registered sales agency for Eye of Africa Developments.
-
Type de propriété
Maison
-
Prix/pied²
$86
Caractéristiques
- Jardin
- Piscine
- Terrasse
- Garage
- Dressing
- Bureau
- Îlot de cuisine
- Haut plafond
- Bar
Caractéristiques
Intérieur
- Haut plafond
- Bureau
- Îlot de cuisine
- Bar
- Comptoirs en pierre
- Dressing
Outdoor
- Terrasse
- Balcon
- Piscine
- Garage
- Jardin
Explorez le secteur
Eye Of Africa, Gauteng, Afrique du Sud
Voir sur Google Maps
Prix par sqft
Faible
Élevé
Inscrit il y a 1 an
Vous vous êtes renseigné sur ce bien
L'agent vous contactera bientôt par
Publié par
52
Annonces
2025
Inscrit
Réserver une visite avec the agent
Choisissez une date et si vous souhaitez une visite virtuelle ou en personne avec l’agent.
Date préférée
Type de visite
Dernière mise à jour
Septembre 28
Première mise en ligne
Mai 3
Référence de l’annonce
2484986
Propriétés similaires à proximité
Nouvelles annonces à Gauteng




Explorez plus de biens à vendre
Gauteng, Afrique du Sud Villes
- Maisons à vendre à Sandton, Gauteng, Afrique du Sud
- Maisons à vendre à Zevenfontein 407-Jr, Gauteng, Afrique du Sud
- Maisons à vendre à Midrand, Gauteng, Afrique du Sud
- Maisons à vendre à Bryanston, Gauteng, Afrique du Sud
- Maisons à vendre à Randburg, Gauteng, Afrique du Sud
- Maisons à vendre à Olifantsfontein 410-JR, Gauteng, Afrique du Sud
- Maisons à vendre à Prétoria, Gauteng, Afrique du Sud
- Maisons à vendre à Centurion, Gauteng, Afrique du Sud
- Maisons à vendre à Roodepoort, Gauteng, Afrique du Sud
- Maisons à vendre à Krugersdorp, Gauteng, Afrique du Sud
- Maisons à vendre à Mooikloof, Gauteng, Afrique du Sud
- Maisons à vendre à Copperleaf Golf et Country Estate, Centurion, Afrique du Sud
- Maisons à vendre à Kempton Park NU, Gauteng, Afrique du Sud
- Maisons à vendre à Braamfontein, Gauteng, Afrique du Sud
- Maisons à vendre à Chislehurston, Sandton, Afrique du Sud
- Maisons à vendre à Eagle Canyon Golf Estate, Roodepoort, Afrique du Sud
- Maisons à vendre à Benoni, Gauteng, Afrique du Sud
- Maisons à vendre à Edenvale, Gauteng, Afrique du Sud
- Maisons à vendre à Lanseria, Gauteng, Afrique du Sud
- Maisons à vendre à Zwartkop 356-Jr, Gauteng, Afrique du Sud
Gauteng, Afrique du Sud Régions
- Maisons à vendre à Municipalité métropolitaine de la ville de Johannesburg, Gauteng, Afrique du Sud
- Maisons à vendre à Municipalité métropolitaine de la ville de Tshwane, Gauteng, Afrique du Sud
- Maisons à vendre à Municipalité métropolitaine de la ville d'Ekurhuleni, Gauteng, Afrique du Sud
- Maisons à vendre à Municipalité locale de Mogale City, Gauteng, Afrique du Sud
- Maisons à vendre à Municipalité locale de Lesedi, Gauteng, Afrique du Sud
- Maisons à vendre à Municipalité locale de Emfuleni, Gauteng, Afrique du Sud
Gauteng, Afrique du Sud types de propriétés
- Maisons à vendre à Gauteng, Afrique du Sud
- Maisons de campagne à vendre à Gauteng, Afrique du Sud
- Campagne à vendre à Gauteng, Afrique du Sud
- Corps de ferme à vendre à Gauteng, Afrique du Sud
- Appartements à vendre à Gauteng, Afrique du Sud
- Successions à vendre à Gauteng, Afrique du Sud
- Penthouses à vendre à Gauteng, Afrique du Sud
- Maisons de ville à vendre à Gauteng, Afrique du Sud
- appartements à vendre à Gauteng, Afrique du Sud
- Châteaux à vendre à Gauteng, Afrique du Sud
Gauteng, Afrique du Sud Recherches populaires
- Vue panoramique / panoramique propriétés à Gauteng, Afrique du Sud
- Vue sur la mer propriétés à Gauteng, Afrique du Sud
- Vue sur la rivière propriétés à Gauteng, Afrique du Sud
- Propriétés avec Ascenseur à Gauteng, Afrique du Sud
- Vue sur la ville propriétés à Gauteng, Afrique du Sud
- Vue sur un golfe propriétés à Gauteng, Afrique du Sud
- Duplex propriétés à Gauteng, Afrique du Sud
- Côtières propriétés à Gauteng, Afrique du Sud
- Lotissement sécurisé propriétés à Gauteng, Afrique du Sud
- Au bord de l’eau propriétés à Gauteng, Afrique du Sud
- Colline propriétés à Gauteng, Afrique du Sud
- Moderne propriétés à Gauteng, Afrique du Sud
- Équestre propriétés à Gauteng, Afrique du Sud
- Constructions neuves propriétés à Gauteng, Afrique du Sud
- Propriétés avec Sauna à Gauteng, Afrique du Sud
- Propriétés avec Bibliothèque à Gauteng, Afrique du Sud
- Propriétés avec Piscine à Gauteng, Afrique du Sud
- Propriétés avec Terrain de tennis à Gauteng, Afrique du Sud
- Propriétés avec Aéroport privé à Gauteng, Afrique du Sud
- Propriétés avec Vignoble / Cave à Gauteng, Afrique du Sud
- Manoir propriétés à Gauteng, Afrique du Sud
- Rénové propriétés à Gauteng, Afrique du Sud
- Propriétés avec Cinéma à Gauteng, Afrique du Sud
- Front de rivière propriétés à Gauteng, Afrique du Sud
- Plage propriétés à Gauteng, Afrique du Sud
- Propriétés avec Piscine intérieure à Gauteng, Afrique du Sud
- Vue sur la mer propriétés à Gauteng, Afrique du Sud
- Vue sur l’océan propriétés à Gauteng, Afrique du Sud
Gauteng, Afrique du Sud Quartiers
- Maisons à vendre à Henley on Klip, Gauteng, Afrique du Sud
- Maisons à vendre à Unitas Park, Gauteng, Afrique du Sud
- Maisons à vendre à Walkers Fruit Farms AH, Gauteng, Afrique du Sud
- Maisons à vendre à Steelpark, Gauteng, Afrique du Sud
- Maisons à vendre à Vanderbijlpark C. E. 5, Gauteng, Afrique du Sud
- Maisons à vendre à Vanderbijlpark C. W. 3, Gauteng, Afrique du Sud
- Maisons à vendre à Witkopdorp (Daleside), Gauteng, Afrique du Sud
- Maisons à vendre à Arcon Park
- Maisons à vendre à Buyscelia AH
- Maisons à vendre à Cooperville AH
- Maisons à vendre à Eikenhof
- Maisons à vendre à Golf View AH
- Maisons à vendre à Hartzenbergfontein AH
- Maisons à vendre à Homestead Apple Orchards AH
- Maisons à vendre à Nanescol AH
- Maisons à vendre à Northdene AH
- Maisons à vendre à Sebokeng
- Maisons à vendre à Sharpeville
- Maisons à vendre à Tedderfield AH
- Maisons à vendre à Vanderbijlpark C. E. 2
- Maisons à vendre à Vanderbijlpark C. E. 3
- Maisons à vendre à Vanderbijlpark C. W. 5
- Maisons à vendre à Walkers Fruit Farms SH
- Maisons à vendre à Walkerville
Guides et histoires connexes
La confiance des plus grands courtiers du monde
Les agents des propriétés les plus exceptionnelles du monde publient sur JamesEdition.
- Des annonces de Sotheby's, Christie's, BARNES et Engel & Völkers
- Chaque annonce est vérifiée avant sa mise en ligne
- Contactez directement des agents vérifiés
En continuant, vous acceptez nos Conditions et notre Politique de confidentialité.