$719,505
Voir Sur Rendez Vous
- 6 Chambres
- 5 SdB
- 7,105 Sqft
- 10,054 Sqft lot
- Mis à jour: Septembre 23
- 28
À propos de la propriété
La description a été traduite automatiquement.
La description est affichée dans la langue d'origine.
Luxury 6 Bedroom Family Home | Helderfontein Estate Phase 1
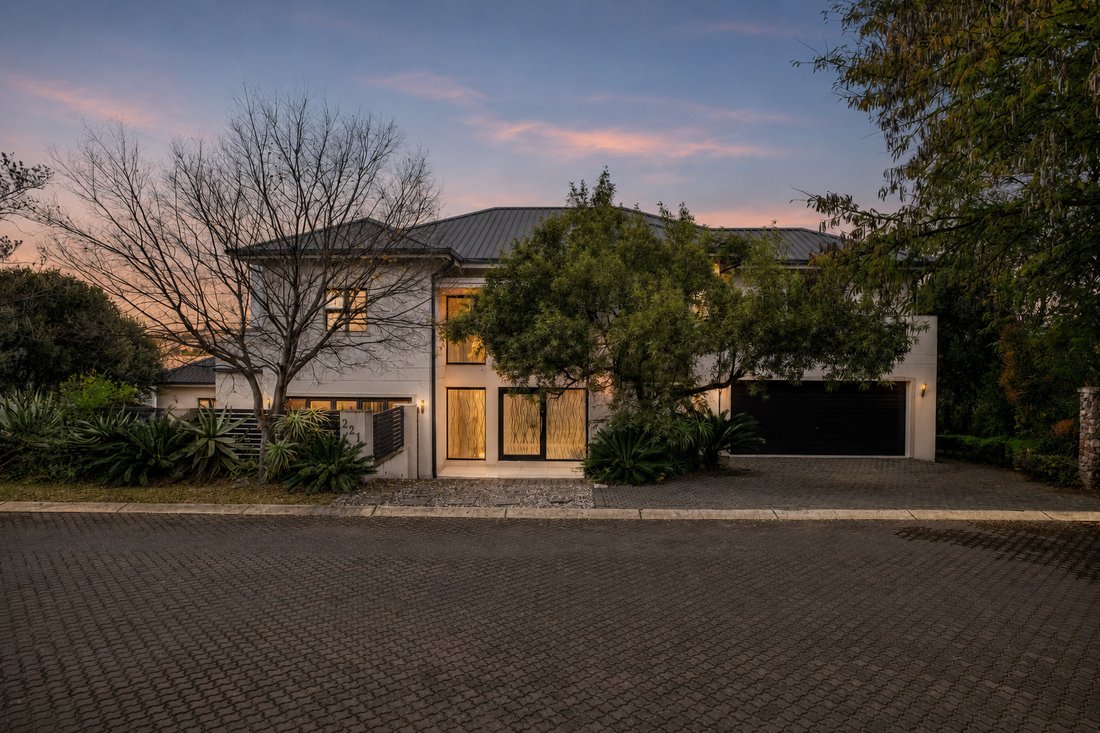
Set on a 934m² stand with approximately 660m² under roof, this exceptional contemporary home offers spacious yet luxurious family living, elegant finishes, and superb entertainment spaces in one of Helderfontein Estate’s most sought-after locations.
A striking double-volume entrance welcomes you into light-filled open-pl
Set on a 934m² stand with approximately 660m² under roof, this exceptional contemporary home offers spacious yet luxurious family living, elegant finishes, and superb entertainment spaces in one of Helderfontein Estate’s most sought-after locations.
A striking double-volume entrance welcomes you into light-filled open-pl
Luxury 6 Bedroom Family Home | Helderfontein Estate Phase 1
Set on a 934m² stand with approximately 660m² under roof, this exceptional contemporary home offers spacious yet luxurious family living, elegant finishes, and superb entertainment spaces in one of Helderfontein Estate’s most sought-after locations.
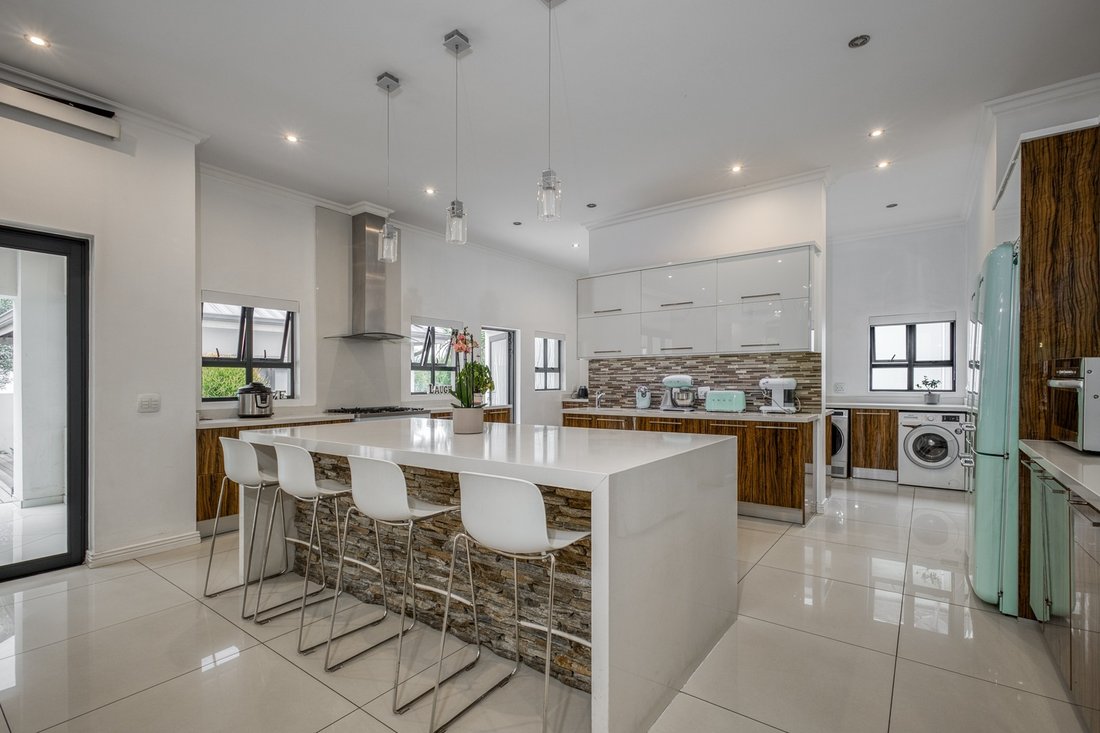
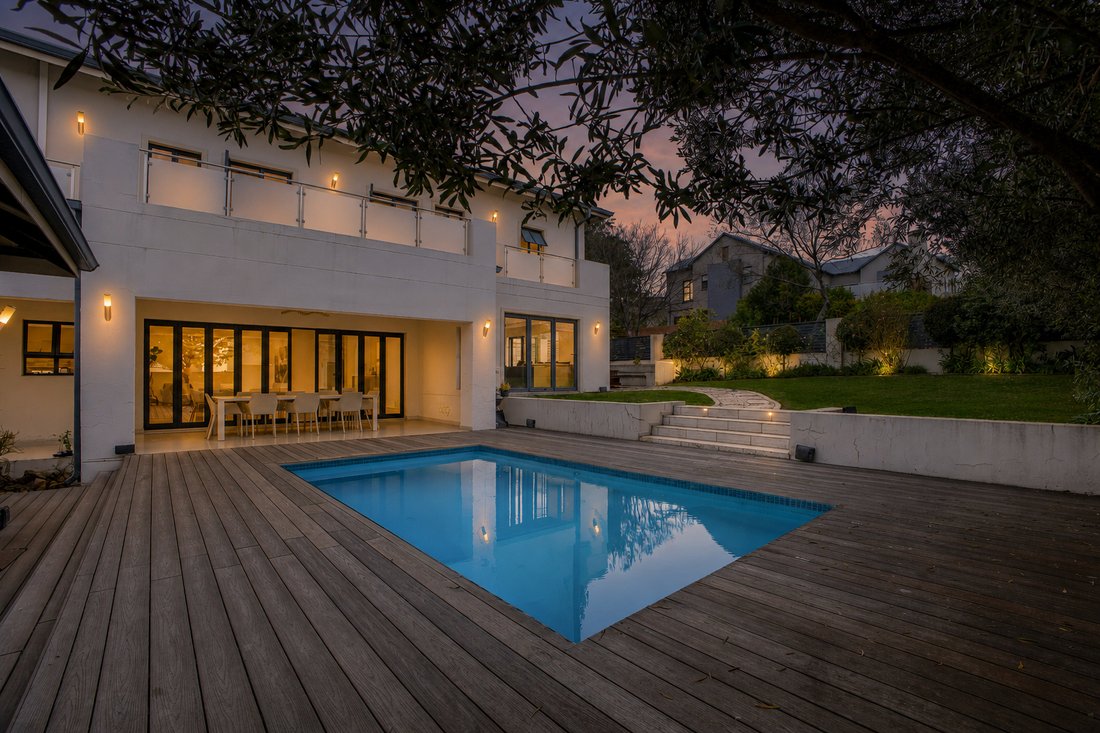
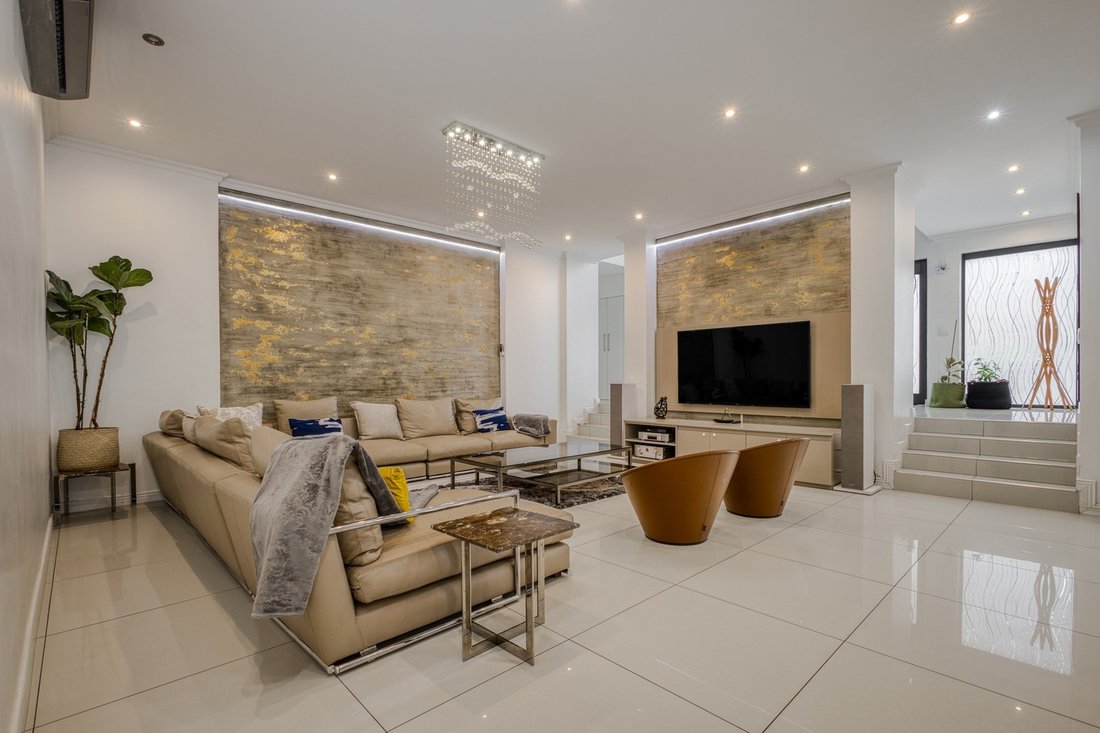
A striking double-volume entrance welcomes you into light-filled open-plan living areas that flow seamlessly from the TV lounge, dining room, and designer kitchen onto a covered patio overlooking the sparkling pool and landscaped garden. The modern kitchen features a gas stove, walk-in pantry, scullery, and generous countertop workspace with storage.
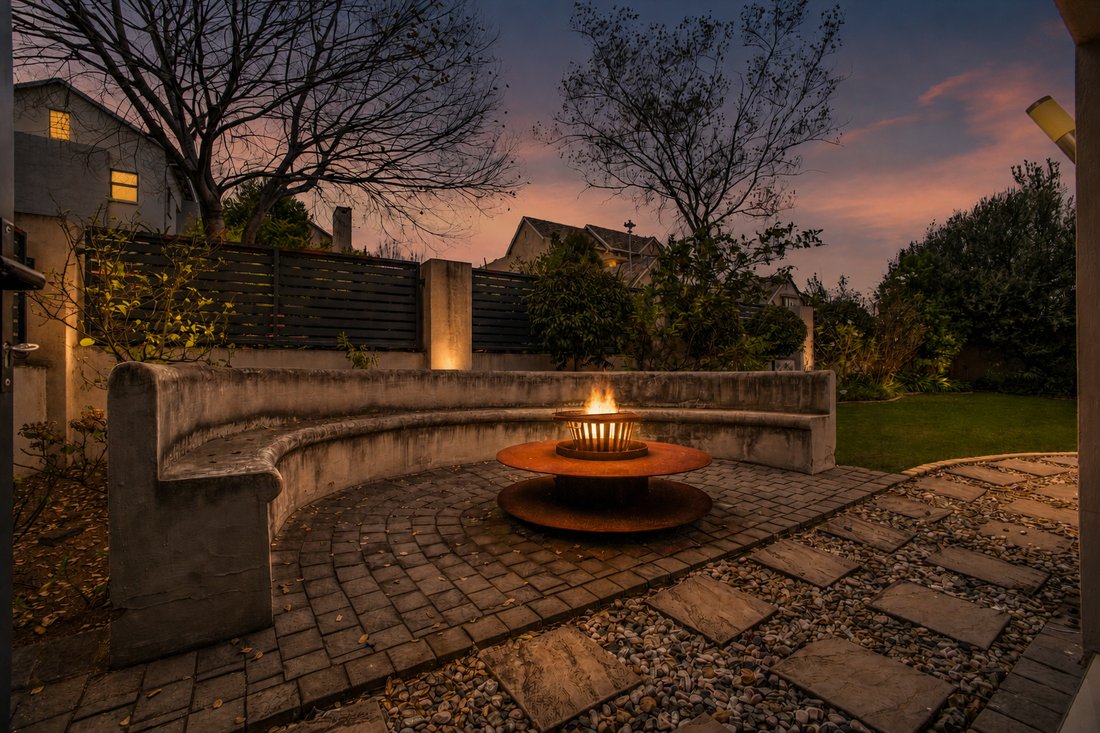
A separate entertainment lounge with a built-in bar opens onto a private boma area, while the pool house with a fireplace and bathroom creates a perfect year-round entertaining space.
The home offers a guest suite with its own entrance downstairs, while upstairs you’ll find a spacious pyjama lounge, four family bedrooms of which 3 are ensuite, and a luxurious main suite with a walk-in dressing room, en-suite bathroom, and private balcony.
Features:
• Guest Cloakroom
• Main Suite with Walk-in Dressing Room & Private Balcony
• Spacious Upstairs Pyjama Lounge
• Guest Suite with Private Entrance Downstairs
• Double-Volume Entrance
• Open-Plan Lounge & Dining Areas
• Designer Kitchen with Gas Stove
• Walk-in Pantry & Separate Scullery
• Entertainment Lounge with Built-in Bar
• Multiple Balconies
• Covered Patio
• Sparkling Pool & Decking
• Pool House with Fireplace & Bathroom
• Private Boma Area
• 2 Double Garages (Parking for 4 Vehicles)
• Low-Maintenance Garden
A beautifully designed home that combines luxury, comfort, and effortless entertaining in a prime Helderfontein Estate location.
Disclaimer: Century 21 Fourways assumes no responsibility or liability for any errors or omissions in the content of this site/advert. The information contained in this site/advert is provided on an ”as is” basis with no guarantees of completeness, accuracy, usefulness or timeliness. Onus is on the client to confirm any and all information contained herein is accurate.
Set on a 934m² stand with approximately 660m² under roof, this exceptional contemporary home offers spacious yet luxurious family living, elegant finishes, and superb entertainment spaces in one of Helderfontein Estate’s most sought-after locations.
A striking double-volume entrance welcomes you into light-filled open-plan living areas that flow seamlessly from the TV lounge, dining room, and designer kitchen onto a covered patio overlooking the sparkling pool and landscaped garden. The modern kitchen features a gas stove, walk-in pantry, scullery, and generous countertop workspace with storage.
A separate entertainment lounge with a built-in bar opens onto a private boma area, while the pool house with a fireplace and bathroom creates a perfect year-round entertaining space.
The home offers a guest suite with its own entrance downstairs, while upstairs you’ll find a spacious pyjama lounge, four family bedrooms of which 3 are ensuite, and a luxurious main suite with a walk-in dressing room, en-suite bathroom, and private balcony.
Features:
• Guest Cloakroom
• Main Suite with Walk-in Dressing Room & Private Balcony
• Spacious Upstairs Pyjama Lounge
• Guest Suite with Private Entrance Downstairs
• Double-Volume Entrance
• Open-Plan Lounge & Dining Areas
• Designer Kitchen with Gas Stove
• Walk-in Pantry & Separate Scullery
• Entertainment Lounge with Built-in Bar
• Multiple Balconies
• Covered Patio
• Sparkling Pool & Decking
• Pool House with Fireplace & Bathroom
• Private Boma Area
• 2 Double Garages (Parking for 4 Vehicles)
• Low-Maintenance Garden
A beautifully designed home that combines luxury, comfort, and effortless entertaining in a prime Helderfontein Estate location.
Disclaimer: Century 21 Fourways assumes no responsibility or liability for any errors or omissions in the content of this site/advert. The information contained in this site/advert is provided on an ”as is” basis with no guarantees of completeness, accuracy, usefulness or timeliness. Onus is on the client to confirm any and all information contained herein is accurate.
-
Type de propriété
Maison
-
Prix/pied²
$101
Caractéristiques
Explorez le secteur
Helderfontein Estate, Halfway House Estate, Gauteng, Afrique du Sud
Voir sur Google Maps
Prix par sqft
Faible
Élevé
Inscrit il y a 2 ans
Vous vous êtes renseigné sur ce bien
L'agent vous contactera bientôt par
Publié par
31
Annonces
2024
Inscrit
Réserver une visite avec the agent
Choisissez une date et si vous souhaitez une visite virtuelle ou en personne avec l’agent.
Date préférée
Type de visite
Dernière mise à jour
Septembre 23
Première mise en ligne
Juillet 13
Référence de l’annonce
FRW-RS01283
Propriétés similaires à proximité
Nouvelles annonces à Halfway House Estate




Explorez plus de biens à vendre
Halfway House Estate, Gauteng, Afrique du Sud types de propriétés
Halfway House Estate, Gauteng, Afrique du Sud Recherches populaires
- Vue panoramique / panoramique propriétés à Halfway House Estate, Gauteng, Afrique du Sud
- Propriétés avec Terrasse à Halfway House Estate, Gauteng, Afrique du Sud
- Propriétés avec Bar à Halfway House Estate, Gauteng, Afrique du Sud
- Propriétés avec Salle de jeux à Halfway House Estate, Gauteng, Afrique du Sud
- Propriétés avec Bureau à Halfway House Estate, Gauteng, Afrique du Sud
- Vue sur la rivière propriétés à Halfway House Estate, Gauteng, Afrique du Sud
- Propriétés avec Ascenseur à Halfway House Estate, Gauteng, Afrique du Sud
- Propriétés avec Jardin à Halfway House Estate, Gauteng, Afrique du Sud
- Propriétés avec Cuisine extérieure à Halfway House Estate, Gauteng, Afrique du Sud
- Lotissement sécurisé propriétés à Halfway House Estate, Gauteng, Afrique du Sud
- Vie privée propriétés à Halfway House Estate, Gauteng, Afrique du Sud
- Au bord de l’eau propriétés à Halfway House Estate, Gauteng, Afrique du Sud
- Moderne propriétés à Halfway House Estate, Gauteng, Afrique du Sud
- Équestre propriétés à Halfway House Estate, Gauteng, Afrique du Sud
- Propriétés avec Centre de remise en forme / Fitness à Halfway House Estate, Gauteng, Afrique du Sud
- Propriétés avec Sauna à Halfway House Estate, Gauteng, Afrique du Sud
- Propriétés avec Climatisation à Halfway House Estate, Gauteng, Afrique du Sud
- Propriétés avec Cave à vins à Halfway House Estate, Gauteng, Afrique du Sud
- Propriétés avec Jacuzzi à Halfway House Estate, Gauteng, Afrique du Sud
- Propriétés avec Cheminée à Halfway House Estate, Gauteng, Afrique du Sud
- Propriétés avec Piscine à Halfway House Estate, Gauteng, Afrique du Sud
- Propriétés avec Garage à Halfway House Estate, Gauteng, Afrique du Sud
- Propriétés avec Balcon à Halfway House Estate, Gauteng, Afrique du Sud
- Propriétés avec Terrain de tennis à Halfway House Estate, Gauteng, Afrique du Sud
- Propriétés avec Cuisine ouverte à Halfway House Estate, Gauteng, Afrique du Sud
- Rénové propriétés à Halfway House Estate, Gauteng, Afrique du Sud
- Propriétés avec Cinéma à Halfway House Estate, Gauteng, Afrique du Sud
- Front de rivière propriétés à Halfway House Estate, Gauteng, Afrique du Sud
- Vue sur la mer propriétés à Halfway House Estate, Gauteng, Afrique du Sud
Guides et histoires connexes
La confiance des plus grands courtiers du monde
Les agents des propriétés les plus exceptionnelles du monde publient sur JamesEdition.
- Des annonces de Sotheby's, Christie's, BARNES et Engel & Völkers
- Chaque annonce est vérifiée avant sa mise en ligne
- Contactez directement des agents vérifiés
En continuant, vous acceptez nos Conditions et notre Politique de confidentialité.