$1,082,060
Une Vie Intérieur Extérieur Fluide À Steyn City
- 4 Chambres
- 4 SdB
- 6,513 Sqft
- 10,205 Sqft lot
- Mis à jour: Octobre 20
- 3
À propos de la propriété
La description a été traduite automatiquement.
La description est affichée dans la langue d'origine.
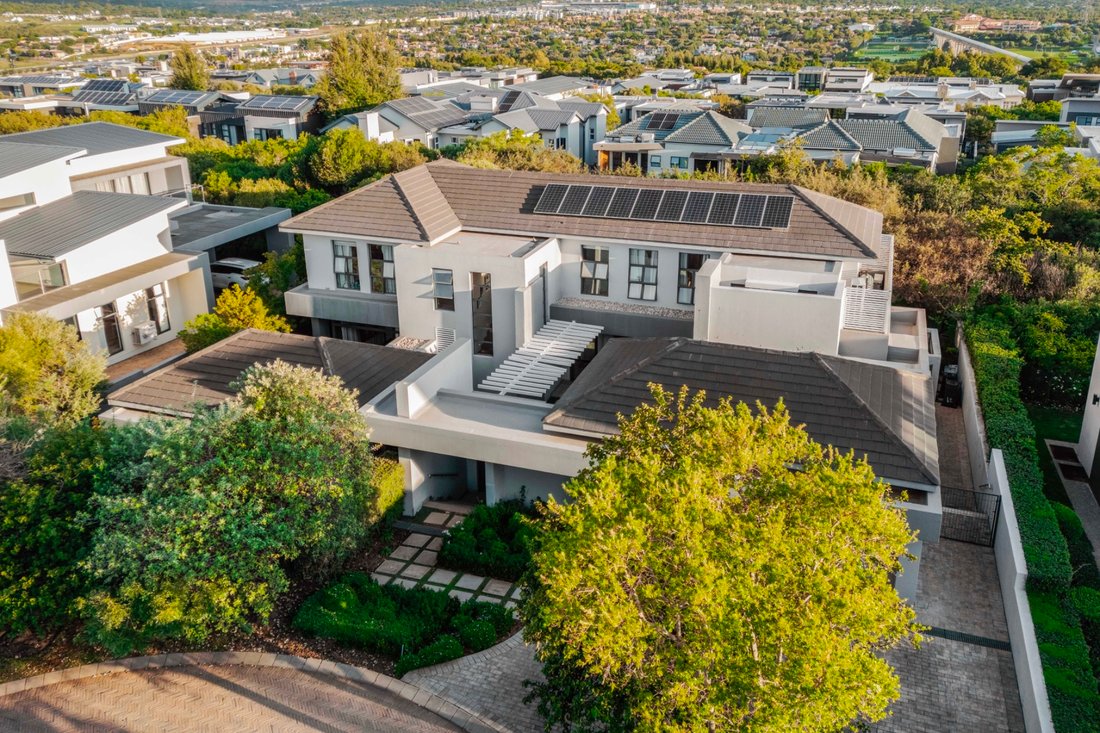
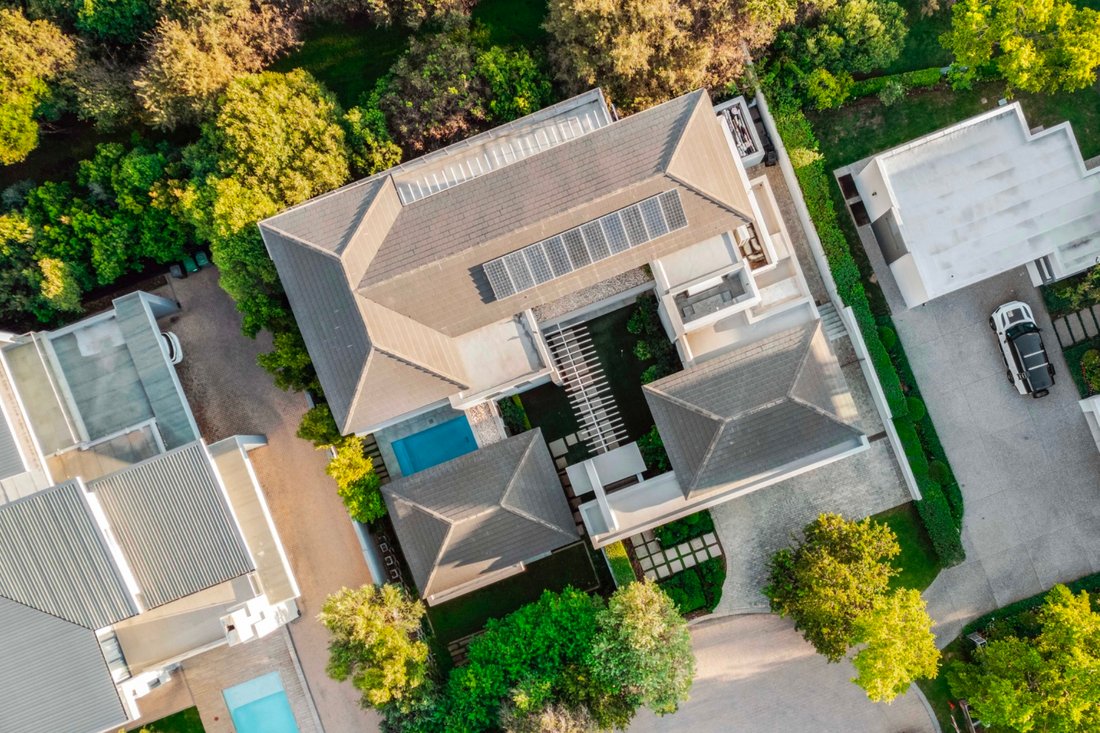
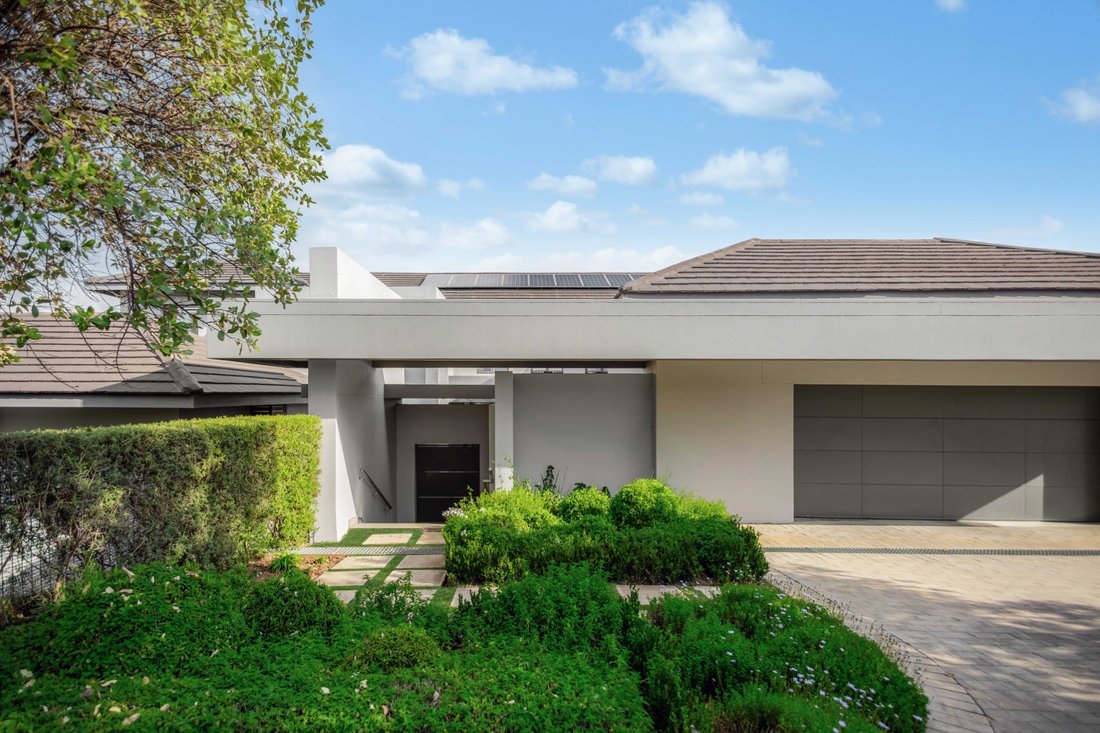
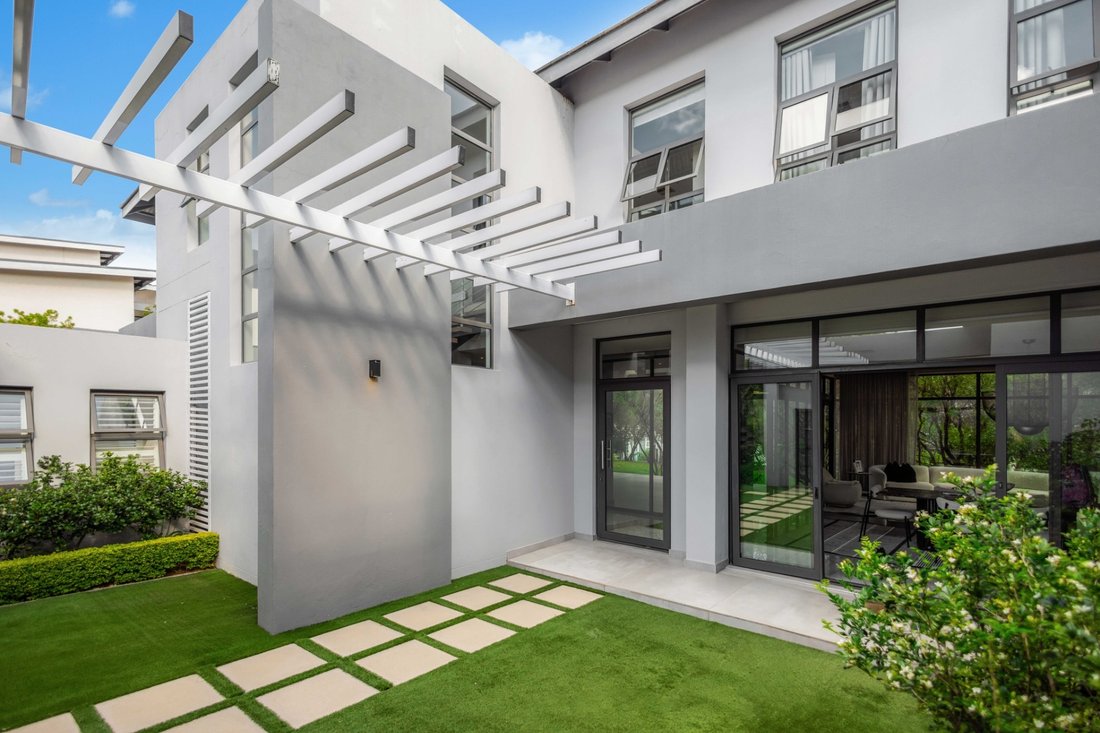
Contemporary in style and thoughtfully configured, this four-bedroom residence offers a combination of modern convenience, generous entertainment spaces and comfortable family accommodation. Large windows and expansive glass doors bring the outdoors into the home, with the landscaped garden and swimming pool providing a green backdrop to the main living areas. Clean finishes and carefully selected
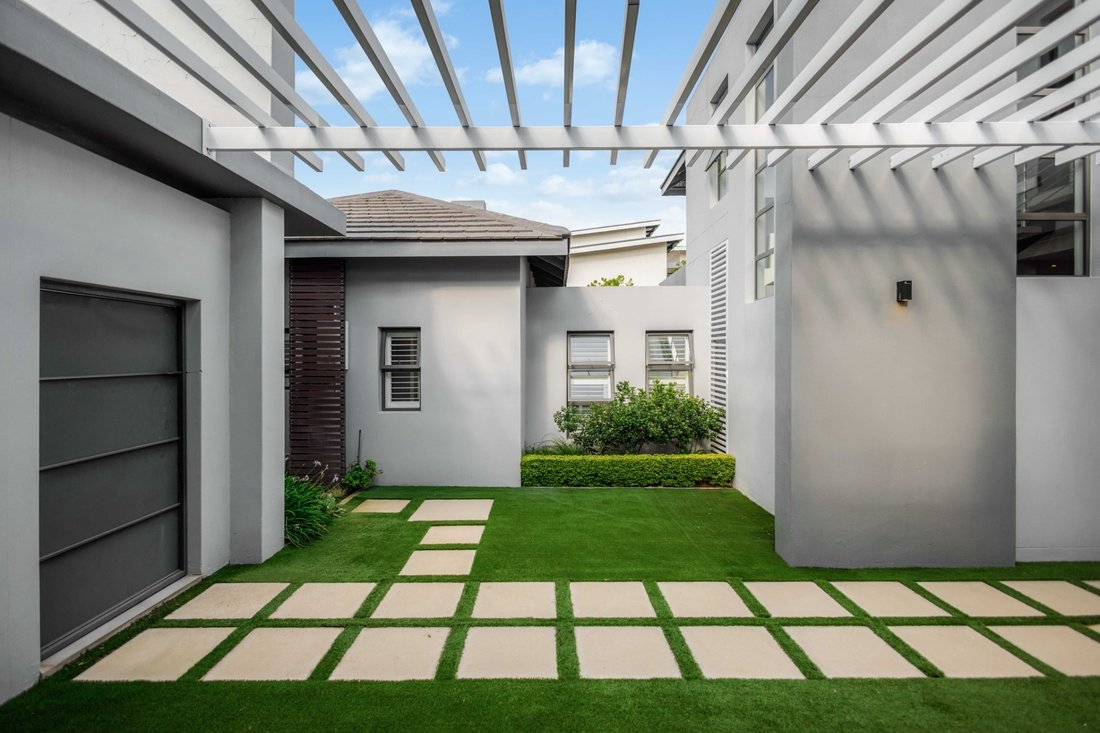
Contemporary in style and thoughtfully configured, this four-bedroom residence offers a combination of modern convenience, generous entertainment spaces and comfortable family accommodation. Large windows and expansive glass doors bring the outdoors into the home, with the landscaped garden and swimming pool providing a green backdrop to the main living areas. Clean finishes and carefully selected features give the property a cohesive feel, while its layout caters equally well to everyday living and hosting guests. The kitchen makes a strong impression with its high-gloss cabinetry, substantial central island, gas hob, eye-level ovens and integrated appliances. A separate scullery and laundry area keeps the working space neatly tucked away. The adjoining dining area and lounges create a natural flow through the ground floor, where polished flooring, contemporary lighting and black aluminium-framed doors add to the home’s modern character. There is no shortage of space to relax or entertain, with several lounges offering different uses depending on the occasion. Whether hosting a dinner party or enjoying a quiet evening at home, the layout provides room for everyone. The living areas lead out to a covered patio, where a built-in pizza oven sets the scene for outdoor dining. The swimming pool, complete with a water feature, sits within established garden surrounds, creating a private setting for warm summer days and weekend gatherings. The bedroom arrangement is well suited to family life, with one en-suite bedroom on the ground floor and three further en-suite bedrooms upstairs. A pyjama lounge on the upper level offers a useful additional space for children or a more informal family retreat. The primary suite is particularly well appointed, with ample dressing space, a stylish en-suite bathroom and the added feature of an outdoor shower. The remaining bathrooms follow a modern design scheme, with marble-look finishes, frameless shower enclosures, floating vanities and contemporary fittings. Technology and practical features have been incorporated throughout the property. A home automation system enables control of the curtains and ducted air conditioning by tablet. Solar power, backup water and gas geysers provide additional household convenience, while a pool heat pump and irrigation system assist with maintaining the outdoor areas. The property is further complemented by staff accommodation, a double garage and additional secure parking. With its combination of versatile interiors, established outdoor spaces and modern infrastructure, this home presents an appealing option for buyers looking for a well-equipped family residence with excellent entertaining potential. Steyn City offers an exceptional lifestyle combining luxury living, security and expansive green spaces within one of Johannesburg’s premier estates. Residents enjoy access to a championship golf course, lagoon, walking and cycling trails, equestrian facilities, top-tier schooling, restaurants and wellness amenities. With its thoughtfully designed environment and extensive recreational offerings, Steyn City provides a distinctive balance of convenience, tranquillity and contemporary estate living. - Four en-suite bedrooms, including a downstairs guest suite; - Modern kitchen with central island, integrated appliances and separate scullery/laundry; - Multiple reception areas with seamless access to the covered patio and landscaped garden; - Swimming pool with water feature and built-in pizza oven; - Smart home automation, solar power and backup water supply; - Double automated garage, additional secure parking, staff accommodation and ducted air conditioning. Presented by Residence RE | Powered by John Livanos Estates
-
Type de propriété
Maison
-
Prix/pied²
$166
Caractéristiques
- Jardin
- Piscine
- Terrasse
- Garage
- Vue sur un golfe
- Salle de jeux
- Moderne
- Cheminée
- Pergola
Caractéristiques
Lot
- Vue sur un golfe
- Moderne
Intérieur
- Cheminée
- Climatisation
- Îlot de cuisine
- Cuisinière à gaz
- Buanderie
- Salle de jeux
- Comptoirs en pierre
Outdoor
- Terrasse
- Stationnement
- Piscine
- Garage
- Pergola
- Jardin
Explorez le secteur
79 Views Lane, Riverglen, Gauteng, Afrique du Sud
Voir sur Google Maps
Prix par sqft
Faible
Élevé
Inscrit il y a 1 mois
Vous vous êtes renseigné sur ce bien
L'agent vous contactera bientôt par
Publié par
8
Annonces
2026
Inscrit
Réserver une visite avec the agent
Choisissez une date et si vous souhaitez une visite virtuelle ou en personne avec l’agent.
Date préférée
Type de visite
Dernière mise à jour
Octobre 20
Première mise en ligne
Octobre 20
Référence de l’annonce
ls-206-1338
La confiance des plus grands courtiers du monde
Les agents des propriétés les plus exceptionnelles du monde publient sur JamesEdition.
- Des annonces de Sotheby's, Christie's, BARNES et Engel & Völkers
- Chaque annonce est vérifiée avant sa mise en ligne
- Contactez directement des agents vérifiés
En continuant, vous acceptez nos Conditions et notre Politique de confidentialité.