$2,387,577
Picasso : Un Chef D'œuvre Situé Dans Un Parc Immaculé Avec Un Ruisseau Brillant Faisant Partie De Cet Opus
- 5 Chambres
- 7 SdB
- 10,764 Sqft
- 13,563 Sqft lot
- Mis à jour: Juillet 2
- 56
À propos de la propriété
La description a été traduite automatiquement.
La description est affichée dans la langue d'origine.
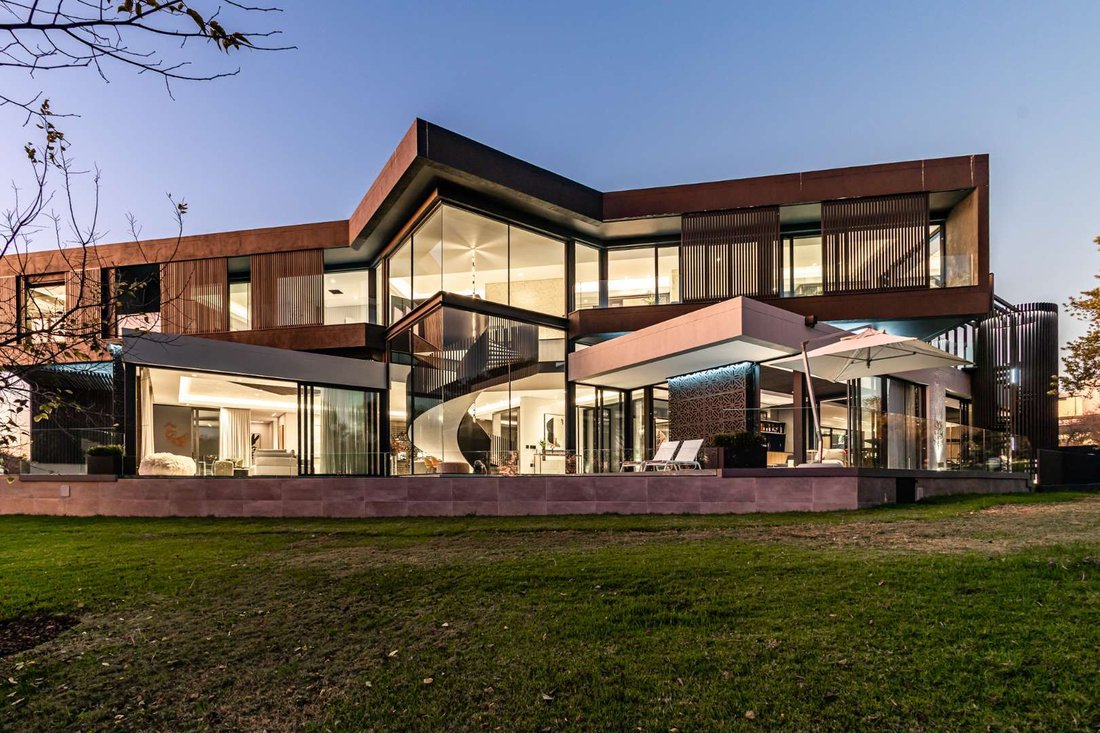
This property masterpiece designed by renowned architectural firm Urban Stone consists of two stand-alone blocks that are interconnected and convey the feeling of floating blocks. The garage doubles as a car showroom and entertainment area that flows into a cigar lounge overlooking the pool area and green belt, completed with clear glass sliders. The aluminium doors were imported from Greece and u
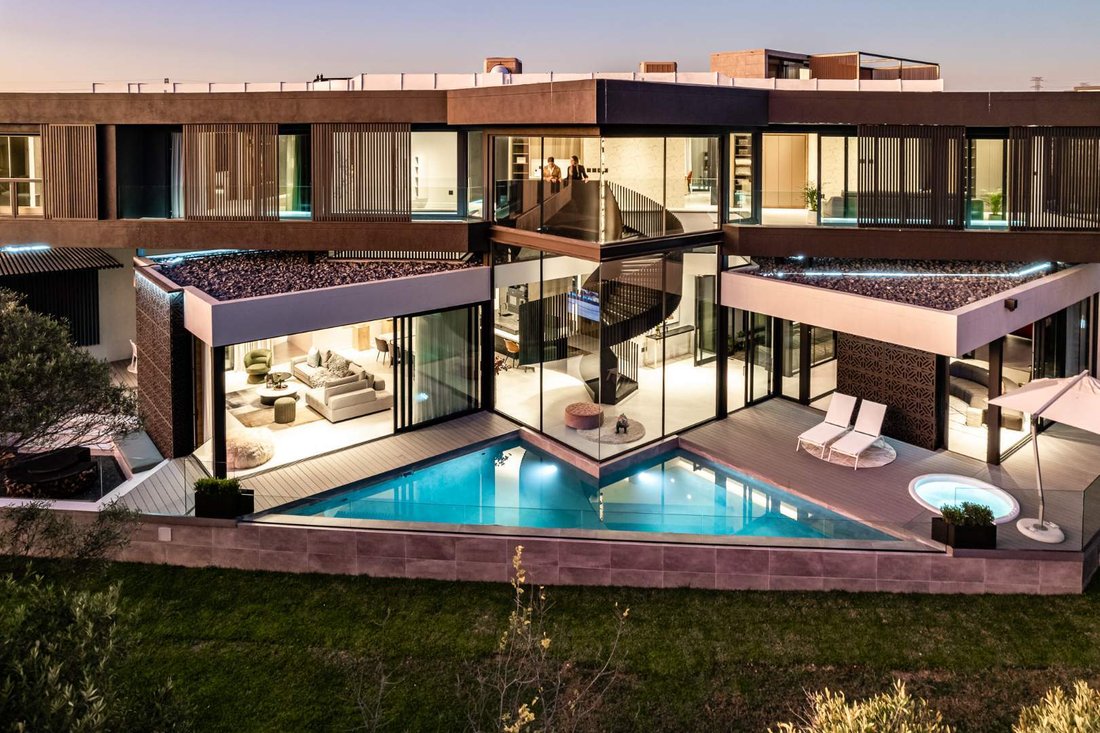
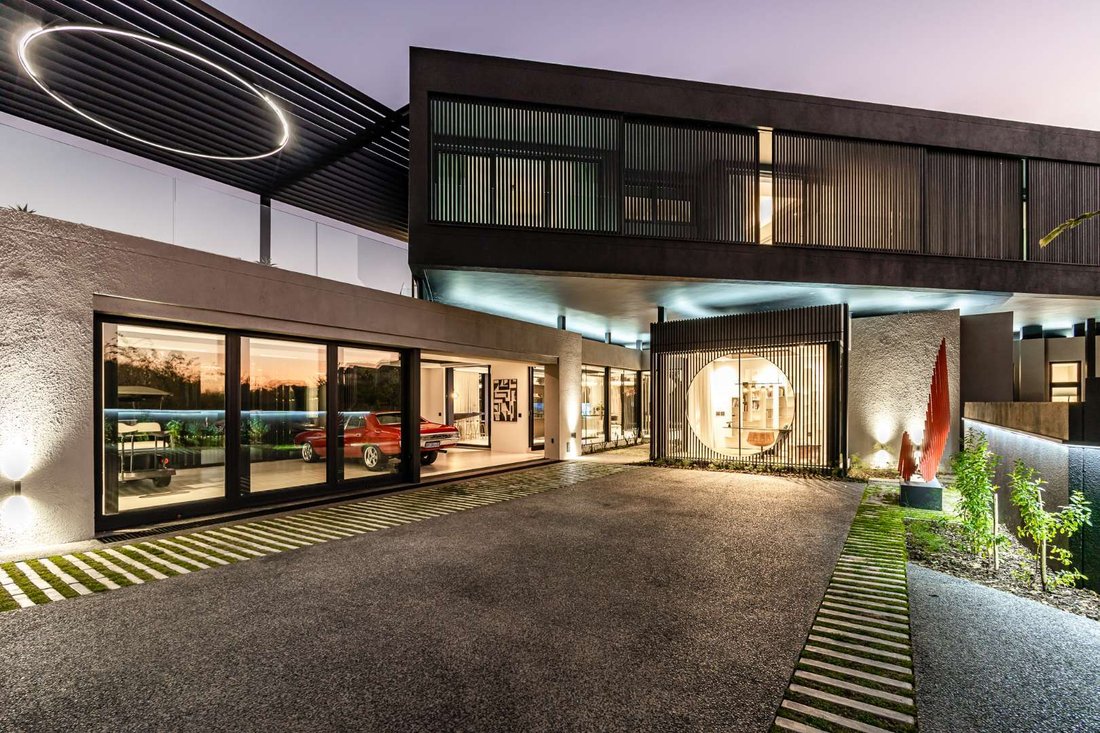
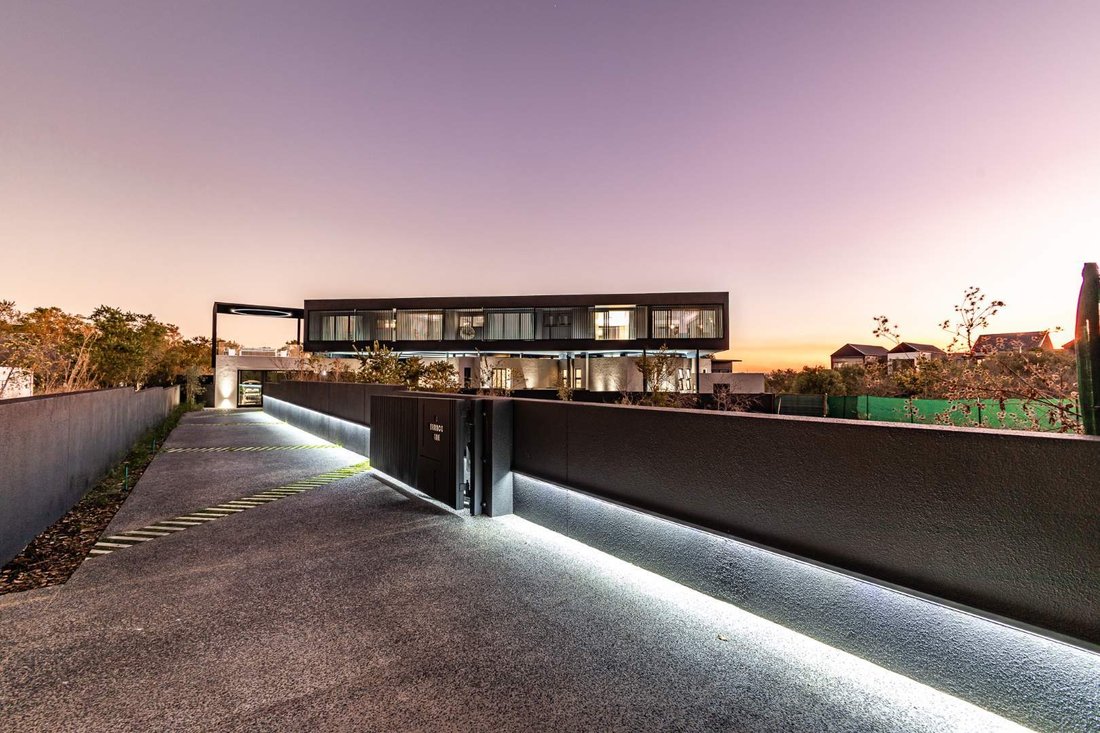
This property masterpiece designed by renowned architectural firm Urban Stone consists of two stand-alone blocks that are interconnected and convey the feeling of floating blocks. The garage doubles as a car showroom and entertainment area that flows into a cigar lounge overlooking the pool area and green belt, completed with clear glass sliders. The aluminium doors were imported from Greece and use the European quality lift and slide system.
The cigar lounge opens onto the patio overlooking the spectacular greenbelt with a pool that hugs the house and a jacuzzi surrounded by composite decking and frameless glass balustrade. Adding to this architectural masterpiece, you have a steel spiral staircase leading up to a viewing platform overlooking Steyn City, finished with a black astroturf flooring and mesmerizing steel work.
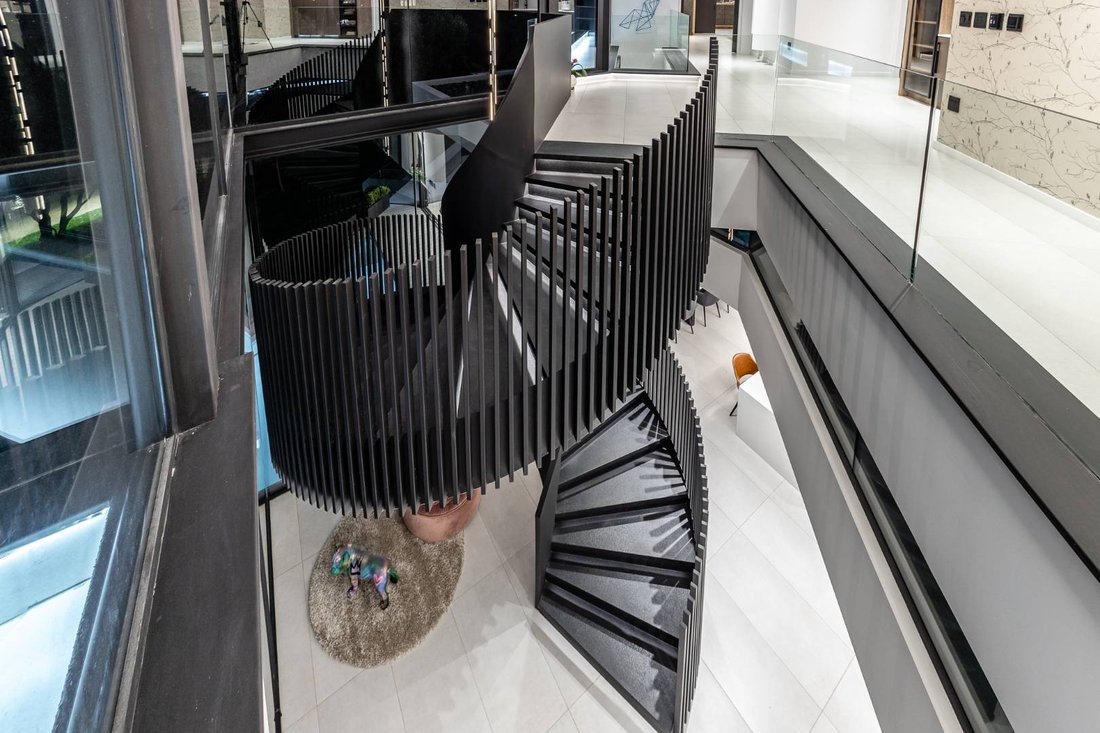
Upon entering the reception area you are met by one of the main features of the property, a spectacular spiral staircase with flamed granite black treads and steel balustrades making it a standalone art piece.
You have open plan living at its finest with a state-of-the-art kitchen complete with a separate chef’s kitchen, built-in Miele appliances, and a wine wall overlooking the dining area and lounge area surrounded by greenbelt views. Adding to the opulence are his and hers wet closets with beautiful illuminated mirror features.
Walking up the spiral staircase you are welcomed by an open plan pajama lounge complete with a coffee station and designer linen cupboards. Three identical en-suite bedrooms, all walking onto a joined patio with sliding screens and glass balustrades. The en-suite bedrooms come complete with large dressers, a shower, bath, designer cupboards, and lights. All the sanitary ware (Hansgrohe), bathroom accessories and switches around the house are matt black.
The Master bedroom was designed with luxury in mind. This opulent open-plan bedroom flows into the extravagant walk-in closet and bathroom that forms one space. Complete with his and hers toilets and bidet, double vanity with illuminating mirror features, a stand-alone bath fit for a queen, and a his and hers shower with a private balcony.
The whole house has designer drop ceilings with bulkheads on the side, and all rooms and bathrooms have underfloor heating, floor-to-ceiling custom-made doors, and a centralized Breeze air Aircon throughout the house.
Also included: A state-of-the-art office with an en-suite bathroom. Outside store room. A domestic room that can double as a flatlet. Downstairs guest bedroom with en-suite bathroom. The driveway is aggregate concrete. The property also has two water tanks and a generator.
The cigar lounge opens onto the patio overlooking the spectacular greenbelt with a pool that hugs the house and a jacuzzi surrounded by composite decking and frameless glass balustrade. Adding to this architectural masterpiece, you have a steel spiral staircase leading up to a viewing platform overlooking Steyn City, finished with a black astroturf flooring and mesmerizing steel work.
Upon entering the reception area you are met by one of the main features of the property, a spectacular spiral staircase with flamed granite black treads and steel balustrades making it a standalone art piece.
You have open plan living at its finest with a state-of-the-art kitchen complete with a separate chef’s kitchen, built-in Miele appliances, and a wine wall overlooking the dining area and lounge area surrounded by greenbelt views. Adding to the opulence are his and hers wet closets with beautiful illuminated mirror features.
Walking up the spiral staircase you are welcomed by an open plan pajama lounge complete with a coffee station and designer linen cupboards. Three identical en-suite bedrooms, all walking onto a joined patio with sliding screens and glass balustrades. The en-suite bedrooms come complete with large dressers, a shower, bath, designer cupboards, and lights. All the sanitary ware (Hansgrohe), bathroom accessories and switches around the house are matt black.
The Master bedroom was designed with luxury in mind. This opulent open-plan bedroom flows into the extravagant walk-in closet and bathroom that forms one space. Complete with his and hers toilets and bidet, double vanity with illuminating mirror features, a stand-alone bath fit for a queen, and a his and hers shower with a private balcony.
The whole house has designer drop ceilings with bulkheads on the side, and all rooms and bathrooms have underfloor heating, floor-to-ceiling custom-made doors, and a centralized Breeze air Aircon throughout the house.
Also included: A state-of-the-art office with an en-suite bathroom. Outside store room. A domestic room that can double as a flatlet. Downstairs guest bedroom with en-suite bathroom. The driveway is aggregate concrete. The property also has two water tanks and a generator.
-
Type de propriété
Maison
-
Prix/pied²
$221
Caractéristiques
Explorez le secteur
Halfway House Estate, Gauteng, Afrique du Sud
Voir sur Google Maps
Prix par sqft
Faible
Élevé
Inscrit il y a 1 an
Vous vous êtes renseigné sur ce bien
L'agent vous contactera bientôt par
Publié par
50
Annonces
2025
Inscrit
Réserver une visite avec the agent
Choisissez une date et si vous souhaitez une visite virtuelle ou en personne avec l’agent.
Date préférée
Type de visite
Dernière mise à jour
Juillet 2
Première mise en ligne
Jul 2
Référence de l’annonce
2030748
La confiance des plus grands courtiers du monde
Les agents des propriétés les plus exceptionnelles du monde publient sur JamesEdition.
- Des annonces de Sotheby's, Christie's, BARNES et Engel & Völkers
- Chaque annonce est vérifiée avant sa mise en ligne
- Contactez directement des agents vérifiés
En continuant, vous acceptez nos Conditions et notre Politique de confidentialité.