$1,665,980
Maison De Rêve Luxueuse
- 5 Chambres
- 4 SdB
- 8,504 Sqft
- 11,432 Sqft lot
- 12
À propos de la propriété
La description a été traduite automatiquement.
La description est affichée dans la langue d'origine.
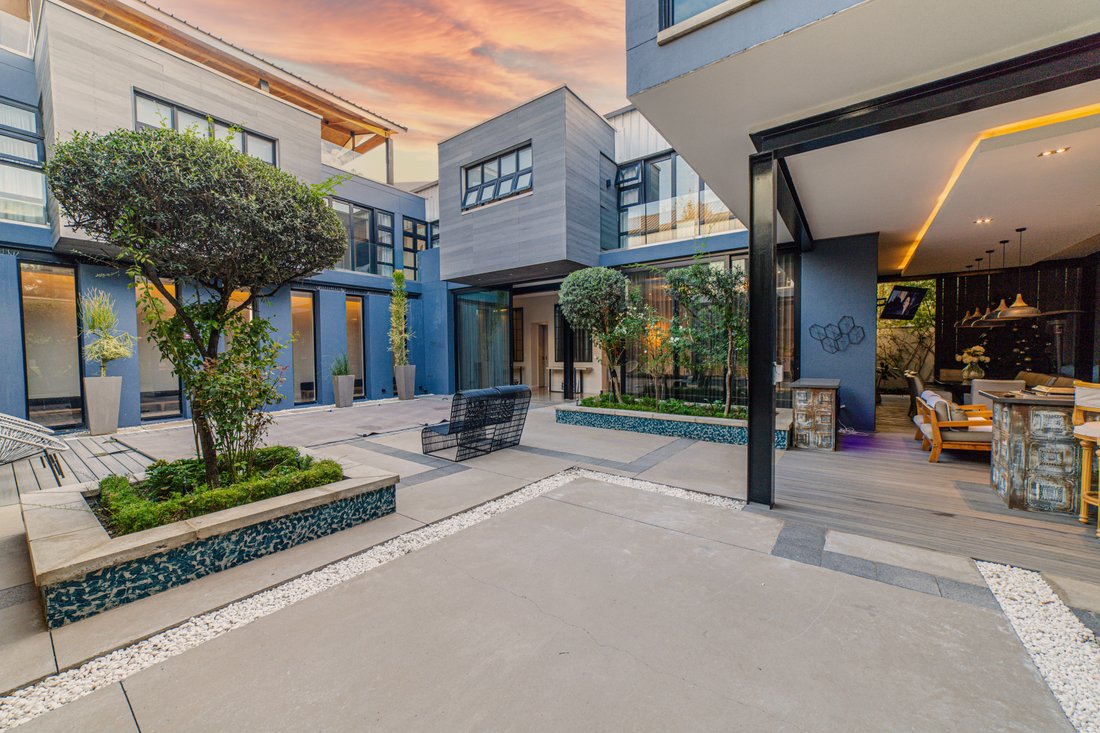
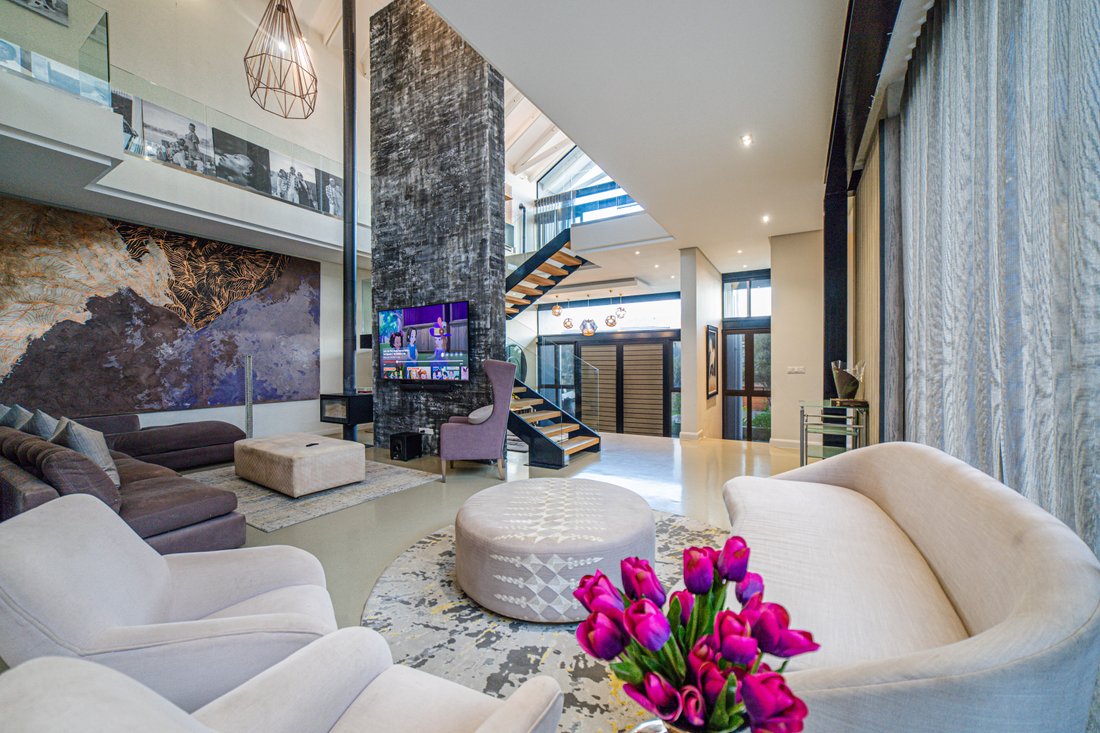
Step through the grand entrance, welcomed by soaring ceilings, radiant natural light, and exquisite finishes throughout. A flooding staircase ushers you toward one of four lounges. Expansive living spaces are designed for lavish entertaining and intimate gatherings, featuring seamless transitions between indoor and outdoor living areas.
A delightful gourmet kitchen, equipped with top-of-
A delightful gourmet kitchen, equipped with top-of-
Step through the grand entrance, welcomed by soaring ceilings, radiant natural light, and exquisite finishes throughout. A flooding staircase ushers you toward one of four lounges. Expansive living spaces are designed for lavish entertaining and intimate gatherings, featuring seamless transitions between indoor and outdoor living areas.
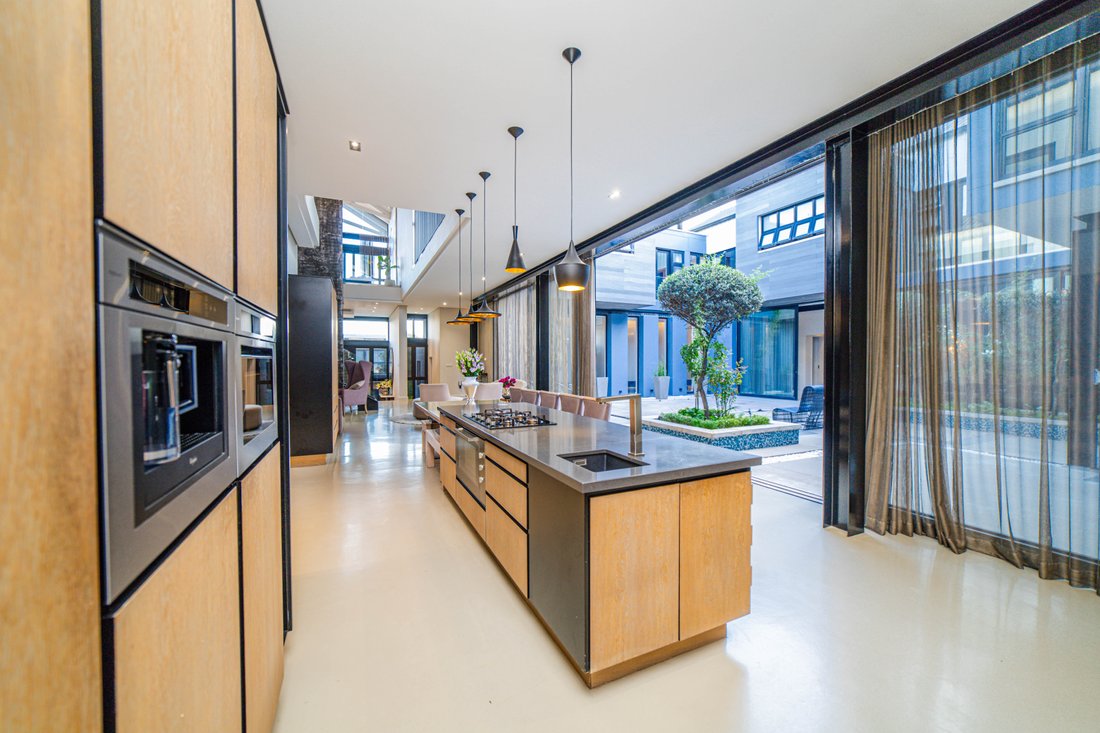
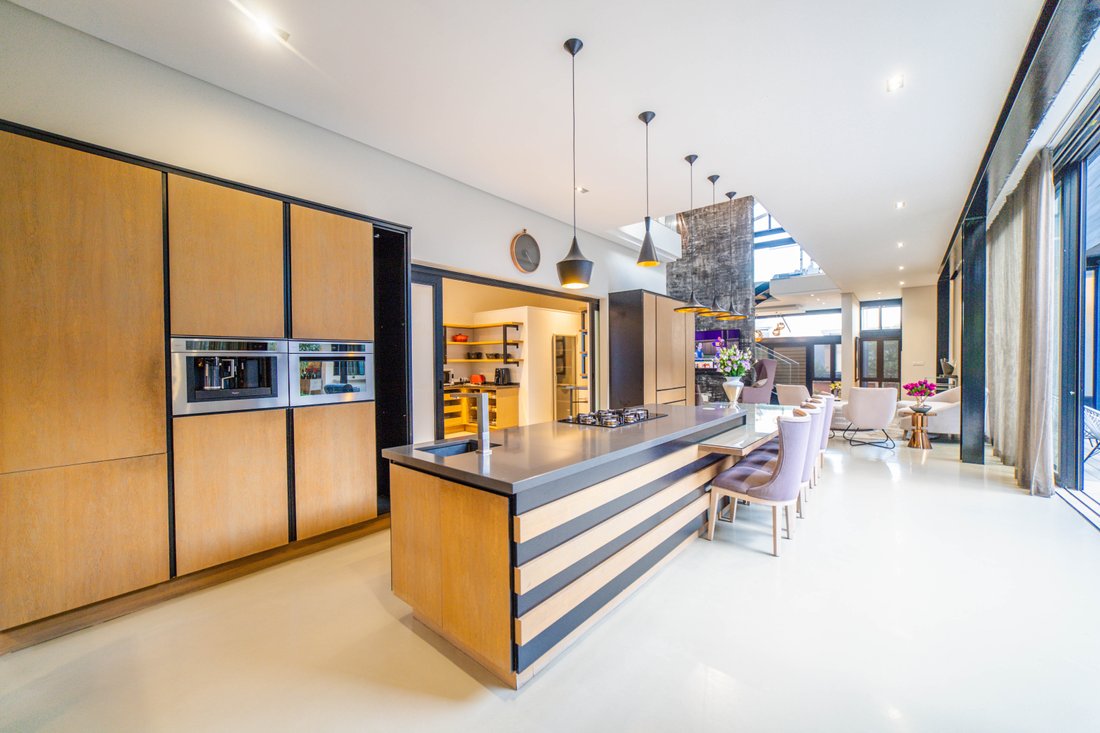
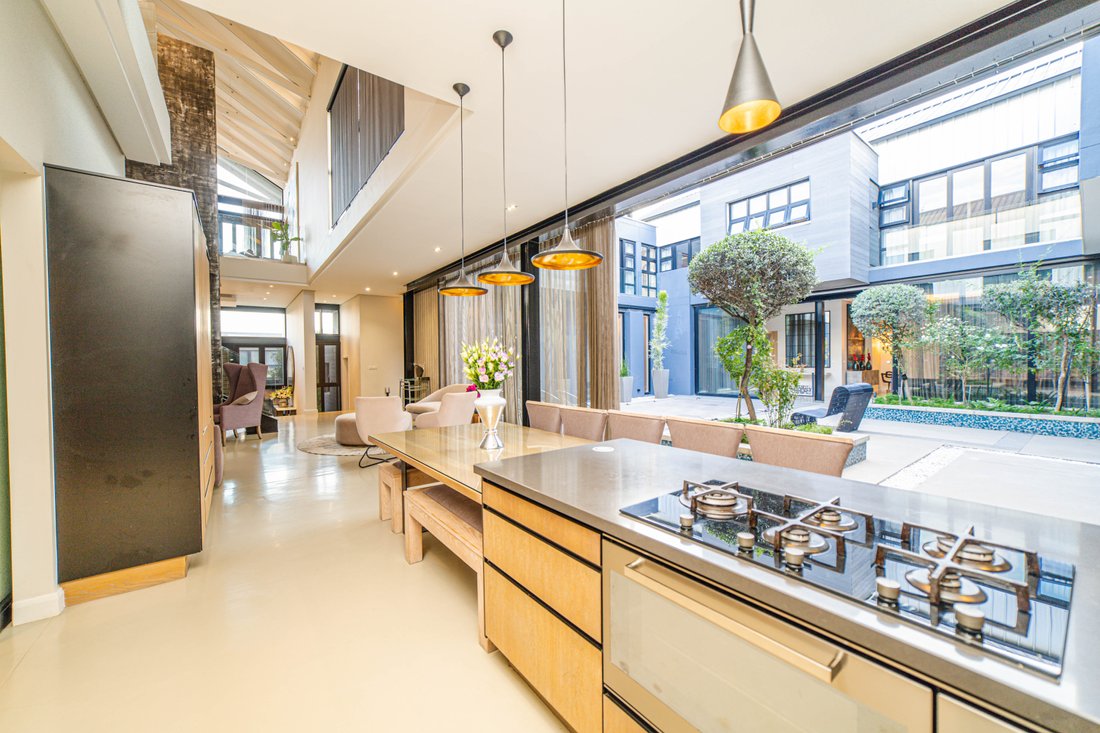
A delightful gourmet kitchen, equipped with top-of-the-line appliances, custom cabinetry, and a spacious island perfect for hosting culinary soirées. Adjacent, the formal dining room exudes sophistication, with a cosy breakfast nook offering a charming space with panoramic views of the lush surroundings.
This home offers five bedrooms and four and a half bathrooms. Retreat to the sumptuous master suite, where tranquillity and indulgence await. The expansive walk-in closet provides ample storage space, ensuring every couture piece has its place, it also grants one dual access as it is adjacent to the family lounge that is connected to the kitchen area by a spiral staircase. As you step outside to your private covered entertainment area where manicured gardens, serene water features, and a sparkling pool create an idyllic setting for outdoor enjoyment and al fresco dining. The rooftop area provides the perfect backdrop for hosting soirées under the stars.
Additionally, there are four garages, central air conditioning upstairs, solar geysers, an alarm system and a gas braai, inclusive of all the furniture, fixtures and fittings.
The Steyn City vision has been realised in a 2,000-acre, multi-billion-rand lifestyle resort. The idea behind the development is to provide every facility and amenity needed to live life to the full, restaurants and eateries, commercial 14-hectare Capital office park, Steyn City schools, Jack Nicklaus designed championship golf course and award-winning clubhouse, club gym, 45km mountain bike track and hiking trails. Security and peace of mind are a priority at Steyn City with security measures which include 24-hour patrols, access control, high-tech security nerve centre, cameras, and rigorous perimeter security.
A delightful gourmet kitchen, equipped with top-of-the-line appliances, custom cabinetry, and a spacious island perfect for hosting culinary soirées. Adjacent, the formal dining room exudes sophistication, with a cosy breakfast nook offering a charming space with panoramic views of the lush surroundings.
This home offers five bedrooms and four and a half bathrooms. Retreat to the sumptuous master suite, where tranquillity and indulgence await. The expansive walk-in closet provides ample storage space, ensuring every couture piece has its place, it also grants one dual access as it is adjacent to the family lounge that is connected to the kitchen area by a spiral staircase. As you step outside to your private covered entertainment area where manicured gardens, serene water features, and a sparkling pool create an idyllic setting for outdoor enjoyment and al fresco dining. The rooftop area provides the perfect backdrop for hosting soirées under the stars.
Additionally, there are four garages, central air conditioning upstairs, solar geysers, an alarm system and a gas braai, inclusive of all the furniture, fixtures and fittings.
The Steyn City vision has been realised in a 2,000-acre, multi-billion-rand lifestyle resort. The idea behind the development is to provide every facility and amenity needed to live life to the full, restaurants and eateries, commercial 14-hectare Capital office park, Steyn City schools, Jack Nicklaus designed championship golf course and award-winning clubhouse, club gym, 45km mountain bike track and hiking trails. Security and peace of mind are a priority at Steyn City with security measures which include 24-hour patrols, access control, high-tech security nerve centre, cameras, and rigorous perimeter security.
-
Type de propriété
Maison
-
Prix/pied²
$195
Caractéristiques
- Piscine
- Garage
- Dressing
- Centre de remise en forme / Fitness
- Vue panoramique / panoramique
- Bureau
- Climatisation
Explorez le secteur
Steyn City, Riverglen, Gauteng, Afrique du Sud
Voir sur Google Maps
Prix par sqft
Faible
Élevé
Inscrit il y a 6 mois
Vous vous êtes renseigné sur ce bien
L'agent vous contactera bientôt par
Publié par
23
Annonces
2026
Inscrit
Réserver une visite avec Nandipha Ngcobo
Choisissez une date et si vous souhaitez une visite virtuelle ou en personne avec l’agent.
Date préférée
Type de visite

Fourways & Midrand
Block A
Regent Hill Office Park,
Corner Leslie and Turley Roads,
Lonehill., South Africa
Voir le profil de l’agence
Dernière mise à jour
Août 13
Première mise en ligne
Avril 10, 2024
Référence de l’annonce
SIR110599
Propriétés similaires à proximité
Nouvelles annonces à Riverglen


Explorez plus de biens à vendre
Riverglen, Gauteng, Afrique du Sud types de propriétés
Riverglen, Gauteng, Afrique du Sud Recherches populaires
- Vue panoramique / panoramique propriétés à Riverglen, Gauteng, Afrique du Sud
- Vue sur le lac propriétés à Riverglen, Gauteng, Afrique du Sud
- Propriétés avec Terrasse à Riverglen, Gauteng, Afrique du Sud
- Propriétés avec Salle de jeux à Riverglen, Gauteng, Afrique du Sud
- Vue sur la rivière propriétés à Riverglen, Gauteng, Afrique du Sud
- Propriétés avec Ascenseur à Riverglen, Gauteng, Afrique du Sud
- Vue sur la ville propriétés à Riverglen, Gauteng, Afrique du Sud
- Vue sur la montagne propriétés à Riverglen, Gauteng, Afrique du Sud
- Propriétés avec Cuisine extérieure à Riverglen, Gauteng, Afrique du Sud
- Vue sur un golfe propriétés à Riverglen, Gauteng, Afrique du Sud
- Duplex propriétés à Riverglen, Gauteng, Afrique du Sud
- Lotissement sécurisé propriétés à Riverglen, Gauteng, Afrique du Sud
- Au bord de l’eau propriétés à Riverglen, Gauteng, Afrique du Sud
- Immobilier d’investissement propriétés à Riverglen, Gauteng, Afrique du Sud
- Constructions neuves propriétés à Riverglen, Gauteng, Afrique du Sud
- Propriétés avec Sauna à Riverglen, Gauteng, Afrique du Sud
- Propriétés avec Hammam à Riverglen, Gauteng, Afrique du Sud
- Propriétés avec Jacuzzi à Riverglen, Gauteng, Afrique du Sud
- Propriétés avec Terrain de tennis à Riverglen, Gauteng, Afrique du Sud
- Manoir propriétés à Riverglen, Gauteng, Afrique du Sud
- Au bord du lac propriétés à Riverglen, Gauteng, Afrique du Sud
- Front de rivière propriétés à Riverglen, Gauteng, Afrique du Sud
- Vue sur la mer propriétés à Riverglen, Gauteng, Afrique du Sud
Guides et histoires connexes
La confiance des plus grands courtiers du monde
Les agents des propriétés les plus exceptionnelles du monde publient sur JamesEdition.
- Des annonces de Sotheby's, Christie's, BARNES et Engel & Völkers
- Chaque annonce est vérifiée avant sa mise en ligne
- Contactez directement des agents vérifiés
En continuant, vous acceptez nos Conditions et notre Politique de confidentialité.