$2,368,371
Maison Midrand
- 5 Chambres
- 7 SdB
- 8,612 Sqft
- 12,304 Sqft lot
- Mis à jour: Septembre 18
- 266
À propos de la propriété
La description a été traduite automatiquement.
La description est affichée dans la langue d'origine.
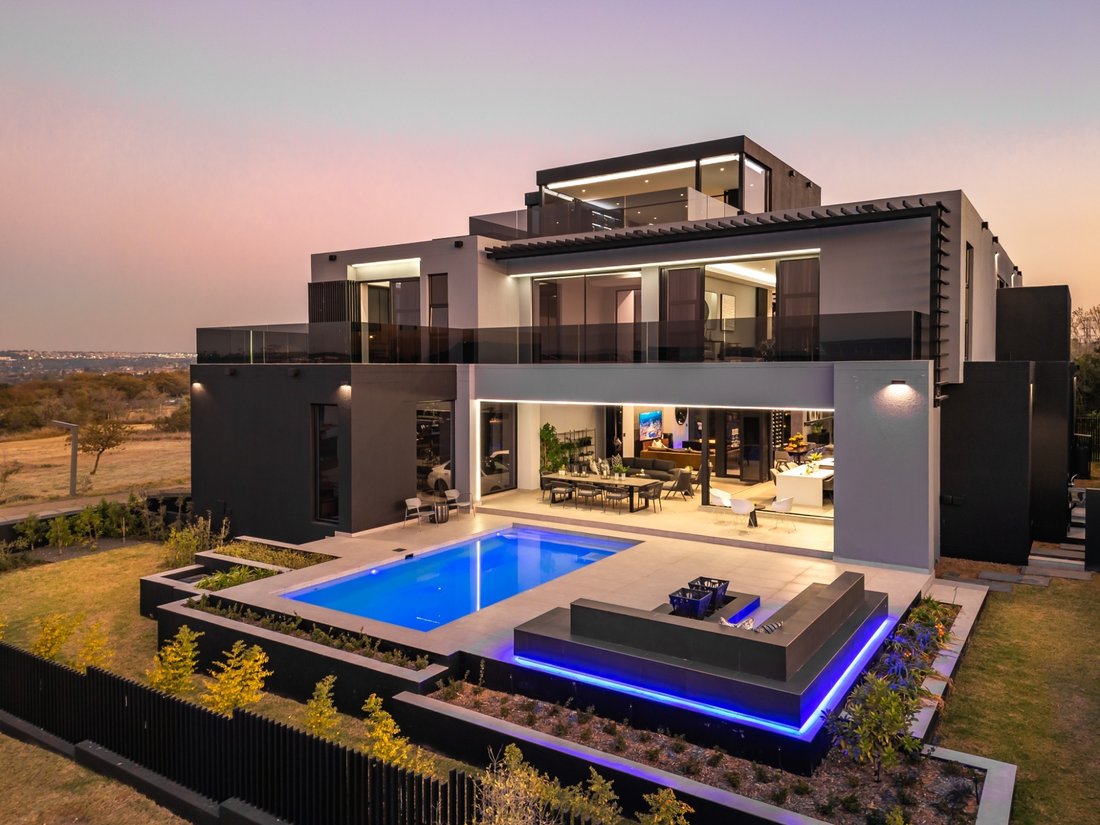
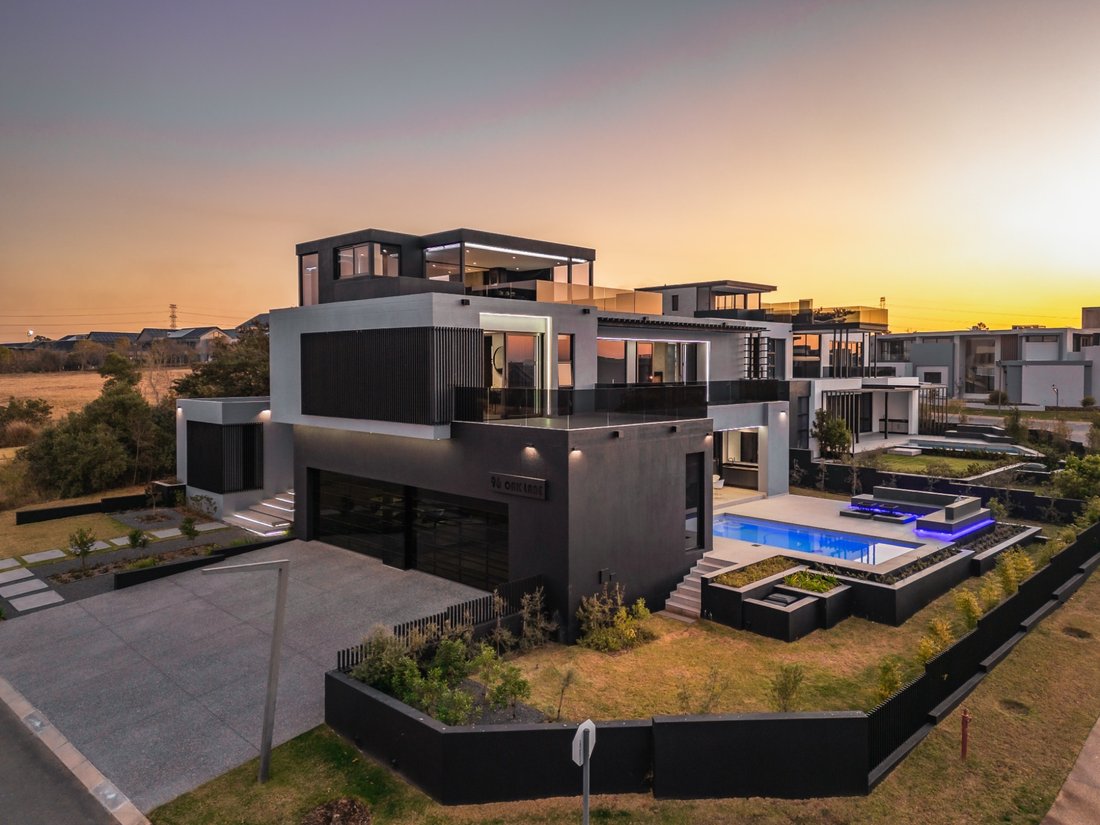
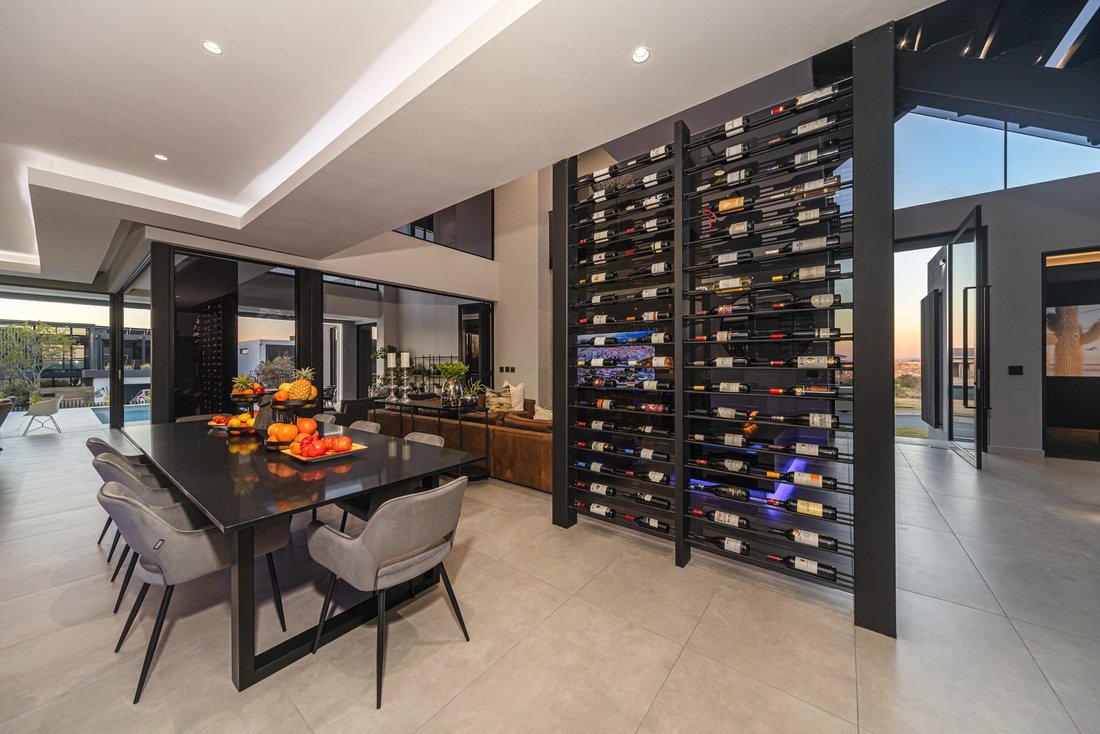
Where architecture becomes art, this fully furnished residence is a striking showcase of ultra-modern contemporary design. Defined by expansive floor-to-ceiling glazing, clean lines and exceptional craftsmanship, the home is designed to maximise natural light, panoramic views and seamless indoor-outdoor living.
Offering approximately 800m² under roof on a 1,143m² stand, this exceptional t
Offering approximately 800m² under roof on a 1,143m² stand, this exceptional t
Where architecture becomes art, this fully furnished residence is a striking showcase of ultra-modern contemporary design. Defined by expansive floor-to-ceiling glazing, clean lines and exceptional craftsmanship, the home is designed to maximise natural light, panoramic views and seamless indoor-outdoor living.
Offering approximately 800m² under roof on a 1,143m² stand, this exceptional three-storey home balances luxurious family living with world-class entertaining.
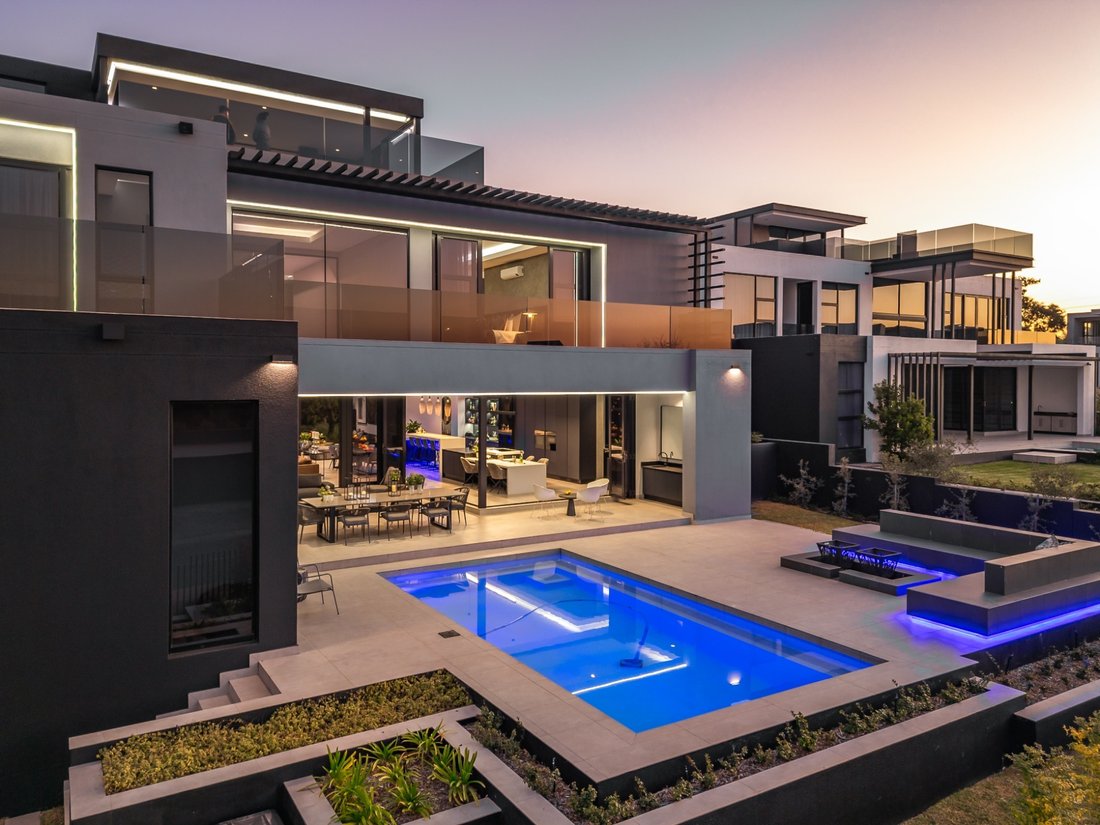
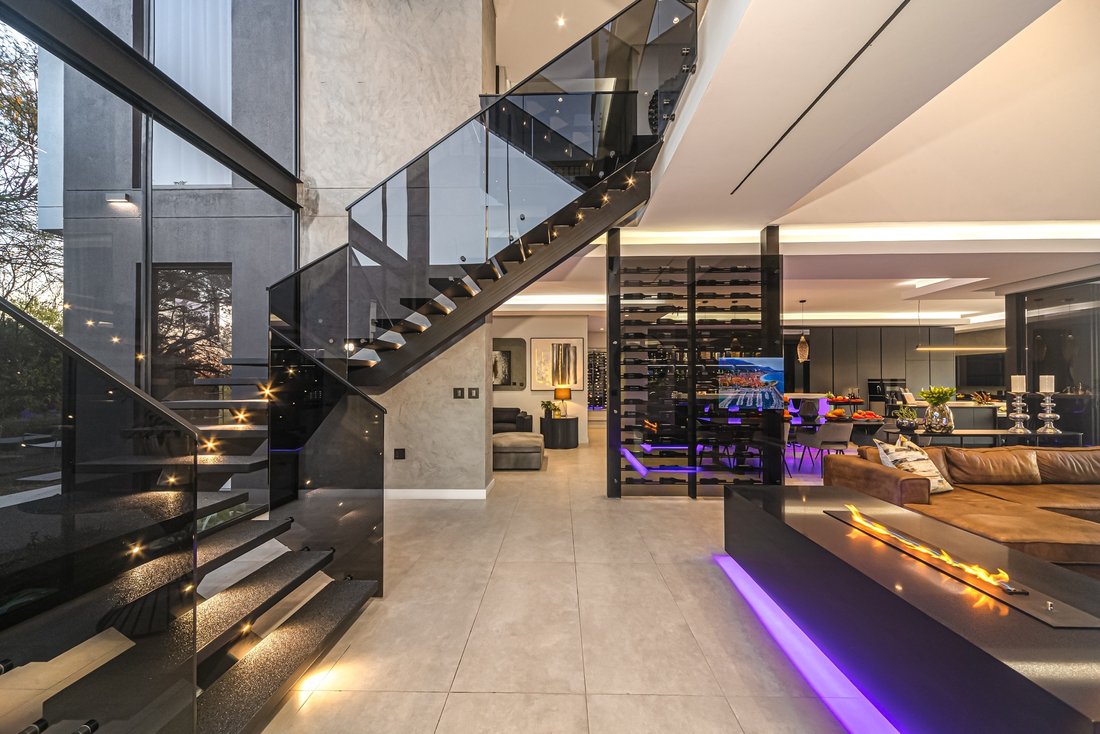
A private lift services all three levels, while the heart of the home is an exquisite open-plan kitchen featuring bespoke Niemann cabinetry, Caesarstone countertops, premium Siemens appliances, a five-plate gas stove, separate scullery and walk-in pantry. The kitchen flows effortlessly into two elegant lounges, two dining areas and a private study.
Expansive stacking doors open onto landscaped gardens, a sparkling pool and outdoor entertainment spaces complete with a built-in braai and fire pits. A contemporary gas fireplace and underfloor heating provide year-round comfort, while the dedicated cinema with premium THX surround sound delivers an exceptional home theatre experience.
Accommodation comprises five spacious en-suite bedrooms, including a generous ground-floor guest suite. The luxurious primary suite offers a walk-in dressing room and a spa-inspired en-suite with a private steam room and sauna.
The upper entertainment level features a stylish sky lounge with a guest cloakroom and shower, leading to a spectacular rooftop terrace complete with a bar, seven-seater jacuzzi and almost 360-degree panoramic views across Steyn City and Johannesburg.
Four automated glass-fronted show garages provide the perfect showcase for a prized vehicle collection, complemented by four additional parking bays.
Steyn City offers an unrivalled lifestyle with a Nicklaus Design championship golf course, over 2,000 acres of parkland, a 300-metre lagoon, more than 50km of walking and cycling trails, restaurants, equestrian facilities, the renowned Steyn City School and exceptional 24-hour security.
This is a rare opportunity to own a residence where exceptional architecture, premium finishes and effortless luxury come together in one of South Africa’s most prestigious lifestyle estates.
Offering approximately 800m² under roof on a 1,143m² stand, this exceptional three-storey home balances luxurious family living with world-class entertaining.
A private lift services all three levels, while the heart of the home is an exquisite open-plan kitchen featuring bespoke Niemann cabinetry, Caesarstone countertops, premium Siemens appliances, a five-plate gas stove, separate scullery and walk-in pantry. The kitchen flows effortlessly into two elegant lounges, two dining areas and a private study.
Expansive stacking doors open onto landscaped gardens, a sparkling pool and outdoor entertainment spaces complete with a built-in braai and fire pits. A contemporary gas fireplace and underfloor heating provide year-round comfort, while the dedicated cinema with premium THX surround sound delivers an exceptional home theatre experience.
Accommodation comprises five spacious en-suite bedrooms, including a generous ground-floor guest suite. The luxurious primary suite offers a walk-in dressing room and a spa-inspired en-suite with a private steam room and sauna.
The upper entertainment level features a stylish sky lounge with a guest cloakroom and shower, leading to a spectacular rooftop terrace complete with a bar, seven-seater jacuzzi and almost 360-degree panoramic views across Steyn City and Johannesburg.
Four automated glass-fronted show garages provide the perfect showcase for a prized vehicle collection, complemented by four additional parking bays.
Steyn City offers an unrivalled lifestyle with a Nicklaus Design championship golf course, over 2,000 acres of parkland, a 300-metre lagoon, more than 50km of walking and cycling trails, restaurants, equestrian facilities, the renowned Steyn City School and exceptional 24-hour security.
This is a rare opportunity to own a residence where exceptional architecture, premium finishes and effortless luxury come together in one of South Africa’s most prestigious lifestyle estates.
-
Type de propriété
Maison
-
Prix/pied²
$275
Caractéristiques
Caractéristiques
Lot
- Vue panoramique / panoramique
- Équestre
- Moderne
Intérieur
- Haut plafond
- Bureau
- Cheminée
- Climatisation
- Îlot de cuisine
- Cuisinière à gaz
- Jacuzzi
- Bar
- Sauna
- Cave à vins
- Cinéma
- Ascenseur
- Comptoirs en pierre
- Hammam
- Dressing
Outdoor
- Terrasse
- Balcon
- Foyer
- Stationnement
- Piscine
- Garage
- Cuisine extérieure
- Espace de vie extérieur
- Pergola
- Jardin
Explorez le secteur
South Africa Midrand Steyn City, Riverglen, Gauteng, Afrique du Sud
Voir sur Google Maps
Prix par sqft
Faible
Élevé

Inscrit il y a 1 an
Vous vous êtes renseigné sur ce bien
L'agent vous contactera bientôt par
Publié par
7
Annonces
2025
Inscrit
Réserver une visite avec David Parnell
Choisissez une date et si vous souhaitez une visite virtuelle ou en personne avec l’agent.
Date préférée
Type de visite

Chas Everitt International Property Group
126 Kayburne Avenue, Randpark Ridge, Johannesburg, 2169, Johannesburg, South Africa
Voir le profil de l’agence
The Chas Everitt International Property Group was established in 1980, starting with its first office in Randburg,
The Chas Everitt International Property Group was established in 1980, starting with its first office in Randburg, Gauteng. Over the past four decades, it has grown into a true family business where ethics and values are deeply embedded in the company’s DNA.
A dynamic organisation, Chas Everitt is committed to giving clients, buyers, tenants, landlords, and sellers a competitive edge in the marketplace. Through our international affiliations, we can assist clients with relocations to any town or city in South Africa or across the globe. Our unique property solutions marketing strategy ensures maximum exposure, attracting more prospective buyers and tenants for our sellers and landlords.
Recognised as one of South Africa’s premier estate agency groups, Chas Everitt is built on a foundation of strong family values and a commitment to not only serve clients well but to become their lifelong property advisors by delivering exceptional service.
Our dedicated property professionals are local specialists equipped with comprehensive marketing tools and trained to guide clients through every step of buying, selling, or letting property – and beyond.
A dynamic organisation, Chas Everitt is committed to giving clients, buyers, tenants, landlords, and sellers a competitive edge in the marketplace. Through our international affiliations, we can assist clients with relocations to any town or city in South Africa or across the globe. Our unique property solutions marketing strategy ensures maximum exposure, attracting more prospective buyers and tenants for our sellers and landlords.
Recognised as one of South Africa’s premier estate agency groups, Chas Everitt is built on a foundation of strong family values and a commitment to not only serve clients well but to become their lifelong property advisors by delivering exceptional service.
Our dedicated property professionals are local specialists equipped with comprehensive marketing tools and trained to guide clients through every step of buying, selling, or letting property – and beyond.
Dernière mise à jour
Septembre 18
Première mise en ligne
Juillet 14
Référence de l’annonce
3358499
Propriétés similaires à proximité
Nouvelles annonces à Riverglen


Explorez plus de biens à vendre
Riverglen, Gauteng, Afrique du Sud types de propriétés
Riverglen, Gauteng, Afrique du Sud Recherches populaires
- Vue panoramique / panoramique propriétés à Riverglen, Gauteng, Afrique du Sud
- Vue sur le lac propriétés à Riverglen, Gauteng, Afrique du Sud
- Propriétés avec Terrasse à Riverglen, Gauteng, Afrique du Sud
- Propriétés avec Salle de jeux à Riverglen, Gauteng, Afrique du Sud
- Vue sur la rivière propriétés à Riverglen, Gauteng, Afrique du Sud
- Propriétés avec Ascenseur à Riverglen, Gauteng, Afrique du Sud
- Vue sur la ville propriétés à Riverglen, Gauteng, Afrique du Sud
- Vue sur la montagne propriétés à Riverglen, Gauteng, Afrique du Sud
- Propriétés avec Cuisine extérieure à Riverglen, Gauteng, Afrique du Sud
- Vue sur un golfe propriétés à Riverglen, Gauteng, Afrique du Sud
- Duplex propriétés à Riverglen, Gauteng, Afrique du Sud
- Lotissement sécurisé propriétés à Riverglen, Gauteng, Afrique du Sud
- Au bord de l’eau propriétés à Riverglen, Gauteng, Afrique du Sud
- Immobilier d’investissement propriétés à Riverglen, Gauteng, Afrique du Sud
- Constructions neuves propriétés à Riverglen, Gauteng, Afrique du Sud
- Propriétés avec Sauna à Riverglen, Gauteng, Afrique du Sud
- Propriétés avec Hammam à Riverglen, Gauteng, Afrique du Sud
- Propriétés avec Jacuzzi à Riverglen, Gauteng, Afrique du Sud
- Propriétés avec Terrain de tennis à Riverglen, Gauteng, Afrique du Sud
- Manoir propriétés à Riverglen, Gauteng, Afrique du Sud
- Au bord du lac propriétés à Riverglen, Gauteng, Afrique du Sud
- Front de rivière propriétés à Riverglen, Gauteng, Afrique du Sud
- Vue sur la mer propriétés à Riverglen, Gauteng, Afrique du Sud
Guides et histoires connexes
La confiance des plus grands courtiers du monde
Les agents des propriétés les plus exceptionnelles du monde publient sur JamesEdition.
- Des annonces de Sotheby's, Christie's, BARNES et Engel & Völkers
- Chaque annonce est vérifiée avant sa mise en ligne
- Contactez directement des agents vérifiés
En continuant, vous acceptez nos Conditions et notre Politique de confidentialité.