



$782,841
Exquise Maison De Luxe De 5 Chambres À Vendre Dans Le Domaine De Helderfontein
- 5 Chambres
- 6 SdB
- 8,030 Sqft
- 13,563 Sqft lot
- Mis à jour: Octobre 7
- 8
À propos de la propriété
La description a été traduite automatiquement.
La description est affichée dans la langue d'origine.
Welcome to a home where luxury, technology, and comfort meet seamlessly. This breathtaking residence offers 920m² under roof on a 1260m² stand, combining architectural elegance with modern convenience in one of Helderfontein’s most prestigious estates.
From the moment you step inside, the level of craftsmanship and attention to detail is evident. Designed for both grand entertaining and e
From the moment you step inside, the level of craftsmanship and attention to detail is evident. Designed for both grand entertaining and e
Welcome to a home where luxury, technology, and comfort meet seamlessly. This breathtaking residence offers 920m² under roof on a 1260m² stand, combining architectural elegance with modern convenience in one of Helderfontein’s most prestigious estates.
From the moment you step inside, the level of craftsmanship and attention to detail is evident. Designed for both grand entertaining and effortless family living, this property delivers sophistication at every turn.
✨ Ground Floor
The home welcomes you with a spacious reception area that flows into multiple living zones. Enjoy a private lounge, a TV lounge, and an entertainment-ready cinema room—each fitted with integrated sound, TVs, and smart automation for lighting and media.
The American shutters, air-conditioning throughout, and central vacuum system elevate everyday comfort, while solar power (about 60% off-grid) ensures sustainable living.
A large office offers a peaceful, professional space perfect for working from home.
The custom-designed kitchen is a culinary masterpiece, featuring Caesarstone countertops, built-in fridge and freezer, dual ovens, two microwaves, and a breakfast nook. It’s complemented by a pantry, scullery, and full laundry area, providing practicality behind the beauty.
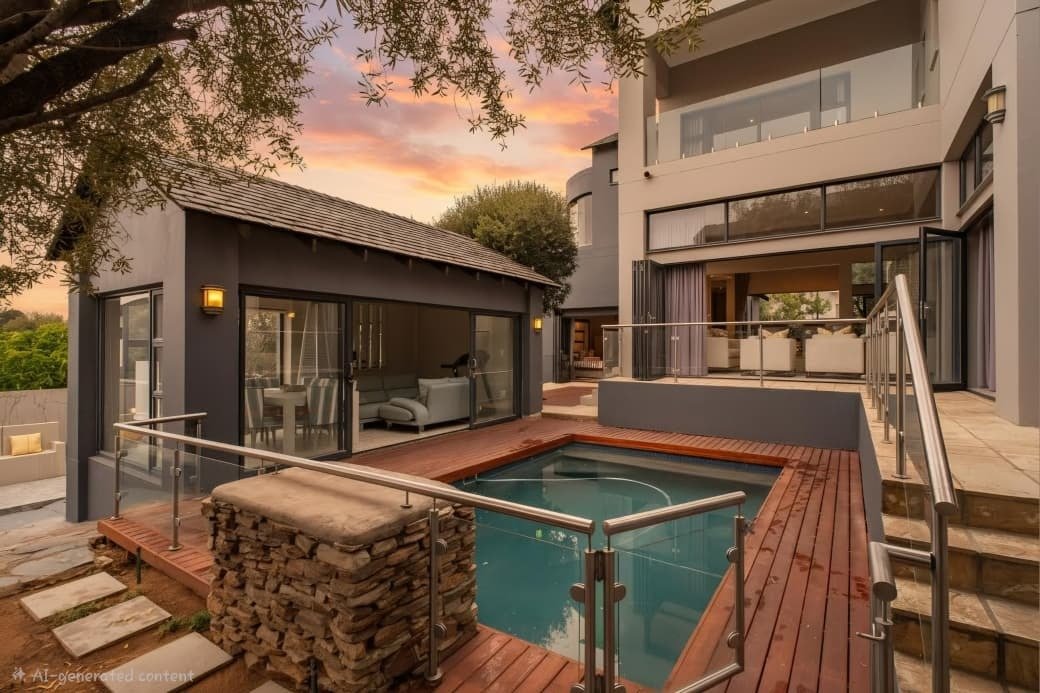
The dining room easily accommodates an 8-seater table, while the open-plan layout connects seamlessly to an enclosed sunroom patio with a built-in braai, and a deck overlooking the sparkling pool.
For the entertainer, the pool room doubles as a games or bar area.
The downstairs guest suite with a full bathroom ensures comfort for overnight visitors.
A gas fireplace adds warmth and atmosphere, perfect for cozy evenings.
Garaging for 3 cars (one converted into a gym) completes the lower level.
✨ Upstairs
The upper floor continues the theme of luxury, with four en-suite bedrooms and a pyjama lounge featuring a bar fridge.
Bedroom 2: Spacious, full en-suite
Bedroom 3: Full en-suite with elegant finishes
Bedroom 4: Full en-suite with private balcony
Main Bedroom (Bedroom 5): A true retreat featuring a gas fireplace, private lounge or prayer room (or gym/home office), walk-in closet, full bathroom, and a balcony with tranquil views.
A walk-in linen cupboard adds convenience and storage.
✨ Additional Features
Fully automated sound, TV, and cinema system
Solar system – approximately 60% off-grid
Central vacuum system
Air-conditioning in every room
Speakers throughout the house
Cinema room with dedicated mini server
Staff accommodation with 1 bedroom, shower, and toilet
Storeroom
JoJo tanks and borehole for house and irrigation
🌳 Outdoor Living
Enjoy seamless indoor-outdoor flow with stacking doors opening to a pool deck, perfect for summer entertaining. The pool area is accompanied by a covered sunroom and games room, offering endless possibilities for family fun or weekend relaxation.
This is more than a home — it’s a statement of refined living. Every element, from the custom furniture to the cinema and smart automation, has been thoughtfully curated to deliver an unparalleled lifestyle experience.
📍 Helderfontein Estate – where luxury meets security and nature.
Contact us today to arrange your private viewing of this exceptional residence.
Whilst every effort has been made to ensure the accuracy of this listing, the information provided, including property size, monthly levies, and municipal rates, is for guidance only and may be subject to change. LuxLiv Property Group and its agents cannot be held liable for any errors, omissions, or discrepancies.
From the moment you step inside, the level of craftsmanship and attention to detail is evident. Designed for both grand entertaining and effortless family living, this property delivers sophistication at every turn.
✨ Ground Floor
The home welcomes you with a spacious reception area that flows into multiple living zones. Enjoy a private lounge, a TV lounge, and an entertainment-ready cinema room—each fitted with integrated sound, TVs, and smart automation for lighting and media.
The American shutters, air-conditioning throughout, and central vacuum system elevate everyday comfort, while solar power (about 60% off-grid) ensures sustainable living.
A large office offers a peaceful, professional space perfect for working from home.
The custom-designed kitchen is a culinary masterpiece, featuring Caesarstone countertops, built-in fridge and freezer, dual ovens, two microwaves, and a breakfast nook. It’s complemented by a pantry, scullery, and full laundry area, providing practicality behind the beauty.
The dining room easily accommodates an 8-seater table, while the open-plan layout connects seamlessly to an enclosed sunroom patio with a built-in braai, and a deck overlooking the sparkling pool.
For the entertainer, the pool room doubles as a games or bar area.
The downstairs guest suite with a full bathroom ensures comfort for overnight visitors.
A gas fireplace adds warmth and atmosphere, perfect for cozy evenings.
Garaging for 3 cars (one converted into a gym) completes the lower level.
✨ Upstairs
The upper floor continues the theme of luxury, with four en-suite bedrooms and a pyjama lounge featuring a bar fridge.
Bedroom 2: Spacious, full en-suite
Bedroom 3: Full en-suite with elegant finishes
Bedroom 4: Full en-suite with private balcony
Main Bedroom (Bedroom 5): A true retreat featuring a gas fireplace, private lounge or prayer room (or gym/home office), walk-in closet, full bathroom, and a balcony with tranquil views.
A walk-in linen cupboard adds convenience and storage.
✨ Additional Features
Fully automated sound, TV, and cinema system
Solar system – approximately 60% off-grid
Central vacuum system
Air-conditioning in every room
Speakers throughout the house
Cinema room with dedicated mini server
Staff accommodation with 1 bedroom, shower, and toilet
Storeroom
JoJo tanks and borehole for house and irrigation
🌳 Outdoor Living
Enjoy seamless indoor-outdoor flow with stacking doors opening to a pool deck, perfect for summer entertaining. The pool area is accompanied by a covered sunroom and games room, offering endless possibilities for family fun or weekend relaxation.
This is more than a home — it’s a statement of refined living. Every element, from the custom furniture to the cinema and smart automation, has been thoughtfully curated to deliver an unparalleled lifestyle experience.
📍 Helderfontein Estate – where luxury meets security and nature.
Contact us today to arrange your private viewing of this exceptional residence.
Whilst every effort has been made to ensure the accuracy of this listing, the information provided, including property size, monthly levies, and municipal rates, is for guidance only and may be subject to change. LuxLiv Property Group and its agents cannot be held liable for any errors, omissions, or discrepancies.
-
Type de propriété
Maison
-
Prix/pied²
$97
Caractéristiques
- Jardin
- Piscine
- Terrasse
- Cheminée
- Cinéma
- Centre de remise en forme / Fitness
- Dressing
- Cuisinière à gaz
- Bureau
Caractéristiques
Intérieur
- Haut plafond
- Bureau
- Cheminée
- Îlot de cuisine
- Cuisinière à gaz
- Bar
- Buanderie
- Cinéma
- Comptoirs en pierre
- Dressing
- Centre de remise en forme / Fitness
Outdoor
- Terrasse
- Balcon
- Piscine
- Espace de vie extérieur
- Jardin
Explorez le secteur
Helderfontein Estate, Zevenfontein 407-Jr, Gauteng, Afrique du Sud
Voir sur Google Maps
Prix par sqft
Faible
Élevé
Inscrit il y a 3 ans
Vous vous êtes renseigné sur ce bien
L'agent vous contactera bientôt par
Publié par
29
Annonces
2023
Inscrit
Réserver une visite avec the agent
Choisissez une date et si vous souhaitez une visite virtuelle ou en personne avec l’agent.
Date préférée
Type de visite
Dernière mise à jour
Octobre 7
Première mise en ligne
Octobre 29, 2025
Référence de l’annonce
2426464
Propriétés similaires à proximité
Nouvelles annonces à Zevenfontein 407-Jr


Explorez plus de biens à vendre
Zevenfontein 407-Jr, Gauteng, Afrique du Sud types de propriétés
- Campagne à vendre à Zevenfontein 407-Jr, Gauteng, Afrique du Sud
- Appartements à vendre à Zevenfontein 407-Jr, Gauteng, Afrique du Sud
- Maisons de campagne à vendre à Zevenfontein 407-Jr, Gauteng, Afrique du Sud
- Corps de ferme à vendre à Zevenfontein 407-Jr, Gauteng, Afrique du Sud
- appartements à vendre à Zevenfontein 407-Jr, Gauteng, Afrique du Sud
Zevenfontein 407-Jr, Gauteng, Afrique du Sud Recherches populaires
- Vue sur le lac propriétés à Zevenfontein 407-Jr, Gauteng, Afrique du Sud
- Propriétés avec Salle de jeux à Zevenfontein 407-Jr, Gauteng, Afrique du Sud
- Vue sur la rivière propriétés à Zevenfontein 407-Jr, Gauteng, Afrique du Sud
- Vue sur la ville propriétés à Zevenfontein 407-Jr, Gauteng, Afrique du Sud
- Vue sur la montagne propriétés à Zevenfontein 407-Jr, Gauteng, Afrique du Sud
- Propriétés avec Cuisine extérieure à Zevenfontein 407-Jr, Gauteng, Afrique du Sud
- Vue sur un golfe propriétés à Zevenfontein 407-Jr, Gauteng, Afrique du Sud
- Duplex propriétés à Zevenfontein 407-Jr, Gauteng, Afrique du Sud
- Au bord de l’eau propriétés à Zevenfontein 407-Jr, Gauteng, Afrique du Sud
- Équestre propriétés à Zevenfontein 407-Jr, Gauteng, Afrique du Sud
- Constructions neuves propriétés à Zevenfontein 407-Jr, Gauteng, Afrique du Sud
- Propriétés avec Hammam à Zevenfontein 407-Jr, Gauteng, Afrique du Sud
- Manoir propriétés à Zevenfontein 407-Jr, Gauteng, Afrique du Sud
- Rénové propriétés à Zevenfontein 407-Jr, Gauteng, Afrique du Sud
- Au bord du lac propriétés à Zevenfontein 407-Jr, Gauteng, Afrique du Sud
- Front de rivière propriétés à Zevenfontein 407-Jr, Gauteng, Afrique du Sud
- Vue sur la mer propriétés à Zevenfontein 407-Jr, Gauteng, Afrique du Sud
Guides et histoires connexes
La confiance des plus grands courtiers du monde
Les agents des propriétés les plus exceptionnelles du monde publient sur JamesEdition.
- Des annonces de Sotheby's, Christie's, BARNES et Engel & Völkers
- Chaque annonce est vérifiée avant sa mise en ligne
- Contactez directement des agents vérifiés
En continuant, vous acceptez nos Conditions et notre Politique de confidentialité.