$1,441,000
Chef D'œuvre Moderne Et Élégant De Steyn City
- 5 Chambres
- 5 SdB
- 7,751 Sqft
- 9,957 Sqft lot
- Mis à jour: Janvier 14, 2025
- 56
À propos de la propriété
La description a été traduite automatiquement.
La description est affichée dans la langue d'origine.
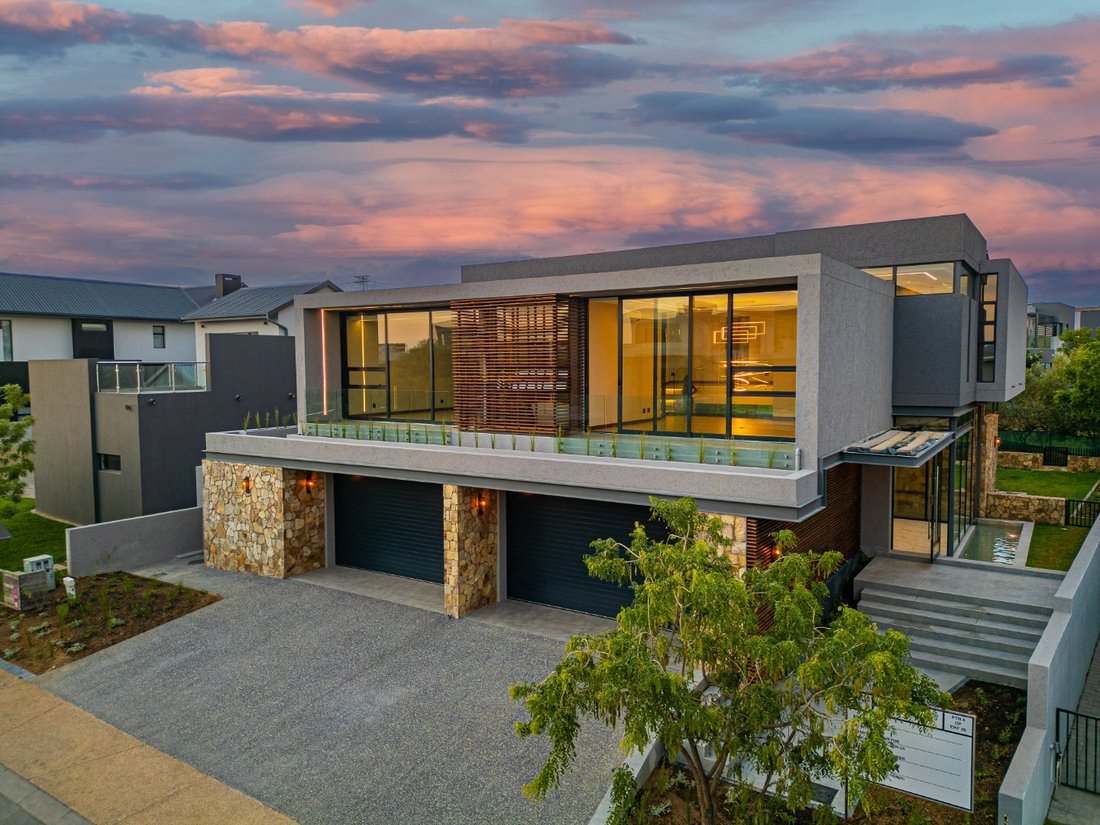
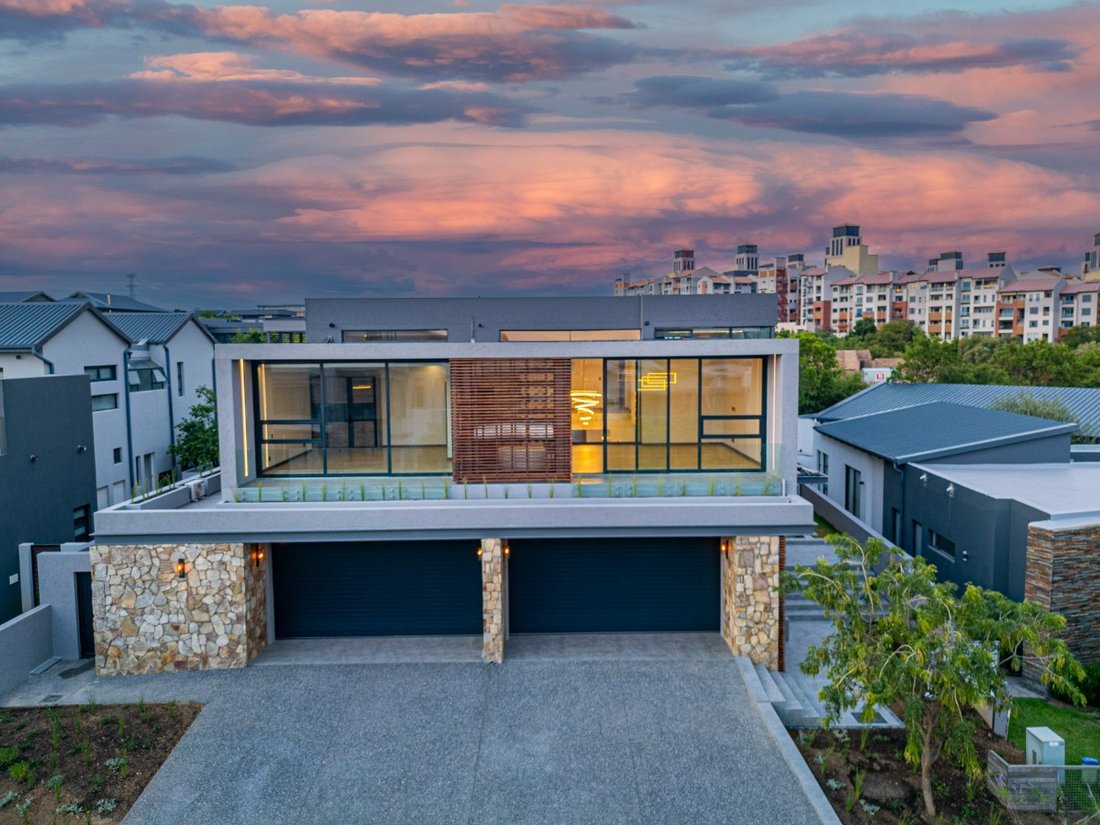
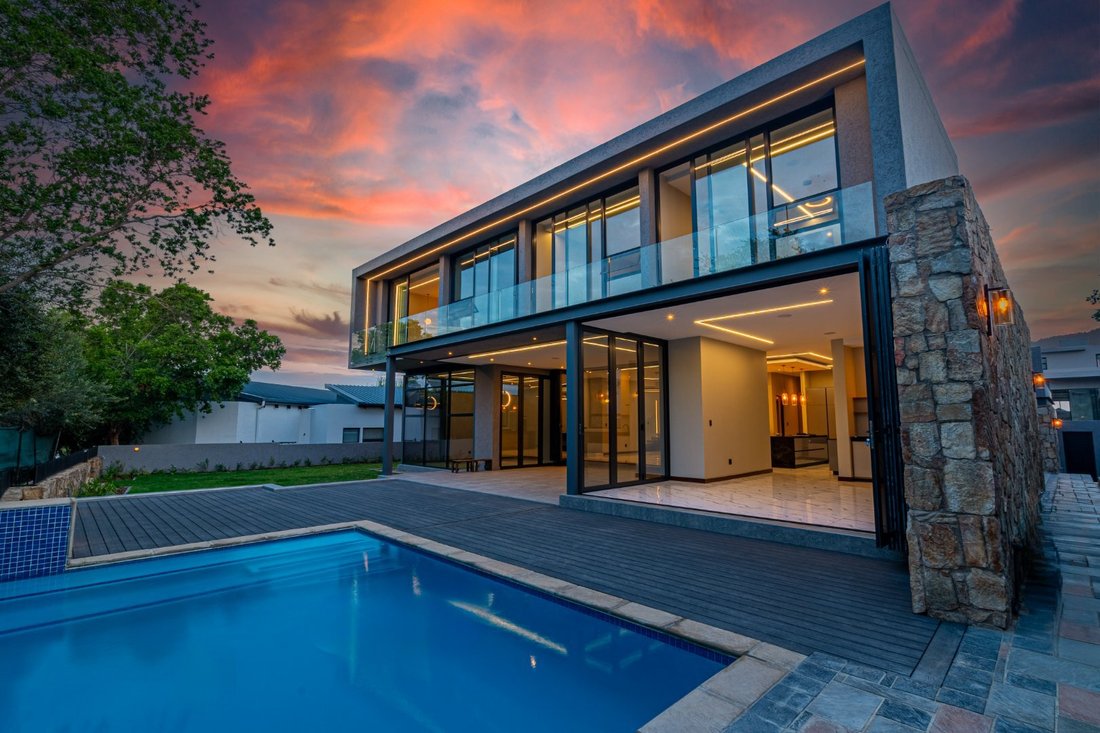
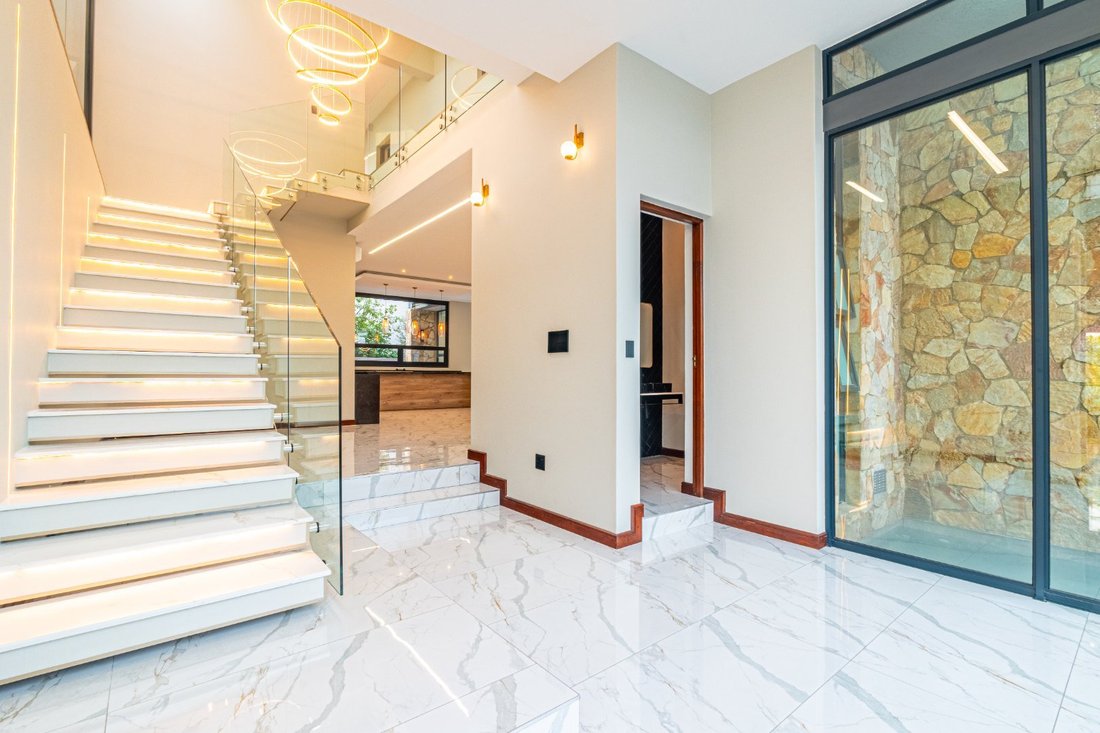
Exclusive mandate. This stunning 5-bedroom, 4.5-bathroom home epitomises contemporary living with its open-plan layout and attention to detail. Positioned on a north-facing stand overlooking a serene greenbelt, this property offers a harmonious blend of luxury, efficiency, and functionality. The heart of the home is the sophisticated feature kitchen, equipped with top-of-the-line integrated Siemen
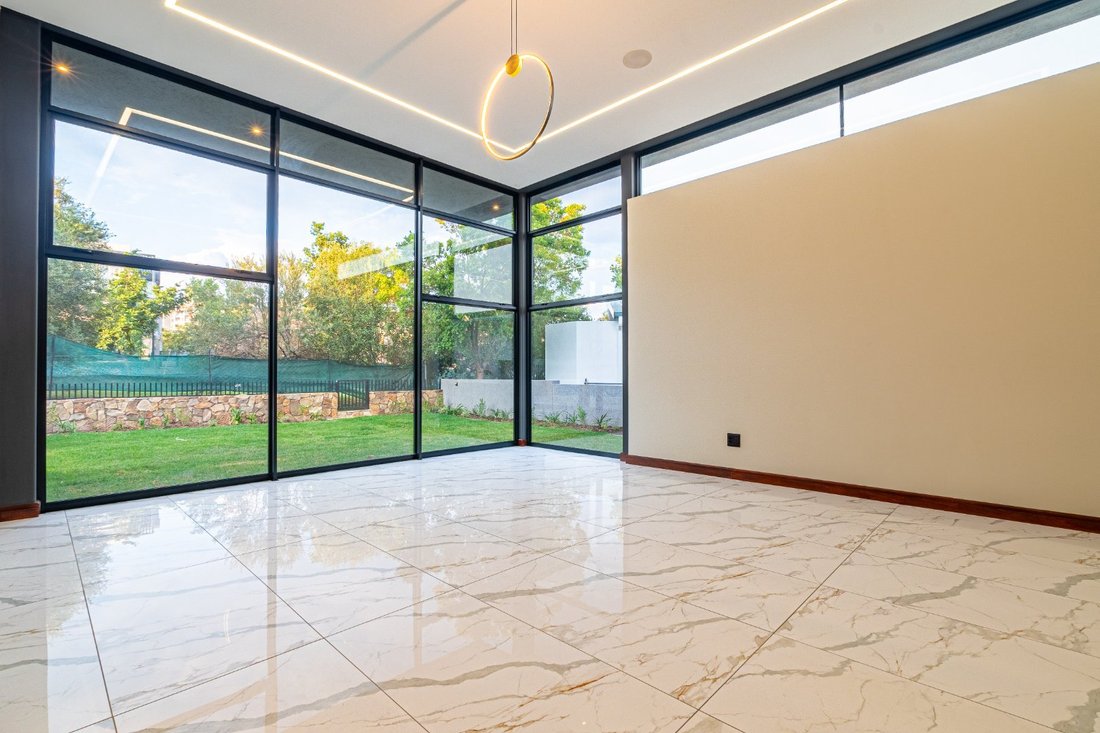
Exclusive mandate. This stunning 5-bedroom, 4.5-bathroom home epitomises contemporary living with its open-plan layout and attention to detail. Positioned on a north-facing stand overlooking a serene greenbelt, this property offers a harmonious blend of luxury, efficiency, and functionality. The heart of the home is the sophisticated feature kitchen, equipped with top-of-the-line integrated Siemens appliances, complemented by a discreet back-of-house chef’s kitchen. The open-plan design flows effortlessly into the TV/dining area and formal lounge, all of which open onto a covered entertainment patio with a built-in braai. The decked terrace surrounds a sparkling pool, creating a perfect setting for relaxation and entertainment. Natural light streams through double-glazed windows, highlighting the modern interiors and featured lighting that elevates the home’s ambience. This thoughtfully designed property also boasts energy-efficient solutions, including solar power with a battery backup system and a backup water supply, ensuring an off-the-grid lifestyle. Upstairs, the private family spaces include five bedrooms. Three are en-suite, while two share a Jack-and-Jill bathroom. The main bedroom is a sanctuary with a walk-in dressing room and spa-like en-suite. A pyjama lounge adds to the upstairs living convenience, while a private study or gym with panoramic south-facing views over Sandton City offers an inspiring retreat. Additional features include home automation; WiFi-operated lights and music, staff quarters, a spacious four-car garage with extra width and height, and a design that effortlessly combines modern elegance with practical living. This home is a statement of style, functionality, and sustainability, perfect for families seeking a refined lifestyle in an idyllic setting.
The Steyn City vision has been realised in a 2,000-acre, multi-billion-rand lifestyle resort. The idea behind the development is to provide every facility and amenity needed to live life to the full, restaurants and eateries, commercial 14-hectare Capital office park, Steyn City schools, Jack Nicklaus designed championship golf course and award-winning clubhouse, club gym, 45km mountain bike track and hiking trails. Security and peace of mind are a priority at Steyn City with security measures which include 24-hour patrols, access control, high-tech security nerve centre, cameras, and rigorous perimeter security.
The Steyn City vision has been realised in a 2,000-acre, multi-billion-rand lifestyle resort. The idea behind the development is to provide every facility and amenity needed to live life to the full, restaurants and eateries, commercial 14-hectare Capital office park, Steyn City schools, Jack Nicklaus designed championship golf course and award-winning clubhouse, club gym, 45km mountain bike track and hiking trails. Security and peace of mind are a priority at Steyn City with security measures which include 24-hour patrols, access control, high-tech security nerve centre, cameras, and rigorous perimeter security.
-
Type de propriété
Maison
-
Étages
2
-
Prix/pied²
$185
Caractéristiques
- Jardin
- Garage
- Vue panoramique / panoramique
- Bureau
- Climatisation
- Stationnement
- Balcon
Explorez le secteur
17 Views Ln, Riverglen, Midrand, 2191, South Africa, Gauteng, Afrique du Sud
Voir sur Google Maps
Prix par sqft
Faible
Élevé
Inscrit il y a 2 ans
Vous vous êtes renseigné sur ce bien
L'agent vous contactera bientôt par
Publié par
16
Annonces
2024
Inscrit
Réserver une visite avec the agent
Choisissez une date et si vous souhaitez une visite virtuelle ou en personne avec l’agent.
Date préférée
Type de visite
Dernière mise à jour
Janvier 14, 2025
Première mise en ligne
Janvier 14, 2025
Propriétés similaires à proximité
Nouvelles annonces à Riverglen


Explorez plus de biens à vendre
Riverglen, Gauteng, Afrique du Sud types de propriétés
Riverglen, Gauteng, Afrique du Sud Recherches populaires
- Vue panoramique / panoramique propriétés à Riverglen, Gauteng, Afrique du Sud
- Vue sur le lac propriétés à Riverglen, Gauteng, Afrique du Sud
- Propriétés avec Terrasse à Riverglen, Gauteng, Afrique du Sud
- Propriétés avec Salle de jeux à Riverglen, Gauteng, Afrique du Sud
- Vue sur la rivière propriétés à Riverglen, Gauteng, Afrique du Sud
- Propriétés avec Ascenseur à Riverglen, Gauteng, Afrique du Sud
- Vue sur la ville propriétés à Riverglen, Gauteng, Afrique du Sud
- Vue sur la montagne propriétés à Riverglen, Gauteng, Afrique du Sud
- Propriétés avec Cuisine extérieure à Riverglen, Gauteng, Afrique du Sud
- Vue sur un golfe propriétés à Riverglen, Gauteng, Afrique du Sud
- Duplex propriétés à Riverglen, Gauteng, Afrique du Sud
- Lotissement sécurisé propriétés à Riverglen, Gauteng, Afrique du Sud
- Au bord de l’eau propriétés à Riverglen, Gauteng, Afrique du Sud
- Immobilier d’investissement propriétés à Riverglen, Gauteng, Afrique du Sud
- Constructions neuves propriétés à Riverglen, Gauteng, Afrique du Sud
- Propriétés avec Sauna à Riverglen, Gauteng, Afrique du Sud
- Propriétés avec Hammam à Riverglen, Gauteng, Afrique du Sud
- Propriétés avec Jacuzzi à Riverglen, Gauteng, Afrique du Sud
- Propriétés avec Terrain de tennis à Riverglen, Gauteng, Afrique du Sud
- Manoir propriétés à Riverglen, Gauteng, Afrique du Sud
- Au bord du lac propriétés à Riverglen, Gauteng, Afrique du Sud
- Front de rivière propriétés à Riverglen, Gauteng, Afrique du Sud
- Vue sur la mer propriétés à Riverglen, Gauteng, Afrique du Sud
Guides et histoires connexes
La confiance des plus grands courtiers du monde
Les agents des propriétés les plus exceptionnelles du monde publient sur JamesEdition.
- Des annonces de Sotheby's, Christie's, BARNES et Engel & Völkers
- Chaque annonce est vérifiée avant sa mise en ligne
- Contactez directement des agents vérifiés
En continuant, vous acceptez nos Conditions et notre Politique de confidentialité.