$1,624,768
Une Icône De Prestige à Steyn City Avec Une Vue Imprenable Sur Le Fairway
- 6 Chambres
- 7 SdB
- 12,540 Sqft
- 15,673 Sqft lot
- Mis à jour: Juin 18
-
51
Vues des 30 derniers jours
- 26
À propos de la propriété
La description a été traduite automatiquement.
La description est affichée dans la langue d'origine.
Positioned along the 4th tee in one of the estate’s most sought-after locations, this extraordinary 1,165sqm architectural masterpiece captures sweeping views across the golf course and the iconic Palazzo Steyn. Designed for the discerning buyer who values both privacy and precision, the residence is a seamless fusion of gallery-style elegance and refined family living. The main residence is defin
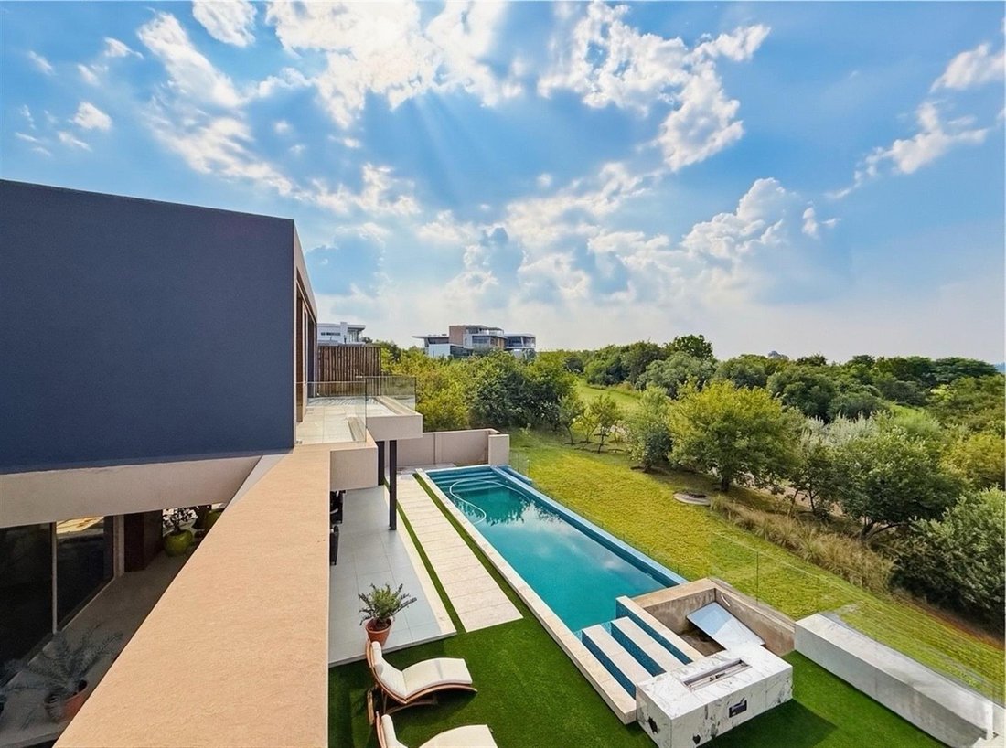
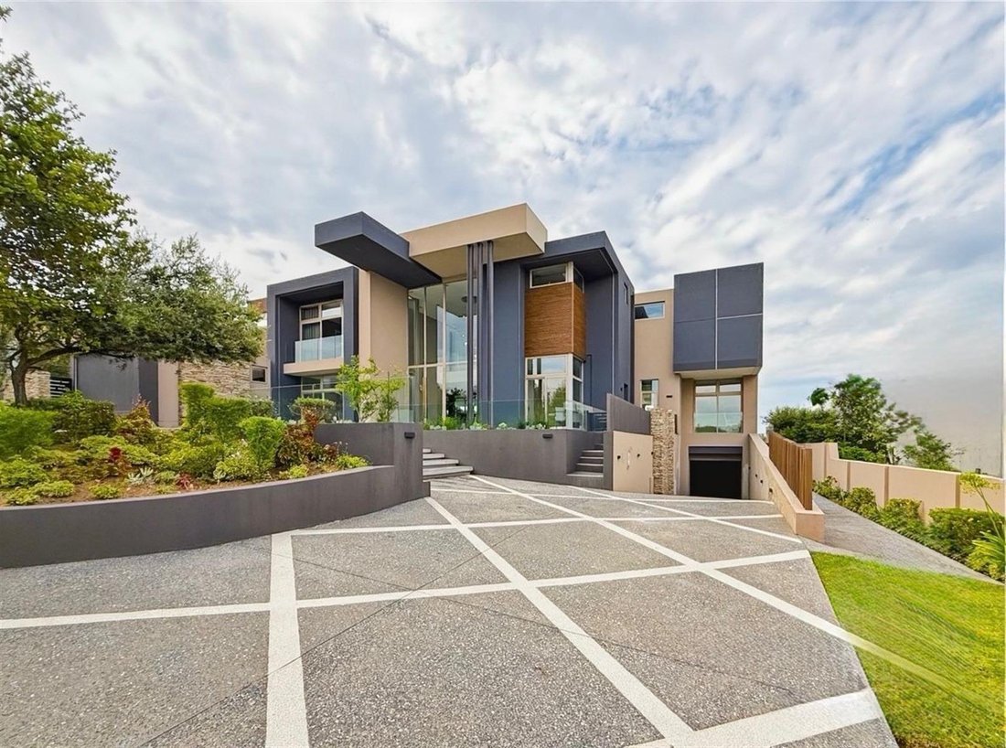
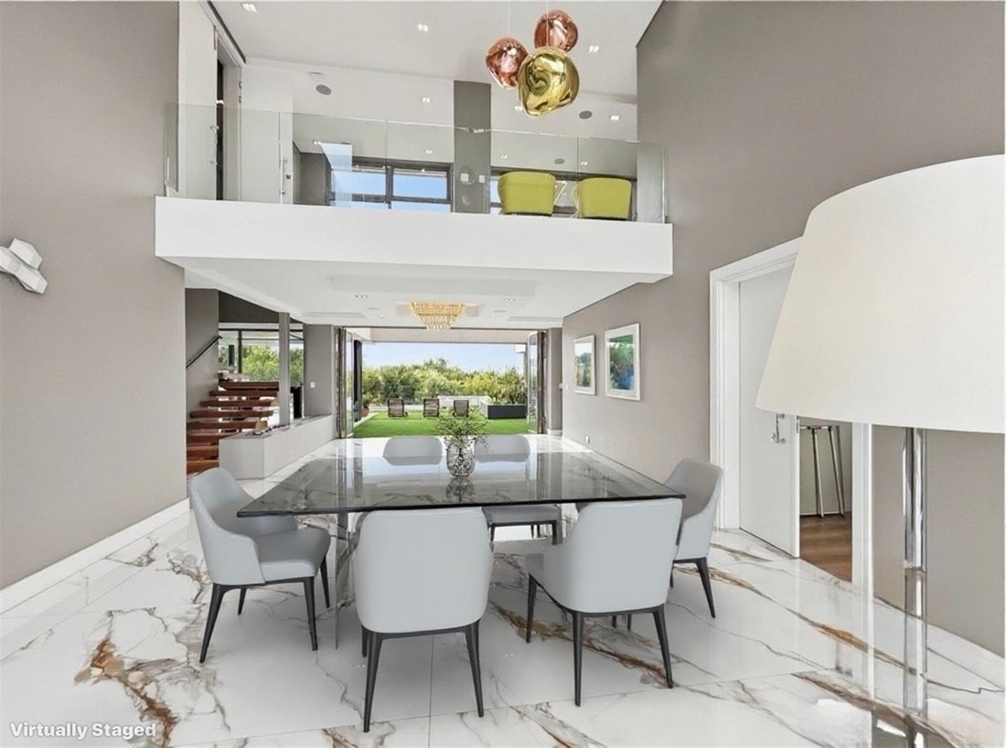
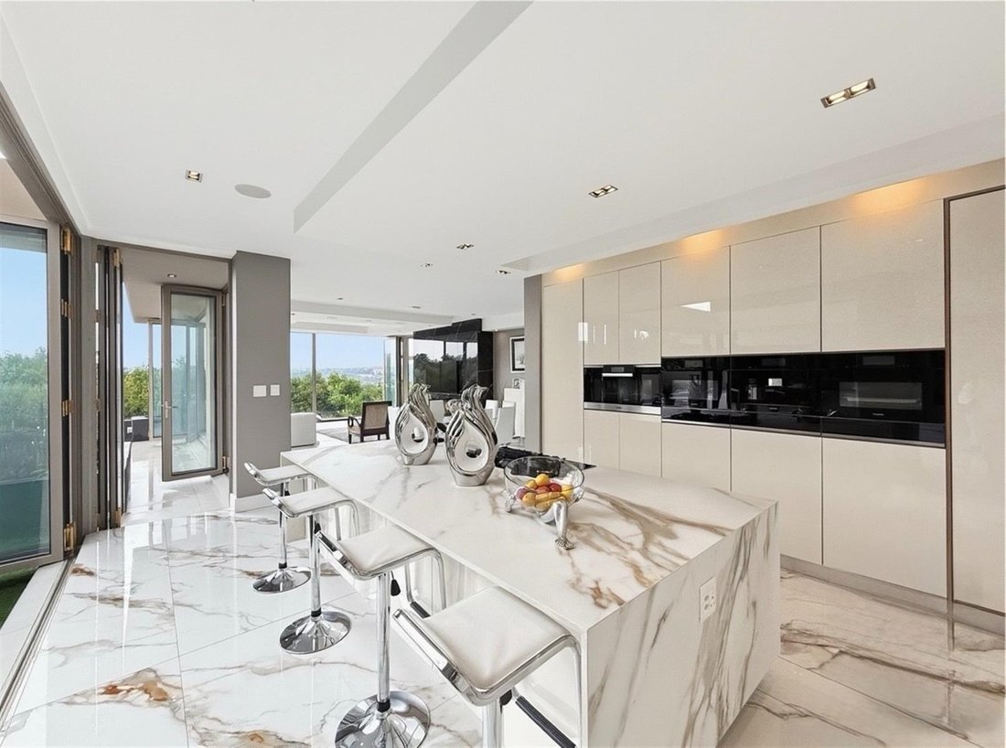
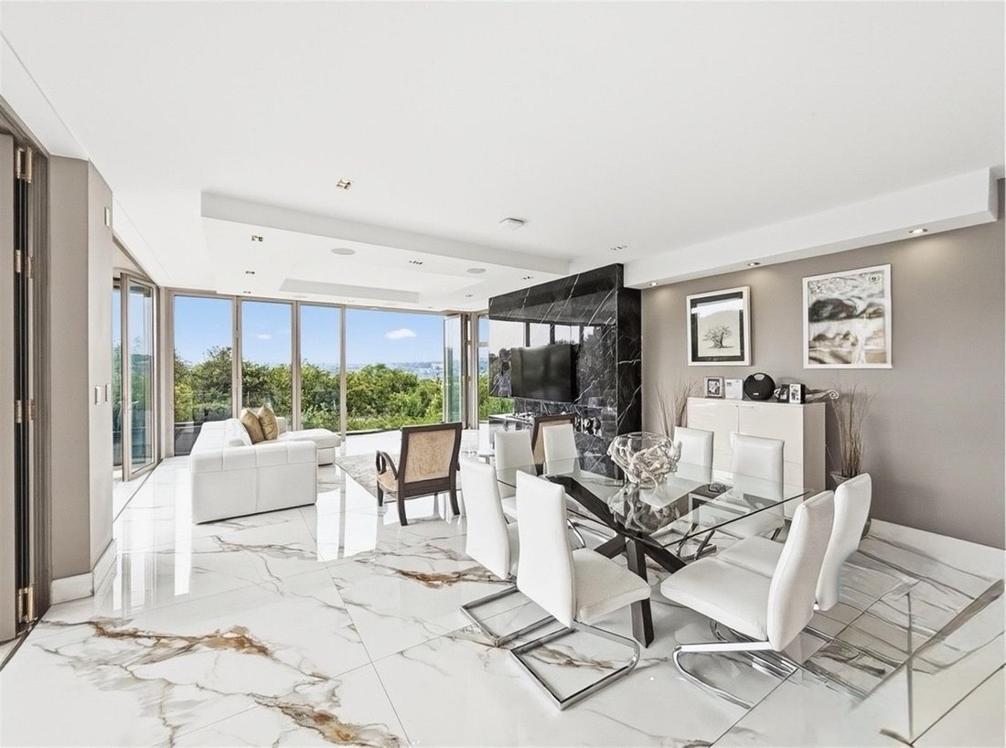
Positioned along the 4th tee in one of the estate’s most sought-after locations, this extraordinary 1,165sqm architectural masterpiece captures sweeping views across the golf course and the iconic Palazzo Steyn. Designed for the discerning buyer who values both privacy and precision, the residence is a seamless fusion of gallery-style elegance and refined family living. The main residence is defined by expansive proportions, where soaring double-volume ceilings and walls of glass invite an abundance of natural light into the living spaces. The kitchen is a true showpiece, fitted with premium Miele appliances and finished in exquisite Calacatta marble, complemented by a separate scullery that ensures effortless functionality behind the scenes. A series of elegant reception areas, each enhanced by statement fireplaces, flow effortlessly onto an expansive outdoor terrace. Here, a curated entertainment setting awaits, complete with a firepit and a striking infinity-edge pool that appears to merge seamlessly with the surrounding fairways. The master suite is a private sanctuary of grand scale, offering its own lounge spaces, a bespoke dressing room, and a lavish marble bathroom designed to evoke a spa-like experience. The lower level has been designed as a destination in itself, catering to both leisure and lifestyle. A glass-enclosed 12-car garage creates a dramatic showcase for a prized collection, while a private gym—framed by underwater views of the pool—adds a distinctive wellness element. A sophisticated bar area and cinema room, ready for final customisation, complete this exceptional entertainment level. A sleek glass elevator, designed to connect all floors, will be installed upon registration, enhancing both convenience and architectural appeal. Engineered for complete autonomy, the home is equipped with a high-capacity solar system and integrated smart-home technology, delivering a seamless off-grid lifestyle without compromise. Dedicated staff accommodation ensures practical ease, while the home’s positioning within this secure, world-class estate offers unparalleled peace of mind. This is more than a residence—it is a statement of intent, where cutting-edge design, luxury living, and a premier address converge in perfect harmony.
-
Type de propriété
Maison
-
Étages
1
-
Prix/pied²
$129
Caractéristiques
Caractéristiques
Lot
Intérieur
- Haut plafond
- Cheminée
- Climatisation
- Îlot de cuisine
- Cuisinière à gaz
- Jacuzzi
- Bar
- Cinéma
- Ascenseur
- Comptoirs en pierre
- Dressing
- Centre de remise en forme / Fitness
Outdoor
Explorez le secteur
Steyn City,
Midrand,
Gauteng, Irene Security Estate, Afrique du Sud
Voir sur Google Maps
Prix par sqft
Faible
Élevé
Inscrit il y a 12 mois
Vous vous êtes renseigné sur ce bien
L'agent vous contactera bientôt par
Publié par
289
Annonces
2025
Inscrit
Réserver une visite avec the agent
Choisissez une date et si vous souhaitez une visite virtuelle ou en personne avec l’agent.
Date préférée
Type de visite
Dernière mise à jour
Juin 18
Première mise en ligne
Mar 19
Référence de l’annonce
1542613
La confiance des plus grands courtiers du monde
Les agents des propriétés les plus exceptionnelles du monde publient sur JamesEdition.
- Des annonces de Sotheby's, Christie's, BARNES et Engel & Völkers
- Chaque annonce est vérifiée avant sa mise en ligne
- Contactez directement des agents vérifiés
En continuant, vous acceptez nos Conditions et notre Politique de confidentialité.