$1,199,175
Une Opportunité Unique ! 2 Stands Consolidés En Un
- 12 Chambres
- 11 SdB
- 43,056 Sqft
- 5.28 Ac lot
- Mis à jour: Avril 15
- 22
À propos de la propriété
La description a été traduite automatiquement.
La description est affichée dans la langue d'origine.
A stylish 5-bedroom home (+/- 600 m²) offering exceptional space and comfort.
Upstairs:
The master suite features an en-suite bathroom and a spacious closet. The second bedroom is also en-suite, while bedrooms three and four share a full bathroom. All bedrooms open onto a large veranda equipped with a jacuzzi, where you can enjoy the most spectacular sunsets.
Downstairs:
Upstairs:
The master suite features an en-suite bathroom and a spacious closet. The second bedroom is also en-suite, while bedrooms three and four share a full bathroom. All bedrooms open onto a large veranda equipped with a jacuzzi, where you can enjoy the most spectacular sunsets.
Downstairs:
A stylish 5-bedroom home (+/- 600 m²) offering exceptional space and comfort.
Upstairs:
The master suite features an en-suite bathroom and a spacious closet. The second bedroom is also en-suite, while bedrooms three and four share a full bathroom. All bedrooms open onto a large veranda equipped with a jacuzzi, where you can enjoy the most spectacular sunsets.
Downstairs:
The guest suite or fifth bedroom includes an en-suite bathroom and a PJ lounge that opens onto a private garden.
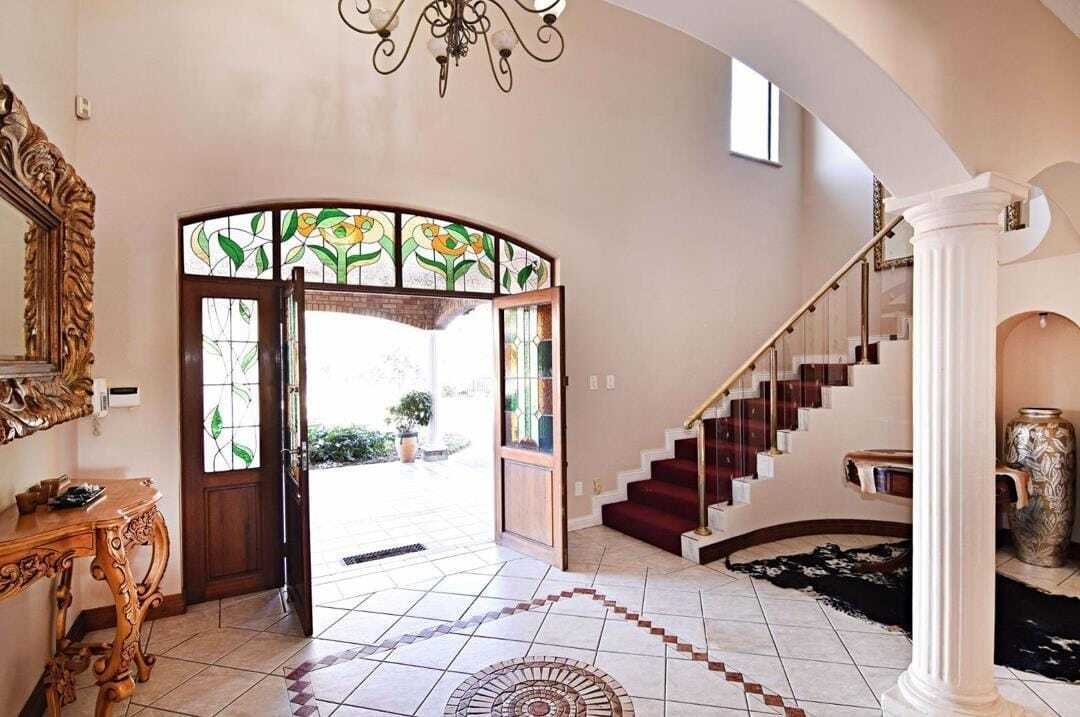
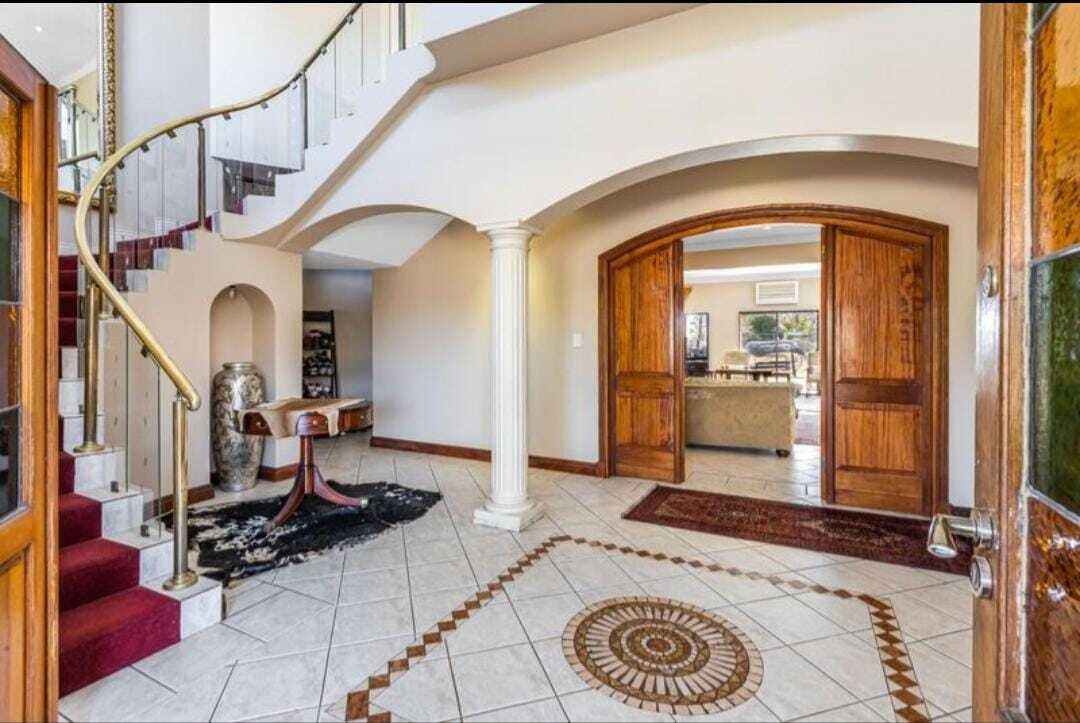
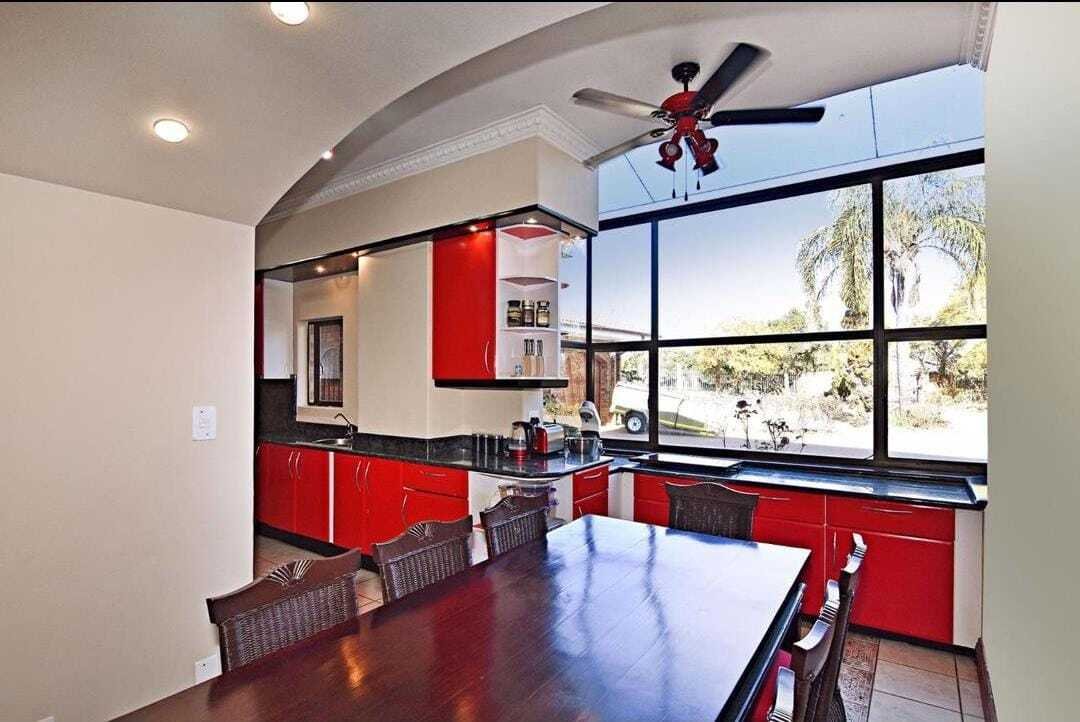
The home also offers a guest loo, study, a large double-volume lounge and an enormous formal dining room. The spacious, fully equipped kitchen includes both electric and gas hobs and an 8-seater breakfast nook.
Entertainment area:
Built-in braai area, swimming pool, poolside jacuzzi and a pool room with a toilet and shower. The outdoor space also includes a soccer pitch as well as a kids’ jungle gym and play area.
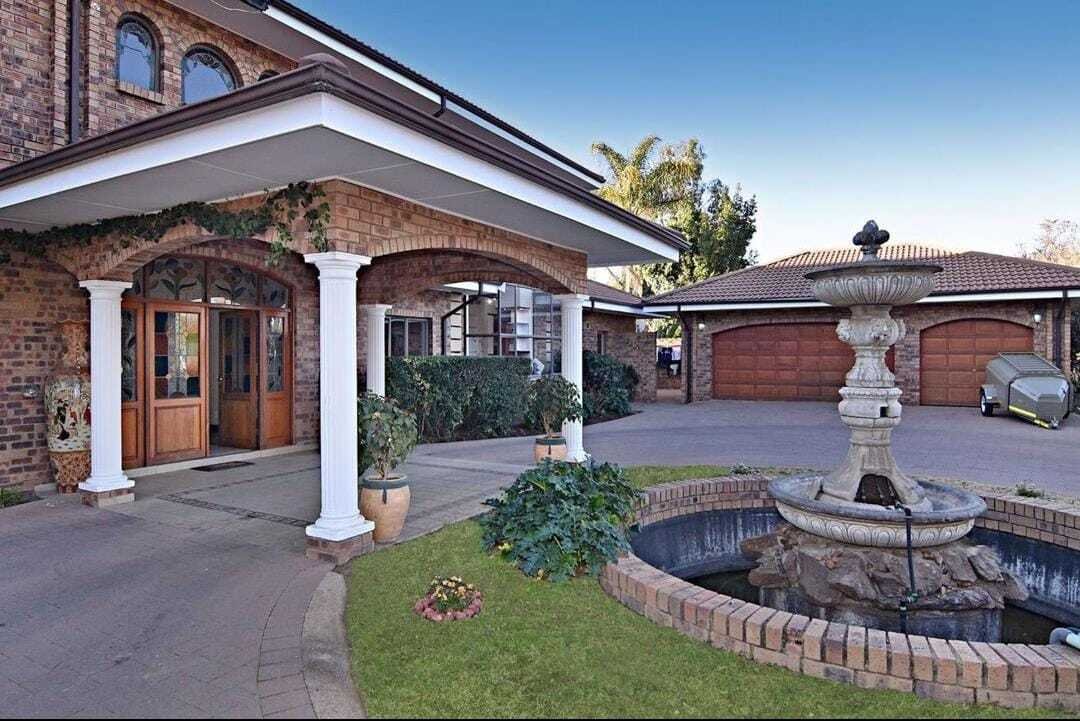
Completing this home is a 2-bedroom, 1-bathroom flatlet with built-in cupboards and a kitchenette, three automated garages, and a 2-bedroom, 1-bathroom staff cottage.
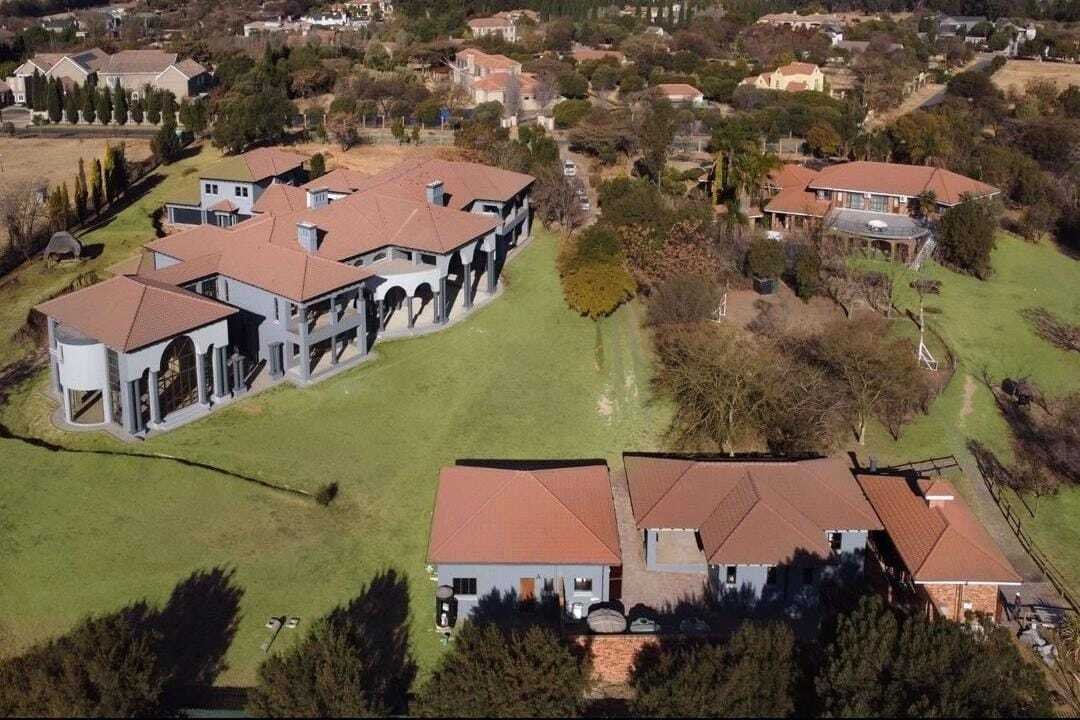
Also included is a potential mansion fit for a king (+/- 3400 m² house).
Upstairs:
The main suite features a large bedroom with a fireplace, a private balcony, a lounge/nursery/prayer room and a kitchenette. Additional amenities include a gym, sauna and steam room.
Bedroom two includes an en-suite bathroom, lounge/study, walk-in closet and private balcony.
Bedrooms three and four each have en-suite bathrooms and private balconies.
A PJ lounge/family TV room completes the upstairs level.
Ground floor:
Bedroom five and bedroom six both feature en-suite bathrooms. Additional spaces include a study, family TV room or children’s playroom, and a formal lounge with an ornate fireplace.
The kitchen includes a separate scullery and cold room, with a chef’s prep area located outside the kitchen. The dining room features a lift connecting the wine cellar to both the ground floor and top floor.
Additional luxury features include an indoor swimming pool.
Separate from the house is a cottage with two bedrooms and two en-suite bathrooms, a kitchen, a lounge and an entertainment area with change rooms and a toilet.
Further additions include two storerooms, a 22-seater cinema with a kitchen, a fully set-up bar area, a separate lounge area with a toilet, six garages, and an additional two-bedroom flatlet.
Whilst every care has been taken in the preparation of this listing, we cannot be held responsible for any errors or omissions that may occur.
Upstairs:
The master suite features an en-suite bathroom and a spacious closet. The second bedroom is also en-suite, while bedrooms three and four share a full bathroom. All bedrooms open onto a large veranda equipped with a jacuzzi, where you can enjoy the most spectacular sunsets.
Downstairs:
The guest suite or fifth bedroom includes an en-suite bathroom and a PJ lounge that opens onto a private garden.
The home also offers a guest loo, study, a large double-volume lounge and an enormous formal dining room. The spacious, fully equipped kitchen includes both electric and gas hobs and an 8-seater breakfast nook.
Entertainment area:
Built-in braai area, swimming pool, poolside jacuzzi and a pool room with a toilet and shower. The outdoor space also includes a soccer pitch as well as a kids’ jungle gym and play area.
Completing this home is a 2-bedroom, 1-bathroom flatlet with built-in cupboards and a kitchenette, three automated garages, and a 2-bedroom, 1-bathroom staff cottage.
Also included is a potential mansion fit for a king (+/- 3400 m² house).
Upstairs:
The main suite features a large bedroom with a fireplace, a private balcony, a lounge/nursery/prayer room and a kitchenette. Additional amenities include a gym, sauna and steam room.
Bedroom two includes an en-suite bathroom, lounge/study, walk-in closet and private balcony.
Bedrooms three and four each have en-suite bathrooms and private balconies.
A PJ lounge/family TV room completes the upstairs level.
Ground floor:
Bedroom five and bedroom six both feature en-suite bathrooms. Additional spaces include a study, family TV room or children’s playroom, and a formal lounge with an ornate fireplace.
The kitchen includes a separate scullery and cold room, with a chef’s prep area located outside the kitchen. The dining room features a lift connecting the wine cellar to both the ground floor and top floor.
Additional luxury features include an indoor swimming pool.
Separate from the house is a cottage with two bedrooms and two en-suite bathrooms, a kitchen, a lounge and an entertainment area with change rooms and a toilet.
Further additions include two storerooms, a 22-seater cinema with a kitchen, a fully set-up bar area, a separate lounge area with a toilet, six garages, and an additional two-bedroom flatlet.
Whilst every care has been taken in the preparation of this listing, we cannot be held responsible for any errors or omissions that may occur.
-
Type de propriété
Maison
-
Prix/pied²
$27
Caractéristiques
- Jardin
- Piscine
- Terrasse
- Garage
- Hammam
- Piscine intérieure
- Cinéma
- Cave à vins
- Sauna
Caractéristiques
Intérieur
- Haut plafond
- Bureau
- Cheminée
- Climatisation
- Cuisinière à gaz
- Jacuzzi
- Bar
- Sauna
- Cave à vins
- Cinéma
- Ascenseur
- Piscine intérieure
- Comptoirs en pierre
- Hammam
- Dressing
- Centre de remise en forme / Fitness
Outdoor
- Terrasse
- Balcon
- Piscine
- Garage
- Terrain de jeu
- Espace de vie extérieur
- Jardin
Explorez le secteur
Saddlebrook Estate, Gauteng, Afrique du Sud
Voir sur Google Maps
Prix par sqft
Faible
Élevé
Inscrit il y a 2 ans
Vous vous êtes renseigné sur ce bien
L'agent vous contactera bientôt par
Publié par
22
Annonces
2024
Inscrit
Réserver une visite avec the agent
Choisissez une date et si vous souhaitez une visite virtuelle ou en personne avec l’agent.
Date préférée
Type de visite
Dernière mise à jour
Avril 15
Première mise en ligne
Mars 13
Référence de l’annonce
RL5301
La confiance des plus grands courtiers du monde
Les agents des propriétés les plus exceptionnelles du monde publient sur JamesEdition.
- Des annonces de Sotheby's, Christie's, BARNES et Engel & Völkers
- Chaque annonce est vérifiée avant sa mise en ligne
- Contactez directement des agents vérifiés
En continuant, vous acceptez nos Conditions et notre Politique de confidentialité.