$1,399,950
Midlothian Unifamilial Détaché
- 6 Chambres
- 6 SdB
- 4,497 Sqft
- 27,252 Sqft lot
- Mis à jour: Août 5
-
1
Vues des 30 derniers jours
- MLS#2604385
À propos de la propriété
La description a été traduite automatiquement.
La description est affichée dans la langue d'origine.
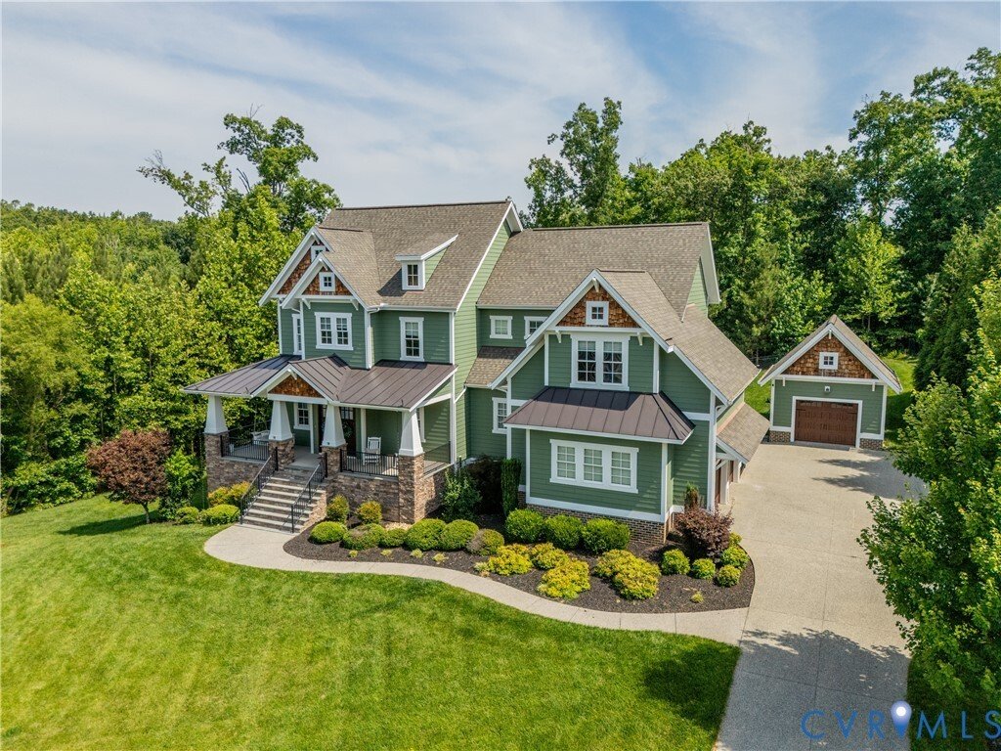
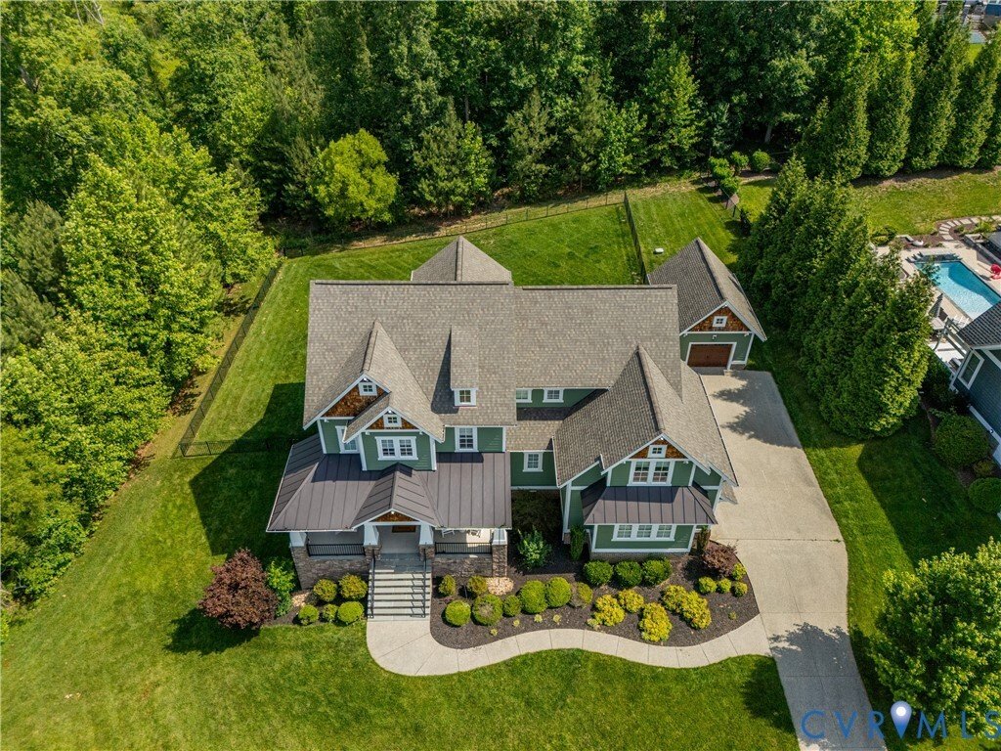
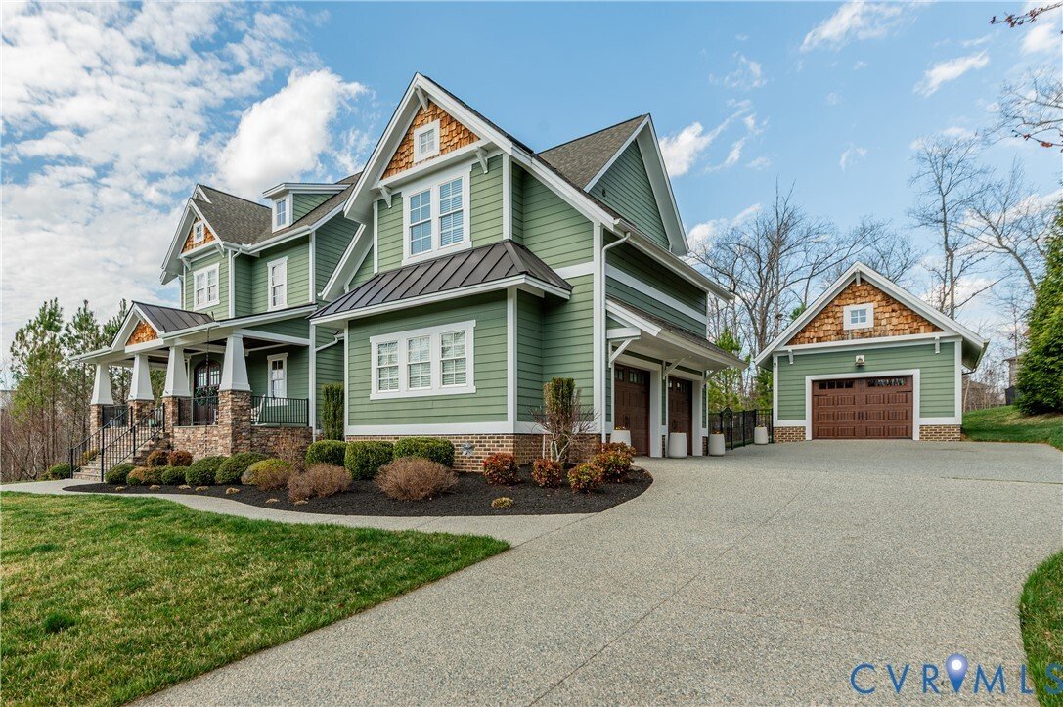
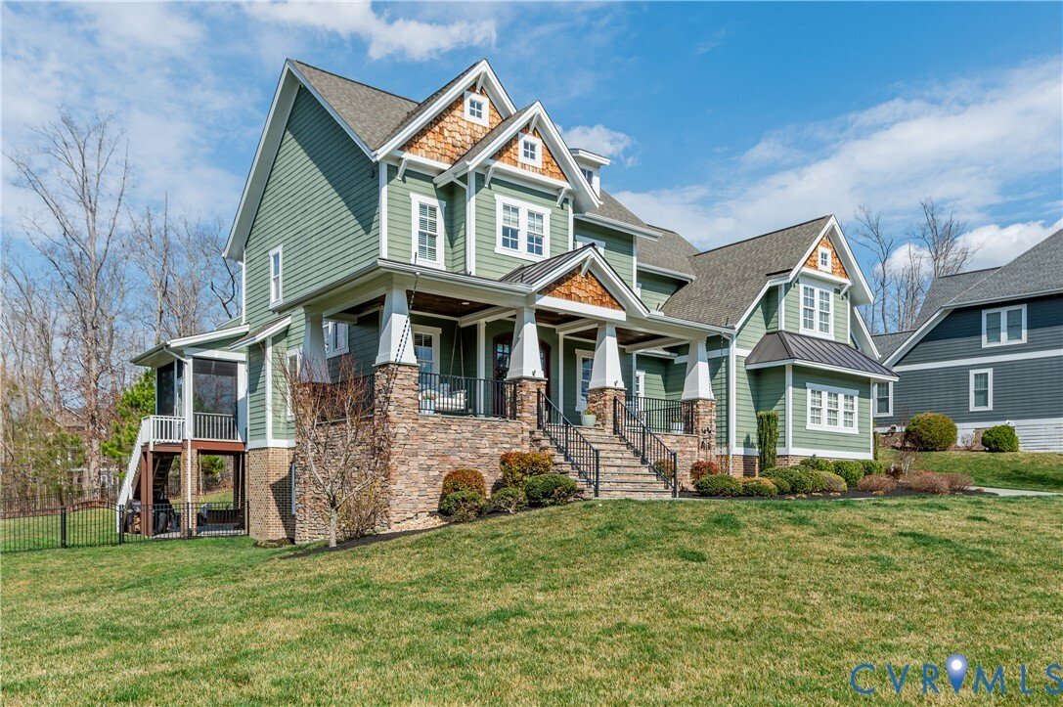
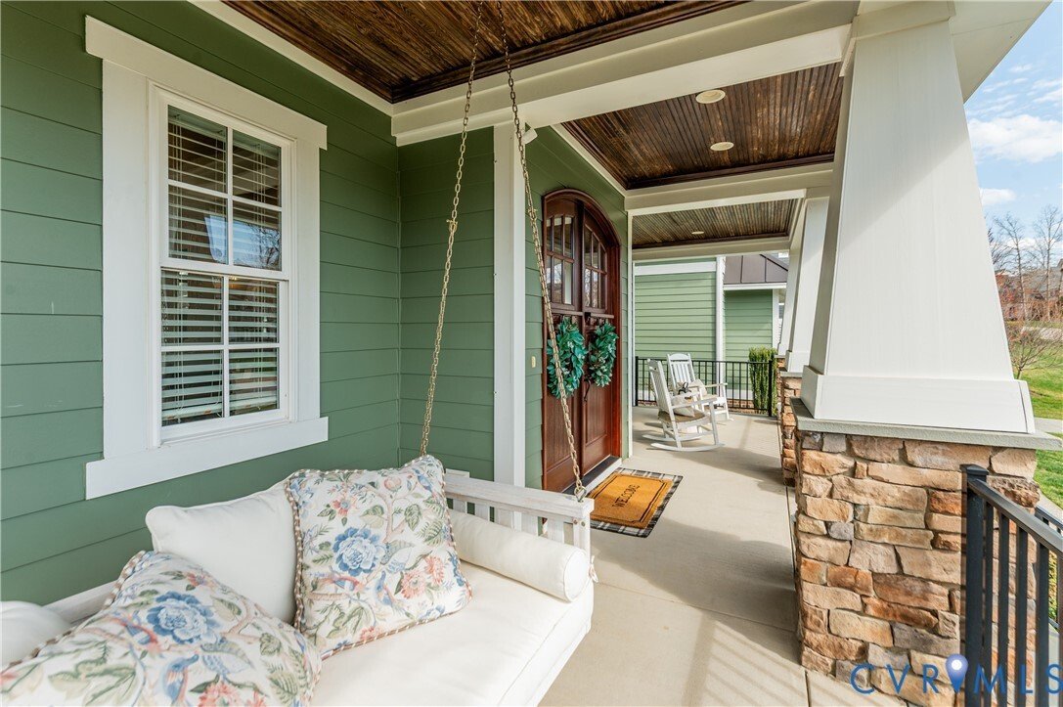
Exceptional custom-built home in the award-winning community of Hallsley, this stunning craftsman-style masterpiece, with its high peaks, extensive stonework, and large front porch, sits on a .63 acre lot, one of the most private homesites in the community. The exterior features updated Hardie siding and a complete repaint. The backyard firepit and patio are surrounded by protected forest that wil
Exceptional custom-built home in the award-winning community of Hallsley, this stunning craftsman-style masterpiece, with its high peaks, extensive stonework, and large front porch, sits on a .63 acre lot, one of the most private homesites in the community. The exterior features updated Hardie siding and a complete repaint. The backyard firepit and patio are surrounded by protected forest that will never be developed. The breathtaking gourmet kitchen was fully remodeled in July 2024 with state-of-the-art appliances, an over-sized Cristalo Premium quartzite island, and custom lighting. A large pantry, scullery, and custom cabinets provide extensive storage. The main level boasts solid oak floors, a first-floor bedroom with ensuite bath, screened porch, and a drop zone between the kitchen and garage. The open-concept flow leads to an inviting living area with a fireplace, and a separate window-lined dining area offers abundant natural light. The second floor has 3 bedrooms, 2 full ensuite bathrooms, a laundry room, and two unfinished areas perfect for storage. The luxurious primary bedroom has a private balcony overlooking the back yard, plus two custom walk-in closets with built-in wardrobe cabinets. One of the four bedrooms was converted into a home office overlooking the back yard, with a custom built-in desk and cabinet drawers featuring USB ports and outlets (easily converted back to a walk-in closet). The walkout basement is a fully independent living space with a family room, gas fireplace, full kitchen, bedroom with a recently updated ensuite full bath, and a walk-in closet with laundry. Other features include high efficiency Trane heat pumps, an automated Hydrawise irrigation system, a full exterior lighting package, and additional storage above the detached garage. This home has stunning curb appeal that will make you proud to call it home. Located in a resort-style neighborhood with clubhouse, water park, and trails, this home combines practicality with true pride of ownership.
-
Type de propriété
Maison
-
Année de construction
2015
-
Prix/pied²
$311
Caractéristiques
- Garage
- Cheminée
- Jardin
- Dressing
- Balcon
- Sous-sol
- Buanderie
- Bureau
Explorez le secteur
16030 Drumone Road, Midlothian, VA 23112, Virginie, États-Unis
Voir sur Google Maps
Prix par sqft
Faible
Élevé
Inscrit il y a 4 ans
Vous vous êtes renseigné sur ce bien
L'agent vous contactera bientôt par
Publié par
1
Annonces
2024
Inscrit
Réserver une visite avec Chris Elliott
Choisissez une date et si vous souhaitez une visite virtuelle ou en personne avec l’agent.
Date préférée
Type de visite

Richmond West
6806 Paragon Place, Suite #300, 23230, Richmond, United States
Voir le profil de l’agence
Dernière mise à jour
Août 5
Première mise en ligne
Mar 17
Licence de l’agent
#0225210369
Référence de l’annonce
2094597048175052
Statut de l’annonce
Propriétés similaires à proximité
Nouvelles annonces à Midlothian





Explorez plus de biens à vendre
Midlothian, VA, États-Unis types de propriétés
Midlothian, VA, États-Unis Recherches populaires
- Propriétés avec Climatisation à Midlothian, VA, États-Unis
- Vue sur la rivière propriétés à Midlothian, VA, États-Unis
- Vue sur un golfe propriétés à Midlothian, VA, États-Unis
- Propriétés avec Cave à vins à Midlothian, VA, États-Unis
- Vue panoramique / panoramique propriétés à Midlothian, VA, États-Unis
Guides et histoires connexes
La confiance des plus grands courtiers du monde
Les agents des propriétés les plus exceptionnelles du monde publient sur JamesEdition.
- Des annonces de Sotheby's, Christie's, BARNES et Engel & Völkers
- Chaque annonce est vérifiée avant sa mise en ligne
- Contactez directement des agents vérifiés
En continuant, vous acceptez nos Conditions et notre Politique de confidentialité.
brokerages we
partnered with
partnered with