$578,812
Résidence Unifamiliale à Midlothian
- 4 Chambres
- 3 SdB
- 2,098 Sqft
- 7,406 Sqft lot
- Mis à jour: Hier
- Source: North Texas Real Estate Information Systems (NTREIS) MLS#21376261
À propos de la propriété
La description a été traduite automatiquement.
La description est affichée dans la langue d'origine.
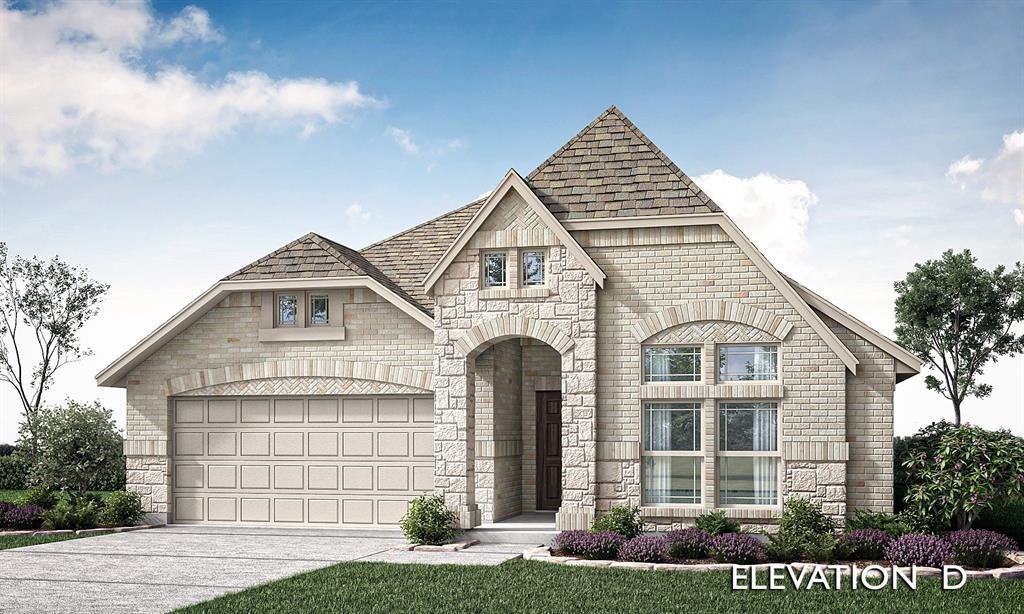
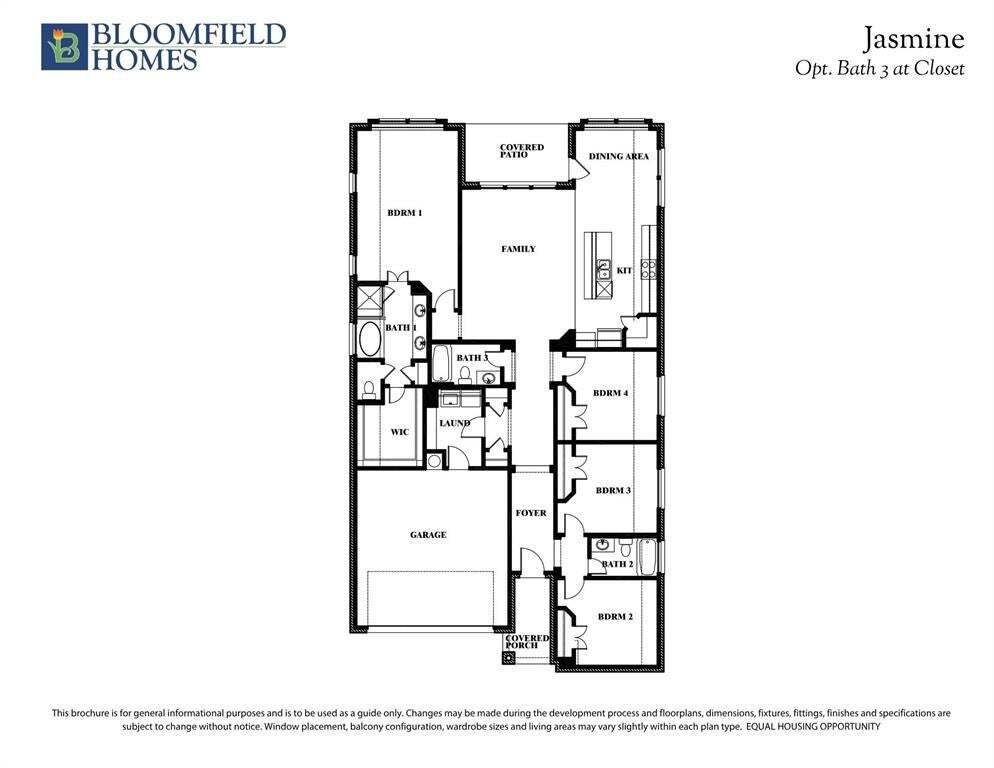
NEW! NEVER LIVED IN. Ready in September! This beautifully designed single-story Jasmine Floor Plan offers 2,098 square feet with 4 bedrooms, 3 full baths, and a rare 3-car garage on a premium greenbelt homesite in Mockingbird Heights. Enjoy peaceful views as the property backs directly to farmland with an 8-foot rear fence for added privacy. Inside, the open-concept layout is loaded with luxury fe
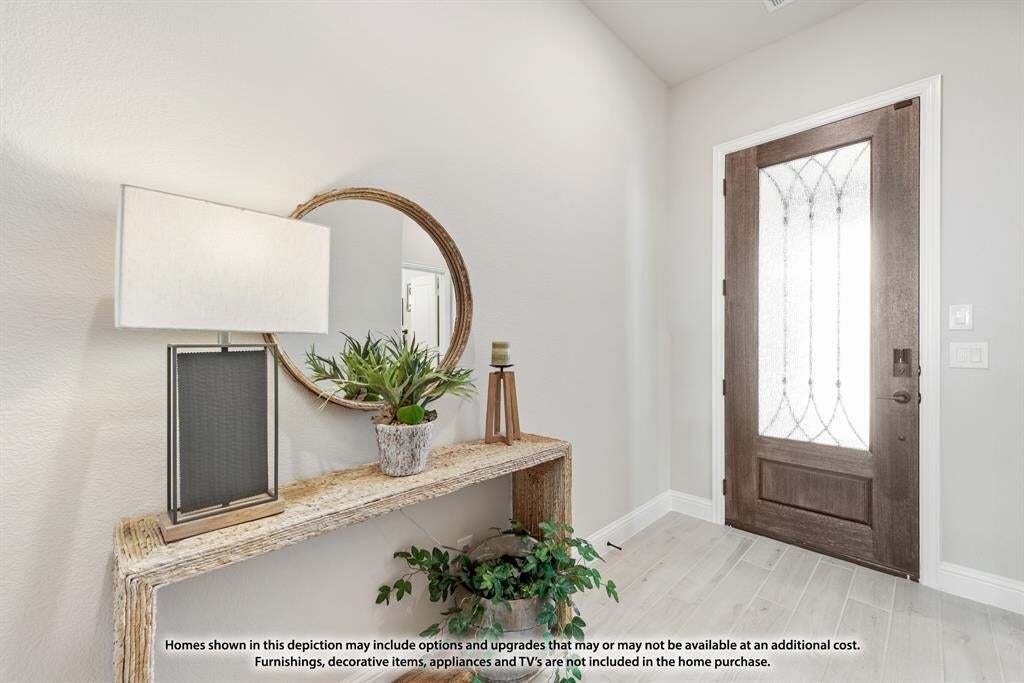
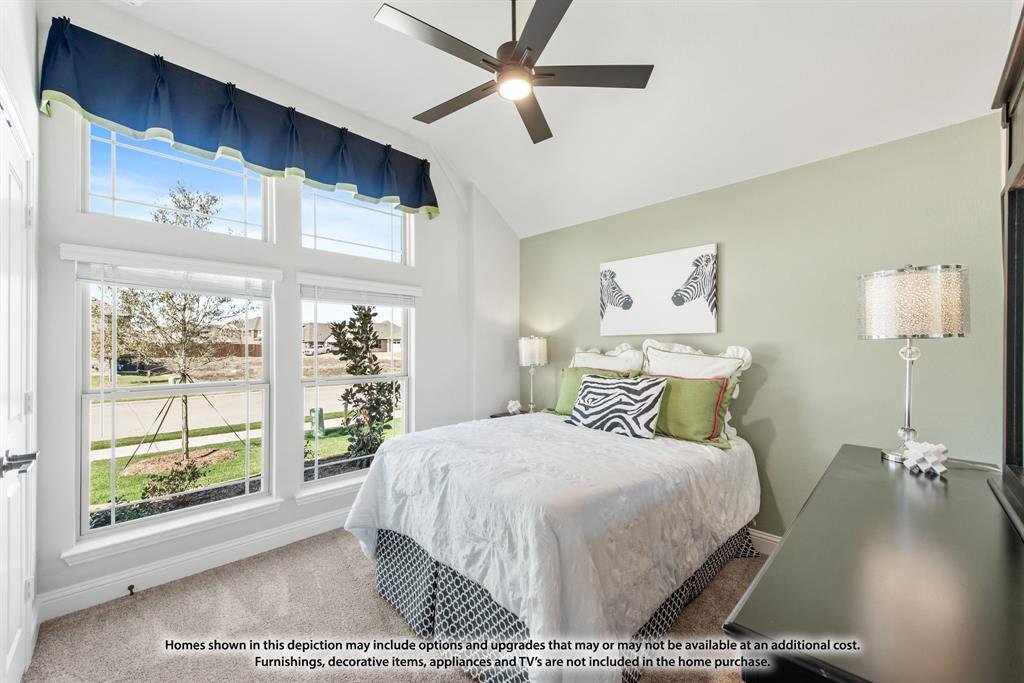
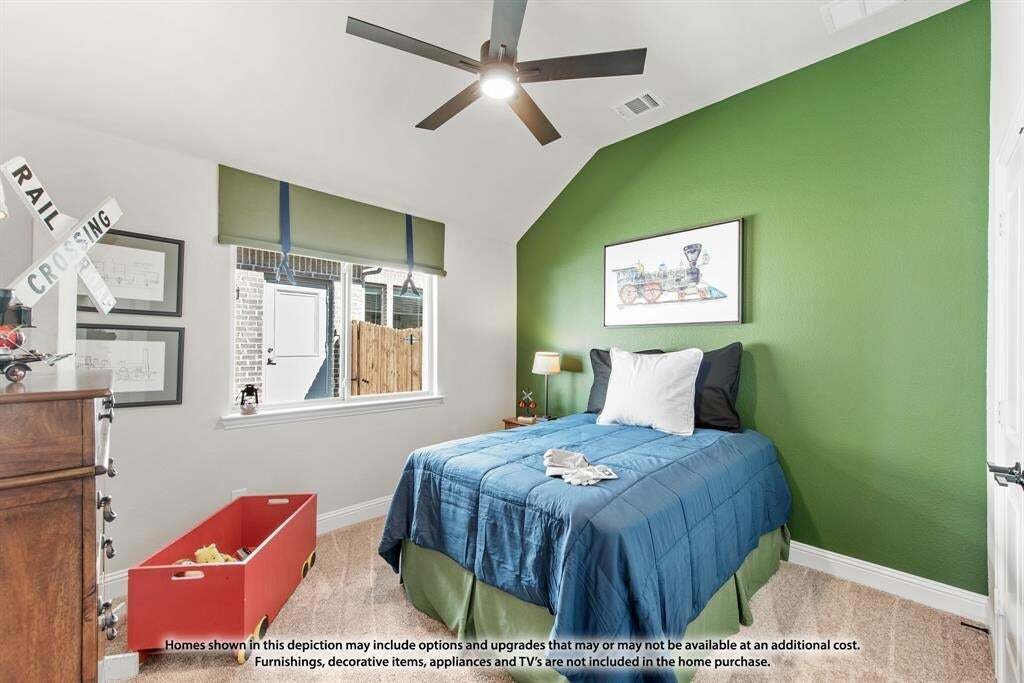
NEW! NEVER LIVED IN. Ready in September! This beautifully designed single-story Jasmine Floor Plan offers 2,098 square feet with 4 bedrooms, 3 full baths, and a rare 3-car garage on a premium greenbelt homesite in Mockingbird Heights. Enjoy peaceful views as the property backs directly to farmland with an 8-foot rear fence for added privacy. Inside, the open-concept layout is loaded with luxury features, including a Deluxe Kitchen with Quartz countertops, double ovens, 5-burner gas cooktop, pendant lighting, under-cabinet lighting, and convenient trash roll-out. The spacious Family Room is anchored by a dramatic floor-to-ceiling fireplace, creating a warm and inviting focal point for everyday living and entertaining. The private Primary Suite offers a relaxing retreat, while the added third full bath provides exceptional flexibility for guests and family members. Additional upgrades include 8-foot doors throughout, tankless water heater, dedicated freezer plug, cedar garage doors, gutters, Christmas light package, upgraded exterior lighting, and a 17’ x 10’ uncovered patio ideal for outdoor entertaining. Located in desirable Mockingbird Heights, this home combines stylish finishes, smart design, and premium upgrades with convenient access to shopping, dining, and local amenities. Designer-selected upgrades shine throughout the home, including upgraded Level 6 flooring, an apron-front sink, enhanced kitchen backsplash, island wrap with hood-to-ceiling detail, upgraded countertops, extensive bath tile work, and tile-to-ceiling finishes that create a custom-home feel. Don’t miss this opportunity to own a brand-new Bloomfield Home with exceptional value and designer selections throughout. Visit the Bloomfield Homes model in Mockingbird Heights to experience this home in person.
-
Type de propriété
Maison
-
Année de construction
2026
-
Prix/pied²
$275
Caractéristiques
- Garage
- Dressing
- Cheminée
- Jardin
- Cuisine ouverte
- Cuisinière à gaz
- Constructions neuves
- Comptoirs en pierre
- Vie privée
Caractéristiques
Lot
- Vie privée
- Constructions neuves
Intérieur
- Cheminée
- Îlot de cuisine
- Cuisinière à gaz
- Cuisine ouverte
- Comptoirs en pierre
- Dressing
Outdoor
- Garage
- Jardin
Explorez le secteur
942 Cardinal Drive, Midlothian, Texas, États-Unis
Voir sur Google Maps
Prix par sqft
Faible
Élevé
Inscrit il y a 10 mois
Vous vous êtes renseigné sur ce bien
L'agent vous contactera bientôt par
Publié par
207
Annonces
2025
Inscrit
Réserver une visite avec the agent
Choisissez une date et si vous souhaitez une visite virtuelle ou en personne avec l’agent.
Date préférée
Type de visite
Visions Realty & Investments - Fort Worth
Fort Worth, Texas, United States
Voir le profil de l’agence
Dernière mise à jour
Hier
Première mise en ligne
Sep 9
Référence de l’annonce
21376261
Statut de l’annonce
The data relating to real estate for sale on this web site comes in part from the Broker Reciprocity Program of the NTREIS Multiple Listing Service. Real estate listings held by brokerage firms other than this broker are marked with the Broker Reciprocity logo and detailed information about them includes the name of the listing brokers.
Propriétés similaires à proximité
Nouvelles annonces à Midlothian

Explorez plus de biens à vendre
Midlothian, TX, États-Unis types de propriétés
Midlothian, TX, États-Unis Recherches populaires
- Propriétés avec Garage à Midlothian, TX, États-Unis
- Propriétés avec Piscine à Midlothian, TX, États-Unis
- Constructions neuves propriétés à Midlothian, TX, États-Unis
- Propriétés avec Cinéma à Midlothian, TX, États-Unis
- Lotissement sécurisé propriétés à Midlothian, TX, États-Unis
- Propriétés avec Cuisine extérieure à Midlothian, TX, États-Unis
- Propriétés avec Balcon à Midlothian, TX, États-Unis
- Moderne propriétés à Midlothian, TX, États-Unis
- Propriétés avec Terrasse à Midlothian, TX, États-Unis
- Duplex propriétés à Midlothian, TX, États-Unis
- Propriétés avec Jacuzzi à Midlothian, TX, États-Unis
- Vue panoramique / panoramique propriétés à Midlothian, TX, États-Unis
- Vue sur la mer propriétés à Midlothian, TX, États-Unis
- Rénové propriétés à Midlothian, TX, États-Unis
- Propriétés avec Terrain de tennis à Midlothian, TX, États-Unis
- Au bord de l’eau propriétés à Midlothian, TX, États-Unis
- Propriétés avec Bibliothèque à Midlothian, TX, États-Unis
- Au bord du lac propriétés à Midlothian, TX, États-Unis
- Vue sur le lac propriétés à Midlothian, TX, États-Unis
Guides et histoires connexes
La confiance des plus grands courtiers du monde
Les agents des propriétés les plus exceptionnelles du monde publient sur JamesEdition.
- Des annonces de Sotheby's, Christie's, BARNES et Engel & Völkers
- Chaque annonce est vérifiée avant sa mise en ligne
- Contactez directement des agents vérifiés
En continuant, vous acceptez nos Conditions et notre Politique de confidentialité.
brokerages we
partnered with
partnered with