$609,900
Résidence Unifamiliale À Midlothian
- 4 Chambres
- 4 SdB
- 3,363 Sqft
- 8,712 Sqft lot
- Mis à jour: Octobre 23
- Source: North Texas Real Estate Information Systems (NTREIS) MLS#21281318
À propos de la propriété
La description a été traduite automatiquement.
La description est affichée dans la langue d'origine.
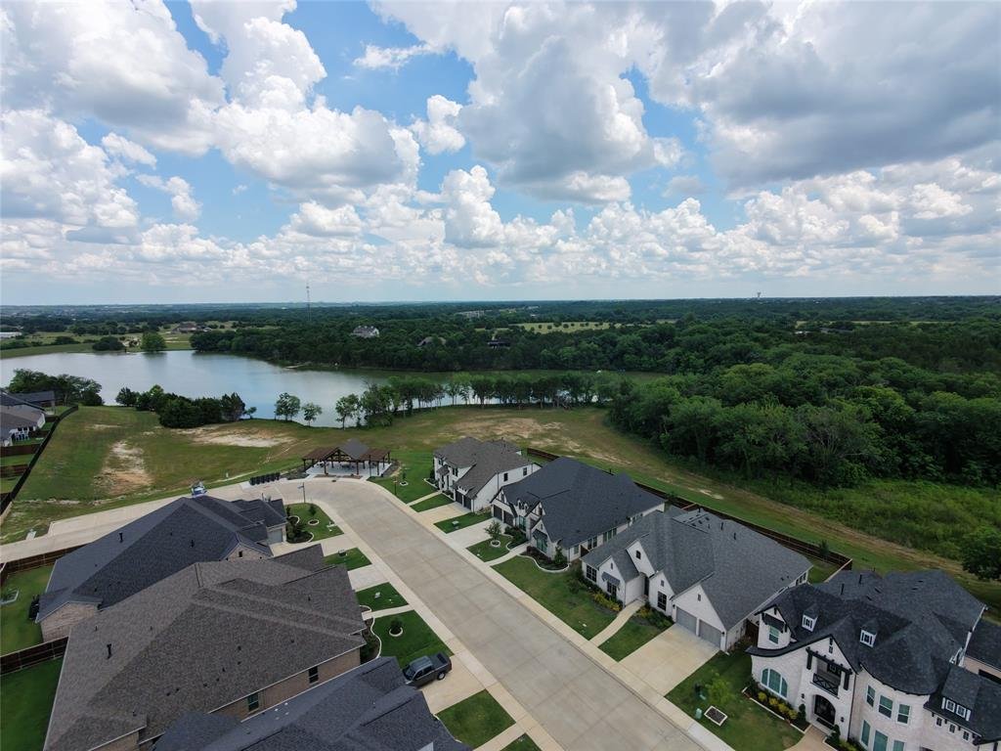
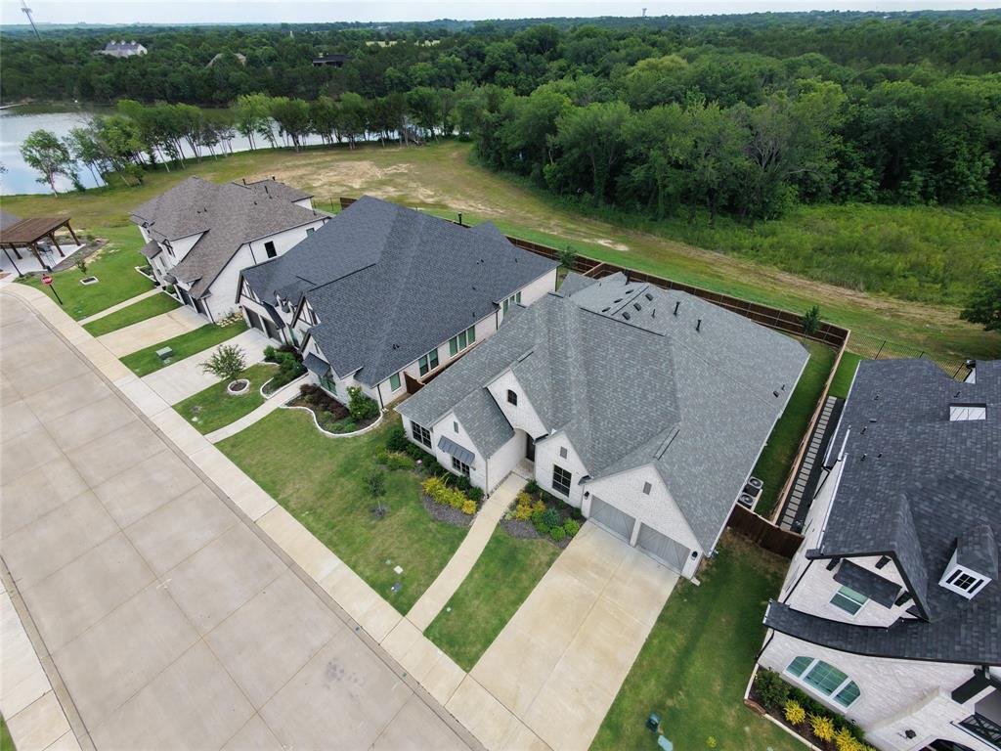
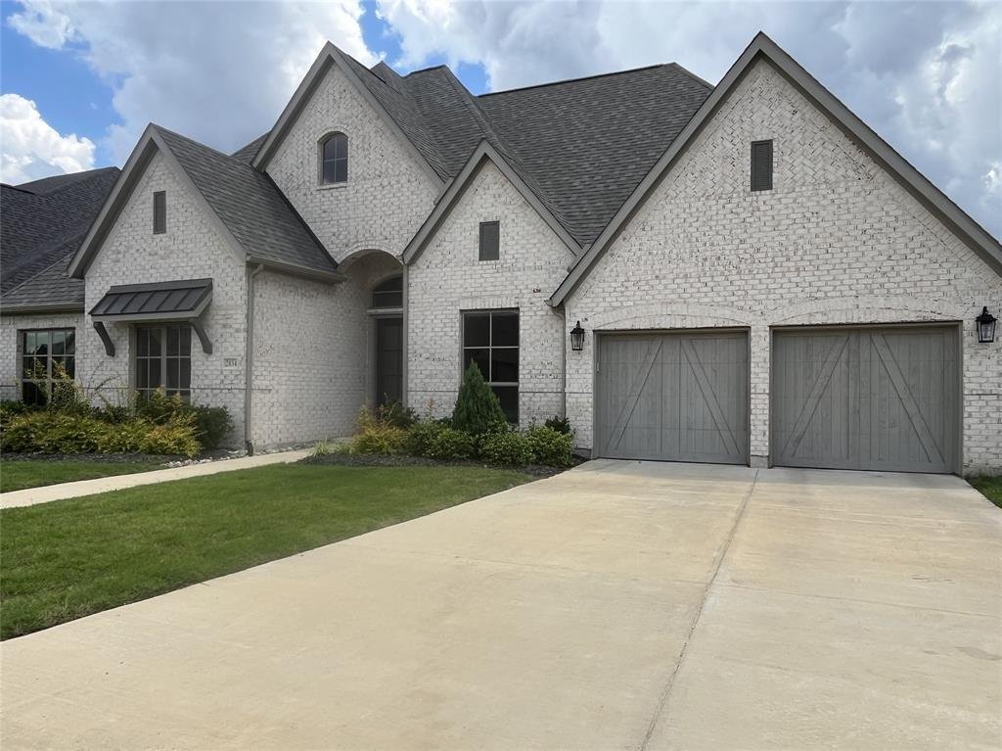
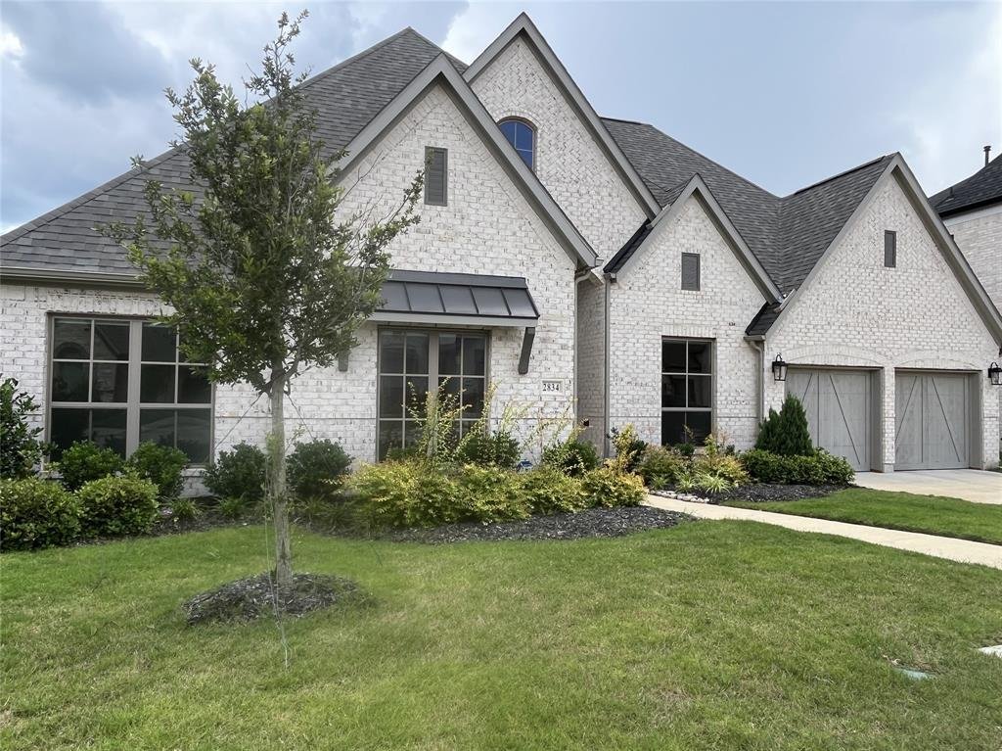
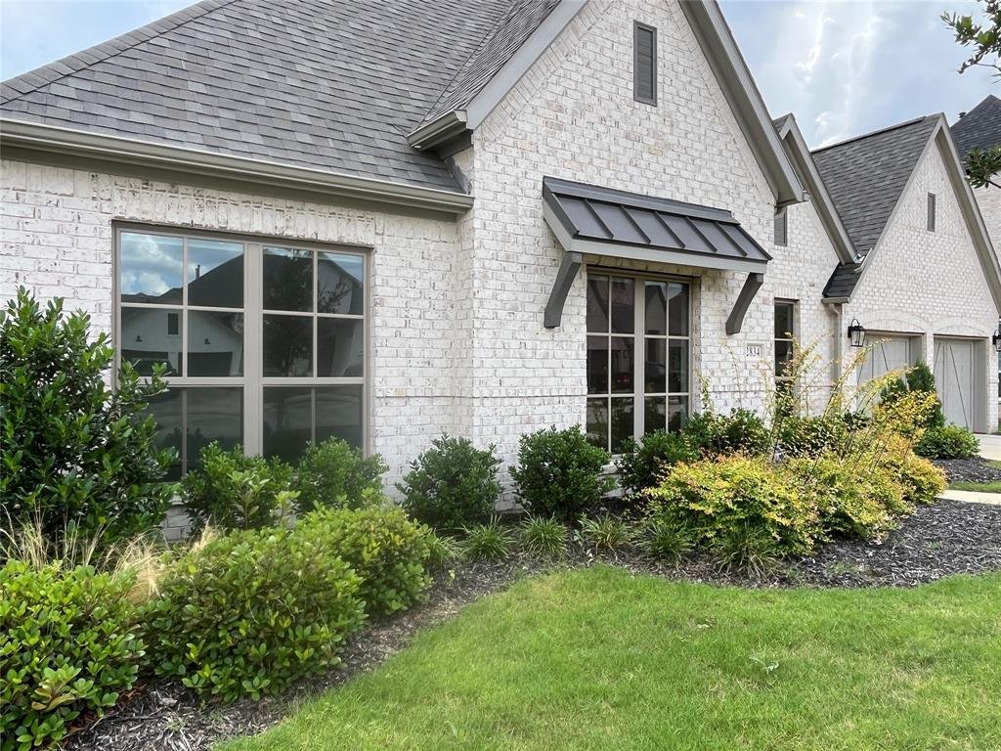
Come live in the wonderful gated community known as The Lakes Of Somerset located in Midlothian ISD with its own lake & amazing pavilion for relaxing with friends & family. The home with its attractive brickwork, changing elevations, charming flower beds, appealing solid wood garage doors & 8ft entry door with 6-panel water wave glass offers fantastic curb appeal. Inside, you are welco
Come live in the wonderful gated community known as The Lakes Of Somerset located in Midlothian ISD with its own lake & amazing pavilion for relaxing with friends & family. The home with its attractive brickwork, changing elevations, charming flower beds, appealing solid wood garage doors & 8ft entry door with 6-panel water wave glass offers fantastic curb appeal. Inside, you are welcomed by 12ft ceilings in the foyer with the office located to the left through 8ft French Doors. In fact, when you visit, take a moment to notice that ALL interior doors are upgraded 8ft 6-panel doors AND all closets are walk-in closets. The spacious living room also boasts 12ft ceilings, manufactured wood flooring & gas log fireplace & it opens to the kitchen & dining as well as the backyard due to the telescoping sliding doors which retract to incorporate the large covered patio as add’l living space. The kitchen is a cook’s dream with matching s.s. GE appliances including dbl oven with wifi, countertop gas stove, microwave & d.w., 42 inch custom wood cabinets with undermount lighting for beauty & excellent storage. Main walk-in pantry PLUS another storage closet perfect for 2nd walk-in pantry. Kitchen island is approx 11ft x 4ft with more storage & extra seating. Dining rm just off kitchen feels like a resort with THREE walls of windows! What a remarkable place to enjoy dinner or other activities. And the view out the back of the home will remain beautiful, because behind the home is a greenbelt! The master bedroom boasts vaulted ceilings, space for sitting area & ensuite bath with his & her walk-in closets, garden-sized tub, dual vanities & walk-in shower. Powered window shades throughout home & full-house water filtration system running through tankless gas water heater! 3-car garage with ample space for extra toys or workspace for hobbies. The home is almost brand new - built in 2023, so everything including the roof, windows, appliances & so forth is in very good condition.
-
Type de propriété
Maison
-
Année de construction
2022
-
Prix/pied²
$181
Caractéristiques
- Garage
- Dressing
- Cheminée
- Cuisine ouverte
- Lotissement sécurisé
- Vue panoramique / panoramique
- Porte
- Cuisinière à gaz
- Stationnement
Caractéristiques
Lot
- Lotissement sécurisé
- Vue panoramique / panoramique
Intérieur
- Haut plafond
- Bureau
- Cheminée
- Îlot de cuisine
- Cuisinière à gaz
- Laveuse sécheuse
- Cuisine ouverte
- Dressing
Outdoor
- Stationnement
- Garage
- Porte
Explorez le secteur
2834 Midlake Drive, Midlothian, Texas, États-Unis
Voir sur Google Maps
Prix par sqft
Faible
Élevé
Inscrit il y a 8 mois
Vous vous êtes renseigné sur ce bien
L'agent vous contactera bientôt par
Publié par
1
Annonces
2026
Inscrit
Réserver une visite avec the agent
Choisissez une date et si vous souhaitez une visite virtuelle ou en personne avec l’agent.
Date préférée
Type de visite
Dernière mise à jour
Octobre 23
Première mise en ligne
Mai 27
Référence de l’annonce
21281318
Statut de l’annonce
The data relating to real estate for sale on this web site comes in part from the Broker Reciprocity Program of the NTREIS Multiple Listing Service. Real estate listings held by brokerage firms other than this broker are marked with the Broker Reciprocity logo and detailed information about them includes the name of the listing brokers.
Propriétés similaires à proximité
Nouvelles annonces à Midlothian

Explorez plus de biens à vendre
Midlothian, TX, États-Unis types de propriétés
Midlothian, TX, États-Unis Recherches populaires
- Propriétés avec Garage à Midlothian, TX, États-Unis
- Propriétés avec Piscine à Midlothian, TX, États-Unis
- Constructions neuves propriétés à Midlothian, TX, États-Unis
- Propriétés avec Cinéma à Midlothian, TX, États-Unis
- Propriétés avec Cuisine extérieure à Midlothian, TX, États-Unis
- Lotissement sécurisé propriétés à Midlothian, TX, États-Unis
- Moderne propriétés à Midlothian, TX, États-Unis
- Propriétés avec Terrasse à Midlothian, TX, États-Unis
- Propriétés avec Jacuzzi à Midlothian, TX, États-Unis
- Propriétés avec Balcon à Midlothian, TX, États-Unis
- Rénové propriétés à Midlothian, TX, États-Unis
- Vue panoramique / panoramique propriétés à Midlothian, TX, États-Unis
- Vue sur la mer propriétés à Midlothian, TX, États-Unis
- Duplex propriétés à Midlothian, TX, États-Unis
- Propriétés avec Terrain de tennis à Midlothian, TX, États-Unis
- Au bord de l’eau propriétés à Midlothian, TX, États-Unis
- Propriétés avec Aéroport privé à Midlothian, TX, États-Unis
- Propriétés avec Bibliothèque à Midlothian, TX, États-Unis
Guides et histoires connexes
La confiance des plus grands courtiers du monde
Les agents des propriétés les plus exceptionnelles du monde publient sur JamesEdition.
- Des annonces de Sotheby's, Christie's, BARNES et Engel & Völkers
- Chaque annonce est vérifiée avant sa mise en ligne
- Contactez directement des agents vérifiés
En continuant, vous acceptez nos Conditions et notre Politique de confidentialité.
brokerages we
partnered with
partnered with