$615,000
Maison Unifamiliale Individuelle De 4 Chambres
- 4 Chambres
- 4 SdB
- 3,909 Sqft
- Mis à jour: Juillet 27
-
2
Vues des 30 derniers jours
- MLS#50211905
À propos de la propriété
La description a été traduite automatiquement.
La description est affichée dans la langue d'origine.
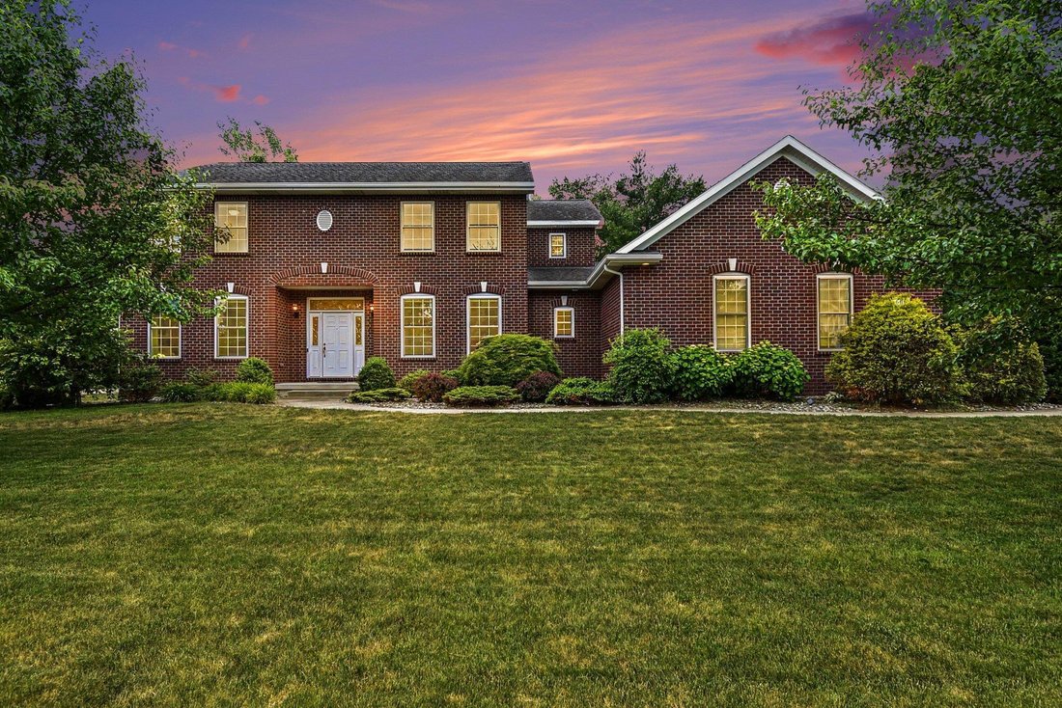
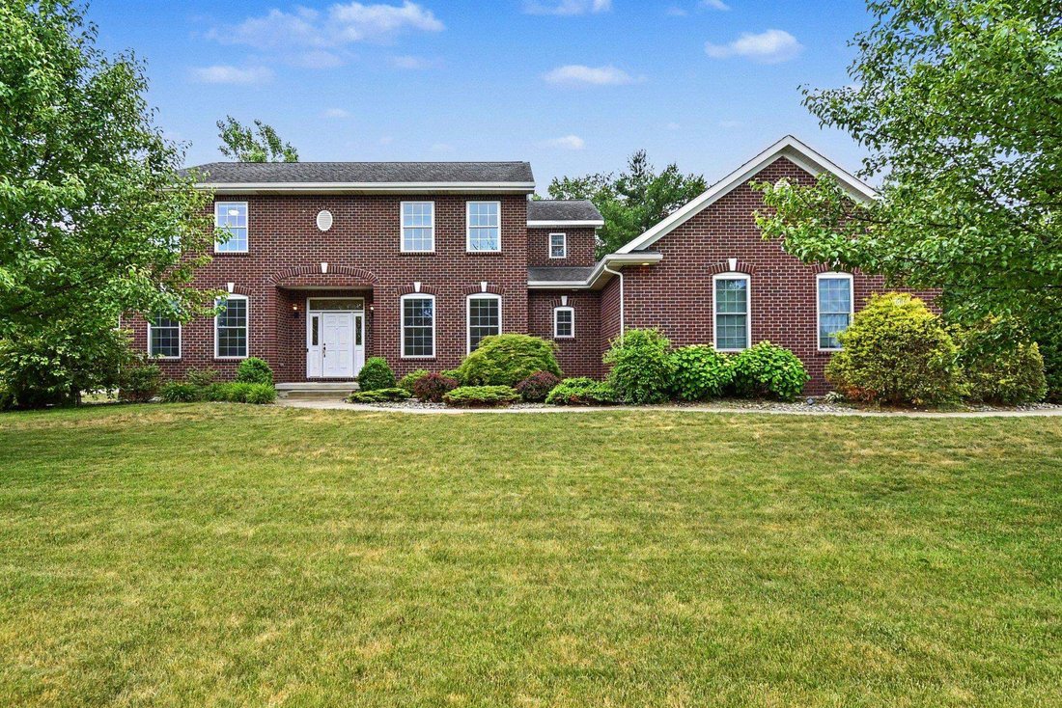
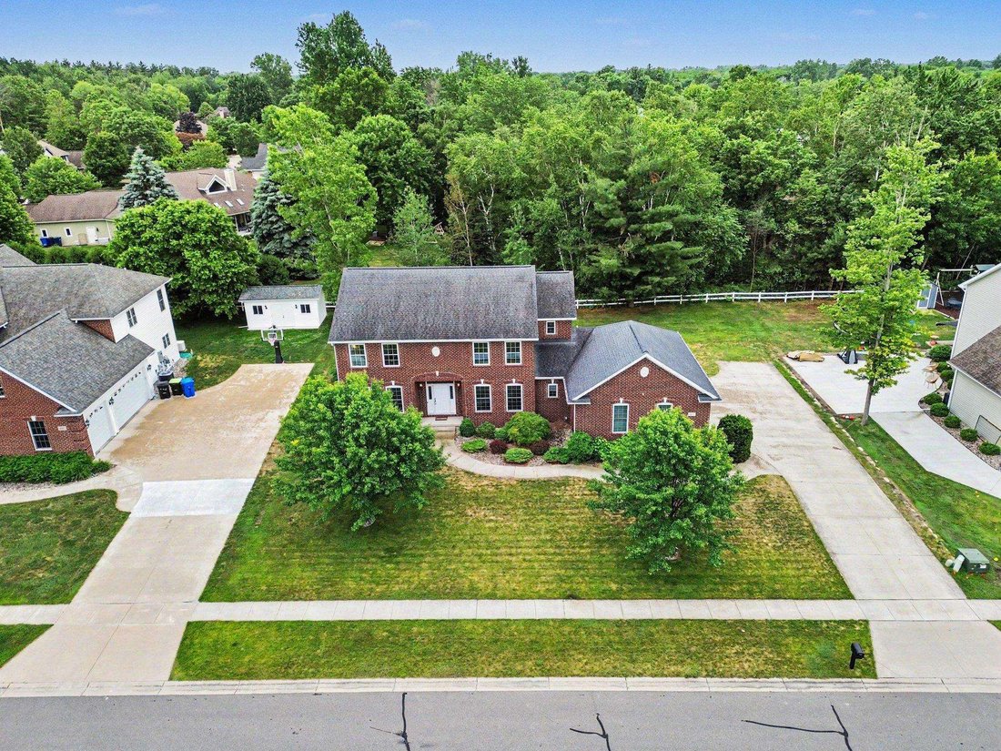
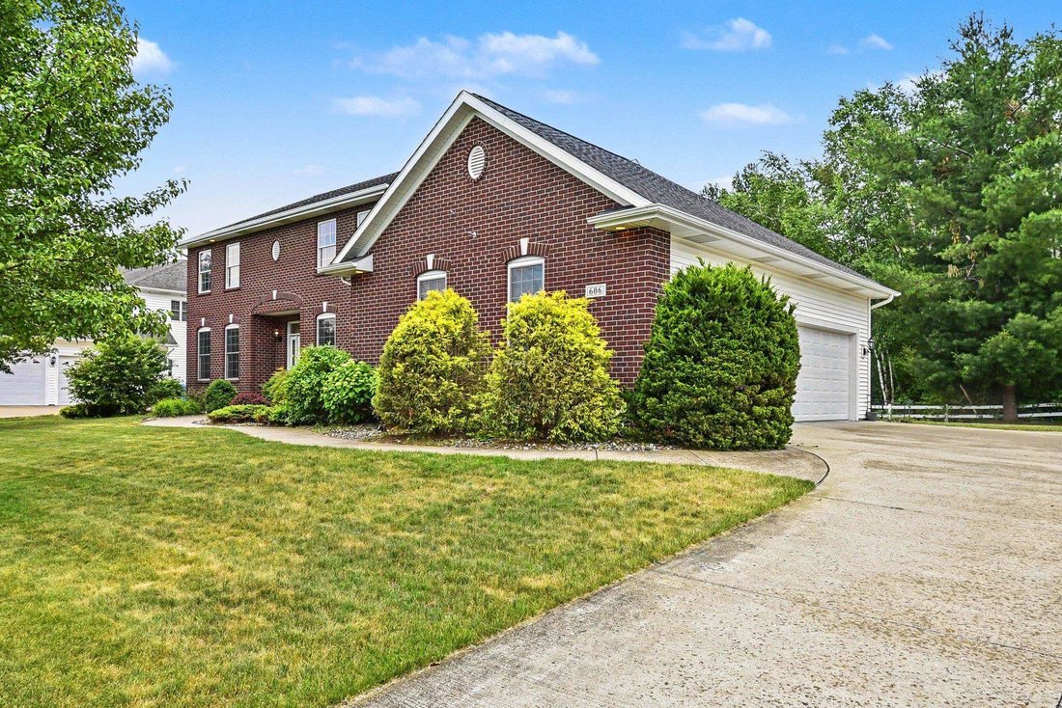
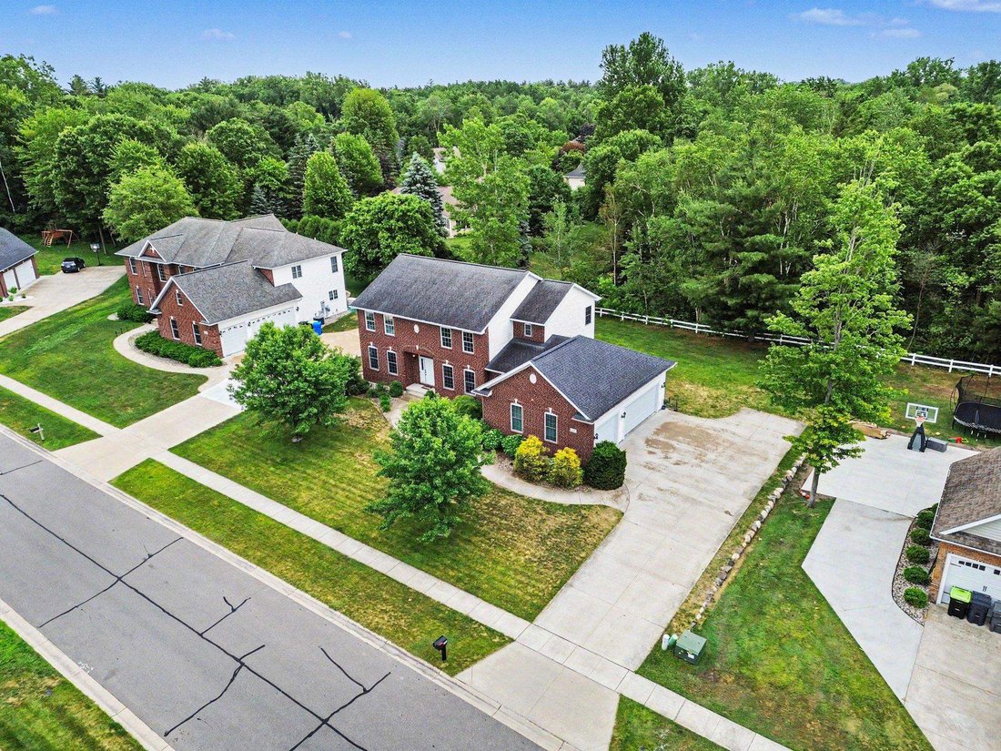
Welcome to Shirewood Lane, where timeless elegance meets modern efficiency in this stunning Cobblestone Custom Built home located in the Coveted Scenic Estates neighborhood! Conveniently situated near schools, shopping and entertainment, this exceptional residence offers 3,079 square feet, plus a family/Rec room with 2 egress windows and full bath in the lower level. Designed with quality and craf
Welcome to Shirewood Lane, where timeless elegance meets modern efficiency in this stunning Cobblestone Custom Built home located in the Coveted Scenic Estates neighborhood! Conveniently situated near schools, shopping and entertainment, this exceptional residence offers 3,079 square feet, plus a family/Rec room with 2 egress windows and full bath in the lower level. Designed with quality and craftsmanship throughout, the main level showcases 9-foot ceilings, hand-scraped hardwood floors, crown molding and oversized windows that fill the home with natural light. The thoughtfully designed floor plan includes a private office with French doors, a formal dining room and an expansive great room with a cozy fireplace that seamlessly flows into the kitchen and casual dining area. The beautifully appointed kitchen is designed to impress with with granite countertops, stainless steel appliances, a 5-burner gas cooktop, center island, abundant cabinetry and unobstructed views of the living space‹”perfect for entertaining and today’s busy family. Upstairs, you’ll find four generously sized bedrooms, each featuring its own walk-in closet. The luxurious primary suite offers a tray ceiling, dual walk-in closets and a spa-inspired bath complete with double sinks, a relaxing bubble tub and a tiled walk-in shower. All 3.5 bathrooms feature granite countertops and tile flooring. Step outside to enjoy the patio and expansive backyard, where mature natural woods create a private and peaceful setting. Built with efficiency in mind, this Five Star Energy certified home includes a whole-house air exchanger and an electric vehicle charger in the oversized 3-car side-load garage. Meticulously maintained and showing better than new, this remarkable home combines luxury, comfort and energy efficiency in one of the area’s most sought-after neighborhoods.
-
Type de propriété
Maison
-
Année de construction
2011
-
Prix/pied²
$157
Caractéristiques
- Garage
- Dressing
- Cheminée
- Jardin
- Bibliothèque
- Îlot de cuisine
- Cuisinière à gaz
- Bureau
- Buanderie
Caractéristiques
Lot
- Vie privée
Intérieur
- Haut plafond
- Bureau
- Cheminée
- Climatisation
- Îlot de cuisine
- Cuisinière à gaz
- Laveuse sécheuse
- Buanderie
- Bibliothèque
- Sous-sol
- Dressing
Outdoor
- Garage
- Jardin
Explorez le secteur
606 Shirewood, Midland, MI 48642, Michigan, États-Unis
Voir sur Google Maps
Prix par sqft
Faible
Élevé
Inscrit il y a 11 ans
Vous vous êtes renseigné sur ce bien
L'agent vous contactera bientôt par
Publié par
1
Annonces
2016
Inscrit
Réserver une visite avec Tina Patnode
Choisissez une date et si vous souhaitez une visite virtuelle ou en personne avec l’agent.
Date préférée
Type de visite

CENTURY 21 Signature Realty
409 Ashman Street Ste. 3, 48640, Midland, Michigan, United States
Voir le profil de l’agence
Dernière mise à jour
Juillet 27
Première mise en ligne
Jul 10
Référence de l’annonce
1DDB184D-94C5-4965-A0B3-B04B044701AD
Propriétés similaires à proximité
Nouvelles annonces à Midland

Explorez plus de biens à vendre
Midland, MI, États-Unis types de propriétés
Midland, MI, États-Unis Recherches populaires
- Propriétés avec Bureau à Midland, MI, États-Unis
- Propriétés avec Piscine à Midland, MI, États-Unis
- Vue panoramique / panoramique propriétés à Midland, MI, États-Unis
- Rénové propriétés à Midland, MI, États-Unis
- Propriétés avec Cinéma à Midland, MI, États-Unis
- Propriétés avec Hammam à Midland, MI, États-Unis
- Propriétés avec Terrain de tennis à Midland, MI, États-Unis
- Vue sur la mer propriétés à Midland, MI, États-Unis
- Propriétés avec Ascenseur à Midland, MI, États-Unis
- Constructions neuves propriétés à Midland, MI, États-Unis
Guides et histoires connexes
La confiance des plus grands courtiers du monde
Les agents des propriétés les plus exceptionnelles du monde publient sur JamesEdition.
- Des annonces de Sotheby's, Christie's, BARNES et Engel & Völkers
- Chaque annonce est vérifiée avant sa mise en ligne
- Contactez directement des agents vérifiés
En continuant, vous acceptez nos Conditions et notre Politique de confidentialité.
brokerages we
partnered with
partnered with