$1,099,000
Maison Unifamiliale Individuelle De 4 Chambres
- 4 Chambres
- 4 SdB
- 5,183 Sqft
- 43,560 Sqft lot
- Mis à jour: Septembre 10
- MLS#DENC2108302
À propos de la propriété
La description a été traduite automatiquement.
La description est affichée dans la langue d'origine.
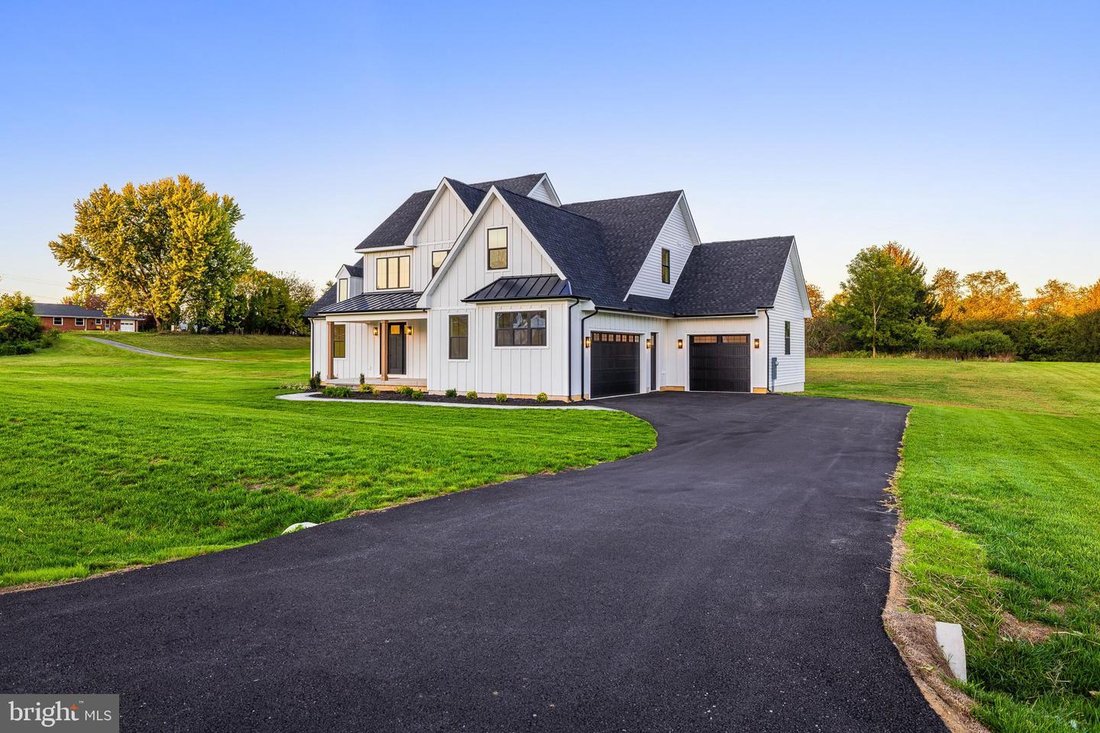
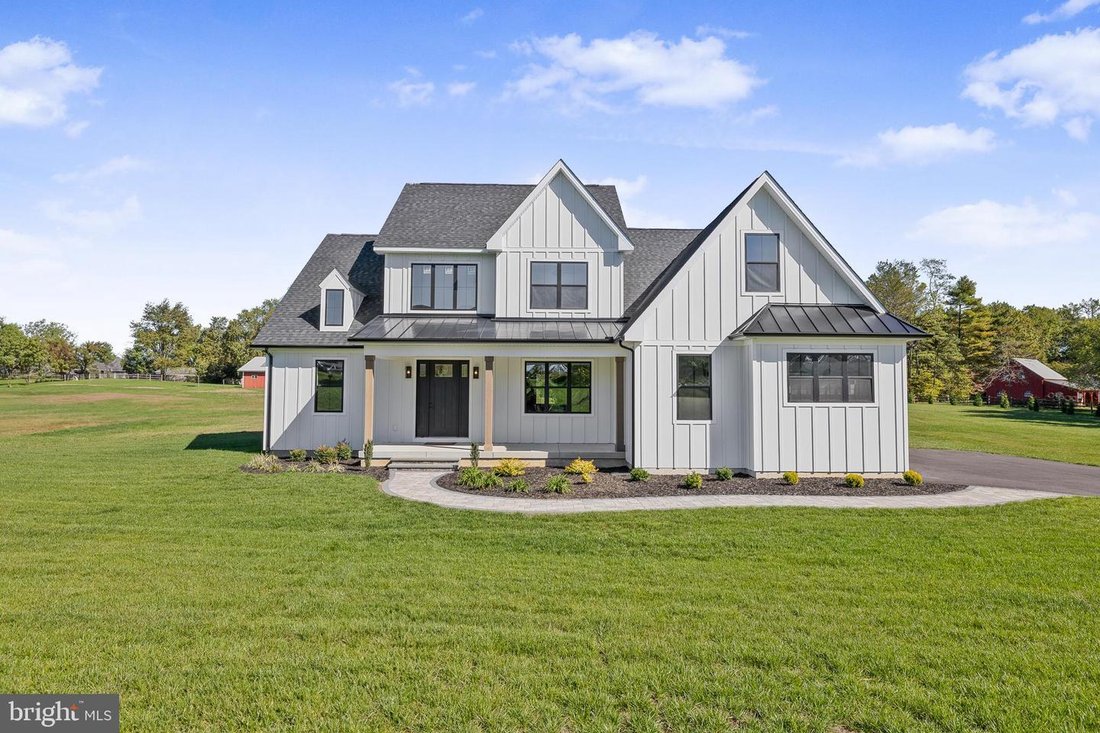
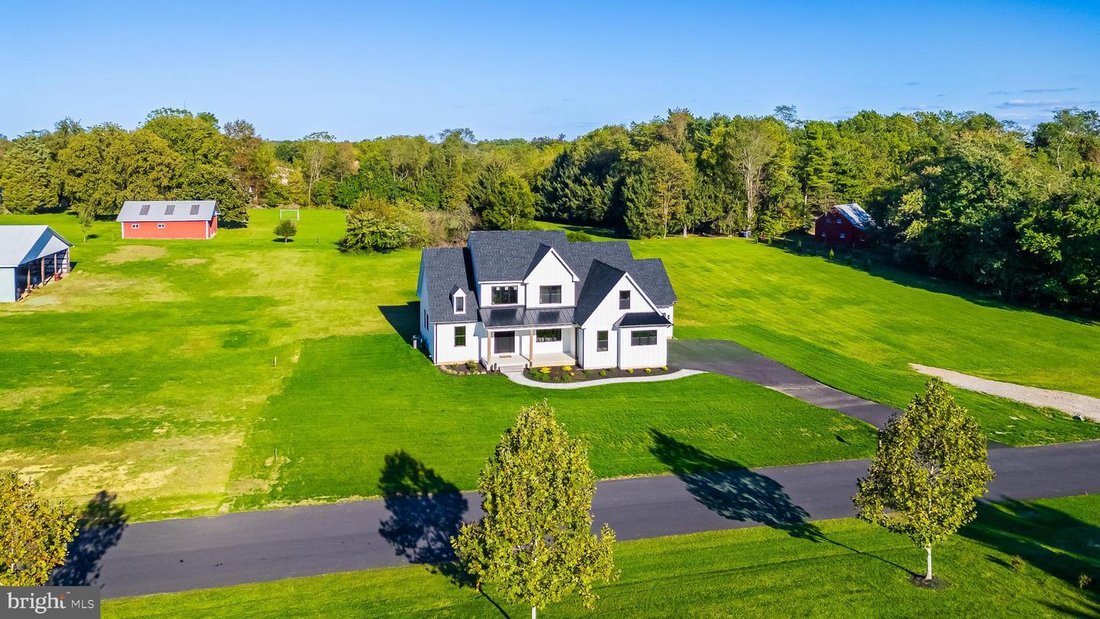
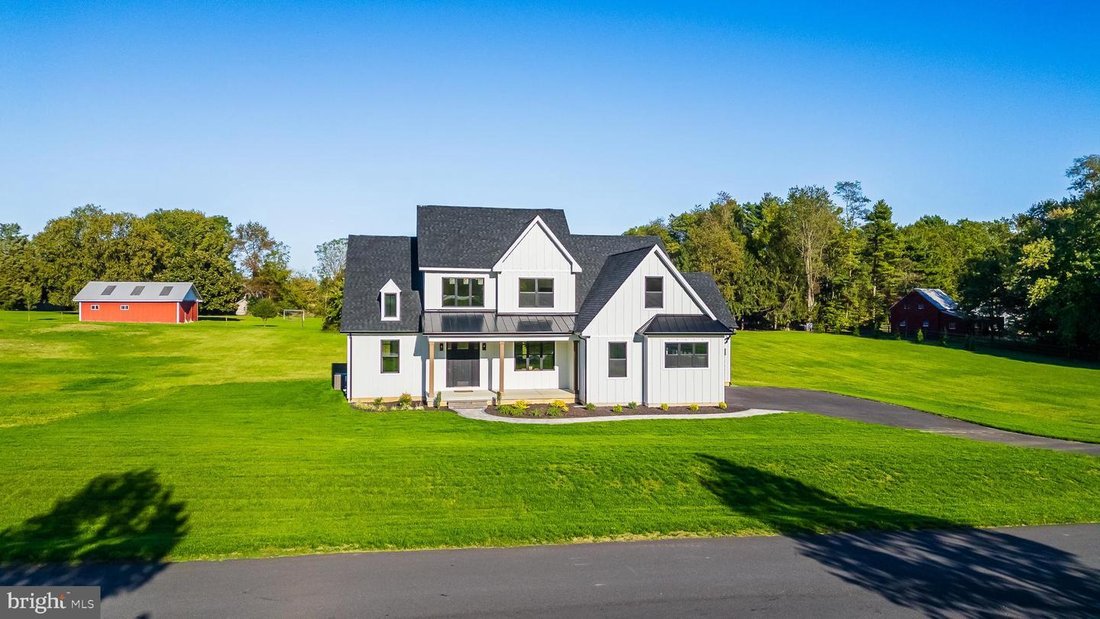
Modern Luxury Meets Timeless Craftsmanship on a Private 1-Acre Estate. Welcome to this stunning custom-built luxury residence, meticulously designed to combine modern elegance, high-end finishes, and thoughtful functionality. Situated on a perfectly flat 1- acre lot, this exceptional home offers over 3,000 square feet of living space, every detail curated for comfort and sophistication. The exteri
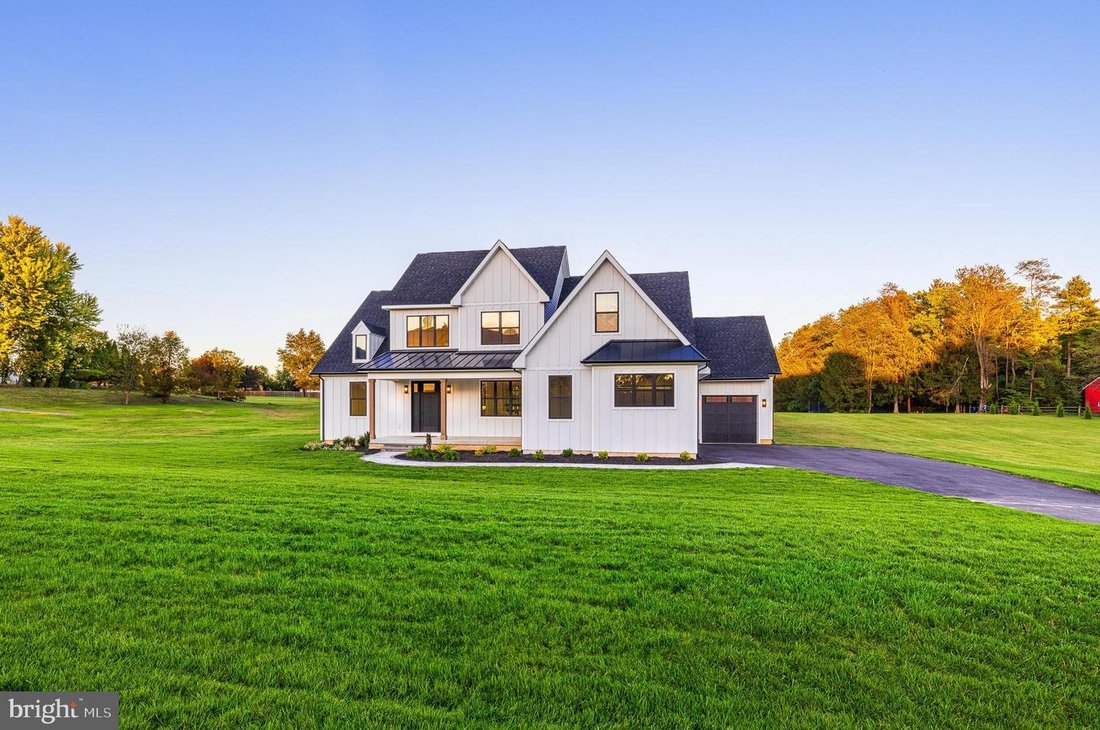
Modern Luxury Meets Timeless Craftsmanship on a Private 1-Acre Estate. Welcome to this stunning custom-built luxury residence, meticulously designed to combine modern elegance, high-end finishes, and thoughtful functionality. Situated on a perfectly flat 1- acre lot, this exceptional home offers over 3,000 square feet of living space, every detail curated for comfort and sophistication. The exterior features bold black windows, James Hardie board & batten siding, premium vinyl siding, and metal roofing and architectural shingles. Car enthusiasts and hobbyists will appreciate the 800 square feet of garage space, including a 2-car turned garage and a separate 1- car front-facing garage, both featuring high ceilings and recessed lighting-perfect for storage, a workshop, or a car lift setup. The oversized, concrete front porch has beautiful rough-cut cedar posts, while a beautifully designed hardscape walkway guides you to the entrance featuring an 8-foot craftsman front door. Once inside you’ll notice the architecturally pleasing open floor plan, the 9-foot ceilings, the wide-board white oak hardwood flooring that flows throughout the main level, and the white oak railings with sleek black horizontal metal balusters that adds a modern architectural touch to the grand staircase. The main floor also boasts 8-foot craftsman-style interior doors, custom trim work, modern custom floor vents, and full recessed lighting throughout. Chef’s Dream Kitchen The heart of the home is a gourmet kitchen that redefines luxury and function. Features include 42-inch custom cabinetry with detailed crown molding and under-cabinet lighting, a hidden walk-in pantry seamlessly integrated into the cabinetry, Additional pantry cabinets with rollout drawers for effortless organization , a Custom vent hood flanked by built-in spice cabinets and a 36-inch gas range, Full quartz countertops and backsplash plus a massive quartz slab island with a farmhouse sink, Integrated microwave drawer for clean a modern convenience. Enjoy cozy evenings in the spacious living room featuring vaulted ceilings and a gas fireplace with a custom barn beam mantle. The main level features the primary bedroom as well as a second bedroom/in-law suite with access to another full bathroom and laundry room. The primary suite features a large walk-in closet and barn doors that leads into the spa-inspired bathroom. This beautiful custom bathroom features large format tiles floors, a freestanding soaking tub, a floating double vanity, and a custom tiled walk-in shower with a frameless glass door. Upstairs, discover two additional bedrooms, a full bathroom with custom tile and shower, a second laundry area, and a spacious lounge area with a half bath-perfect for a media room, playroom, or home office. Additionally, the basement is over 2000 square feet and features 9-foot ceilings, offering unlimited potential for customization. This home is the perfect blend of luxury, practicality, and custom craftsmanship-an ideal sanctuary for modern living. Whether you’re entertaining, working from home, or simply relaxing, every inch of this home has been designed with lifestyle in mind.
-
Type de propriété
Maison
-
Année de construction
2025
-
Prix/pied²
$212
Caractéristiques
- Garage
- Cuisine ouverte
- Cheminée
- Dressing
- Jardin
- Cuisinière à gaz
- Plan d’étage 2D
- Haut plafond
- Climatisation
Caractéristiques
Intérieur
- Haut plafond
- Cheminée
- Climatisation
- Îlot de cuisine
- Cuisinière à gaz
- Bar
- Buanderie
- Cuisine ouverte
- Sous-sol
- Comptoirs en pierre
- Dressing
Outdoor
- Garage
- Jardin
Explorez le secteur
415 Marcus Road, Middletown, DE 19709, Delaware, États-Unis
Voir sur Google Maps
Prix par sqft
Faible
Élevé
Inscrit il y a 4 ans
Vous vous êtes renseigné sur ce bien
L'agent vous contactera bientôt par
Publié par
1
Annonces
2023
Inscrit
Réserver une visite avec Jacob Lipton
Choisissez une date et si vous souhaitez une visite virtuelle ou en personne avec l’agent.
Date préférée
Type de visite

Coldwell Banker Realty - Wilmington
4420 Limestone Rd Ste 310, 19808, Wilmington, Delaware, United States
Voir le profil de l’agence
Dernière mise à jour
Septembre 10
Première mise en ligne
Août 7
Référence de l’annonce
wgytd3
Propriétés similaires à proximité
Nouvelles annonces à Middletown




Explorez plus de biens à vendre
Middletown, DE, États-Unis types de propriétés
Guides et histoires connexes
La confiance des plus grands courtiers du monde
Les agents des propriétés les plus exceptionnelles du monde publient sur JamesEdition.
- Des annonces de Sotheby's, Christie's, BARNES et Engel & Völkers
- Chaque annonce est vérifiée avant sa mise en ligne
- Contactez directement des agents vérifiés
En continuant, vous acceptez nos Conditions et notre Politique de confidentialité.
brokerages we
partnered with
partnered with