Résidence Unifamiliale à Middlesex Twp
- 4 Chambres
- 4 SdB
- 3,290 Sqft
- 9,584 Sqft lot
- Mis à jour: Août 28
- Source: West Penn MultiList MLS#1766838
À propos de la propriété
T
The chef’s kitchen features a gas cooktop, double ovens, glass-front cabinetry, and newer premium appliances - including a Bosch dishwasher and stainless French-door refrigerator with flex drawer. It flows seamlessly into the family room, anchored by a floor-to-ceiling stacked-stone gas fireplace with blower system and battery backup.
The main level includes two bedrooms, including a spacious primary suite with 4’ bump-out, tray ceiling, dual walk-in closets, and direct access to the covered deck. Upstairs, a private bedroom w/full bath, walk-in closet, and additional storage closet offer an ideal retreat for guests, teens, or extended family. This is a ”bonus area” for this ”Carolina” model home.
The finished lower level adds exceptional living space with a possible den (currently a gym), a 4th bedroom, full bath, and a large storage room equipped with overhead racks, active radon mitigation, whole-house Aprilaire system, and a new commercial-grade vented hot water tank. Additional upgrades include 9’ main-floor ceilings and a full security system with exterior and doorbell cameras.
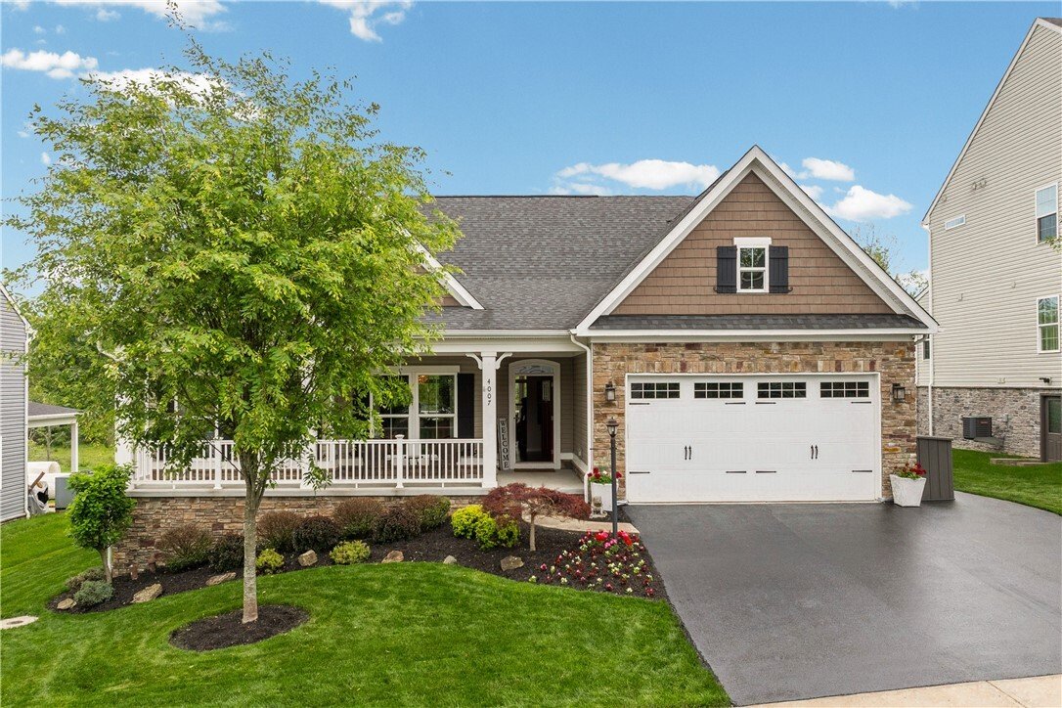
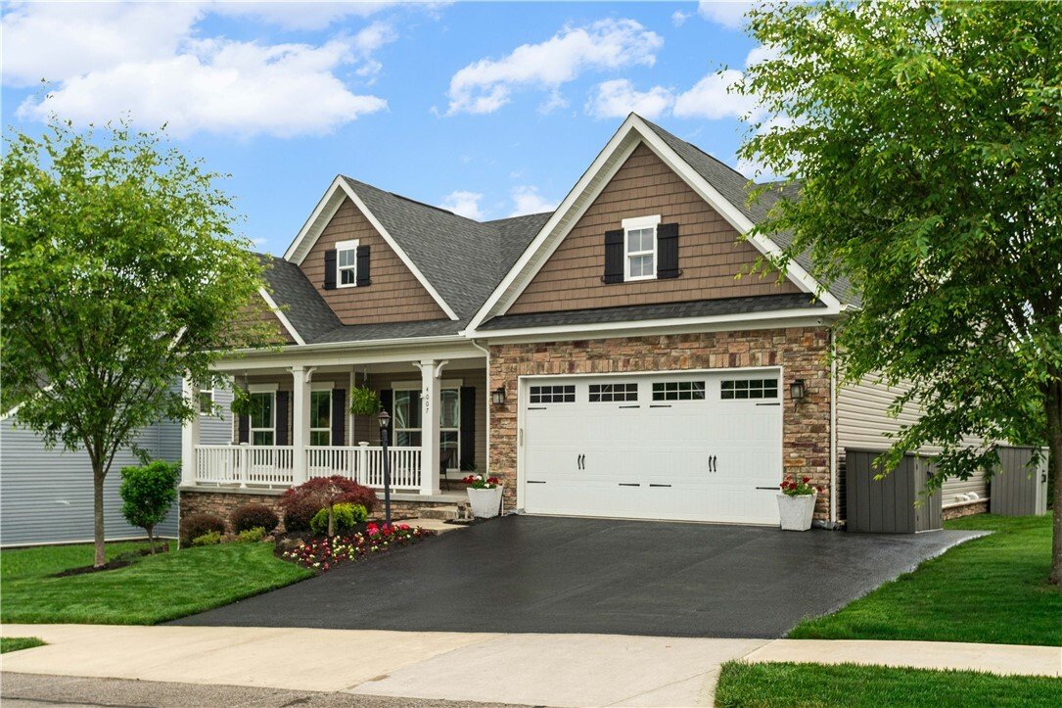
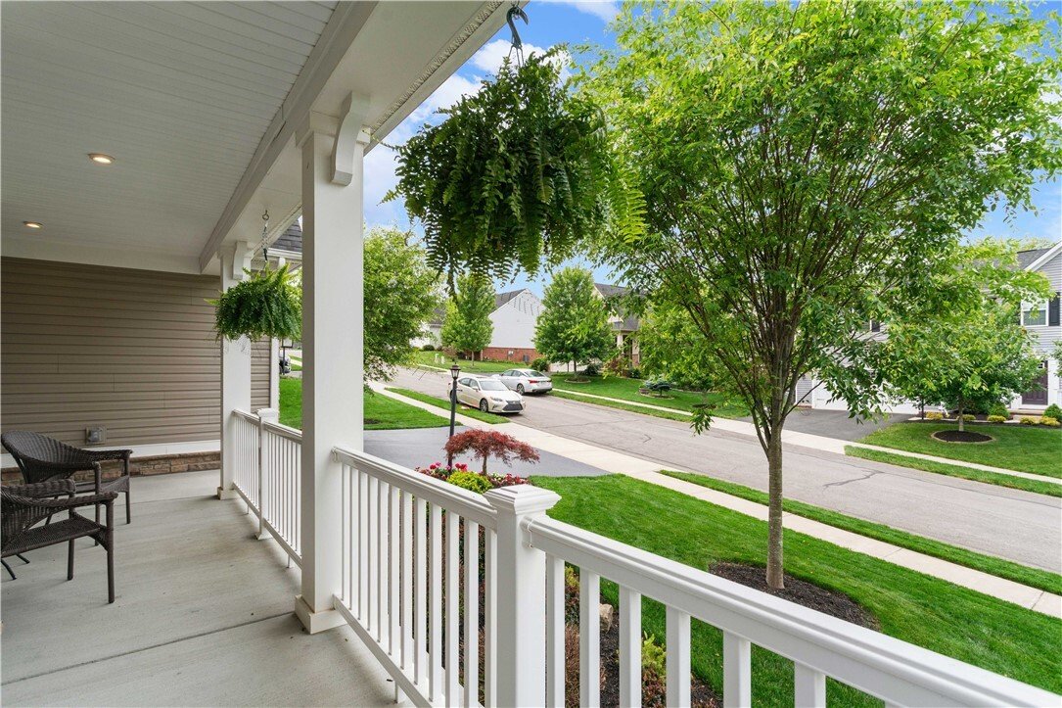
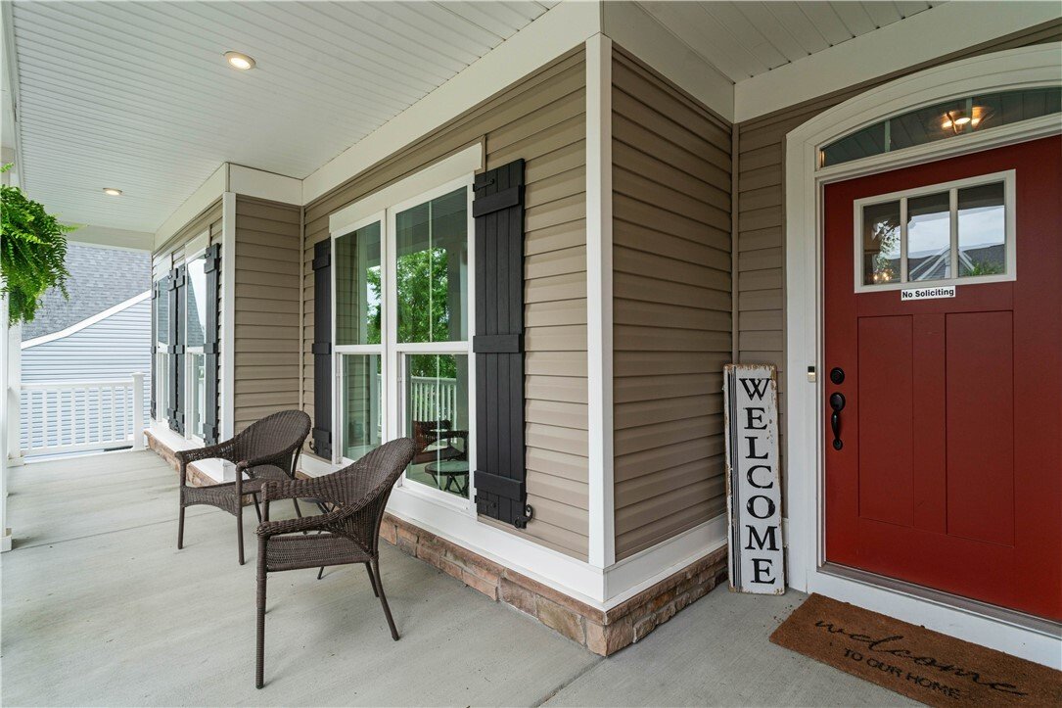
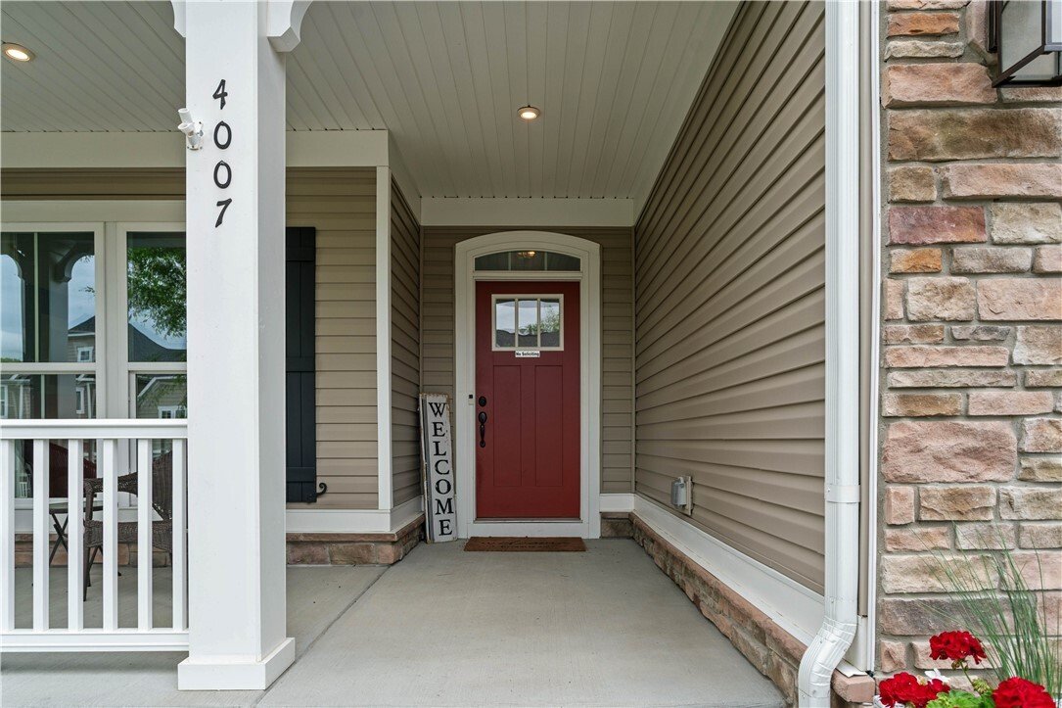
Outdoor living shines with covered front and back porches, a deck extension, lush professional landscaping, and a private backyard featuring a charming wooden bridge that leads to a small stream and a scenic pond situated just behind the lot - perfect for peaceful walks and quiet moments outdoors. The extended-width driveway and garage with overhead storage add everyday convenience.
Move-in ready and loaded with upgrades, this elegant home delivers beauty, quality, and convenience in one of Adams Township’s most desirable communities - just minutes from Mars schools, new grocery options, shopping, dining, and smooth access to Routes 79, 8 and the PA Turnpike.
-
Type de propriété
Maison
-
Étages
2
-
Année de construction
2018
-
Prix/pied²
$227
Caractéristiques
- Garage
- Cheminée
- Dressing
- Centre de remise en forme / Fitness
- Îlot de cuisine
Explorez le secteur
L'agent vous contactera bientôt par
Publié par
Réserver une visite avec the agent
Choisissez une date et si vous souhaitez une visite virtuelle ou en personne avec l’agent.
West Penn MLS, Inc. All information deemed reliable but not guaranteed. All properties are subject to prior sale, change or withdrawal. Neither listing broker(s) or information provider(s) shall be responsible for any typographical errors, misinformation, misprints and shall be held totally harmless. Listing(s) information is provided for consumer's personal, non-commercial use and may not be used for any purpose other than to identify prospective properties consumers may be interested in purchasing. The data relating to real estate for sale on this website comes in part from the Internet Data Exchange program of the Multiple Listing Service. Real estate listings held by brokerage firms other than Continental Real Estate Group, Inc may be marked with the Internet Data Exchange logo and detailed information about those properties will include the name of the listing broker(s) when required by the MLS. Copyright ©2026 All rights reserved. Last Updated: 2026
Propriétés similaires à proximité
Nouvelles annonces à Gibsonia



Explorez plus de biens à vendre
Gibsonia, PA, États-Unis types de propriétés
Gibsonia, PA, États-Unis Recherches populaires
- Propriétés avec Piscine à Gibsonia, PA, États-Unis
- Propriétés avec Cuisine extérieure à Gibsonia, PA, États-Unis
- Lotissement sécurisé propriétés à Gibsonia, PA, États-Unis
- Propriétés avec Cinéma à Gibsonia, PA, États-Unis
- Propriétés avec Hammam à Gibsonia, PA, États-Unis
- Vue sur la mer propriétés à Gibsonia, PA, États-Unis
Guides et histoires connexes
La confiance des plus grands courtiers du monde
Les agents des propriétés les plus exceptionnelles du monde publient sur JamesEdition.
- Des annonces de Sotheby's, Christie's, BARNES et Engel & Völkers
- Chaque annonce est vérifiée avant sa mise en ligne
- Contactez directement des agents vérifiés
En continuant, vous acceptez nos Conditions et notre Politique de confidentialité.
partnered with