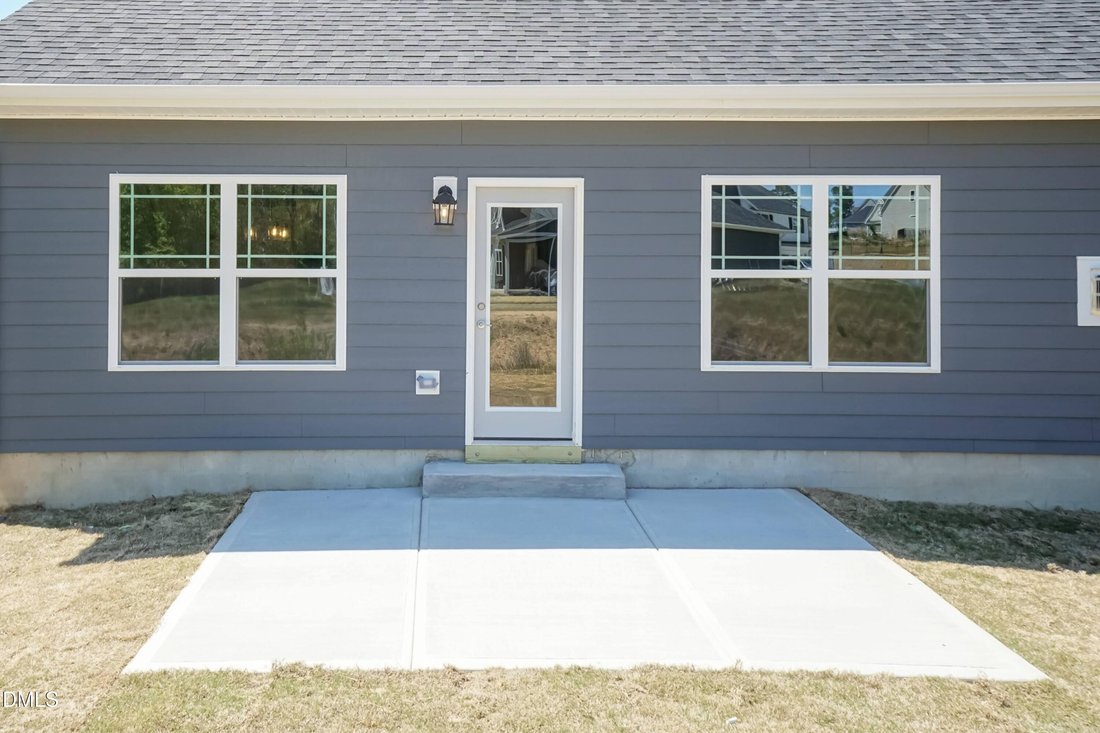
$490,800
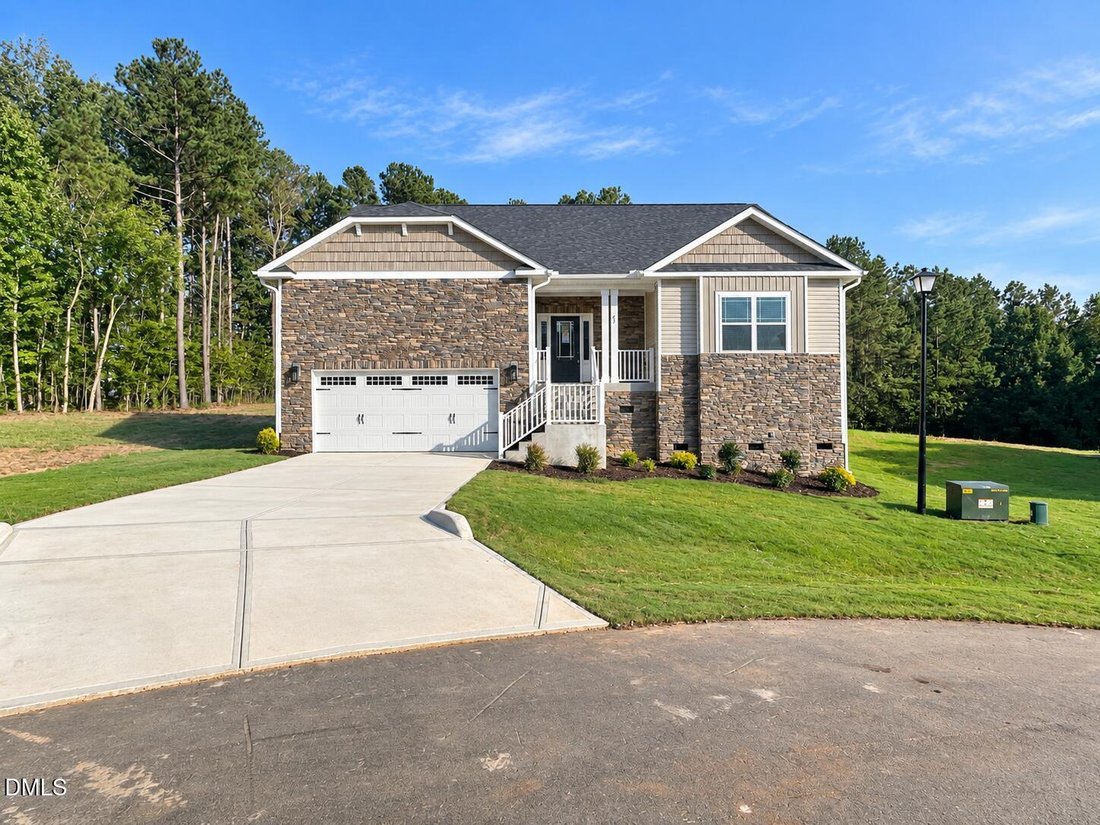
Résidence Unifamiliale à Middlesex
- 4 Chambres
- 3 SdB
- 2,604 Sqft
- 41,382 Sqft lot
- Mis à jour: Septembre 13
- Source: Triangle MLS (Doorify) MLS#10124012
À propos de la propriété
La description a été traduite automatiquement.
La description est affichée dans la langue d'origine.
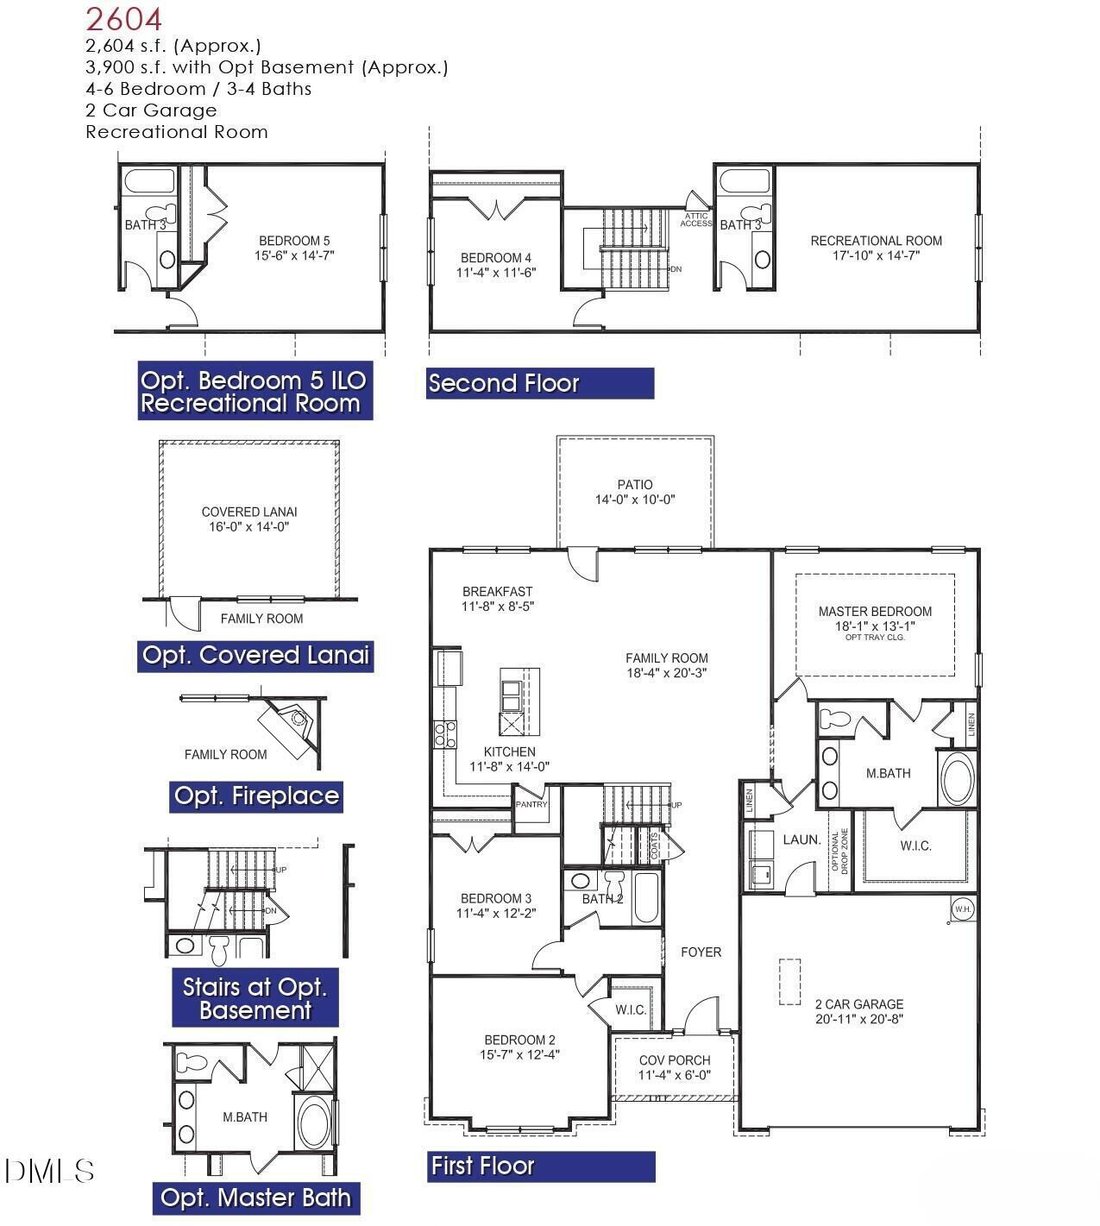
END OF SUMMER COMPLETION. 1K DEPOSIT. Introducing the versatile 2604 Plan by Adams Homes, a thoughtfully designed 1.5-story ranch that offers the convenience of main-level living with additional space upstairs for flexibility and comfort. Step through the front door and you’re welcomed by a spacious foyer that opens into the main living area of the home. Just off the foyer, a hallway leads to two
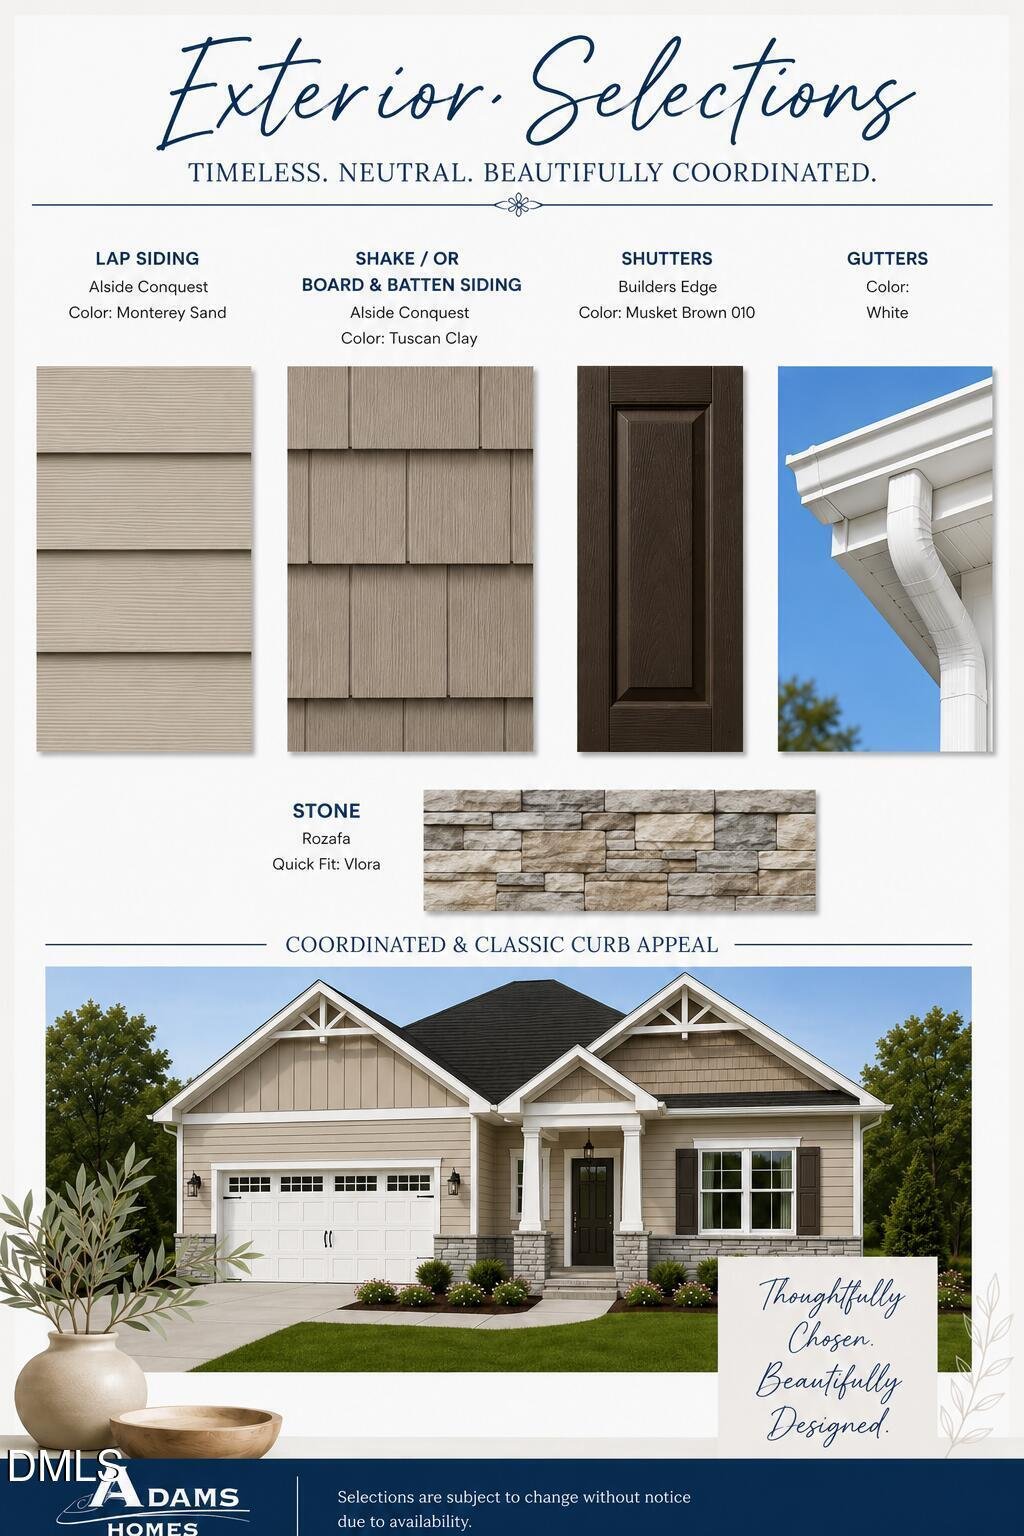
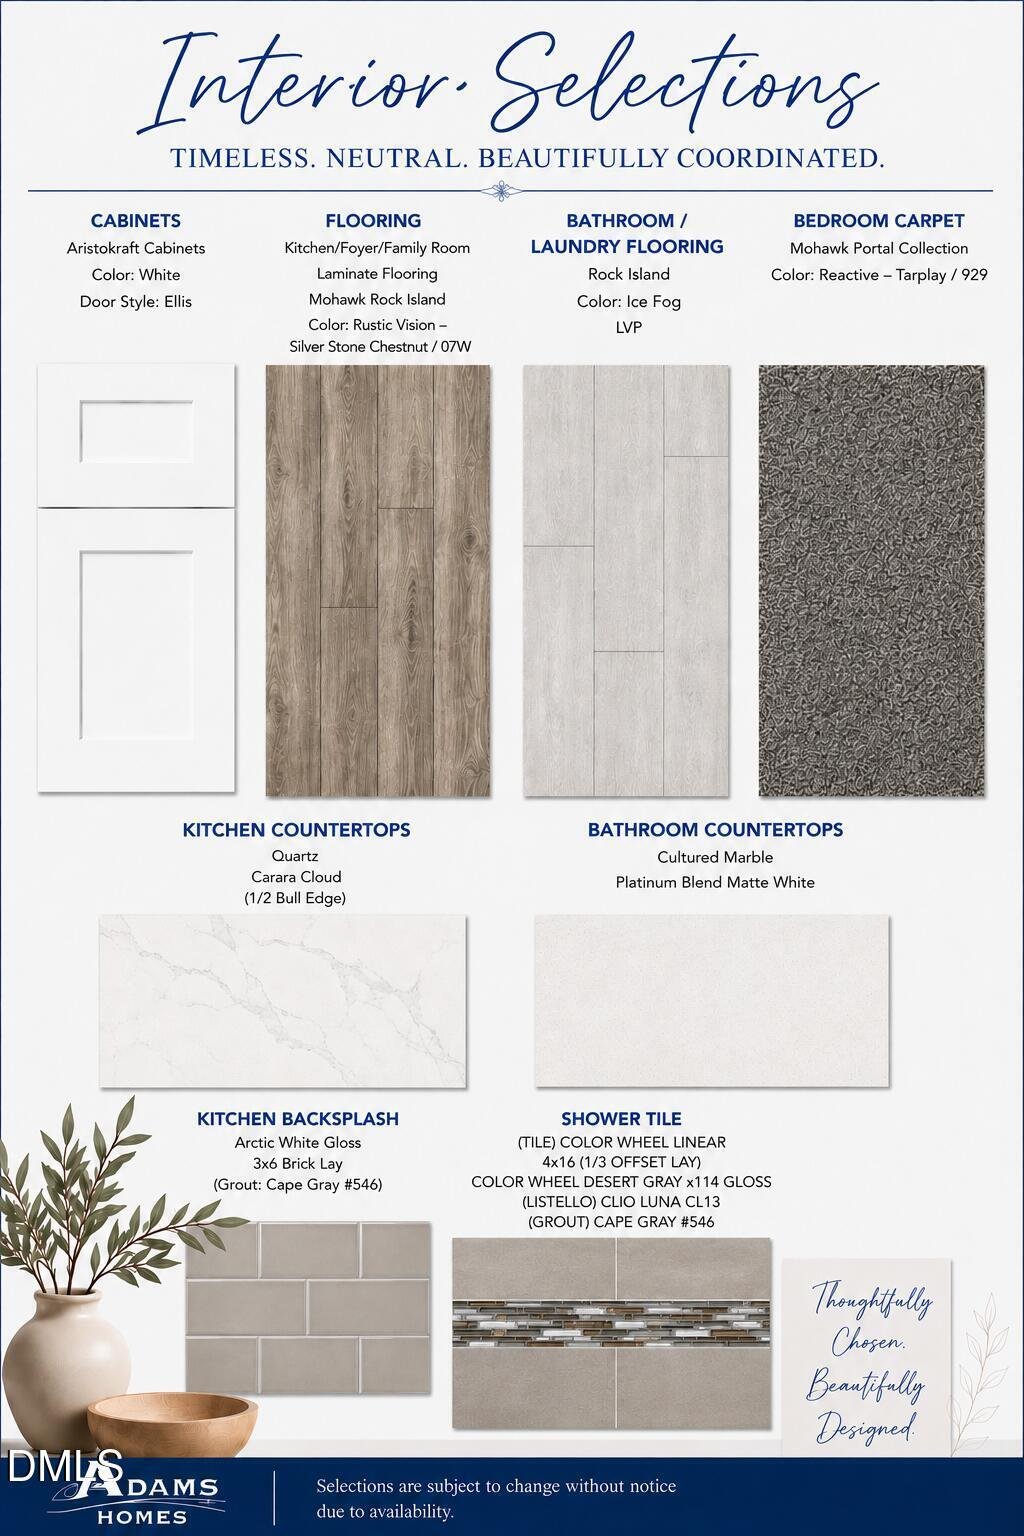
END OF SUMMER COMPLETION. 1K DEPOSIT. Introducing the versatile 2604 Plan by Adams Homes, a thoughtfully designed 1.5-story ranch that offers the convenience of main-level living with additional space upstairs for flexibility and comfort. Step through the front door and you’re welcomed by a spacious foyer that opens into the main living area of the home. Just off the foyer, a hallway leads to two generously sized secondary bedrooms and a full bathroom--perfect for family members or guests. Continuing into the heart of the home, you’ll find the spacious family room featuring a cozy corner fireplace, creating a warm gathering place during cooler months. The family room flows seamlessly into the dining area, beautifully accented with craftsman-style trim, and the kitchen, creating an open and inviting space ideal for both everyday living and entertaining. The kitchen offers a modern gourmet layout complete with soft-close cabinetry, quartz countertops, wall oven, built-in microwave, matching dishwasher, and ample workspace for cooking and hosting. Just off the family room, another hallway leads to the spacious laundry room with a convenient drop zone, helping keep daily life organized. On the opposite end, the private primary suite provides a relaxing retreat featuring a tray ceiling and crown molding. The primary bathroom includes a soaking tub, separate walk-in shower with ceramic tile walls, and an oversized walk-in closet. Also located off the family room is the staircase featuring decorative iron balusters, leading to the upper level. Upstairs you’ll find an additional secondary bedroom, a full bathroom, and a large recreation room--perfect for a guest suite, media room, home office, or additional living space. With its smart layout, spacious living areas, and flexible design, the 2604 Plan offers the best of ranch-style living with room to grow. For additional information or to schedule a private tour, please contact the listing agent. Images are of a previously completed home. Actual home may vary in colors, finishes, and design selections.
-
Type de propriété
Maison
-
Étages
1
-
Année de construction
2026
-
Prix/pied²
$188
Caractéristiques
- Garage
- Dressing
- Cheminée
- Jardin
- Cuisine ouverte
- Constructions neuves
- Îlot de cuisine
- Buanderie
Explorez le secteur
63 Leslie Court, Middlesex, Caroline du Nord, États-Unis
Voir sur Google Maps
Prix par sqft
Faible
Élevé
Inscrit il y a 7 mois
Vous vous êtes renseigné sur ce bien
L'agent vous contactera bientôt par
Publié par
23
Annonces
2026
Inscrit
Réserver une visite avec the agent
Choisissez une date et si vous souhaitez une visite virtuelle ou en personne avec l’agent.
Date préférée
Type de visite
Dernière mise à jour
Septembre 13
Première mise en ligne
Sep 13
Référence de l’annonce
10124012
Statut de l’annonce
Listings marked with an icon are provided courtesy of the Triangle MLS, Inc. of North Carolina, Internet Data Exchange Database. Information Not Guaranteed. Copyright 2026 Triangle MLS, Inc. of North Carolina. All rights reserved.
La confiance des plus grands courtiers du monde
Les agents des propriétés les plus exceptionnelles du monde publient sur JamesEdition.
- Des annonces de Sotheby's, Christie's, BARNES et Engel & Völkers
- Chaque annonce est vérifiée avant sa mise en ligne
- Contactez directement des agents vérifiés
En continuant, vous acceptez nos Conditions et notre Politique de confidentialité.
brokerages we
partnered with
partnered with