$1,095,500
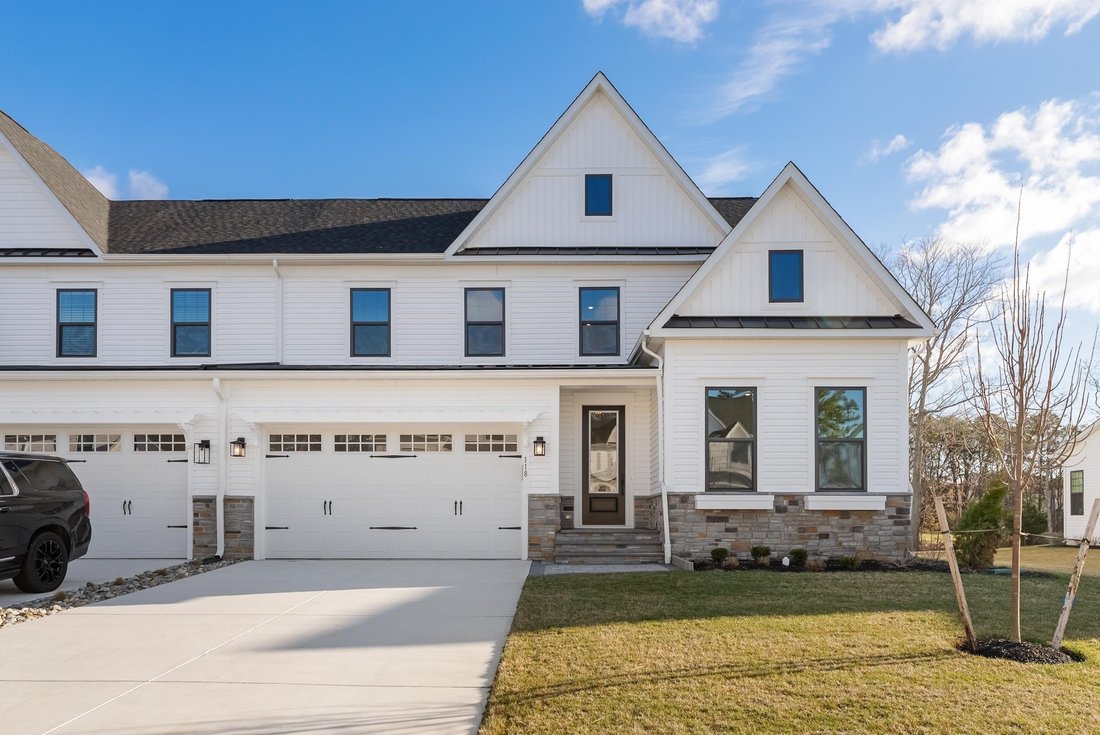
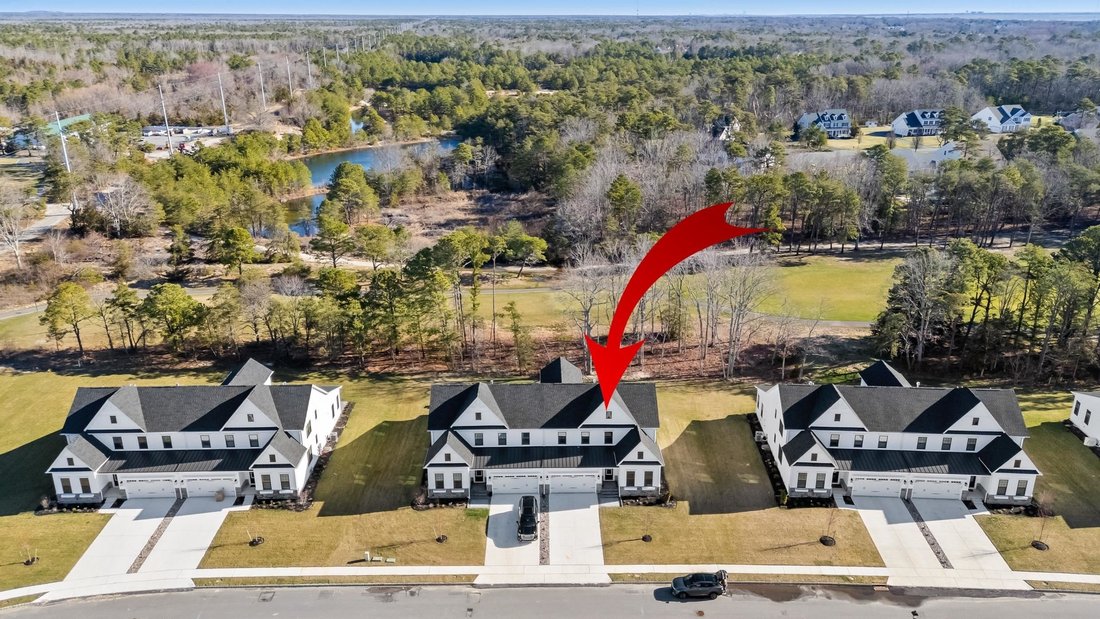
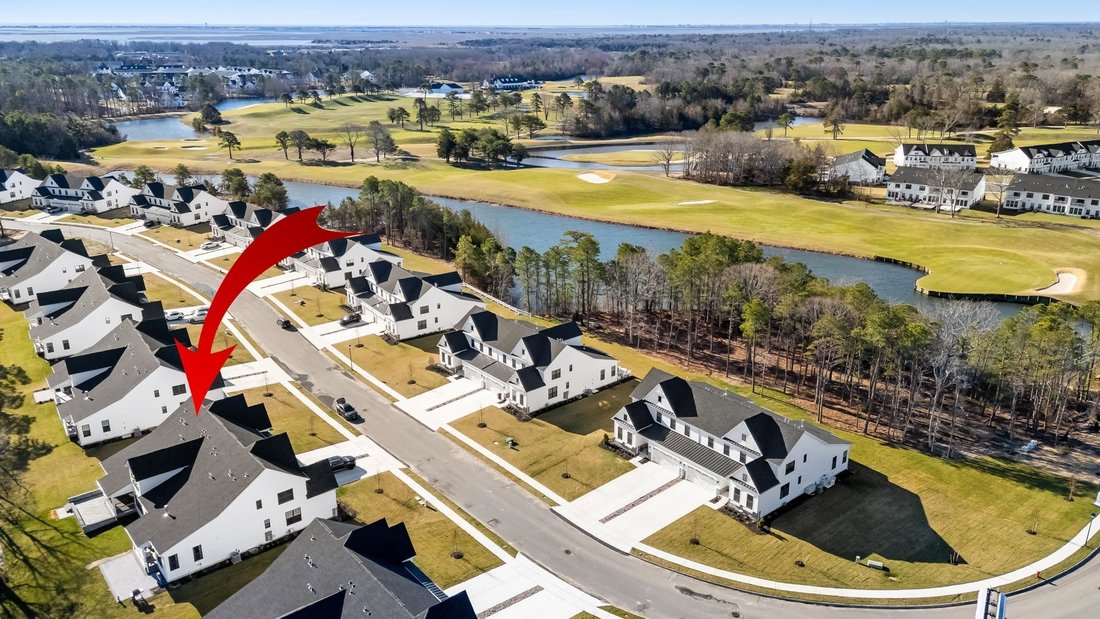
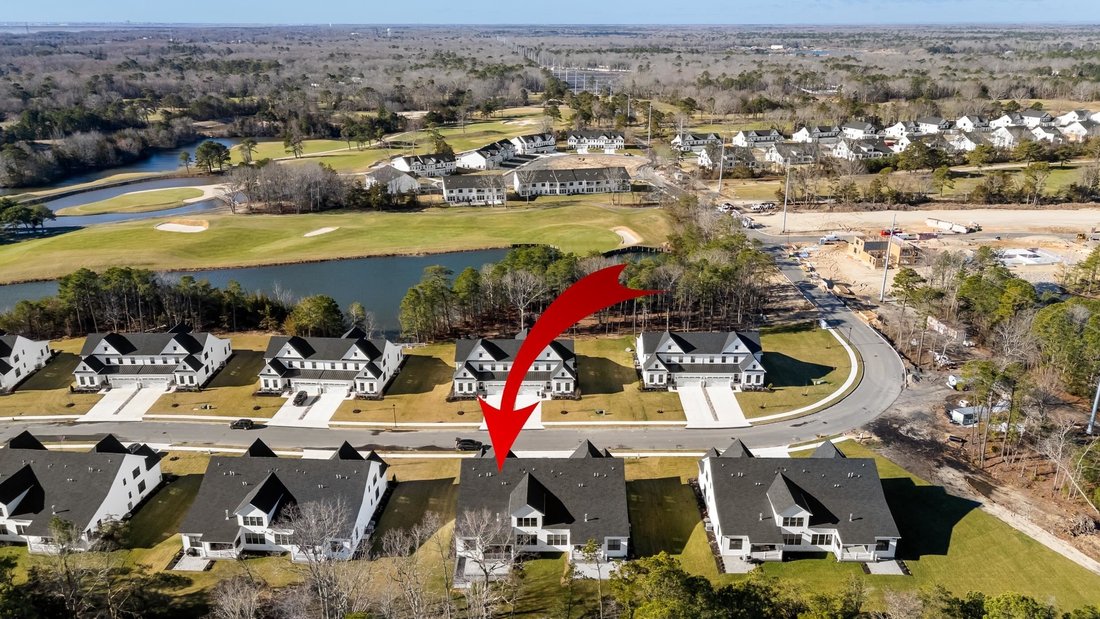
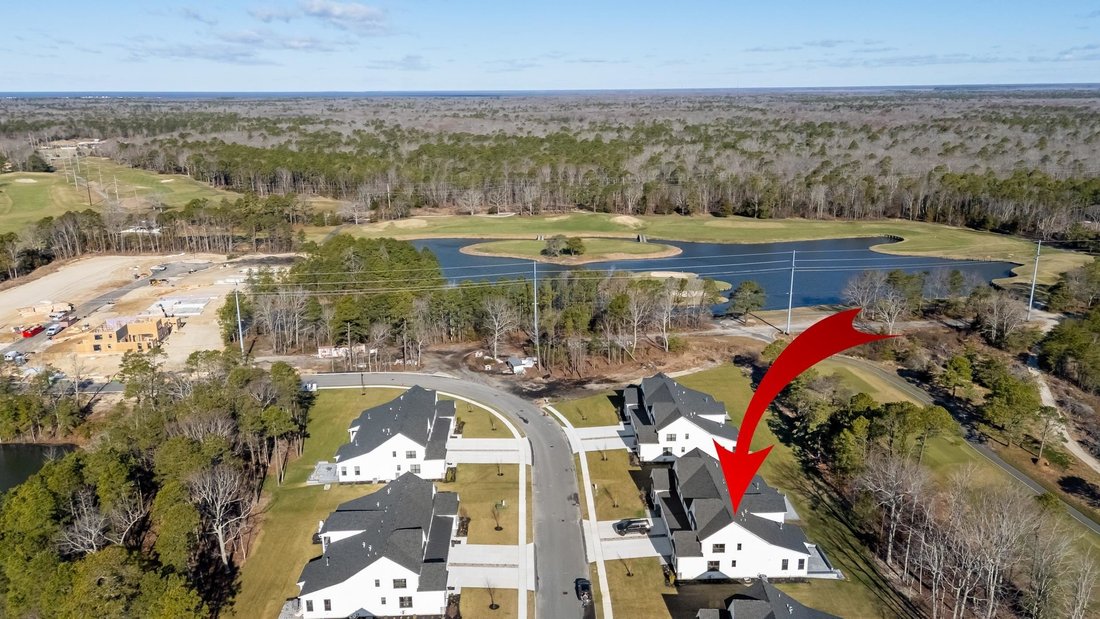
Maison Jumelle Exquise Avec Vue Sur Le Parcours De Golf Et Finitions Luxueuses
- 5 Chambres
- 5 SdB
- Mis à jour: Juillet 25
-
2
Vues des 30 derniers jours
- MLS#260746
À propos de la propriété
La description a été traduite automatiquement.
La description est affichée dans la langue d'origine.
Don’t miss your opportunity to own a brand-new Ferndale twin in the sold-out Stone Harbor Lakes community, located within the Stone Harbor Golf Club. This upscale development is just five miles from Stone Harbor’s beaches and ninety-sixth Street’s vibrant business district of restaurants and shops. When you are not enjoying the beach, you will have access to a private clubhouse with a pool and pic
Don’t miss your opportunity to own a brand-new Ferndale twin in the sold-out Stone Harbor Lakes community, located within the Stone Harbor Golf Club. This upscale development is just five miles from Stone Harbor’s beaches and ninety-sixth Street’s vibrant business district of restaurants and shops. When you are not enjoying the beach, you will have access to a private clubhouse with a pool and pickleball amenities, slated to be ready for summer 2026. This home is finished with every upgrade imaginable starting with the front entry which has been finished with matching stone pavers and stairs. On the main level: two bedrooms total, including a massive first-floor master suite with an ensuite bathroom and walk-in closet, added crown moldings, with a wall of windows overlooking the golf course. There is an additional first-floor bedroom adjacent to a full hall bathroom. Just inside the front door is a full-sized office/library with a glass door enclosure. The living area (great room) has been improved with ten-inch ship-lap walls and a contemporary horizontal linear fireplace with a Bianco marble surround. The chef’s kitchen offers a center island, built-in stove hood, large refrigerator/freezer, beverage/wine cooler, premium cabinetry, glass subway tile backsplash, and large walk-in pantry. The dining area is sized for a large table, opening to a screened-in porch and a thirty-foot by fourteen-foot paver patio with seating wall. Door and stairs from the porch to the patio, and steps down to grill pad - all with peaceful fairway views. The first floor features include luxury LVP flooring throughout and added wainscoting from the front entry to the great room and up the stairwell. There is a full laundry/mudroom off the two-car garage with brand-new built-in LG washer/dryer with countertop and cabinetry, and a full floor-to-ceiling mudroom bench with chrome hooks. The second floor offers two additional large bedrooms, one ensuite, one adjacent full hall bathroom, a large second family living area and spacious insulated and floored attic space for additional storage. The third bedroom on the second floor is a large added bump-out room option which has its own walk-in closet, full bathroom and overlooks the golf course fairway. This home is ideal as a beach retreat or year-round residence; enjoy Memorial Day to Labor Day at the beach and by the pool or explore wineries, festivals, and local spots year-round. PHOTO NOTE** Five of the photos are virtually staged - no furnishings included Please see attached documents for complete list of upgrades and improvements; Homeowners Association documents; seller disclosure; patio plan; and wiring diagram. Seller is a licensed New Jersey Real Estate Agent.
-
Type de propriété
Maison
-
Année de construction
2025
Caractéristiques
- Garage
- Cheminée
- Jardin
- Piscine
- Vue sur un golfe
- Moderne
- Vue sur la mer
- Terrasse
- Dressing
Caractéristiques
Lot
- Vue sur la mer
- Vue sur un golfe
- Constructions neuves
- Moderne
Intérieur
- Bureau
- Cheminée
- Îlot de cuisine
- Cuisinière à gaz
- Laveuse sécheuse
- Bar
- Buanderie
- Comptoirs en pierre
- Dressing
Outdoor
- Terrasse
- Piscine
- Garage
- Jardin
Explorez le secteur
118 Muirhead Drive Cape May Court House NJ 08210 USA, Middle Township, New Jersey, États-Unis
Voir sur Google Maps
Prix par sqft
Faible
Élevé
Inscrit il y a 5 ans
Vous vous êtes renseigné sur ce bien
L'agent vous contactera bientôt par
Publié par
1
Annonces
2026
Inscrit
Réserver une visite avec Christine R Corbo
Choisissez une date et si vous souhaitez une visite virtuelle ou en personne avec l’agent.
Date préférée
Type de visite

Long & Foster Real Estate Inc.
3975 Fair Ridge Drive, 22033, Fairfax, Virginia, United States
Voir le profil de l’agence
Long & Foster Real Estate is part of The Long & Foster Companies, a subsidiary of HomeServices of America a
Long & Foster Real Estate is part of The Long & Foster Companies, a subsidiary of HomeServices of America and the industry pioneer of the all-inclusive approach to real estate. With Long & Foster, you have access to everything and everyone you need to buy, sell, rent, invest in and own a home. Real estate. Inspection. Mortgage. Insurance. Settlement. Moving. Property Management. It’s one company and one team with one goal - your real estate success.
Dernière mise à jour
Juillet 25
Première mise en ligne
Jul 24
Référence de l’annonce
34a0a71f-85c2-11f1-901e-6045bdd61ac4
Propriétés similaires à proximité
Nouvelles annonces à New Jersey



Explorez plus de biens à vendre
New Jersey, États-Unis Villes
- Maisons à vendre à Wildwood, NJ, États-Unis
- Maisons à vendre à Jersey City, NJ, États-Unis
- Maisons à vendre à 08260, NJ, États-Unis
- Maisons à vendre à Toms River, NJ, États-Unis
- Maisons à vendre à 08527, NJ, États-Unis
- Maisons à vendre à Jackson Township, NJ, États-Unis
- Maisons à vendre à Hoboken, NJ, États-Unis
- Maisons à vendre à 07740, NJ, États-Unis
- Maisons à vendre à Long Branch, NJ, États-Unis
- Maisons à vendre à 07030, NJ, États-Unis
- Maisons à vendre à 08753, NJ, États-Unis
- Maisons à vendre à 07712, NJ, États-Unis
- Maisons à vendre à Asbury Park, NJ, États-Unis
- Maisons à vendre à Avalon, NJ, États-Unis
- Maisons à vendre à township de Middletown, NJ, États-Unis
- Maisons à vendre à Princeton, NJ, États-Unis
- Maisons à vendre à 08751, NJ, États-Unis
- Maisons à vendre à Seaside Heights, NJ, États-Unis
- Maisons à vendre à 08226, NJ, États-Unis
- Maisons à vendre à Ocean City, NJ, États-Unis
New Jersey, États-Unis Régions
New Jersey, États-Unis types de propriétés
- Maisons à vendre à New Jersey, États-Unis
- appartements à vendre à New Jersey, États-Unis
- Maisons de ville à vendre à New Jersey, États-Unis
- Appartements à vendre à New Jersey, États-Unis
- Campagne à vendre à New Jersey, États-Unis
- Corps de ferme à vendre à New Jersey, États-Unis
- Coopératives à vendre à New Jersey, États-Unis
- Successions à vendre à New Jersey, États-Unis
New Jersey, États-Unis Recherches populaires
- Propriétés avec Garage à New Jersey, États-Unis
- Propriétés avec Jardin à New Jersey, États-Unis
- Propriétés avec Piscine à New Jersey, États-Unis
- Propriétés avec Centre de remise en forme / Fitness à New Jersey, États-Unis
- Propriétés avec Balcon à New Jersey, États-Unis
- Rénové propriétés à New Jersey, États-Unis
- Au bord de l’eau propriétés à New Jersey, États-Unis
- Propriétés avec Ascenseur à New Jersey, États-Unis
- Moderne propriétés à New Jersey, États-Unis
- Immobilier d’investissement propriétés à New Jersey, États-Unis
- Vue panoramique / panoramique propriétés à New Jersey, États-Unis
- Propriétés avec Bibliothèque à New Jersey, États-Unis
- Propriétés avec Terrain de tennis à New Jersey, États-Unis
- Duplex propriétés à New Jersey, États-Unis
- Propriétés avec Sauna à New Jersey, États-Unis
- Propriétés avec Cinéma à New Jersey, États-Unis
- Propriétés avec Cave à vins à New Jersey, États-Unis
- Équestre propriétés à New Jersey, États-Unis
- Plage propriétés à New Jersey, États-Unis
- Vue sur la rivière propriétés à New Jersey, États-Unis
- Le front de mer propriétés à New Jersey, États-Unis
- Vue sur le lac propriétés à New Jersey, États-Unis
- Au bord du lac propriétés à New Jersey, États-Unis
- Propriétés avec Piscine intérieure à New Jersey, États-Unis
- Front de rivière propriétés à New Jersey, États-Unis
- Lotissement sécurisé propriétés à New Jersey, États-Unis
- Propriétés avec Plage privée à New Jersey, États-Unis
- Vue sur la montagne propriétés à New Jersey, États-Unis
- Manoir propriétés à New Jersey, États-Unis
- Propriétés avec Vignoble / Cave à New Jersey, États-Unis
- Colline propriétés à New Jersey, États-Unis
- Vue sur la mer propriétés à New Jersey, États-Unis
- Vue sur un golfe propriétés à New Jersey, États-Unis
- Haute altitude propriétés à New Jersey, États-Unis
- Propriétés avec Héliport à New Jersey, États-Unis
- Propriétés avec Aéroport privé à New Jersey, États-Unis
Guides et histoires connexes
La confiance des plus grands courtiers du monde
Les agents des propriétés les plus exceptionnelles du monde publient sur JamesEdition.
- Des annonces de Sotheby's, Christie's, BARNES et Engel & Völkers
- Chaque annonce est vérifiée avant sa mise en ligne
- Contactez directement des agents vérifiés
En continuant, vous acceptez nos Conditions et notre Politique de confidentialité.
brokerages we
partnered with
partnered with