$1,150,000
Oasis élégante Avec Piscine Et Spa De Style Complexe
- 5 Chambres
- 6 SdB
- Mis à jour: Septembre 13
- MLS#262560
À propos de la propriété
La description a été traduite automatiquement.
La description est affichée dans la langue d'origine.
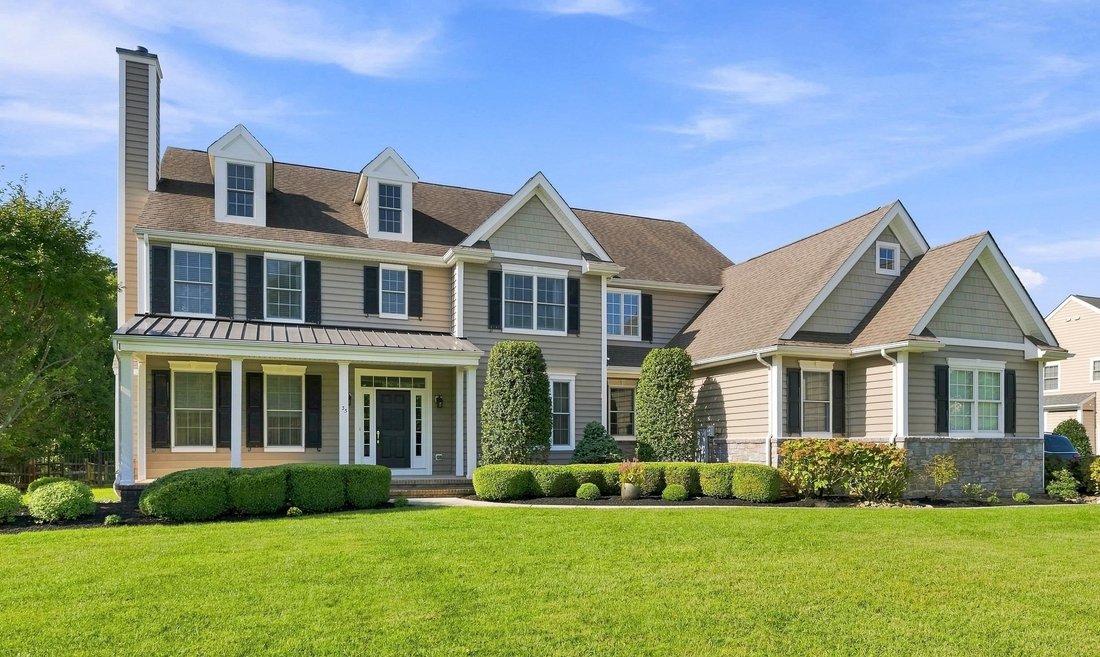
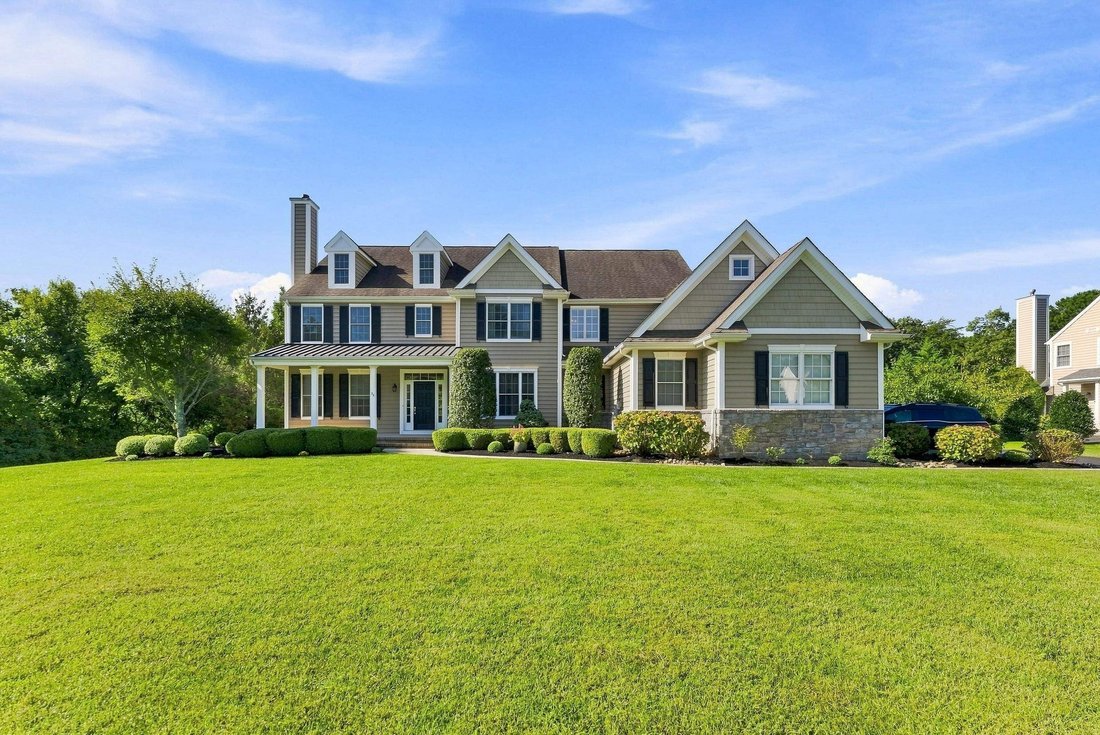
OPEN HOUSE SATURDAY 9/12 10 AM - 1 PM*** Located just 11 minutes from both Stone Harbor & Avalon, and a stone’s throw from Stone Harbor Golf Club, is a private magical oasis perfect for your weekend relaxing, or for year-round living. Nestled in the sought-after Enclave at Stone Harbor community, 35 Egret Trail boasts 3,800 square feet of elegant living; with 5 bedrooms - each connected to a b
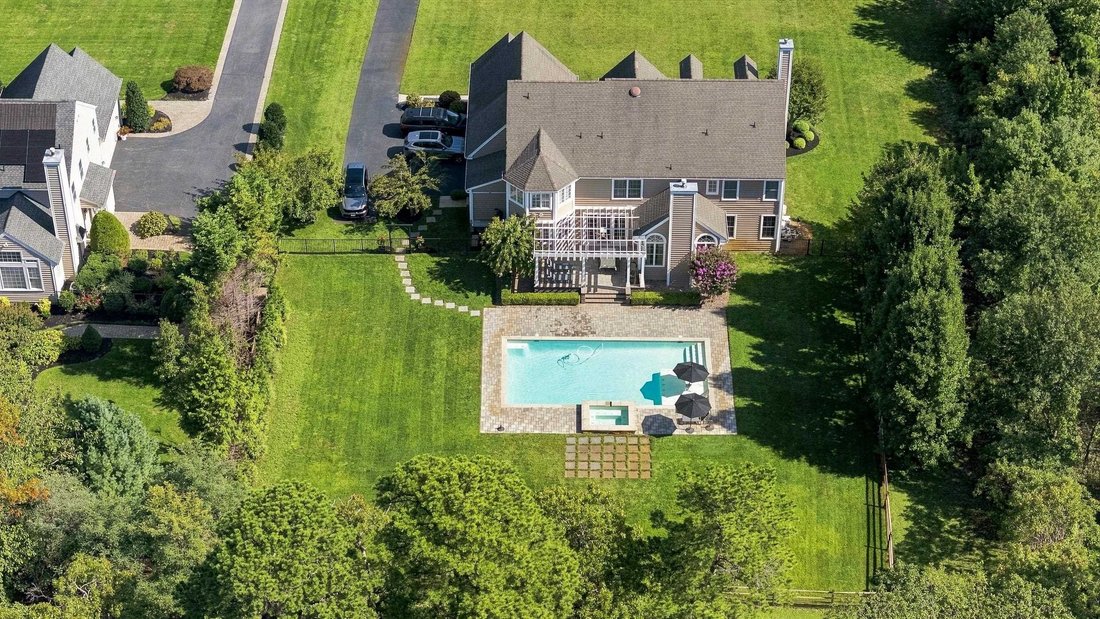
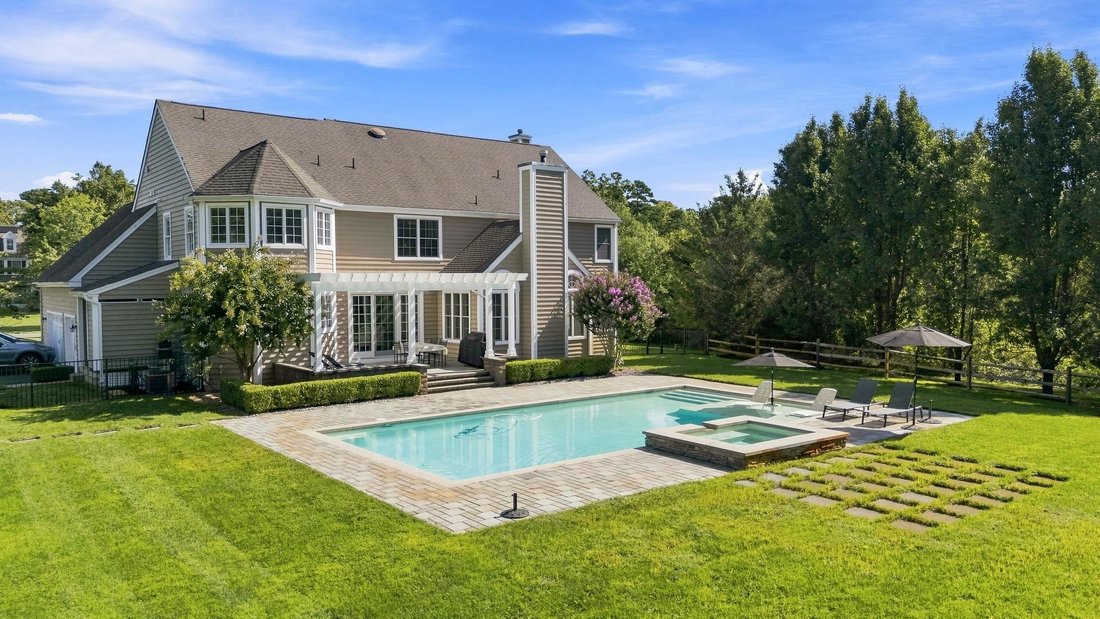
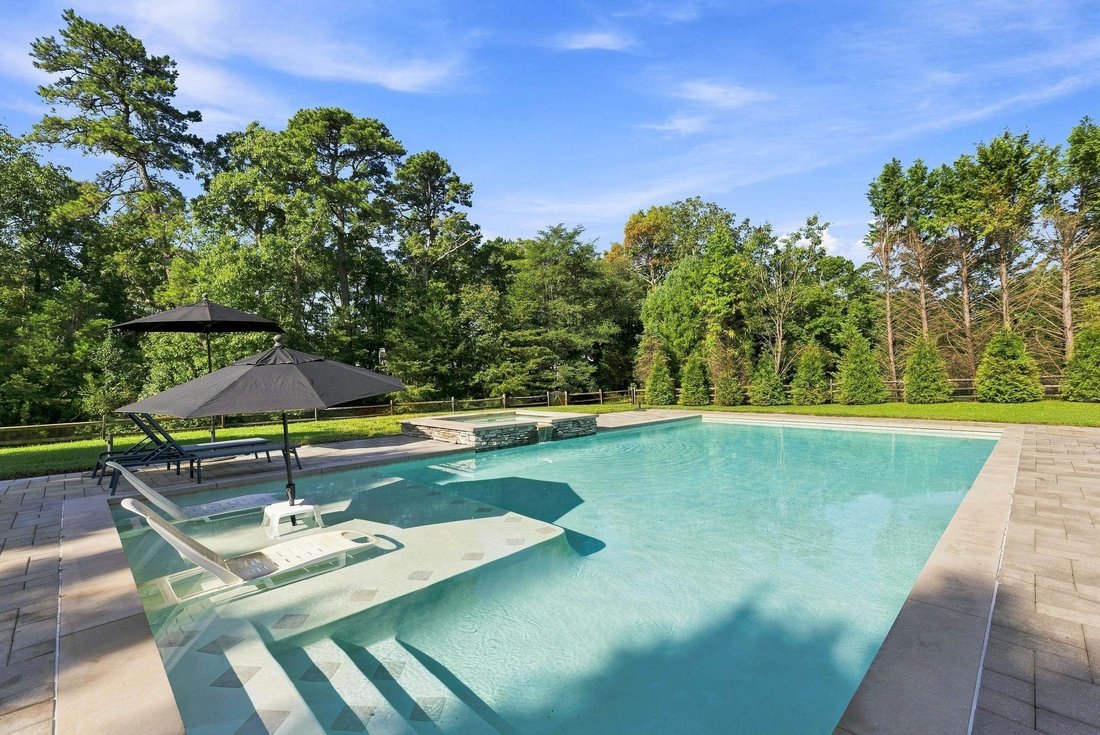
OPEN HOUSE SATURDAY 9/12 10 AM - 1 PM*** Located just 11 minutes from both Stone Harbor & Avalon, and a stone’s throw from Stone Harbor Golf Club, is a private magical oasis perfect for your weekend relaxing, or for year-round living. Nestled in the sought-after Enclave at Stone Harbor community, 35 Egret Trail boasts 3,800 square feet of elegant living; with 5 bedrooms - each connected to a bathroom - 4 full baths, 2 half baths, a spacious 3 car garage, and large hot tub that cascades into the heated custom 20 x 40 Gunite pool below. Your journey begins along the artfully sculpted greenery of the front sidewalk, onto the covered front porch and through the front door where you are greeted by the formal living room to your left, grand staircase leading up from the foyer, and the formal dining room to your right. Continue across the gleaming hardwood floors to the office, complete with built-in bookshelves, and the great room/kitchen which span the length of the first floor, overlooking the back yard pool and spa. Everything you need for entertaining has been carefully thought out: a TV room with cozy fireplace, additional dining area, wet bar, large kitchen with country French cabinets and granite counters, convenient double oven, wine cooler and center island with seating. Further on is the pantry, 2 powder rooms, mud room, laundry room and garage access. Continue the party outside as you step through oversized sliders onto the pergola covered back patio and premium natural stone paver deck that frames the sparkling inground pool. The patio comes fully furnished with a deluxe Nexgrill gas grill for all of your future barbeque parties. You’ll love the bespoke sun shelf, heated pool and Jacuzzi tub which can be controlled from an app on your phone! Traveling upstairs you will find 2 large bedrooms with private baths, 2 more bedrooms with a shared Jack & Jill bath and an enormous master bedroom. The master bedroom features a bumped-out seating area with large windows, tray ceiling, vast walk-in closet with storage room behind it, master bath with 2 separate vanities, walk-in shower and Jacuzzi tub. Upgrades throughout the home include custom wainscoting, coffered ceilings, crown molding, curved grande archways, Adams casing trim packages, just to name a few. The exterior of the home is vinyl siding and stone. The sprawling grounds are all on automatic sprinklers which have their own well water (the home is serviced by city water) and there is also an outside shower. Home comes mostly furnished minus a small exclusions list.
-
Type de propriété
Maison
-
Année de construction
2006
Caractéristiques
- Garage
- Cheminée
- Jardin
- Piscine
- Lotissement sécurisé
- Jacuzzi
- Vue sur la mer
- Dressing
- Pergola
Caractéristiques
Lot
- Lotissement sécurisé
- Vue sur la mer
Intérieur
- Haut plafond
- Bureau
- Cheminée
- Îlot de cuisine
- Cuisinière à gaz
- Jacuzzi
- Laveuse sécheuse
- Bar
- Buanderie
- Comptoirs en pierre
- Dressing
Outdoor
- Piscine
- Garage
- Pergola
- Jardin
Explorez le secteur
35 Egret Trail Cape May Court House NJ 08210, Middle Township, New Jersey, États-Unis
Voir sur Google Maps
Prix par sqft
Faible
Élevé
Inscrit il y a 5 mois
Vous vous êtes renseigné sur ce bien
L'agent vous contactera bientôt par
Publié par
1
Annonces
2026
Inscrit
Réserver une visite avec Colleen A Johnston
Choisissez une date et si vous souhaitez une visite virtuelle ou en personne avec l’agent.
Date préférée
Type de visite

Long & Foster Real Estate Inc.
3975 Fair Ridge Drive, 22033, Fairfax, Virginia, United States
Voir le profil de l’agence
Long & Foster Real Estate is part of The Long & Foster Companies, a subsidiary of HomeServices of America a
Long & Foster Real Estate is part of The Long & Foster Companies, a subsidiary of HomeServices of America and the industry pioneer of the all-inclusive approach to real estate. With Long & Foster, you have access to everything and everyone you need to buy, sell, rent, invest in and own a home. Real estate. Inspection. Mortgage. Insurance. Settlement. Moving. Property Management. It’s one company and one team with one goal - your real estate success.
Dernière mise à jour
Septembre 13
Première mise en ligne
Sep 13
Référence de l’annonce
ee4ec502-ae63-11f1-831f-6045bdd61ac4
Propriétés similaires à proximité
Nouvelles annonces à New Jersey







Explorez plus de biens à vendre
New Jersey, États-Unis Villes
- Maisons à vendre à Jersey City, NJ, États-Unis
- Maisons à vendre à Wildwood, NJ, États-Unis
- Maisons à vendre à 08527, NJ, États-Unis
- Maisons à vendre à Jackson Township, NJ, États-Unis
- Maisons à vendre à 08260, NJ, États-Unis
- Maisons à vendre à Toms River, NJ, États-Unis
- Maisons à vendre à Hoboken, NJ, États-Unis
- Maisons à vendre à 07740, NJ, États-Unis
- Maisons à vendre à Long Branch, NJ, États-Unis
- Maisons à vendre à Avalon, NJ, États-Unis
- Maisons à vendre à 07030, NJ, États-Unis
- Maisons à vendre à 08753, NJ, États-Unis
- Maisons à vendre à 07712, NJ, États-Unis
- Maisons à vendre à Asbury Park, NJ, États-Unis
- Maisons à vendre à township de Middletown, NJ, États-Unis
- Maisons à vendre à 07307, NJ, États-Unis
- Maisons à vendre à Princeton, NJ, États-Unis
- Maisons à vendre à 07726, NJ, États-Unis
- Maisons à vendre à 08226, NJ, États-Unis
- Maisons à vendre à 08751, NJ, États-Unis
New Jersey, États-Unis Régions
New Jersey, États-Unis types de propriétés
- Maisons à vendre à New Jersey, États-Unis
- appartements à vendre à New Jersey, États-Unis
- Maisons de ville à vendre à New Jersey, États-Unis
- Appartements à vendre à New Jersey, États-Unis
- Campagne à vendre à New Jersey, États-Unis
- Corps de ferme à vendre à New Jersey, États-Unis
- Coopératives à vendre à New Jersey, États-Unis
- Successions à vendre à New Jersey, États-Unis
New Jersey, États-Unis Recherches populaires
- Propriétés avec Garage à New Jersey, États-Unis
- Propriétés avec Jardin à New Jersey, États-Unis
- Propriétés avec Piscine à New Jersey, États-Unis
- Propriétés avec Balcon à New Jersey, États-Unis
- Propriétés avec Centre de remise en forme / Fitness à New Jersey, États-Unis
- Rénové propriétés à New Jersey, États-Unis
- Au bord de l’eau propriétés à New Jersey, États-Unis
- Propriétés avec Ascenseur à New Jersey, États-Unis
- Moderne propriétés à New Jersey, États-Unis
- Immobilier d’investissement propriétés à New Jersey, États-Unis
- Vue panoramique / panoramique propriétés à New Jersey, États-Unis
- Propriétés avec Terrain de tennis à New Jersey, États-Unis
- Propriétés avec Bibliothèque à New Jersey, États-Unis
- Propriétés avec Sauna à New Jersey, États-Unis
- Duplex propriétés à New Jersey, États-Unis
- Propriétés avec Cinéma à New Jersey, États-Unis
- Équestre propriétés à New Jersey, États-Unis
- Propriétés avec Cave à vins à New Jersey, États-Unis
- Le front de mer propriétés à New Jersey, États-Unis
- Vue sur la rivière propriétés à New Jersey, États-Unis
- Plage propriétés à New Jersey, États-Unis
- Propriétés avec Piscine intérieure à New Jersey, États-Unis
- Vue sur le lac propriétés à New Jersey, États-Unis
- Au bord du lac propriétés à New Jersey, États-Unis
- Lotissement sécurisé propriétés à New Jersey, États-Unis
- Front de rivière propriétés à New Jersey, États-Unis
- Vue sur la montagne propriétés à New Jersey, États-Unis
- Propriétés avec Plage privée à New Jersey, États-Unis
- Manoir propriétés à New Jersey, États-Unis
- Vue sur la mer propriétés à New Jersey, États-Unis
- Vue sur un golfe propriétés à New Jersey, États-Unis
- Colline propriétés à New Jersey, États-Unis
- Propriétés avec Vignoble / Cave à New Jersey, États-Unis
- Haute altitude propriétés à New Jersey, États-Unis
- Propriétés avec Héliport à New Jersey, États-Unis
- Propriétés avec Aéroport privé à New Jersey, États-Unis
Guides et histoires connexes
La confiance des plus grands courtiers du monde
Les agents des propriétés les plus exceptionnelles du monde publient sur JamesEdition.
- Des annonces de Sotheby's, Christie's, BARNES et Engel & Völkers
- Chaque annonce est vérifiée avant sa mise en ligne
- Contactez directement des agents vérifiés
En continuant, vous acceptez nos Conditions et notre Politique de confidentialité.
brokerages we
partnered with
partnered with