$1,125,000
Ville Unifamiliale Isolée De Middle Smithfield Twp
- 5 Chambres
- 6 SdB
- 7,090 Sqft
- 1.38 Ac lot
- Mis à jour: Août 5
- MLS#777570
À propos de la propriété
La description a été traduite automatiquement.
La description est affichée dans la langue d'origine.
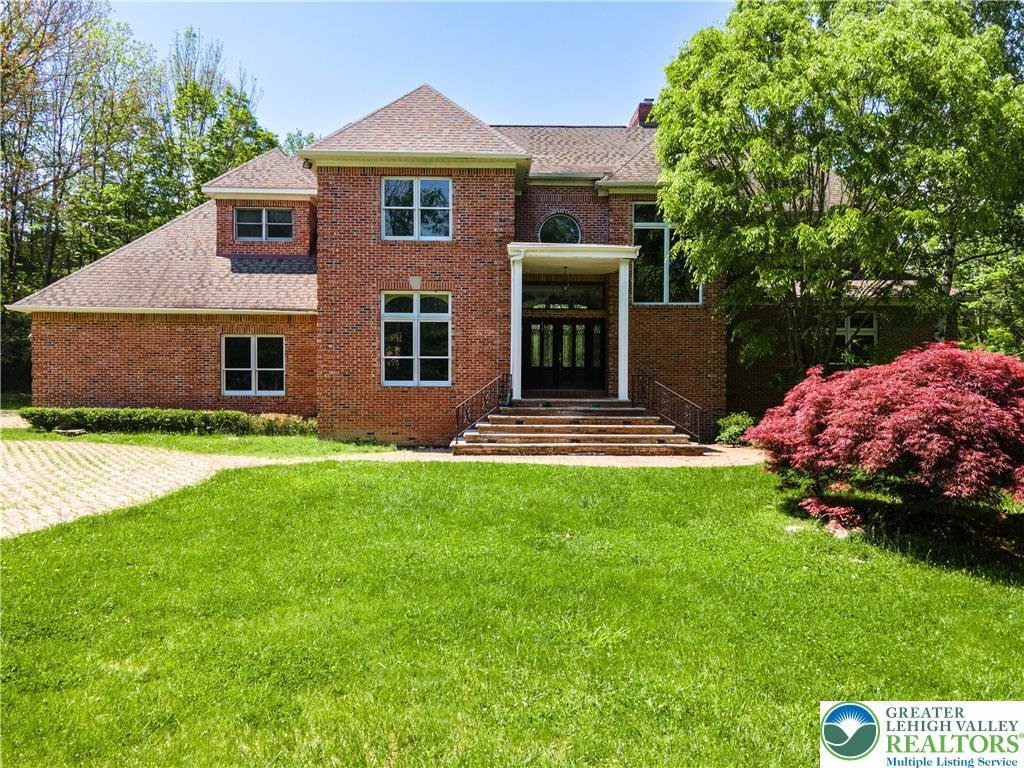
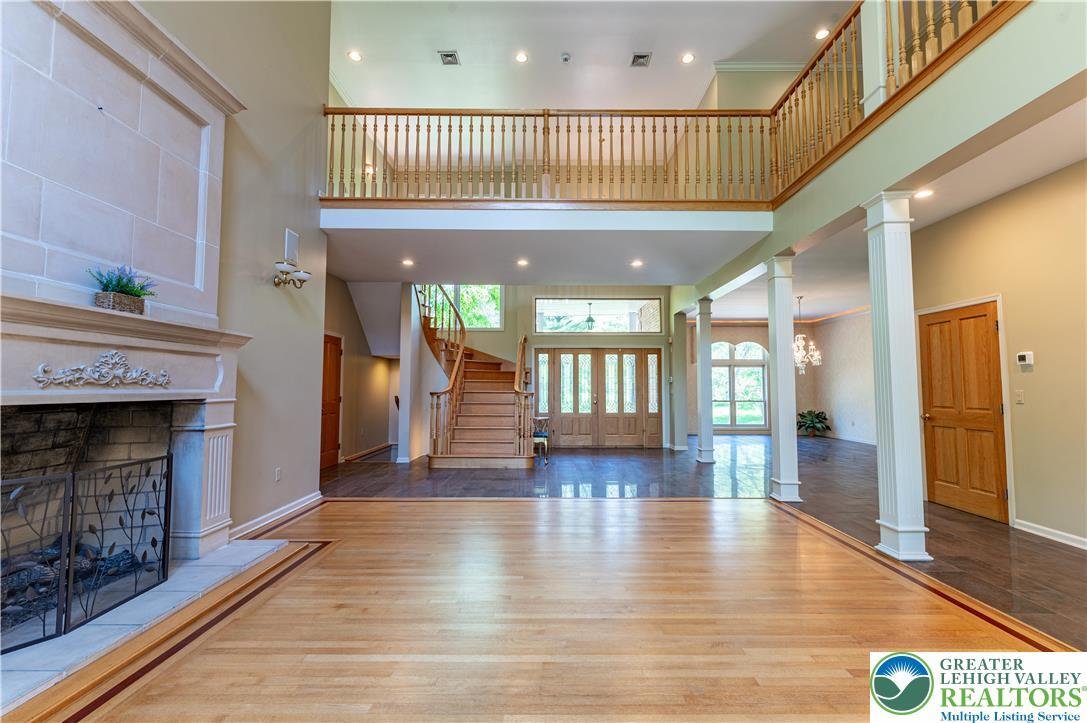
Experience luxury living at its finest in this extraordinary 5-bedroom, 4 full and 2 half bath estate offering over 8,000 finished square feet on more than 2.5 acres of breathtaking panoramic views. A grand set of double doors welcomes you into the stunning 2-story central hall foyer featuring gleaming tile floors and an elegant curved wooden staircase. Designed for both lavish entertaining and ev
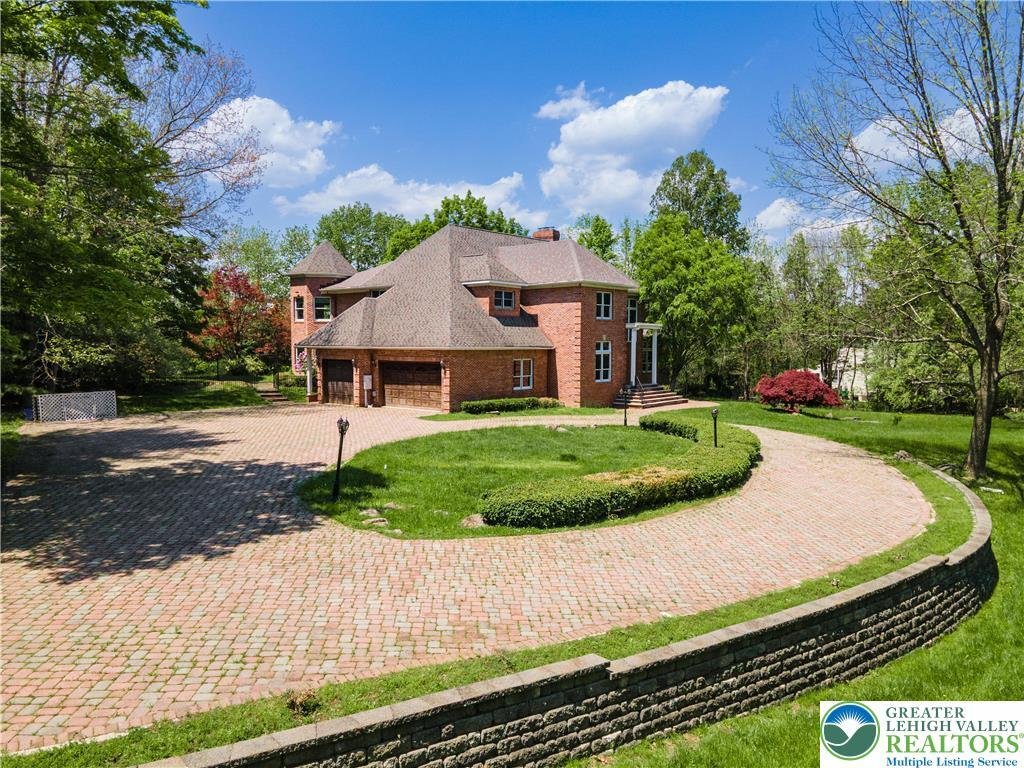
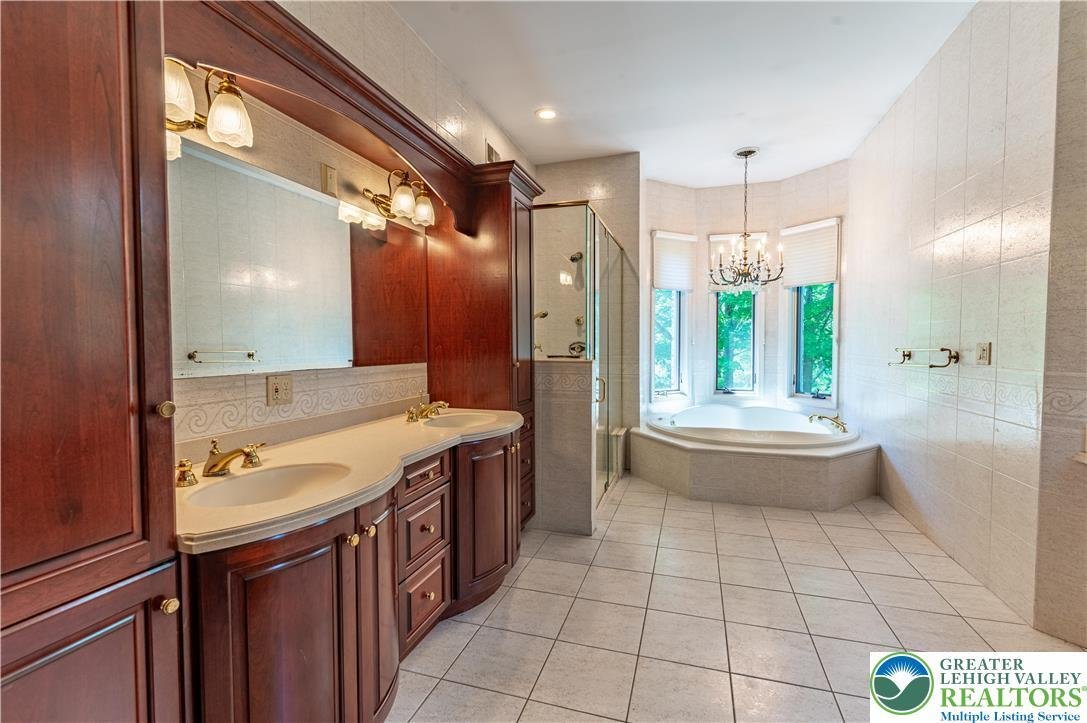
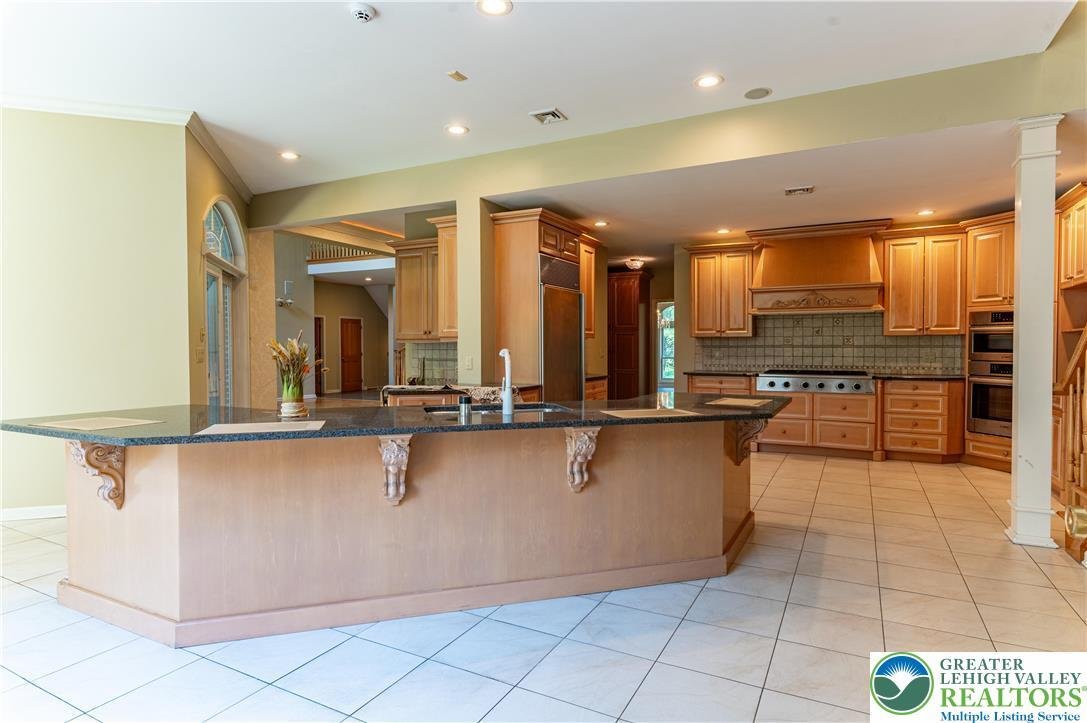
Experience luxury living at its finest in this extraordinary 5-bedroom, 4 full and 2 half bath estate offering over 8,000 finished square feet on more than 2.5 acres of breathtaking panoramic views. A grand set of double doors welcomes you into the stunning 2-story central hall foyer featuring gleaming tile floors and an elegant curved wooden staircase. Designed for both lavish entertaining and everyday comfort, the formal dining room showcases detailed baseboard and crown molding, stately columns, a chandelier, and a granite-topped wet bar. The impressive 2-story family room boasts hardwood floors, refined moldings, and a striking wood-burning fireplace as its centerpiece. The gourmet kitchen is a chef’s dream with granite countertops, stainless steel appliances, built-in 6-burner gas range, double wall oven, recessed lighting, tiled backsplash, and a massive U-shaped center island with sink and seating. Adjacent breakfast nook features a beautiful bump-out window, chandelier, and elegant molding details, while the private den/study offers hardwood floors and an additional bump-out window for natural light. The luxurious first-floor primary suite is a private retreat complete with hardwood floors, ceiling fan, recessed lighting, custom walk-in closet, and an opulent spa-inspired bath featuring granite-topped dual vanities, tiled floors and walls, jetted soaking tub, tiled walk-in shower with glass enclosure, vanity sitting area, and private commode. Upstairs, the loft area overlooks the home beautifully and includes hardwood flooring, recessed lighting, two separate sitting areas with bump-out windows and ceiling fans, plus a drop-down projector screen perfect for movie nights or entertaining. All bedrooms feature hardwood floors and ceiling fans, with a convenient Jack-and-Jill bath and an additional hallway bath offering custom cabinetry and a tiled walk-in shower. A second-floor laundry room with vaulted ceiling and tile flooring adds convenience. The fully finished daylight walkout basement expands the home’s incredible living space with tile floors, recessed lighting, a dramatic floor-to-ceiling stone fireplace with pellet stove, custom built-in shelving, guest bedroom, full bath, and sliding door access to the backyard. Outdoor living is equally impressive with a brick patio enclosed by black wrought iron fencing, all overlooking the spectacular surrounding scenery. Completing this exceptional property is a 3-car side-entry garage and an elegant brick circular driveway, making this one-of-a-kind multi-million-dollar estate the perfect blend of sophistication, luxury, and timeless design.
-
Type de propriété
Maison
-
Année de construction
1998
-
Prix/pied²
$158
Caractéristiques
- Cheminée
- Garage
- Dressing
- Vue panoramique / panoramique
- Sous-sol
- Bar
- Buanderie
Explorez le secteur
441 Hidden Lake Drive, Middle Smithfield Twp, PA 18302, East Stroudsburg, Pennsylvanie, États-Unis
Voir sur Google Maps
Prix par sqft
Faible
Élevé
Inscrit il y a 4 ans
Vous vous êtes renseigné sur ce bien
L'agent vous contactera bientôt par
Publié par
12
Annonces
2022
Inscrit
Réserver une visite avec SHABANA PATHAN
Choisissez une date et si vous souhaitez une visite virtuelle ou en personne avec l’agent.
Date préférée
Type de visite

Northampton County
2901 Emrick Boulevard, Ste. 100, 18020, Bethlehem, United States
Voir le profil de l’agence
Dernière mise à jour
Août 5
Première mise en ligne
Jun 16
Licence de l’agent
#RS307275
Référence de l’annonce
2122552813738976
Statut de l’annonce
Propriétés similaires à proximité
Nouvelles annonces à East Stroudsburg


Explorez plus de biens à vendre
East Stroudsburg, PA, États-Unis types de propriétés
East Stroudsburg, PA, États-Unis Recherches populaires
- Vie privée propriétés à East Stroudsburg, PA, États-Unis
- Propriétés avec Salle de jeux à East Stroudsburg, PA, États-Unis
- Au bord de l’eau propriétés à East Stroudsburg, PA, États-Unis
- Immobilier d’investissement propriétés à East Stroudsburg, PA, États-Unis
- Au bord du lac propriétés à East Stroudsburg, PA, États-Unis
- Propriétés avec Piscine à East Stroudsburg, PA, États-Unis
- Vue panoramique / panoramique propriétés à East Stroudsburg, PA, États-Unis
- Vue sur la montagne propriétés à East Stroudsburg, PA, États-Unis
Guides et histoires connexes
La confiance des plus grands courtiers du monde
Les agents des propriétés les plus exceptionnelles du monde publient sur JamesEdition.
- Des annonces de Sotheby's, Christie's, BARNES et Engel & Völkers
- Chaque annonce est vérifiée avant sa mise en ligne
- Contactez directement des agents vérifiés
En continuant, vous acceptez nos Conditions et notre Politique de confidentialité.
brokerages we
partnered with
partnered with