


Le Palais De La Ville De La Résidence De Balans, À Côté De L'abbé
- 6 Chambres
- 5 SdB
- 8,041 Sqft
- 10
À propos de la propriété
In the heart of Middelburg’s historic city centre stands this exceptionally elegant and extensively renovated listed monument, offering approximately 750 m² of living space. This impressive residence was fully refurbished in 2015 and features, among other things, six bedrooms, six bathrooms and a lift, seamlessly combining contemporary comfort with the grandeur of a historic property.
Dat
In the heart of Middelburg’s historic city centre stands this exceptionally elegant and extensively renovated listed monument, offering approximately 750 m² of living space. This impressive residence was fully refurbished in 2015 and features, among other things, six bedrooms, six bathrooms and a lift, seamlessly combining contemporary comfort with the grandeur of a historic property.
Dating from around 1680, the house originally consisted of three separate buildings that were later merged into one. It occupies a notable place in Middelburg’s history, having survived both the wartime bombardment and subsequent flooding completely intact.
The generous plot of 958 m² freehold land includes a deep, beautifully landscaped rear garden with rear access to both Bogardstraat and Wagenaarstraat. A private garage box is located approximately a five-minute walk away.
Previously used as a district court and later as a bank, the property enjoys a highly prominent position in the historic city centre, adjacent to the Abbey complex and the Provincial Government building. Thanks to its size, layout and representative character, it is ideally suited for an elegant combination of living and working, allowing private and business use to be clearly separated without compromising comfort.
After acquisition in 2014, the current owner carried out a comprehensive renovation over approximately eighteen months. Works included:
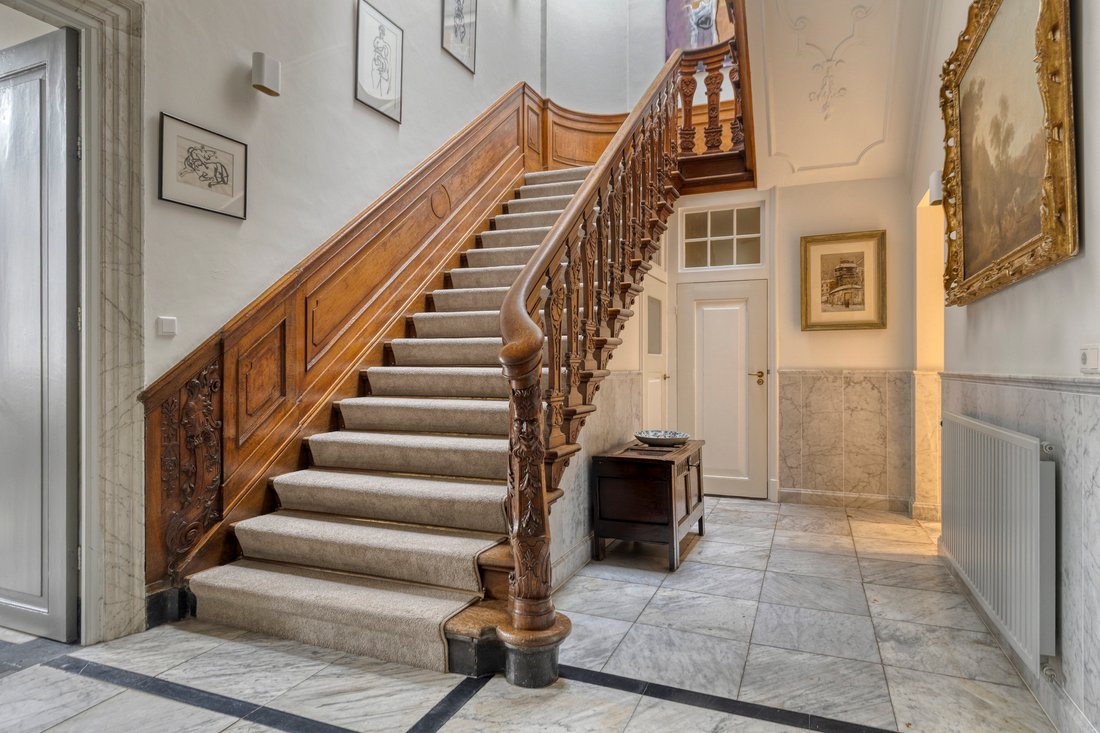
Replacement of damaged marble flooring with thicker Italian marble slabs
Removal of former communal facilities to create a cloakroom and install a lift
Complete repainting of the entire house, including shutters and ceilings
Reinstallation of heating in the sitting room
Installation of five new gas fireplaces
Replacement of wall coverings in the sitting room with new panelling
Careful restoration of decorative wall ornaments, hand-finished with gold leaf
Creation of bedrooms and bathrooms on upper floors
New doorways between bedrooms and bathrooms
Installation of underfloor heating pipes
Creation of a third-floor guest apartment suitable for families
Layout:
A monumental entrance door leads into the reception hall. To the left is an elegant study, while to the right a refined living room with gas fireplace, ornate ceilings, high windows and original features overlooks the Balans and the Abbey complex.
The rear room forms a spacious and comfortable kitchen-living area with dining space and seating, also featuring a gas fireplace and direct access to the garden. A utility room adjoins this space.
The ground floor further includes a cloakroom with lift access, a guest toilet and a storage room.
A grand staircase or lift leads to the first floor, where three large bedrooms each have their own en-suite bathroom. There is also additional storage and access to the rear section.
The second floor offers a large open space currently used as a hobby and sitting area, as well as two further bedrooms with en-suite bathrooms.
The rear house can function independently, with its own kitchen on the ground floor and a bedroom with bathroom upstairs, originally intended for staff.
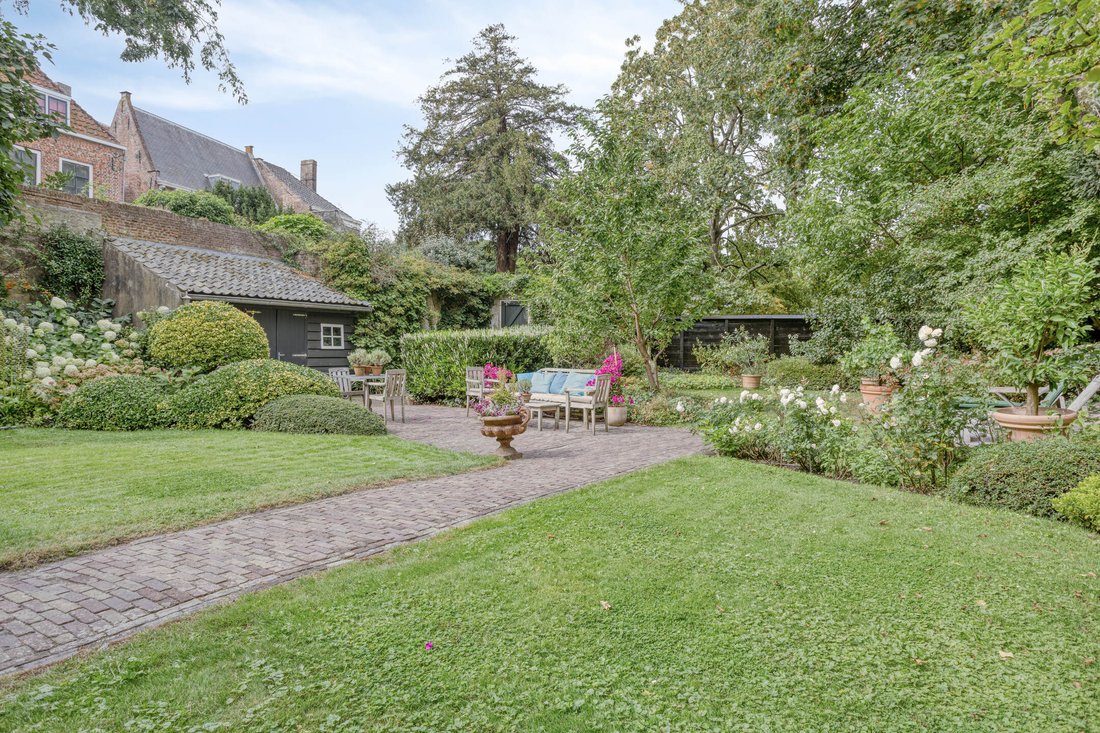
The landscaped garden provides multiple seating areas, a terrace, lawn, borders, a detached wooden shed and rear access.
A truly unique and highly representative property distinguished by its history, scale, comfort and versatility, located in the very centre of historic Middelburg.
-
Type de propriété
Maison
-
Prix/pied²
$459
Caractéristiques
Explorez le secteur
L'agent vous contactera bientôt par
Publié par
Réserver une visite avec Jim Reerink
Choisissez une date et si vous souhaitez une visite virtuelle ou en personne avec l’agent.

Propriétés similaires à proximité
Nouvelles annonces à Middelbourg
Explorez plus de biens à vendre
Middelburg, Pays-Bas types de propriétés
Middelburg, Pays-Bas Recherches populaires
- Propriétés avec Cheminée à Middelburg, Pays-Bas
- Propriétés avec Terrasse à Middelburg, Pays-Bas
- Propriétés avec Bureau à Middelburg, Pays-Bas
- Propriétés avec Jardin à Middelburg, Pays-Bas
- Propriétés avec Centre de remise en forme / Fitness à Middelburg, Pays-Bas
- Moderne propriétés à Middelburg, Pays-Bas
- Propriétés avec Ascenseur à Middelburg, Pays-Bas
- Propriétés avec Balcon à Middelburg, Pays-Bas
- Propriétés avec Garage à Middelburg, Pays-Bas
- Propriétés avec Bar à Middelburg, Pays-Bas
- Vue sur la mer propriétés à Middelburg, Pays-Bas
- Rénové propriétés à Middelburg, Pays-Bas
Guides et histoires connexes
La confiance des plus grands courtiers du monde
Les agents des propriétés les plus exceptionnelles du monde publient sur JamesEdition.
- Des annonces de Sotheby's, Christie's, BARNES et Engel & Völkers
- Chaque annonce est vérifiée avant sa mise en ligne
- Contactez directement des agents vérifiés
En continuant, vous acceptez nos Conditions et notre Politique de confidentialité.