Prix sur demande
Villa Au Bord De L'eau Dans La Baie De Biscayne | Coucher De Soleil Panoramique Sur Les îles Vénitiennes
- 6 Chambres
- 9 SdB
- 8,570 Sqft
- 13,504 Sqft lot
- Mis à jour: Aujourd'hui
À propos de la propriété
La description a été traduite automatiquement.
La description est affichée dans la langue d'origine.
Set directly on Biscayne Bay on San Marco Island, this never-lived-in waterfront single-family residence brings a distinctly European approach to gracious living and entertaining into contemporary Miami architecture. The custom home combines the privacy, service circulation and separation of formal and family spaces associated with a European villa with Miami’s glass architecture, tropical landsca
Set directly on Biscayne Bay on San Marco Island, this never-lived-in waterfront single-family residence brings a distinctly European approach to gracious living and entertaining into contemporary Miami architecture. The custom home combines the privacy, service circulation and separation of formal and family spaces associated with a European villa with Miami’s glass architecture, tropical landscape and effortless indoor-outdoor waterfront lifestyle.
Offering 8,500+ sq. ft. of interior space, 6+ bedrooms, 8.5 bathrooms and more than 5,000 sq. ft. of exterior living areas, its biophilic design integrates water, tropical gardens, natural light, soaring volumes and living green walls.
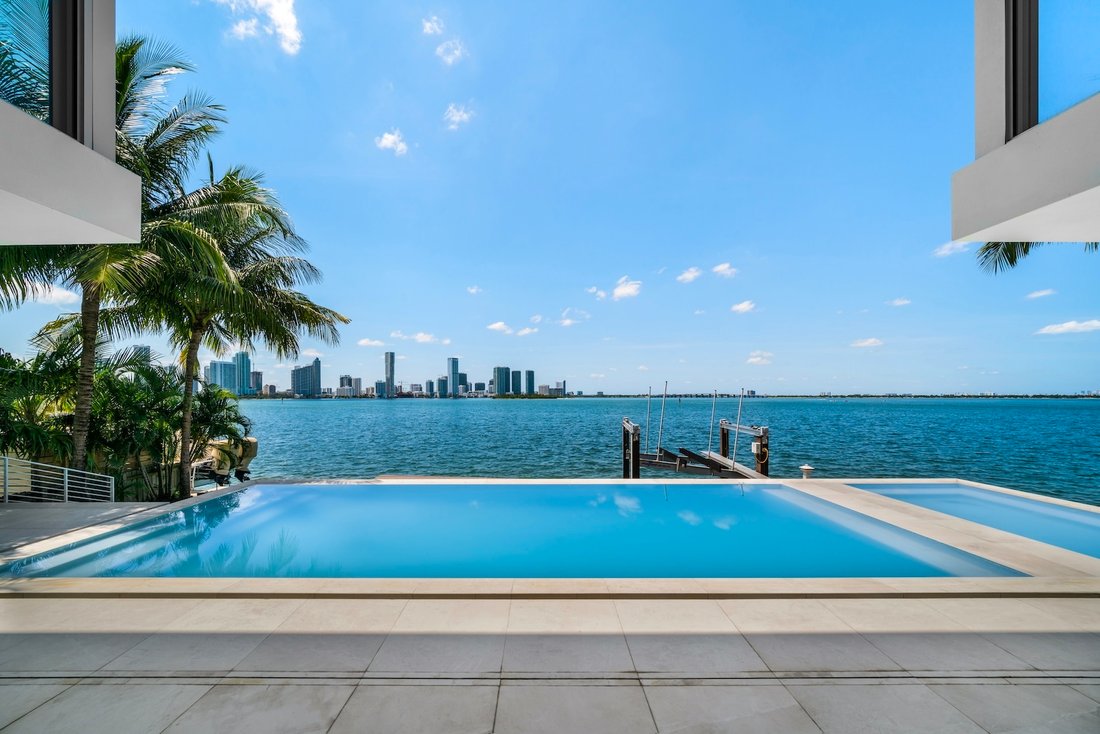
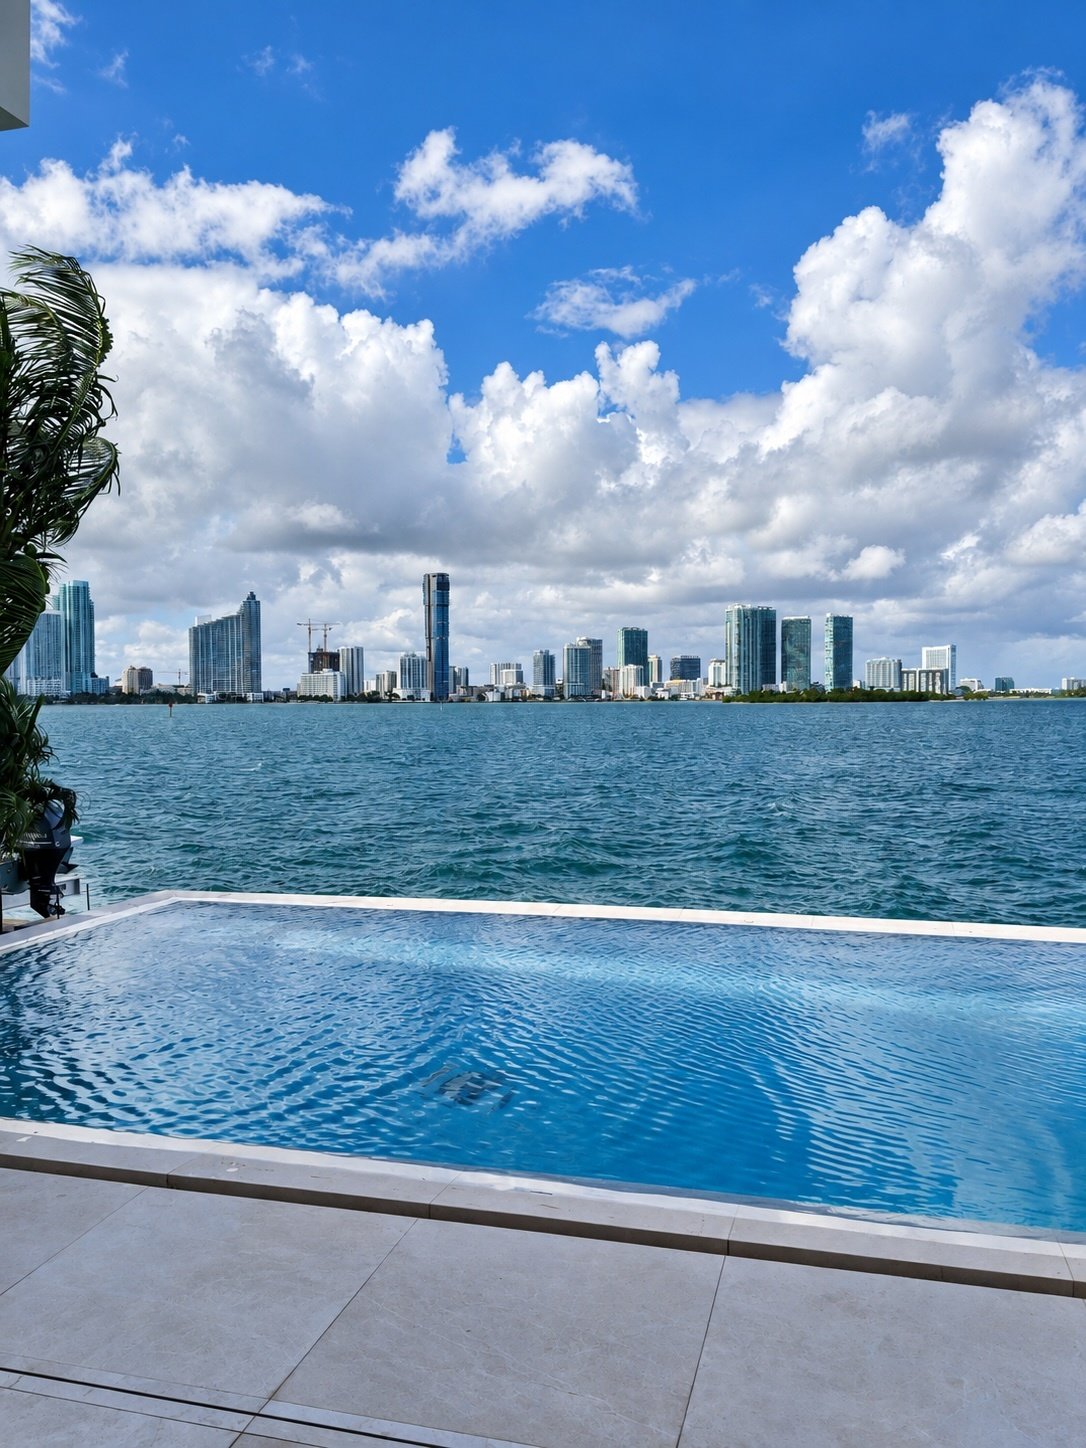
Its position is exceptional even within the Venetian Islands. The property is offset from both the principal roadway and the primary bay intracoastal water traffic, providing unusual quiet and waterfront privacy. Its northwest orientation opens to unobstructed Biscayne Bay, Pace Picnic Island and sweeping sunset views toward Edgewater and Miami’s Upper Eastside skyline.
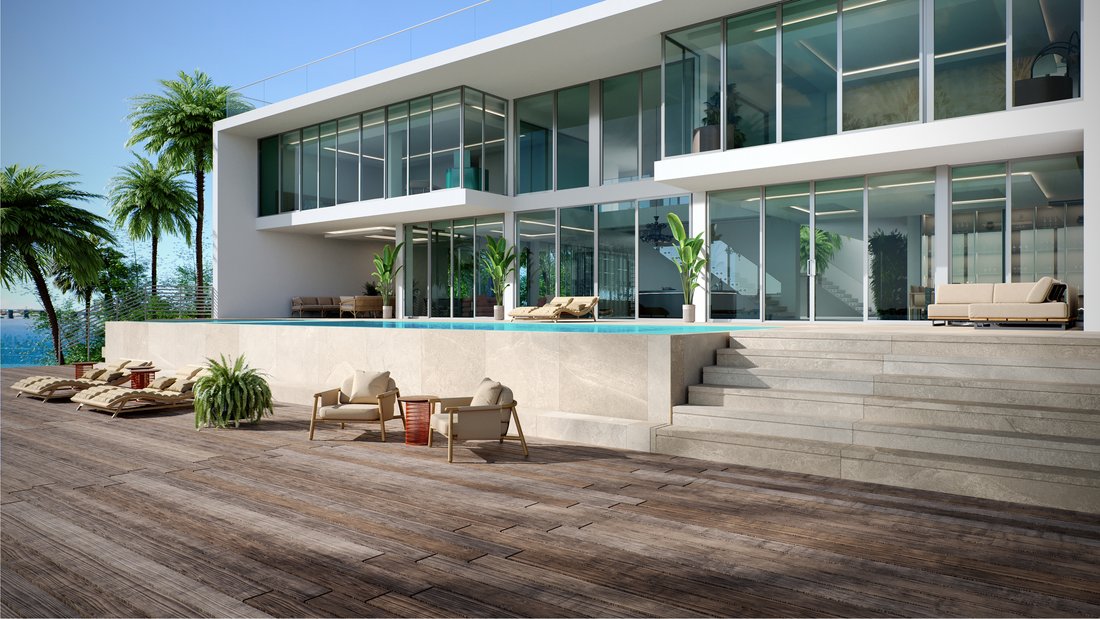
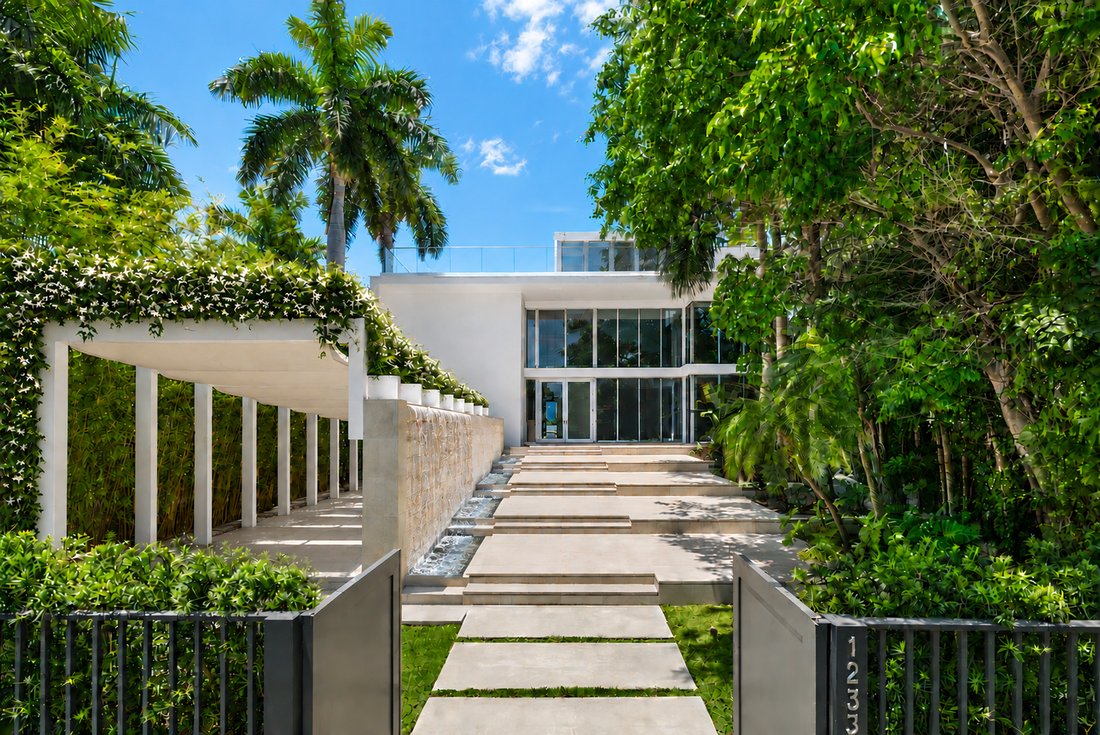
The residence was designed first and foremost for entertaining in the European tradition, where generous hospitality need not sacrifice the privacy of the home. Guests ascend a grand exterior marble staircase through tropical gardens alongside an Italian-marble waterfall. Business visitors can access a meeting room and adjacent guest bathroom without entering the family’s principal living areas. For rooftop events, guests can check their coats and take the elevator directly to the third floor, leaving the host to determine which areas of the residence are opened for each occasion.
The same philosophy extends to service. A professional kitchen is discreetly positioned behind a living green wall, allowing chefs and caterers to work away from guests. A laundry and private staff bedroom with built-in closets and en-suite bathroom complete the service wing. Even pool and outdoor-dining guests have exterior access to a full bathroom without crossing the home. It is a residence designed not simply with large entertaining spaces, but with the circulation and infrastructure to entertain elegantly.
Against this European planning is a distinctly modern Miami aesthetic with wellness in mind. Dramatic double-height spaces, living green walls, an indoor fountain and soaring palms beneath a skylit atrium lead to the waterfront great room. Retractable televisions disappear to preserve the views, while a Fendi Murano chandelier anchors a flexible entertainment area conceived for a piano, cocktail bar, lounge seating or intimate dance floor.
The dining area overlooks the bay, while the European-style kitchen features stainless steel finishes, extensive cabinetry, a large island and Wolf and Sub-Zero appliances. A window above the sink frames sunlit bamboo, while island seating creates a more intimate setting for in-kitchen casual dining and family cooking time together.
Two additional ground-floor rooms provide unusual flexibility. The partially open gym adjoining the externally accessible full bathroom can become a library, tea room or open office. A second room, conceived as a meeting or supervised children’s room during events, offers the potential for a seventh bedroom, with the adjacent bathroom potentially incorporated into an en-suite configuration.
The second floor features two suspended wooden walkways, reminiscent of a luxury yacht, cross the soaring central atrium to access the five main bedrooms. The sleeping area is also accessible by two floating Italian marble staircases and the elevator. Two waterfront primary/VIP suites take in the panoramic bay and skyline views. The principal suite includes custom imported Italian marble vanities, a double waterfall and steam shower, and two walk-in closets with floor-to-ceiling windows; the VIP suite includes a deep soaking Jacuzzi tub. Two additional bedrooms have walk-in closets and en-suite bathrooms, one with a double vanity. A fifth suite, originally conceived for private massage, beauty or health treatments, readily functions as another bedroom.
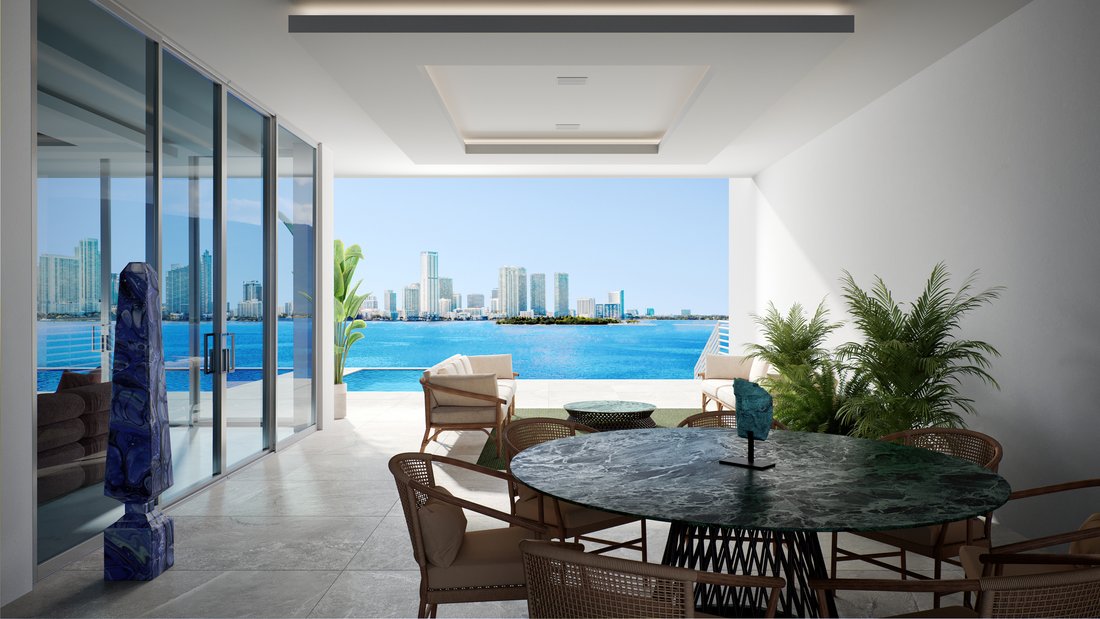
Outdoor spaces continue the European concept while embracing Miami’s climate. The covered waterfront dining room was deliberately sheltered from rain and most winds for entertaining through changing weather. Beyond are an infinity pool and Jacuzzi, expansive waterfront deck and boat lift designed for a yacht of approximately 50 feet.
The third floor is the rooftop entertainment space, with a fully equipped stainless-steel professional bar, half bath, elevator access, multiple entrances and extensive floor outlets. Conceived for sunset cocktails, private dinners and musical performances, it captures extraordinary panoramic views across Biscayne Bay and the Miami skyline.
Additional privacy comes from established neighboring residences, both lower in height, — help shelter the pool and rooftop entertaining areas from surrounding activity.
A Rare Opportunity
The owner spent years identifying this particular waterfront site and more than a decade creating the residence as their personal Miami dream home for family, friends and entertaining. The home has never been lived in. Changes in health, family circumstances and retirement plans ultimately led them to make Europe their permanent base. Having long been reluctant to part with such a personal project, the owner is only now offering it publicly.
Having sat for years unoccupied, the villa is offered strictly as-is and requires substantial repairs and remedial work, presently anticipated at approximately $1.5 million. It is not presented as turnkey; instead, the next owner has the opportunity to complete the residence while tailoring elements to individual tastes.
To provide continuity, Kateri Wellness Design is prepared to assist the purchaser during the first year of ownership with coordination of the required works. Contractors and specialists familiar with the property have already been identified, with estimates available for key items. Likewise, KWD is also available to support the buyer’s own general contractor or architect.
Villa Cleopatra is neither a conventional turnkey Miami home nor a dated teardown. It is European living expressed through modern Miami architecture: a truly unique Biscayne Bay residence designed equally for a family with older kids, sophisticated hospitality and large-scale entertaining—awaiting the owner who will complete its story and bring it to life.
Offering 8,500+ sq. ft. of interior space, 6+ bedrooms, 8.5 bathrooms and more than 5,000 sq. ft. of exterior living areas, its biophilic design integrates water, tropical gardens, natural light, soaring volumes and living green walls.
Its position is exceptional even within the Venetian Islands. The property is offset from both the principal roadway and the primary bay intracoastal water traffic, providing unusual quiet and waterfront privacy. Its northwest orientation opens to unobstructed Biscayne Bay, Pace Picnic Island and sweeping sunset views toward Edgewater and Miami’s Upper Eastside skyline.
The residence was designed first and foremost for entertaining in the European tradition, where generous hospitality need not sacrifice the privacy of the home. Guests ascend a grand exterior marble staircase through tropical gardens alongside an Italian-marble waterfall. Business visitors can access a meeting room and adjacent guest bathroom without entering the family’s principal living areas. For rooftop events, guests can check their coats and take the elevator directly to the third floor, leaving the host to determine which areas of the residence are opened for each occasion.
The same philosophy extends to service. A professional kitchen is discreetly positioned behind a living green wall, allowing chefs and caterers to work away from guests. A laundry and private staff bedroom with built-in closets and en-suite bathroom complete the service wing. Even pool and outdoor-dining guests have exterior access to a full bathroom without crossing the home. It is a residence designed not simply with large entertaining spaces, but with the circulation and infrastructure to entertain elegantly.
Against this European planning is a distinctly modern Miami aesthetic with wellness in mind. Dramatic double-height spaces, living green walls, an indoor fountain and soaring palms beneath a skylit atrium lead to the waterfront great room. Retractable televisions disappear to preserve the views, while a Fendi Murano chandelier anchors a flexible entertainment area conceived for a piano, cocktail bar, lounge seating or intimate dance floor.
The dining area overlooks the bay, while the European-style kitchen features stainless steel finishes, extensive cabinetry, a large island and Wolf and Sub-Zero appliances. A window above the sink frames sunlit bamboo, while island seating creates a more intimate setting for in-kitchen casual dining and family cooking time together.
Two additional ground-floor rooms provide unusual flexibility. The partially open gym adjoining the externally accessible full bathroom can become a library, tea room or open office. A second room, conceived as a meeting or supervised children’s room during events, offers the potential for a seventh bedroom, with the adjacent bathroom potentially incorporated into an en-suite configuration.
The second floor features two suspended wooden walkways, reminiscent of a luxury yacht, cross the soaring central atrium to access the five main bedrooms. The sleeping area is also accessible by two floating Italian marble staircases and the elevator. Two waterfront primary/VIP suites take in the panoramic bay and skyline views. The principal suite includes custom imported Italian marble vanities, a double waterfall and steam shower, and two walk-in closets with floor-to-ceiling windows; the VIP suite includes a deep soaking Jacuzzi tub. Two additional bedrooms have walk-in closets and en-suite bathrooms, one with a double vanity. A fifth suite, originally conceived for private massage, beauty or health treatments, readily functions as another bedroom.
Outdoor spaces continue the European concept while embracing Miami’s climate. The covered waterfront dining room was deliberately sheltered from rain and most winds for entertaining through changing weather. Beyond are an infinity pool and Jacuzzi, expansive waterfront deck and boat lift designed for a yacht of approximately 50 feet.
The third floor is the rooftop entertainment space, with a fully equipped stainless-steel professional bar, half bath, elevator access, multiple entrances and extensive floor outlets. Conceived for sunset cocktails, private dinners and musical performances, it captures extraordinary panoramic views across Biscayne Bay and the Miami skyline.
Additional privacy comes from established neighboring residences, both lower in height, — help shelter the pool and rooftop entertaining areas from surrounding activity.
A Rare Opportunity
The owner spent years identifying this particular waterfront site and more than a decade creating the residence as their personal Miami dream home for family, friends and entertaining. The home has never been lived in. Changes in health, family circumstances and retirement plans ultimately led them to make Europe their permanent base. Having long been reluctant to part with such a personal project, the owner is only now offering it publicly.
Having sat for years unoccupied, the villa is offered strictly as-is and requires substantial repairs and remedial work, presently anticipated at approximately $1.5 million. It is not presented as turnkey; instead, the next owner has the opportunity to complete the residence while tailoring elements to individual tastes.
To provide continuity, Kateri Wellness Design is prepared to assist the purchaser during the first year of ownership with coordination of the required works. Contractors and specialists familiar with the property have already been identified, with estimates available for key items. Likewise, KWD is also available to support the buyer’s own general contractor or architect.
Villa Cleopatra is neither a conventional turnkey Miami home nor a dated teardown. It is European living expressed through modern Miami architecture: a truly unique Biscayne Bay residence designed equally for a family with older kids, sophisticated hospitality and large-scale entertaining—awaiting the owner who will complete its story and bring it to life.
-
Type de propriété
Villa
-
Étages
3
-
Année de construction
2020
Caractéristiques
- Piscine
- Centre de remise en forme / Fitness
- Vue sur la mer
- Au bord de l’eau
- Vue sur la mer
- Bibliothèque
- Salle de jeux
- Hammam
- Cuisine extérieure
Caractéristiques
Lot
- Vue panoramique / panoramique
- Vue sur la mer
- Vue sur la ville
- Vue sur la mer
- Vue sur l’océan
- Au bord de l’eau
- Le front de mer
- Constructions neuves
- Immobilier d’investissement
- Moderne
Intérieur
- Haut plafond
- Bureau
- Climatisation
- Îlot de cuisine
- Cuisinière à gaz
- Jacuzzi
- Laveuse sécheuse
- Bar
- Buanderie
- Salle de jeux
- Ascenseur
- Bibliothèque
- Hammam
- Dressing
- Centre de remise en forme / Fitness
Outdoor
- Terrasse
- Stationnement
- Piscine
- Cuisine extérieure
- Espace de vie extérieur
- Porte
- Pergola
- Jardin
Explorez le secteur
1233 N Venetian Way, Miami Beach, FL 33139, Floride, États-Unis
Voir sur Google Maps
Prix par sqft
Faible
Élevé

Inscrit il y a 1 mois
Vous vous êtes renseigné sur ce bien
L'agent vous contactera bientôt par
Publié par
2
Annonces
2026
Inscrit
Réserver une visite avec Raquel Rodriguez
Choisissez une date et si vous souhaitez une visite virtuelle ou en personne avec l’agent.
Date préférée
Type de visite

Kateri Wellness Design represents a private collection of distinctive properties that we know from the inside.
Kateri Wellness Design represents a private collection of distinctive properties that we know from the inside.
For the last decade, our work has been on the ownership side: managing properties, overseeing renovations and improvements, coordinating local teams and specialists, and caring for the details that come with a significant international portfolio.
Today, selected properties from that portfolio are being offered for sale directly by the owner, and Kateri serves as the point of connection between ownership and prospective buyers.
Because our relationship with these properties predates their arrival on the market, we can offer something different from a conventional listing relationship: first-hand knowledge of the homes, their history and the work behind them.
We welcome direct inquiries from qualified buyers, family offices and their representatives. Property visits and local transaction matters are coordinated with licensed real estate professionals in each market.
For the last decade, our work has been on the ownership side: managing properties, overseeing renovations and improvements, coordinating local teams and specialists, and caring for the details that come with a significant international portfolio.
Today, selected properties from that portfolio are being offered for sale directly by the owner, and Kateri serves as the point of connection between ownership and prospective buyers.
Because our relationship with these properties predates their arrival on the market, we can offer something different from a conventional listing relationship: first-hand knowledge of the homes, their history and the work behind them.
We welcome direct inquiries from qualified buyers, family offices and their representatives. Property visits and local transaction matters are coordinated with licensed real estate professionals in each market.
Dernière mise à jour
Aujourd'hui
Première mise en ligne
Sep 15
Propriétés similaires à proximité
Nouvelles annonces à Miami Beach

Explorez plus de biens à vendre
Miami Beach, FL, États-Unis types de propriétés
- appartements à vendre à Miami Beach, FL, États-Unis
- Maisons à vendre à Miami Beach, FL, États-Unis
- Appartements à vendre à Miami Beach, FL, États-Unis
- Penthouses à vendre à Miami Beach, FL, États-Unis
- Campagne à vendre à Miami Beach, FL, États-Unis
- Villas à vendre à Miami Beach, FL, États-Unis
- Coopératives à vendre à Miami Beach, FL, États-Unis
Miami Beach, FL, États-Unis Recherches populaires
- Propriétés avec Piscine à Miami Beach, FL, États-Unis
- Propriétés avec Balcon à Miami Beach, FL, États-Unis
- Propriétés avec Centre de remise en forme / Fitness à Miami Beach, FL, États-Unis
- Au bord de l’eau propriétés à Miami Beach, FL, États-Unis
- Propriétés avec Ascenseur à Miami Beach, FL, États-Unis
- Propriétés avec Garage à Miami Beach, FL, États-Unis
- Le front de mer propriétés à Miami Beach, FL, États-Unis
- Vue sur la ville propriétés à Miami Beach, FL, États-Unis
- Propriétés avec Jardin à Miami Beach, FL, États-Unis
- Moderne propriétés à Miami Beach, FL, États-Unis
- Immobilier d’investissement propriétés à Miami Beach, FL, États-Unis
- Plage propriétés à Miami Beach, FL, États-Unis
- Constructions neuves propriétés à Miami Beach, FL, États-Unis
- Propriétés avec Plage privée à Miami Beach, FL, États-Unis
- Lotissement sécurisé propriétés à Miami Beach, FL, États-Unis
- Côtières propriétés à Miami Beach, FL, États-Unis
- Propriétés avec Cave à vins à Miami Beach, FL, États-Unis
- Vue sur un golfe propriétés à Miami Beach, FL, États-Unis
- Vue sur la mer propriétés à Miami Beach, FL, États-Unis
- Équestre propriétés à Miami Beach, FL, États-Unis
- Propriétés avec Piscine intérieure à Miami Beach, FL, États-Unis
- Bord de Mer propriétés à Miami Beach, FL, États-Unis
- Vue sur la rivière propriétés à Miami Beach, FL, États-Unis
- Haute altitude propriétés à Miami Beach, FL, États-Unis
- Propriétés avec Héliport à Miami Beach, FL, États-Unis
Guides et histoires connexes
La confiance des plus grands courtiers du monde
Les agents des propriétés les plus exceptionnelles du monde publient sur JamesEdition.
- Des annonces de Sotheby's, Christie's, BARNES et Engel & Völkers
- Chaque annonce est vérifiée avant sa mise en ligne
- Contactez directement des agents vérifiés
En continuant, vous acceptez nos Conditions et notre Politique de confidentialité.
brokerages we
partnered with
partnered with