$1,900,000
Villa Toh
- 6 Chambres
- 7 SdB
- 8,267 Sqft
- 13,358 Sqft lot
- Mis à jour: Septembre 16
À propos de la propriété
La description a été traduite automatiquement.
La description est affichée dans la langue d'origine.
Villa Toh’s elegant design is expansive and luxurious, with ample light, vaulted ceilings and tasteful furnishings throughout the beautiful living space. Stepping into the home, the tiled foyer stands out with a distinctive glass panel at the center, which reveals the rustic brickwork of the home’s lower level. Graceful arched doorways lead the eye to several spacious rooms and a sitting area belo
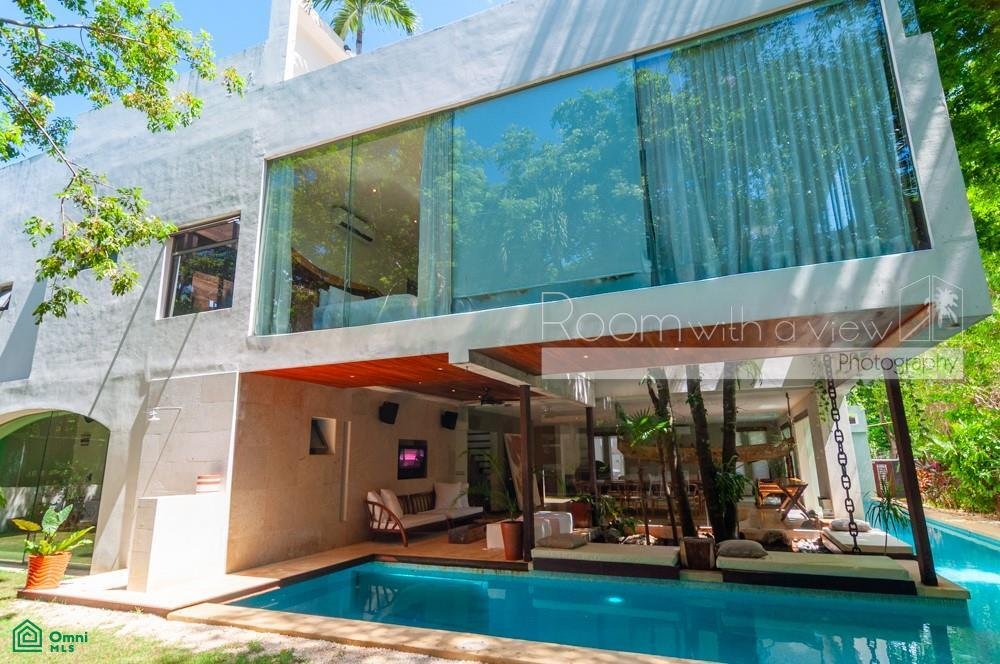
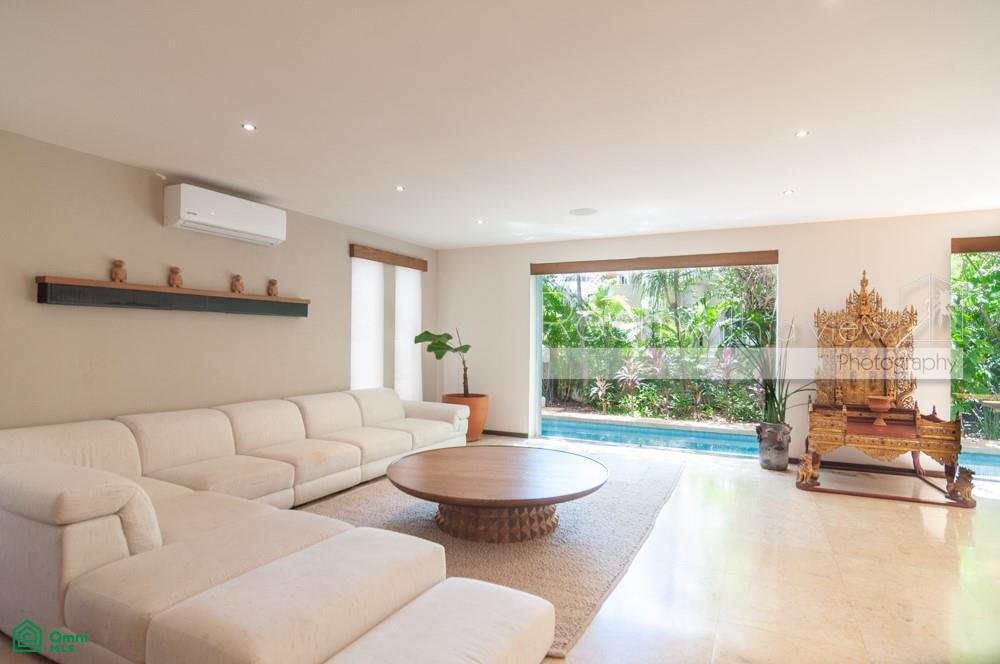
Villa Toh’s elegant design is expansive and luxurious, with ample light, vaulted ceilings and tasteful furnishings throughout the beautiful living space. Stepping into the home, the tiled foyer stands out with a distinctive glass panel at the center, which reveals the rustic brickwork of the home’s lower level. Graceful arched doorways lead the eye to several spacious rooms and a sitting area below the upper floor mezzanine. Windows stretch to the floor everywhere you look, spilling warm, tropical light throughout the interior and inviting you outside.
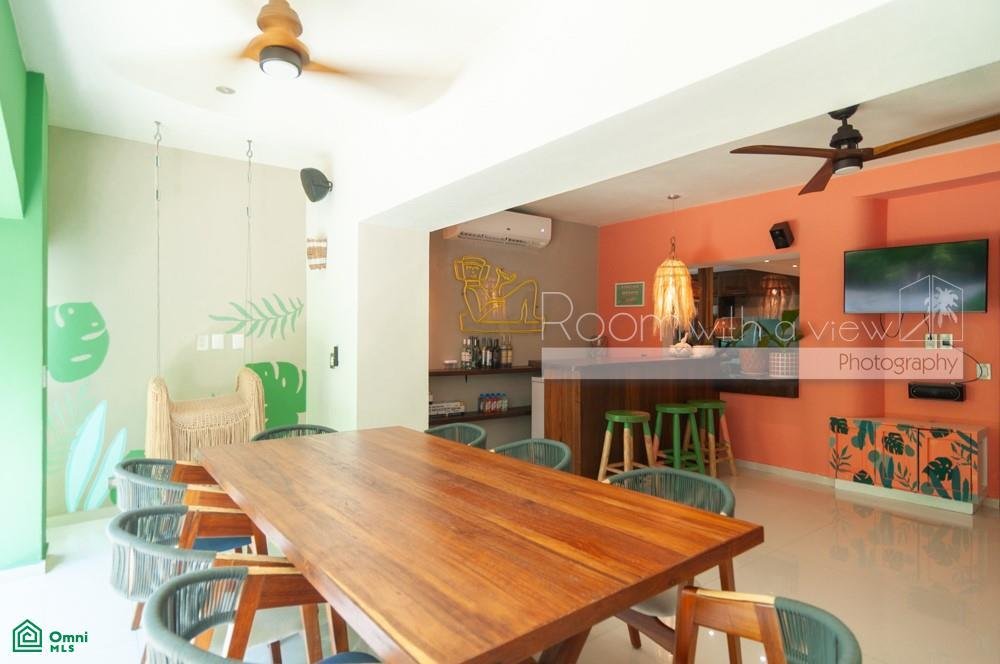
On the other side of the glass, a covered patio shelters a dining area which abuts the swimming pool. A large, walled-in yard surrounds the home and contains a lily pond and a chic lounge area with BBQ, kitchen equipment and additional dining space.
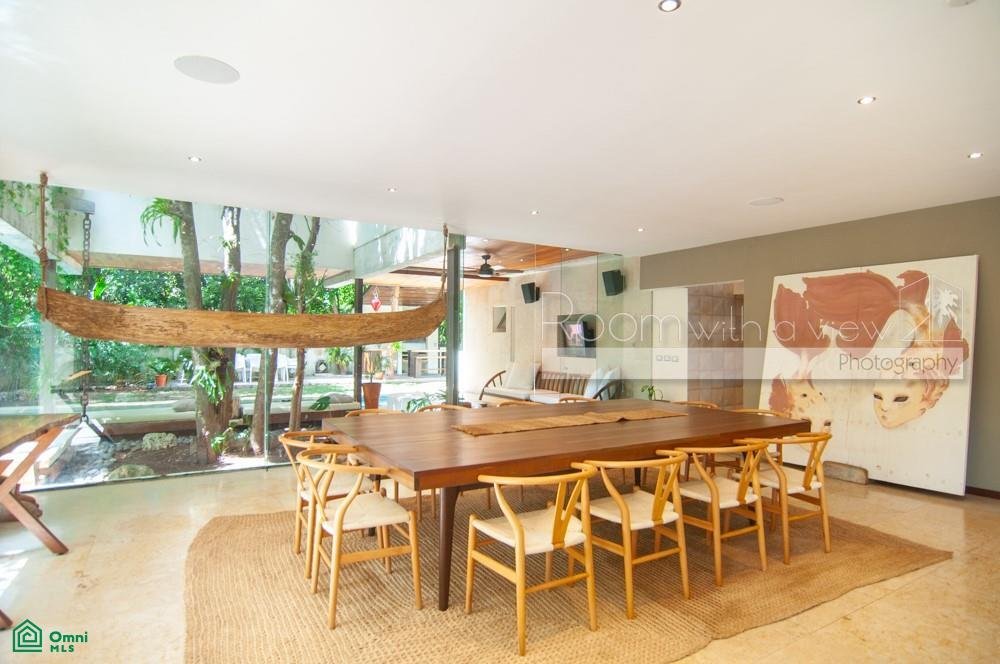
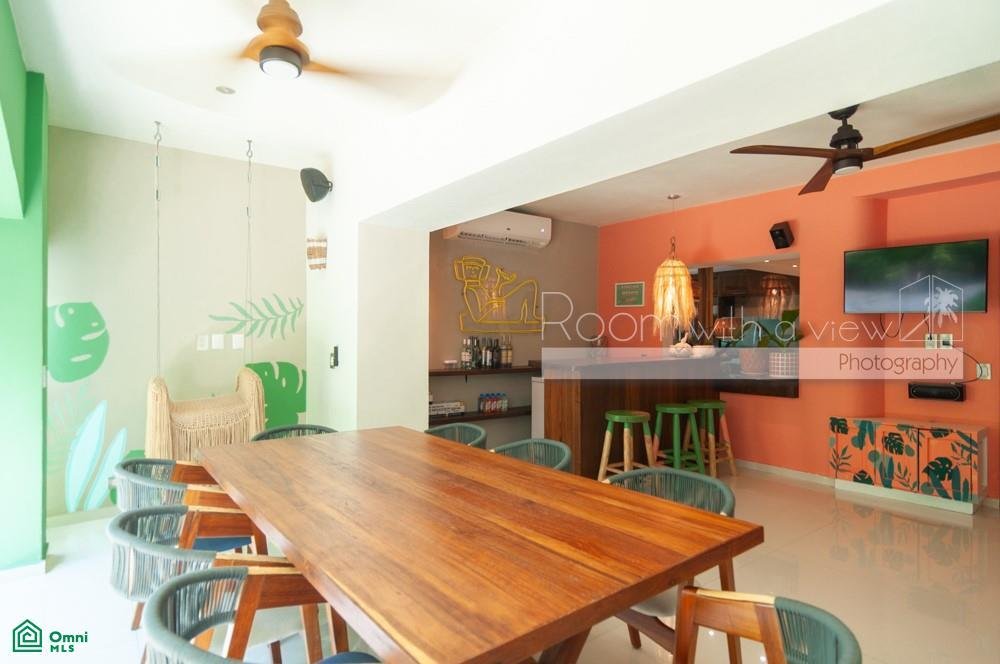
At the end of the hallway leading from the main foyer, the formal dining area’s hardwood floors add a cozy warmth to the area. The attached kitchen is well-equipped and includes an oven, gas stove and refrigerator.
Open wooden staircases connect the home’s three levels. Downstairs, a home theatre, bar and gameroom provide a cool sanctuary of entertainment. There is also a tranquil reflection room with natural illumination from the glass panel in main foyer.
The home’s six bedrooms, six and a half bathrooms are furnished with jaw-dropping amenities and features. Each has a distinctive style and includes things like a gorgeous wooden loft, a balcony overlooking the lush vegetation and home entertainment systems. The master bedroom includes a home theatre set into a wooden staircase, steam room, jacuzzi and wooden bathtub on the terrace. All the water is purified and softened by the home’s own system.
On the upper floor, a roof terrace deck surrounds the home with casual seating among the treetops of the surrounding foliage. It is a welcoming place to entertain guests or relax with a drink and a book. There is even an outdoor shower here to cool off o
On the other side of the glass, a covered patio shelters a dining area which abuts the swimming pool. A large, walled-in yard surrounds the home and contains a lily pond and a chic lounge area with BBQ, kitchen equipment and additional dining space.
At the end of the hallway leading from the main foyer, the formal dining area’s hardwood floors add a cozy warmth to the area. The attached kitchen is well-equipped and includes an oven, gas stove and refrigerator.
Open wooden staircases connect the home’s three levels. Downstairs, a home theatre, bar and gameroom provide a cool sanctuary of entertainment. There is also a tranquil reflection room with natural illumination from the glass panel in main foyer.
The home’s six bedrooms, six and a half bathrooms are furnished with jaw-dropping amenities and features. Each has a distinctive style and includes things like a gorgeous wooden loft, a balcony overlooking the lush vegetation and home entertainment systems. The master bedroom includes a home theatre set into a wooden staircase, steam room, jacuzzi and wooden bathtub on the terrace. All the water is purified and softened by the home’s own system.
On the upper floor, a roof terrace deck surrounds the home with casual seating among the treetops of the surrounding foliage. It is a welcoming place to entertain guests or relax with a drink and a book. There is even an outdoor shower here to cool off o
-
Type de propriété
Maison
-
Étages
3
-
Année de construction
2006
-
Prix/pied²
$229
Caractéristiques
- Piscine
- Terrasse
- Jardin
- Jacuzzi
- Cinéma
- Hammam
- Climatisation
- Balcon
- Bar
Explorez le secteur
Retorno Copan 221, Playacar Fase II, Solidaridad / Riviera Maya, Quintana Roo, 77710, Playa del Carmen, Mexique
Voir sur Google Maps
Prix par sqft
Faible
Élevé
Inscrit il y a 7 mois
Vous vous êtes renseigné sur ce bien
L'agent vous contactera bientôt par
Publié par
28
Annonces
2026
Inscrit
Réserver une visite avec the agent
Choisissez une date et si vous souhaitez une visite virtuelle ou en personne avec l’agent.
Date préférée
Type de visite
BuyPlaya Real Estate Advisors - Solidaridad / Riviera Maya
Solidaridad / Riviera Maya, Mexico
Voir le profil de l’agence
Dernière mise à jour
Septembre 16
Première mise en ligne
Feb 5
Référence de l’annonce
MX251018271
Statut de l’annonce
Propriétés similaires à proximité
Nouvelles annonces à Playacar



Explorez plus de biens à vendre
Playacar, Mexique types de propriétés
Playacar, Mexique Recherches populaires
- Propriétés avec Terrasse à Playacar, Mexique
- Lotissement sécurisé propriétés à Playacar, Mexique
- Moderne propriétés à Playacar, Mexique
- Propriétés avec Cheminée à Playacar, Mexique
- Propriétés avec Plage privée à Playacar, Mexique
- Plage propriétés à Playacar, Mexique
- Propriétés avec Hammam à Playacar, Mexique
- Propriétés avec Aéroport privé à Playacar, Mexique
- Rénové propriétés à Playacar, Mexique
- Manoir propriétés à Playacar, Mexique
- Propriétés avec Cave à vins à Playacar, Mexique
- Vue sur la ville propriétés à Playacar, Mexique
- Au bord de l’eau propriétés à Playacar, Mexique
- Le front de mer propriétés à Playacar, Mexique
- Haute altitude propriétés à Playacar, Mexique
- Entrée et sortie à ski propriétés à Playacar, Mexique
Guides et histoires connexes
La confiance des plus grands courtiers du monde
Les agents des propriétés les plus exceptionnelles du monde publient sur JamesEdition.
- Des annonces de Sotheby's, Christie's, BARNES et Engel & Völkers
- Chaque annonce est vérifiée avant sa mise en ligne
- Contactez directement des agents vérifiés
En continuant, vous acceptez nos Conditions et notre Politique de confidentialité.