$3,454,910
Une Maison D'architecte Lumineuse Dans Un Jardin Extraordinaire
- 4 Chambres
- 4 SdB
- 3,133 Sqft
- 6,459 Sqft lot
- Mis à jour: Septembre 15
À propos de la propriété
La description a été traduite automatiquement.
La description est affichée dans la langue d'origine.
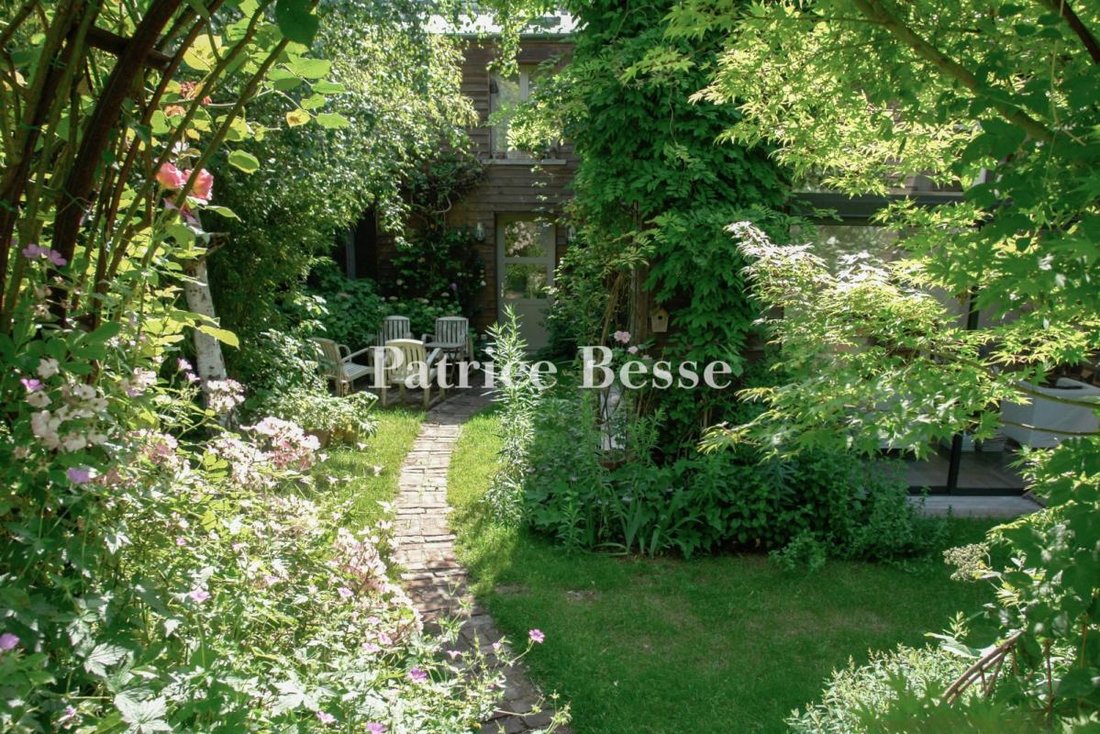
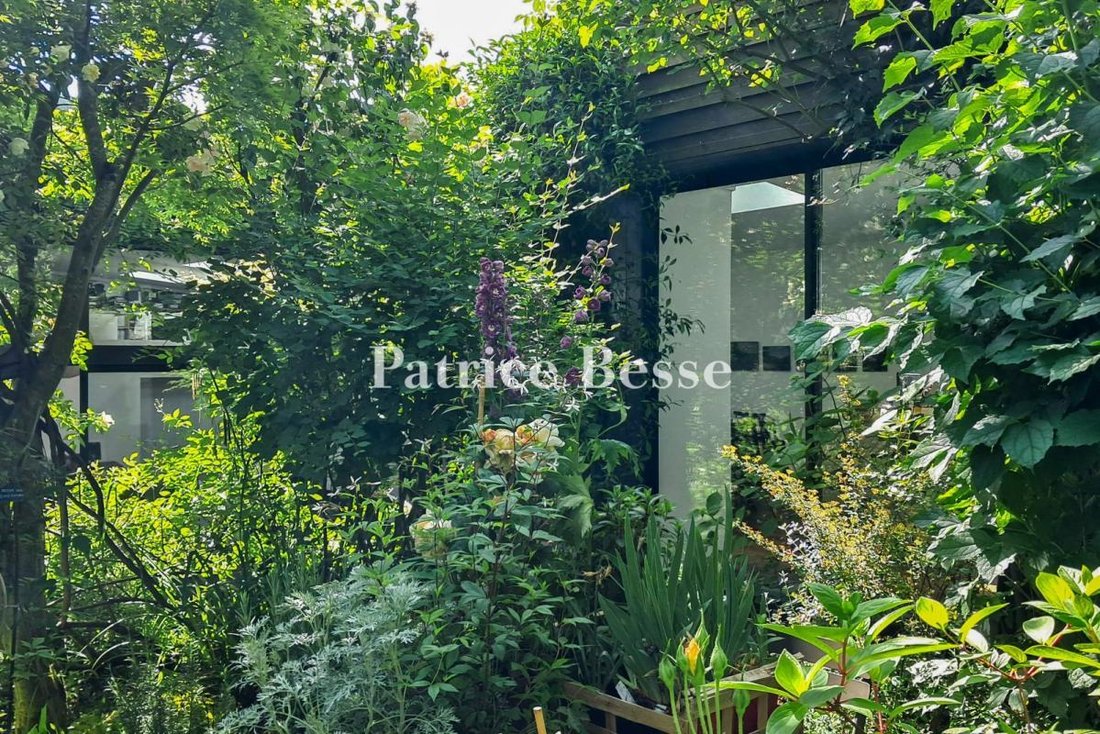
Une lumineuse maison d’architecte dans un jardin extraordinaire . The property gate opens at the start of a private road a short distance from the station, giving onto a lush garden through which the house is approached and gradually revealed. Designed by a renowned interior architect and organised entirely around this garden, it requires no work. An entrance hall serves a first bedroom with its o
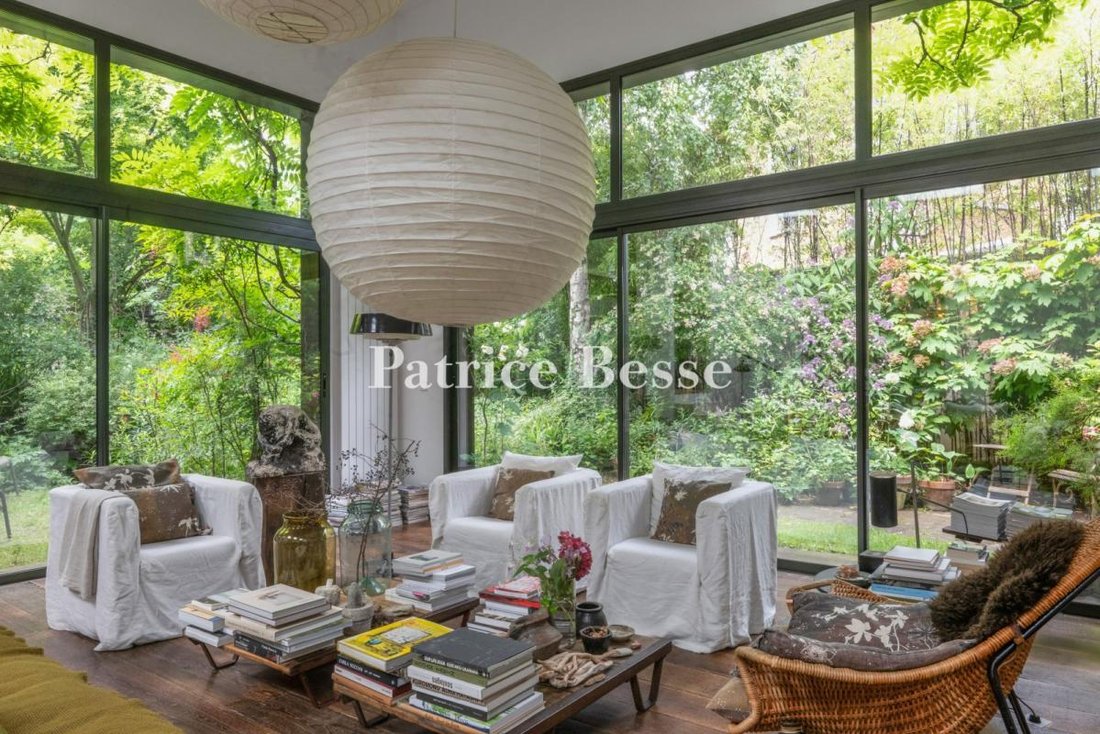
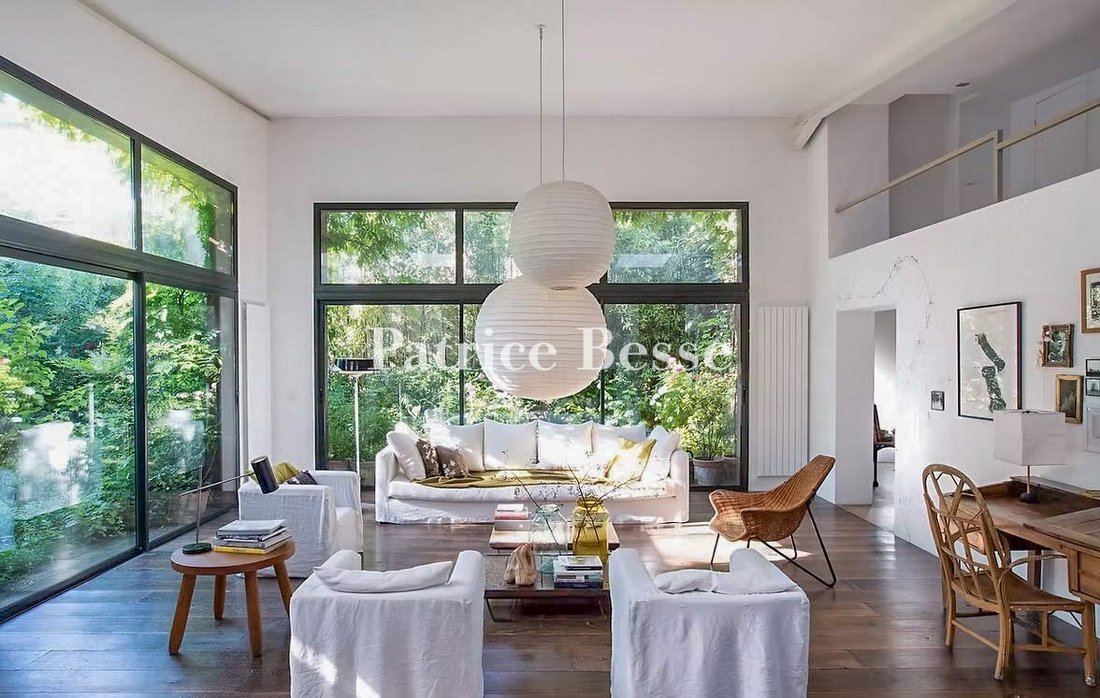
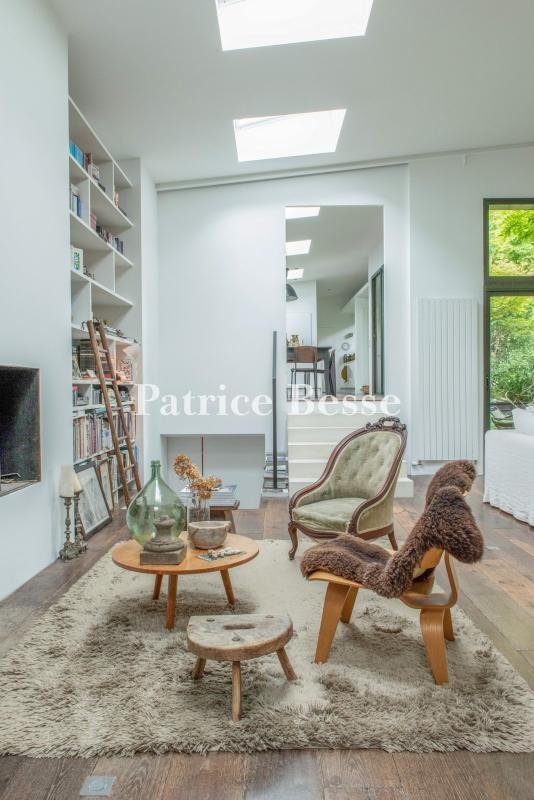
Une lumineuse maison d’architecte dans un jardin extraordinaire . The property gate opens at the start of a private road a short distance from the station, giving onto a lush garden through which the house is approached and gradually revealed. Designed by a renowned interior architect and organised entirely around this garden, it requires no work. An entrance hall serves a first bedroom with its own shower room and gives onto a corridor; lined with built-in wardrobes, the corridor leads in turn to a separate lavatory and a small room fitted as a workshop. Two large openings give into a sitting room of exceptional proportions, with the ceiling rising to 4.5 m. On two sides, expanses of glazing bring the garden fully into the room; a working fireplace occupies the third wall, flanked by a pair of bespoke bookcases that reach to the ceiling. On the garden side, a few steps climb to a comfortable dining room extending into an open kitchen with generous, well-organised storage; here too the garden fills the large windows. Roof lights throughout the house draw in light from above. A back kitchen, equipped with a second sink, gives access to the utility room. Below the dining room, the principal bedroom has a spacious dressing room and a private bathroom; a glazed frieze along one wall keeps the garden constantly in view. Equally comfortable in winter and summer, when nights remain cool, it offers ideal conditions year-round.
Behind the sitting room’s far wall, a cleverly concealed staircase rises to a mezzanine housing a study and a library, with access from there to a further bright bedroom and a shower room with lavatory.
At the entrance to the property, a covered shelter provides parking and an electric vehicle charging point; a second car can be parked in the drive. An outbuilding of approximately 50 m² has been fitted as a home cinema with a retractable giant screen, a shower room with lavatory, and a small gym.
Des informations sur les risques auxquels est exposé ce bien sont disponibles sur le site Géorisques : https://www.georisques.gouv.fr/
Behind the sitting room’s far wall, a cleverly concealed staircase rises to a mezzanine housing a study and a library, with access from there to a further bright bedroom and a shower room with lavatory.
At the entrance to the property, a covered shelter provides parking and an electric vehicle charging point; a second car can be parked in the drive. An outbuilding of approximately 50 m² has been fitted as a home cinema with a retractable giant screen, a shower room with lavatory, and a small gym.
Des informations sur les risques auxquels est exposé ce bien sont disponibles sur le site Géorisques : https://www.georisques.gouv.fr/
-
Type de propriété
Maison
-
Prix/pied²
$1,103
-
Émissions
D
-
Consommation
D
Caractéristiques
- Jardin
- Cheminée
- Centre de remise en forme / Fitness
- Cuisine ouverte
- Bibliothèque
- Cinéma
- Porte
- Cuisinière à gaz
- Haut plafond
Caractéristiques
Intérieur
- Haut plafond
- Cheminée
- Cuisinière à gaz
- Cinéma
- Cuisine ouverte
- Bibliothèque
- Centre de remise en forme / Fitness
Outdoor
- Stationnement
- Porte
- Jardin
Explorez le secteur
Le Centre, Meudon, France
Voir sur Google Maps
Prix par sqft
Faible
Élevé
Inscrit il y a 3 ans
Vous vous êtes renseigné sur ce bien
L'agent vous contactera bientôt par
Publié par
661
Annonces
2023
Inscrit
Réserver une visite avec the agent
Choisissez une date et si vous souhaitez une visite virtuelle ou en personne avec l’agent.
Date préférée
Type de visite
Dernière mise à jour
Septembre 15
Première mise en ligne
Sep 12
Référence de l’annonce
757863_JE
La confiance des plus grands courtiers du monde
Les agents des propriétés les plus exceptionnelles du monde publient sur JamesEdition.
- Des annonces de Sotheby's, Christie's, BARNES et Engel & Völkers
- Chaque annonce est vérifiée avant sa mise en ligne
- Contactez directement des agents vérifiés
En continuant, vous acceptez nos Conditions et notre Politique de confidentialité.