$2,202,241
L'atelier D'andré Bloc, Témoin Des Années 1950 Et Monument Historique, Conçu Par Claude
- 3 Chambres
- 2 SdB
- 1,583 Sqft
- 20,452 Sqft lot
- Mis à jour: Septembre 5
À propos de la propriété
La description a été traduite automatiquement.
La description est affichée dans la langue d'origine.
André Bloc’s studio, a testament to the 1950s et a Historical Monument, designed by Claude Parent and to be restored, on 2,000-m² grounds, in Meudon. Sheltered by a long enclosure wall and dense foliage, the property is accessible via an understated recessed entrance, while the dwelling itself was designed between 1955 and 1956 by Claude Parent, “architect of the oblique” and a supporter of avant-
André Bloc’s studio, a testament to the 1950s et a Historical Monument, designed by Claude Parent and to be restored, on 2,000-m² grounds, in Meudon. Sheltered by a long enclosure wall and dense foliage, the property is accessible via an understated recessed entrance, while the dwelling itself was designed between 1955 and 1956 by Claude Parent, “architect of the oblique” and a supporter of avant-garde architecture in the service of the imagination and utopian ideals.
Commissioned by André Bloc, an advocate of integrating the arts into architecture and a polyvalent creator who worked as a sculptor, architect, painter and publisher, the studio was added to the lot on which the artist’s dwelling, known as the “Bloc house”, had been previously constructed and whose garden features some of Bloc’s immense inhabitable sculptures.
Forming a wooded and private setting, the sloping grounds, of nearly 2,000 m², is the ideal environment for the premises’ original vocation, the purpose of which was to create a retreat focussed on concentration, whereas a swimming pool, currently disused, could easily be put back into service or transformed into an ornamental pond or an aquatic garden.
As for the studio/dwelling, baptised the “Caretaker’s cottage” and located on the lower section of the tree-filled grounds, with more than 2,000 m² and sheltered from view, it is concealed from the “Bloc” house thanks to a screen of bamboo, while together these two edifices form a single commonhold property (no commonhold property fees or right of way).
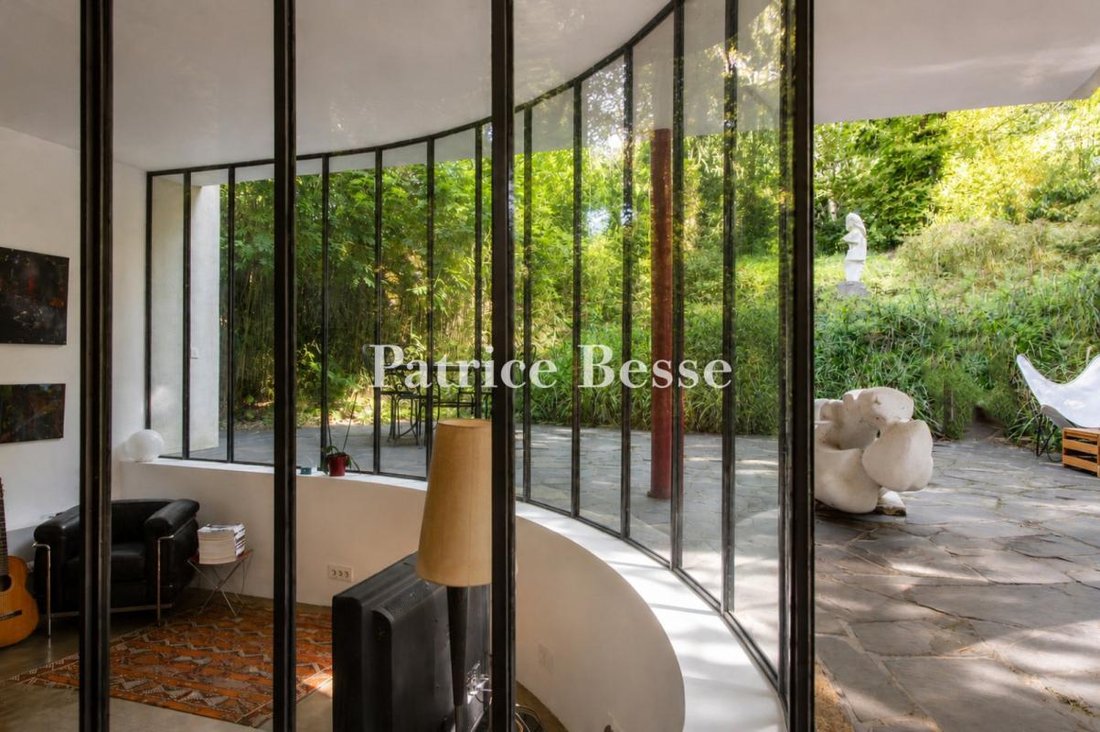
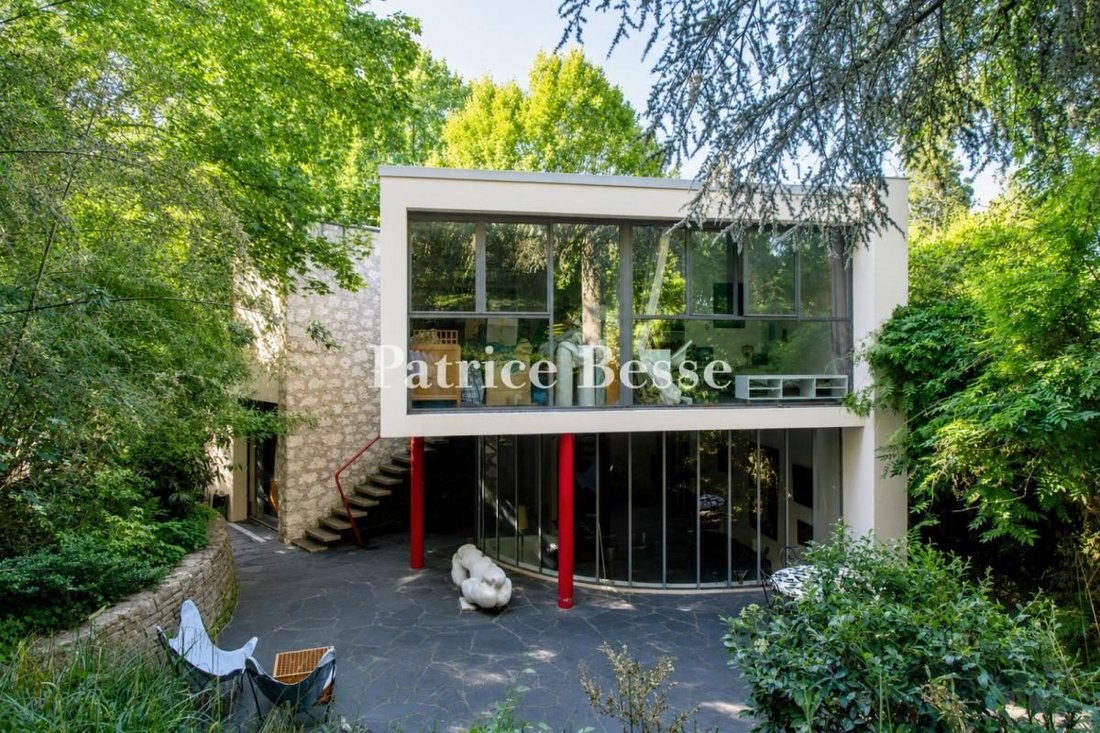
Combining several materials – stone, concrete, glass and metal – the Caretaker’s cottage, eschewing all symmetry, blends straight, curved and oblique lines together, whereas, far from the functionalism of 1950s classical architecture, it was designed to hug the property’s slope.
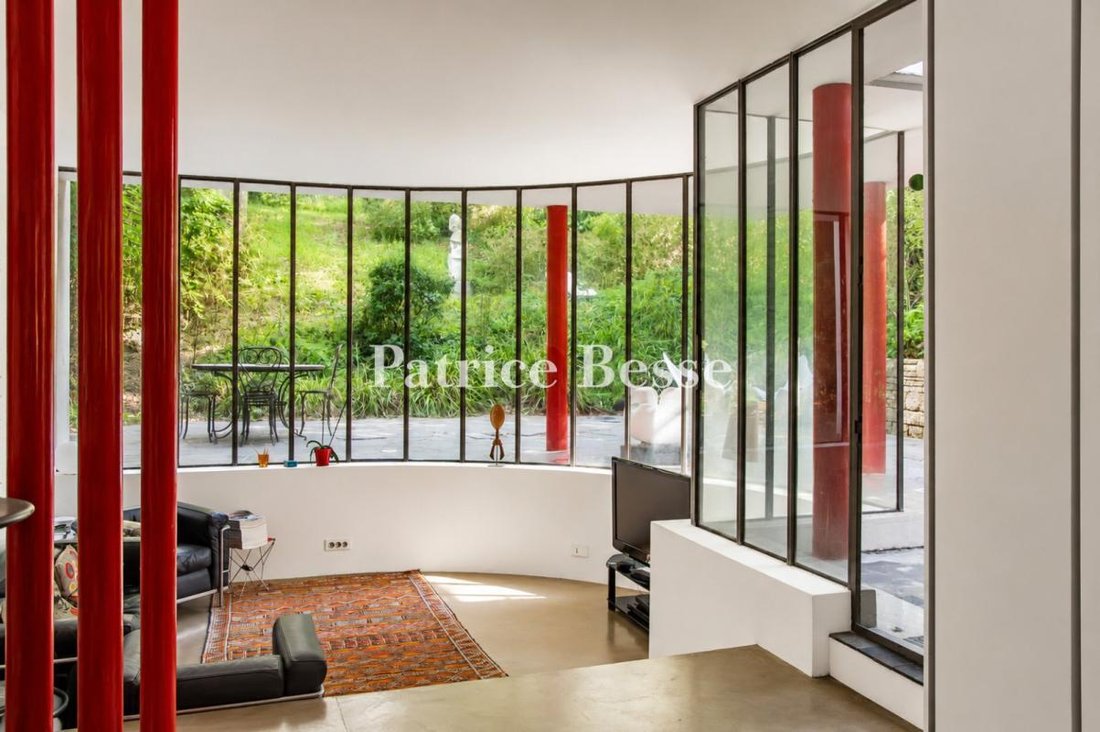
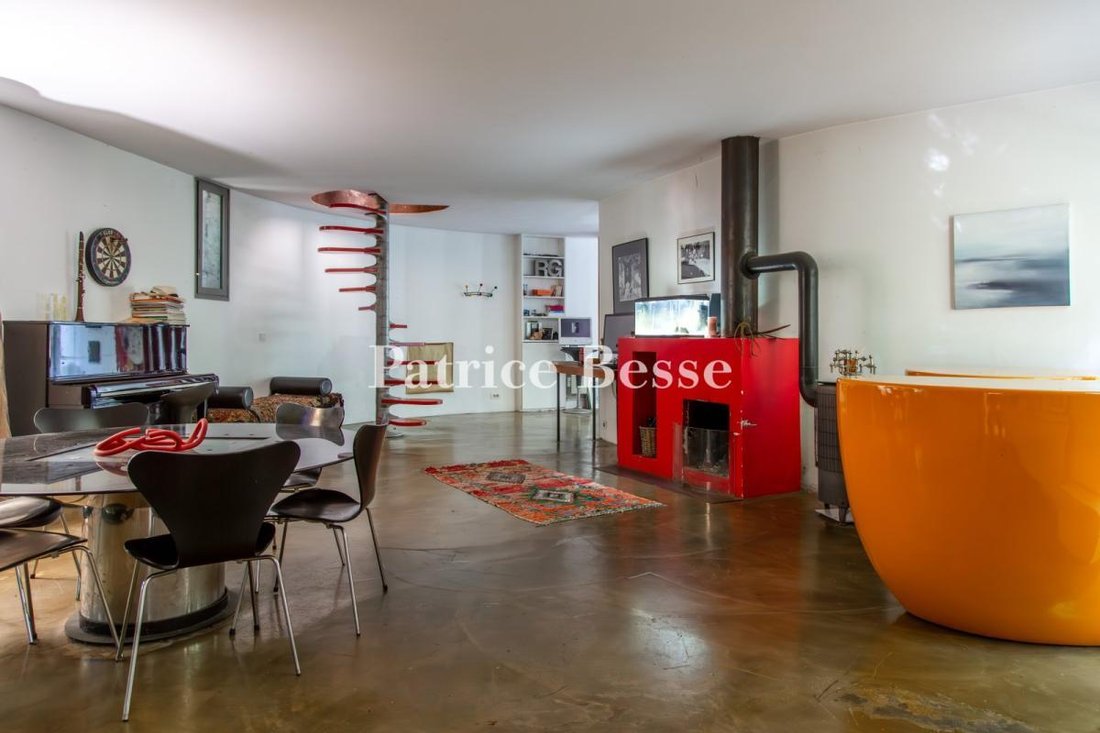
Atypical, it is much a dwelling as a work of art and, today, includes, on the garden level, a living room, sheltered from view, where the light from the south and west is filtered by dense foliage, an immense dining room with a fireplace and a picture window overlooking the garden, as well as a separate kitchen featuring a glass door that also gives on to the garden, whereas a spiral staircase (a Roger Tallon design) provides access to the upstairs level, which contains three bedrooms each facing the outside thanks to large picture windows, as well as two shower rooms and a lavatory.
In addition, the large primary bedroom comes with a patio surrounded by vegetation, while a garage, of more than 30 m², stands adjacent to the dwelling. It should be noted that the edifice will require a full renovation in order to update it to current standards, all the while making sure to preserve its bold architectural choices.
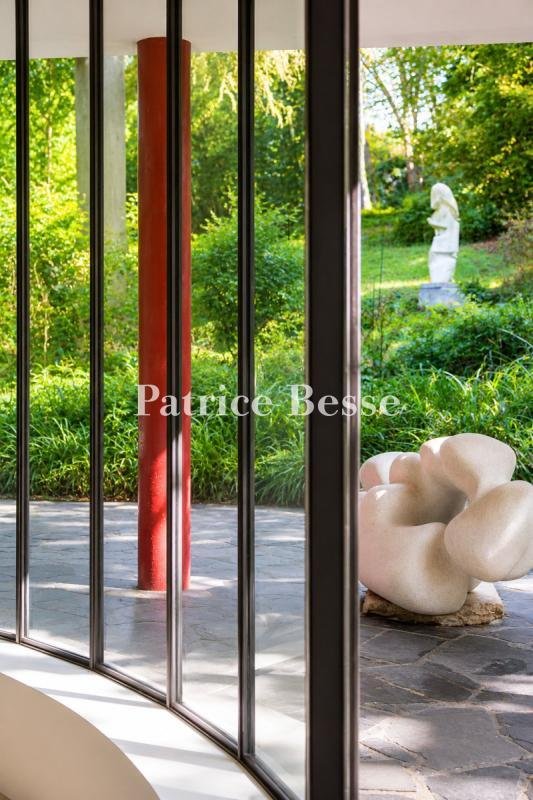
Lastly, the entrance, indicated by a red metal pedestrian gate, is reminiscent of Calder’s creations, even though it was created by Bloc and Parent, while, André Bloc’s three statues, which are located in the garden, but are not listed as historical monuments, could be acquired at an additional cost.
Des informations sur les risques auxquels est exposé ce bien sont disponibles sur le site Géorisques : https://www.georisques.gouv.fr/
Commissioned by André Bloc, an advocate of integrating the arts into architecture and a polyvalent creator who worked as a sculptor, architect, painter and publisher, the studio was added to the lot on which the artist’s dwelling, known as the “Bloc house”, had been previously constructed and whose garden features some of Bloc’s immense inhabitable sculptures.
Forming a wooded and private setting, the sloping grounds, of nearly 2,000 m², is the ideal environment for the premises’ original vocation, the purpose of which was to create a retreat focussed on concentration, whereas a swimming pool, currently disused, could easily be put back into service or transformed into an ornamental pond or an aquatic garden.
As for the studio/dwelling, baptised the “Caretaker’s cottage” and located on the lower section of the tree-filled grounds, with more than 2,000 m² and sheltered from view, it is concealed from the “Bloc” house thanks to a screen of bamboo, while together these two edifices form a single commonhold property (no commonhold property fees or right of way).
Combining several materials – stone, concrete, glass and metal – the Caretaker’s cottage, eschewing all symmetry, blends straight, curved and oblique lines together, whereas, far from the functionalism of 1950s classical architecture, it was designed to hug the property’s slope.
Atypical, it is much a dwelling as a work of art and, today, includes, on the garden level, a living room, sheltered from view, where the light from the south and west is filtered by dense foliage, an immense dining room with a fireplace and a picture window overlooking the garden, as well as a separate kitchen featuring a glass door that also gives on to the garden, whereas a spiral staircase (a Roger Tallon design) provides access to the upstairs level, which contains three bedrooms each facing the outside thanks to large picture windows, as well as two shower rooms and a lavatory.
In addition, the large primary bedroom comes with a patio surrounded by vegetation, while a garage, of more than 30 m², stands adjacent to the dwelling. It should be noted that the edifice will require a full renovation in order to update it to current standards, all the while making sure to preserve its bold architectural choices.
Lastly, the entrance, indicated by a red metal pedestrian gate, is reminiscent of Calder’s creations, even though it was created by Bloc and Parent, while, André Bloc’s three statues, which are located in the garden, but are not listed as historical monuments, could be acquired at an additional cost.
Des informations sur les risques auxquels est exposé ce bien sont disponibles sur le site Géorisques : https://www.georisques.gouv.fr/
-
Type de propriété
Maison
-
Prix/pied²
$1,391
Explorez le secteur
Le Centre, Meudon, France
Voir sur Google Maps
Prix par sqft
Faible
Élevé
Inscrit il y a 3 ans
Vous vous êtes renseigné sur ce bien
L'agent vous contactera bientôt par
Publié par
637
Annonces
2023
Inscrit
Réserver une visite avec the agent
Choisissez une date et si vous souhaitez une visite virtuelle ou en personne avec l’agent.
Date préférée
Type de visite
Dernière mise à jour
Septembre 5
Première mise en ligne
Jun 30
Référence de l’annonce
331264_JE
Propriétés similaires à proximité
Nouvelles annonces à Le Centre

Explorez plus de biens à vendre
Le Centre, Meudon, France types de propriétés
Le Centre, Meudon, France Recherches populaires
- Propriétés avec Terrasse à Le Centre, Meudon, France
- Propriétés avec Bar à Le Centre, Meudon, France
- Propriétés avec Salle de jeux à Le Centre, Meudon, France
- Propriétés avec Bureau à Le Centre, Meudon, France
- Vue sur la rivière propriétés à Le Centre, Meudon, France
- Propriétés avec Ascenseur à Le Centre, Meudon, France
- Vue sur la ville propriétés à Le Centre, Meudon, France
- Vue sur la montagne propriétés à Le Centre, Meudon, France
- Propriétés avec Jardin à Le Centre, Meudon, France
- Duplex propriétés à Le Centre, Meudon, France
- Lotissement sécurisé propriétés à Le Centre, Meudon, France
- Vie privée propriétés à Le Centre, Meudon, France
- Moderne propriétés à Le Centre, Meudon, France
- Équestre propriétés à Le Centre, Meudon, France
- Constructions neuves propriétés à Le Centre, Meudon, France
- Propriétés avec Centre de remise en forme / Fitness à Le Centre, Meudon, France
- Propriétés avec Sauna à Le Centre, Meudon, France
- Propriétés avec Climatisation à Le Centre, Meudon, France
- Propriétés avec Jacuzzi à Le Centre, Meudon, France
- Propriétés avec Cheminée à Le Centre, Meudon, France
- Propriétés avec Piscine à Le Centre, Meudon, France
- Propriétés avec Garage à Le Centre, Meudon, France
- Propriétés avec Balcon à Le Centre, Meudon, France
- Manoir propriétés à Le Centre, Meudon, France
- Propriétés avec Cuisine ouverte à Le Centre, Meudon, France
- Rénové propriétés à Le Centre, Meudon, France
- Vue sur la mer propriétés à Le Centre, Meudon, France
Guides et histoires connexes
La confiance des plus grands courtiers du monde
Les agents des propriétés les plus exceptionnelles du monde publient sur JamesEdition.
- Des annonces de Sotheby's, Christie's, BARNES et Engel & Völkers
- Chaque annonce est vérifiée avant sa mise en ligne
- Contactez directement des agents vérifiés
En continuant, vous acceptez nos Conditions et notre Politique de confidentialité.