
$2,067,186
Un Ancien Club House D'aérodrome Et Monument Historique Régional, Conçu Par Le Corbusier Et
- 8 Chambres
- 3,068 Sqft
- 32,314 Sqft lot
- Mis à jour: Septembre 26
- 1
À propos de la propriété
La description a été traduite automatiquement.
La description est affichée dans la langue d'origine.
A former aerodrome clubhouse and regional Historical Monument, designed by Le Corbusier and Jean Prouvé, combining modernism with the Lorraine horizon. Near the aerodrome and surrounded by a grassy lot of 3,000 m², a building, designed by Le Corbusier in the 1950s as the clubhouse for the adjacent aerodrome, stands out from the region’s more traditional buildings thanks to its exteriors, which com
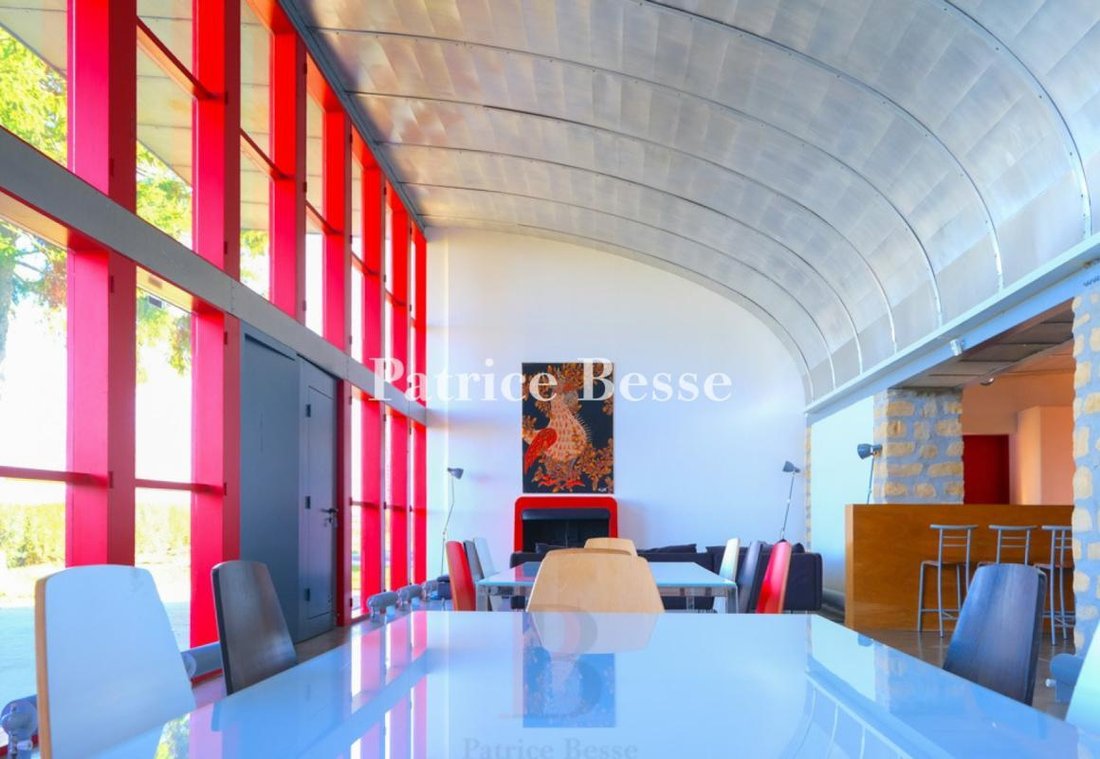
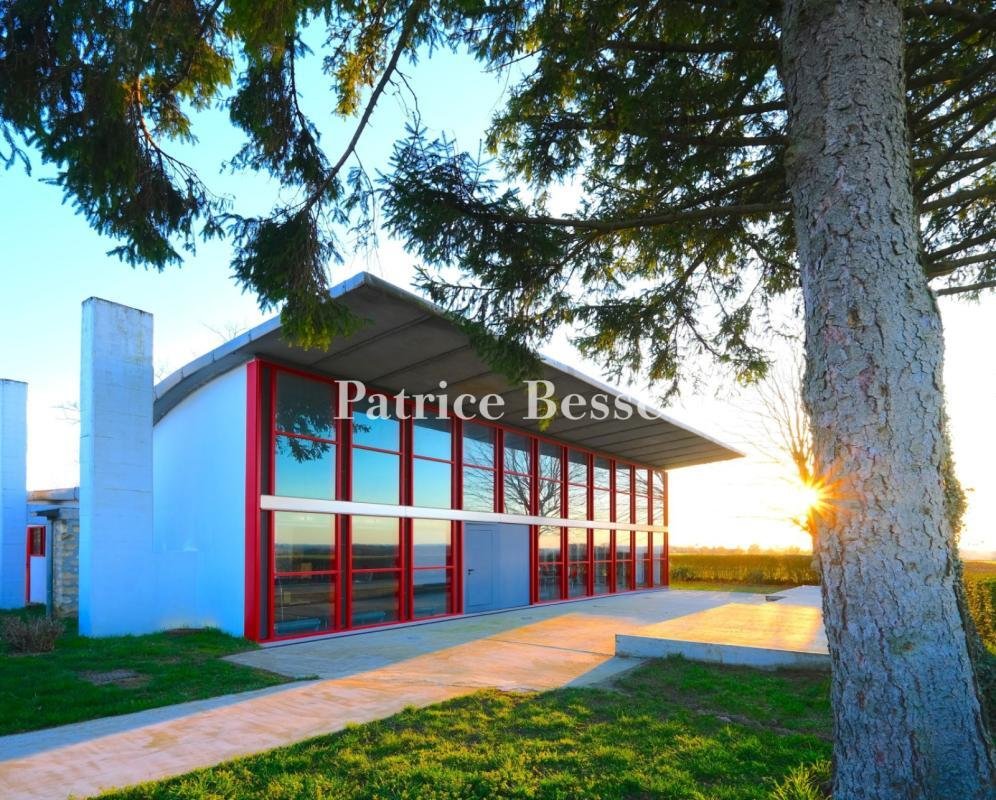
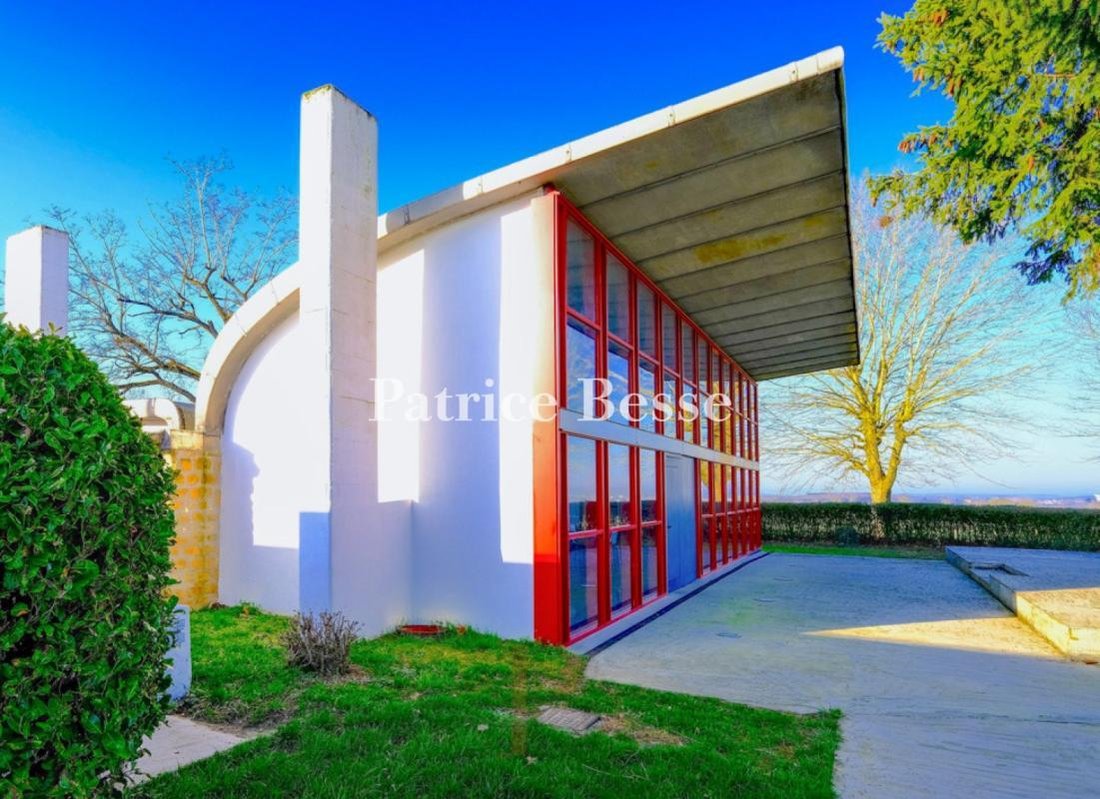
A former aerodrome clubhouse and regional Historical Monument, designed by Le Corbusier and Jean Prouvé, combining modernism with the Lorraine horizon. Near the aerodrome and surrounded by a grassy lot of 3,000 m², a building, designed by Le Corbusier in the 1950s as the clubhouse for the adjacent aerodrome, stands out from the region’s more traditional buildings thanks to its exteriors, which combine light-colour plaster-coated masonry with wide picture windows, the latter of which are emphasised by bright red window frames, while its interior spaces, bathed in abundant natural light, reveal their stunning architectural lines and enjoy unobstructed 180° views of the surrounding area.
Co-designed by Le Corbusier – a major architect and city planner of the Modernist movement, whose work was based on a quest for balanced volumes as well as bright spaces – and the Lorraine designer/metalworker Jean Prouvé, who made headlines thanks to his works, which featured a precise blend of steel and aluminium, this building exudes undeniable functionality and elegance.
As for the roof, assembled with prefabricated aluminium components, it is made up of two back-to-back hulls placed over a central gutter, which come together to create a silhouette that is reminiscent of an airplane’s wings ready to take off and gives the whole an architectural identity where technical precision dialogues with aeronautical imagination.
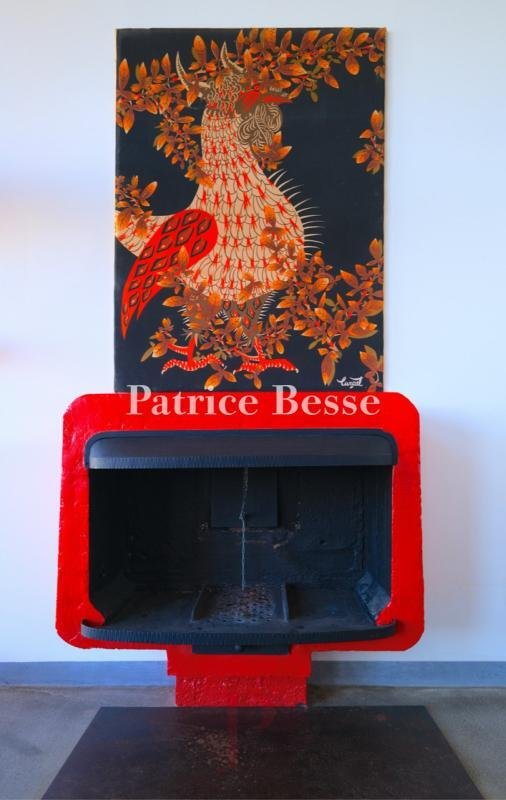
Restored in the 2010s using Le Corbusier’s original blueprints in order to replicate its stylistic coherence, the building was recognised as a regional Historical Monument for its exteriors, roofs, weight-bearing structures and fireplaces.
Des informations sur les risques auxquels est exposé ce bien sont disponibles sur le site Géorisques : https://www.georisques.gouv.fr/
Co-designed by Le Corbusier – a major architect and city planner of the Modernist movement, whose work was based on a quest for balanced volumes as well as bright spaces – and the Lorraine designer/metalworker Jean Prouvé, who made headlines thanks to his works, which featured a precise blend of steel and aluminium, this building exudes undeniable functionality and elegance.
As for the roof, assembled with prefabricated aluminium components, it is made up of two back-to-back hulls placed over a central gutter, which come together to create a silhouette that is reminiscent of an airplane’s wings ready to take off and gives the whole an architectural identity where technical precision dialogues with aeronautical imagination.
Restored in the 2010s using Le Corbusier’s original blueprints in order to replicate its stylistic coherence, the building was recognised as a regional Historical Monument for its exteriors, roofs, weight-bearing structures and fireplaces.
Des informations sur les risques auxquels est exposé ce bien sont disponibles sur le site Géorisques : https://www.georisques.gouv.fr/
-
Type de propriété
Maison
-
Prix/pied²
$673
Caractéristiques
- Jardin
- Cheminée
- Vue sur la mer
- Terrain de jeu
- Salle de jeux
- Rénové
- Vue panoramique / panoramique
- Haut plafond
Explorez le secteur
Inscrit il y a 3 ans
Vous vous êtes renseigné sur ce bien
L'agent vous contactera bientôt par
Publié par
742
Annonces
2023
Inscrit
Réserver une visite avec the agent
Choisissez une date et si vous souhaitez une visite virtuelle ou en personne avec l’agent.
Date préférée
Type de visite
Dernière mise à jour
Septembre 26
Première mise en ligne
Avril 4
Référence de l’annonce
497562_JE
La confiance des plus grands courtiers du monde
Les agents des propriétés les plus exceptionnelles du monde publient sur JamesEdition.
- Des annonces de Sotheby's, Christie's, BARNES et Engel & Völkers
- Chaque annonce est vérifiée avant sa mise en ligne
- Contactez directement des agents vérifiés
En continuant, vous acceptez nos Conditions et notre Politique de confidentialité.