$1,694,500
Maison Unifamiliale Individuelle Mettawa
- 5 Chambres
- 6 SdB
- 7,614 Sqft
- 9.94 Ac lot
- Mis à jour: Octobre 8
- MLS#12769599
À propos de la propriété
La description a été traduite automatiquement.
La description est affichée dans la langue d'origine.
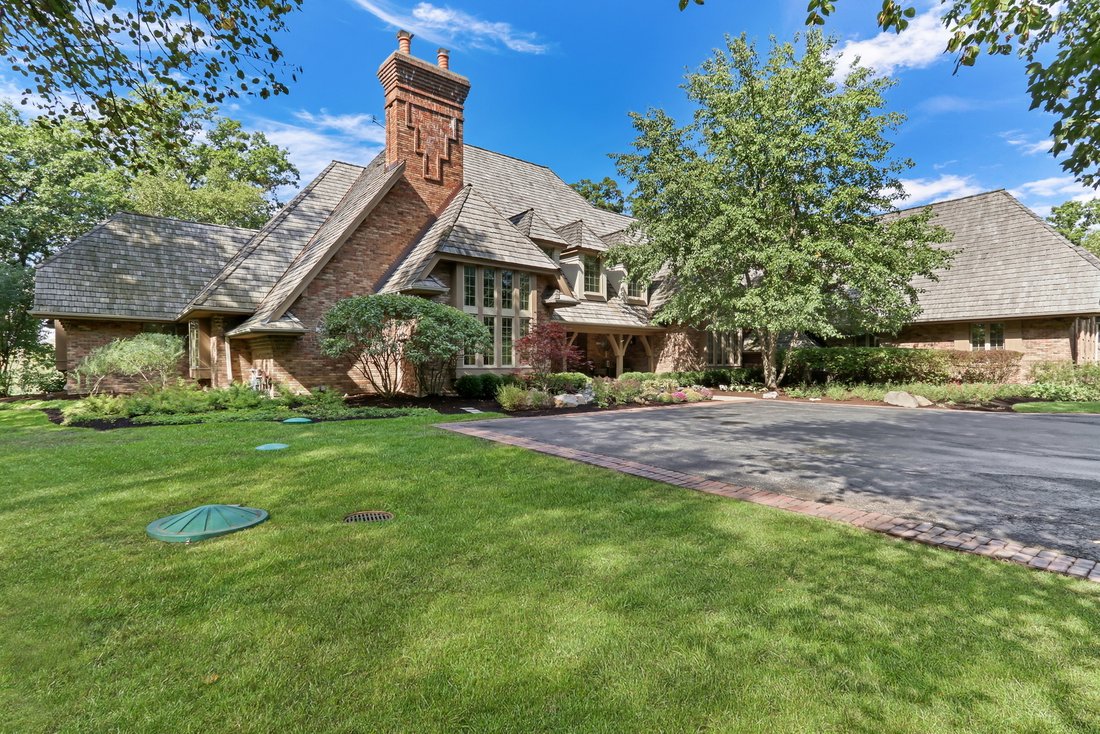
Nestled amid nearly 10 breathtaking acres along the Des Plaines River, this extraordinary all-brick estate is a rare opportunity to own a private retreat where timeless elegance, exceptional craftsmanship, and resort-style amenities come together in one remarkable property. Tucked away in a serene setting, this magnificent home offers an unparalleled sense of privacy while surrounding you with the
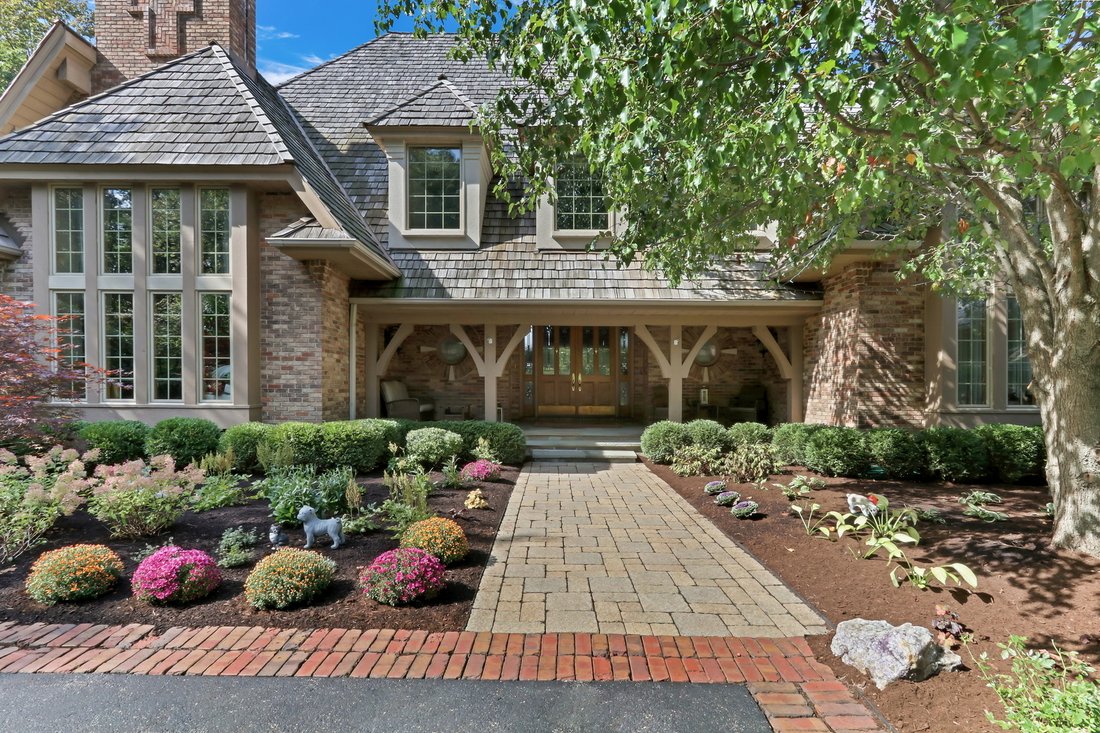
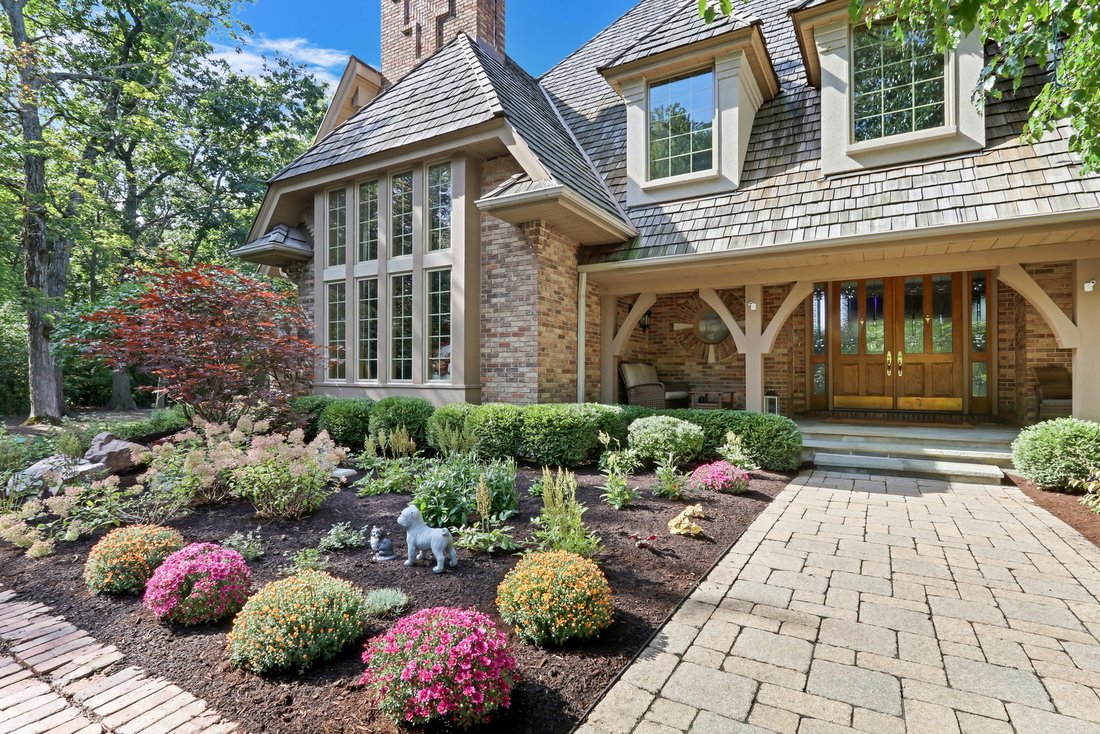
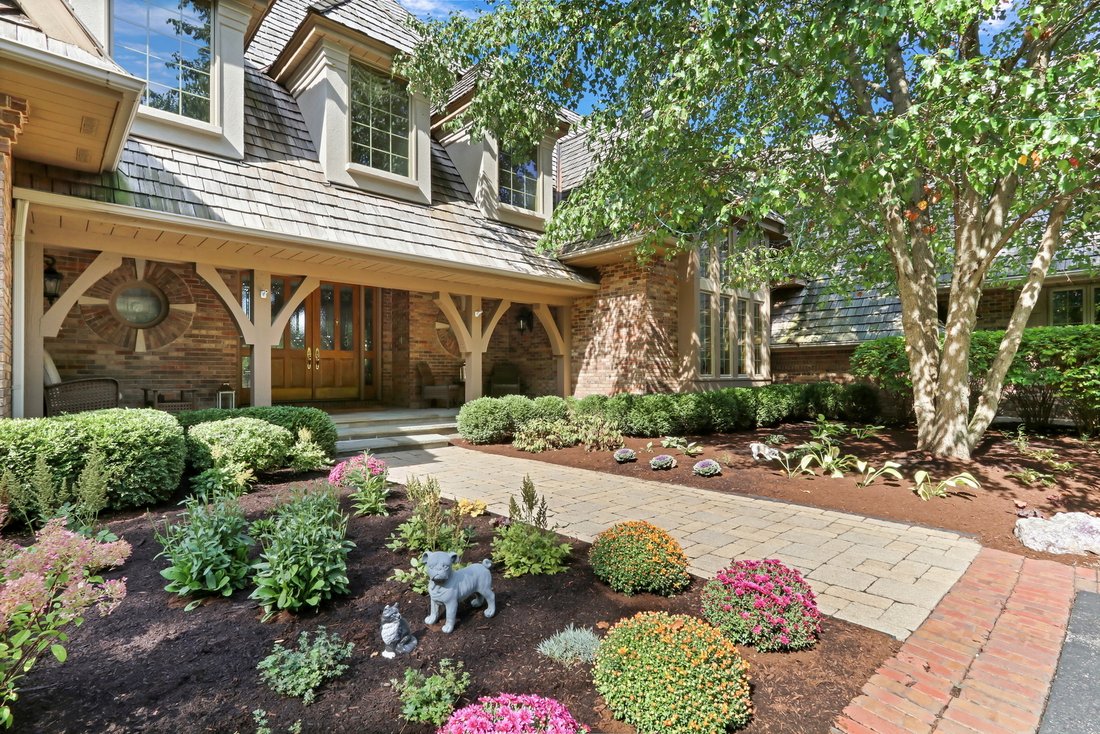
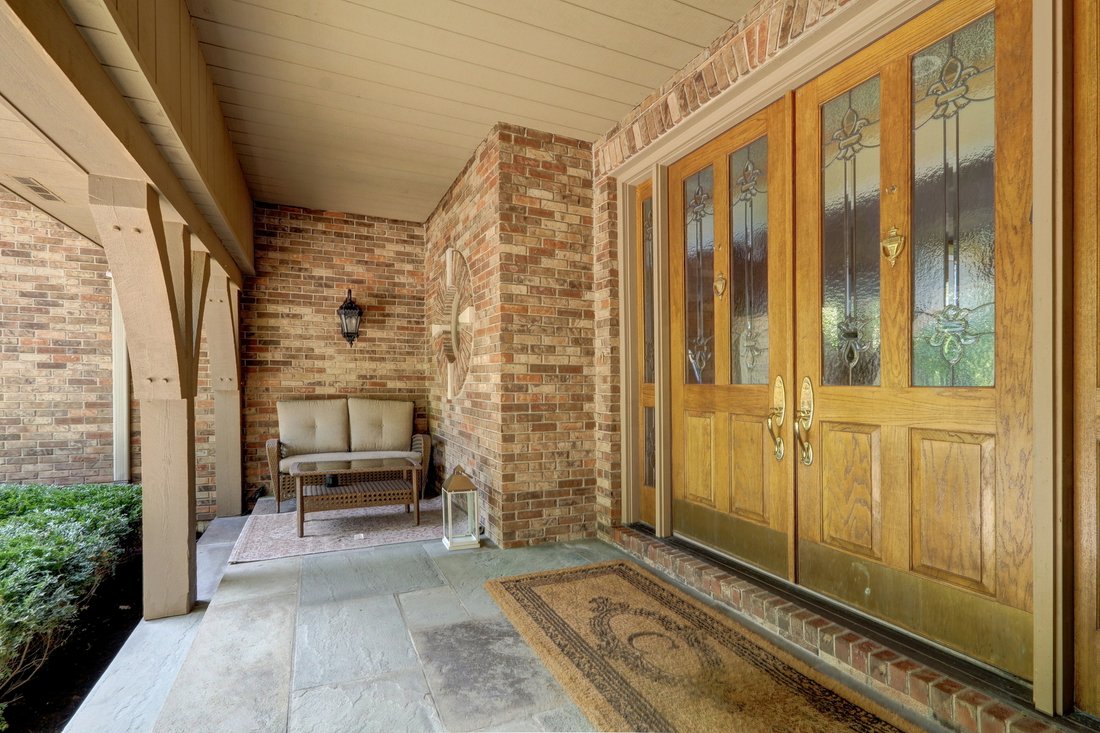
Nestled amid nearly 10 breathtaking acres along the Des Plaines River, this extraordinary all-brick estate is a rare opportunity to own a private retreat where timeless elegance, exceptional craftsmanship, and resort-style amenities come together in one remarkable property. Tucked away in a serene setting, this magnificent home offers an unparalleled sense of privacy while surrounding you with the beauty of nature and the peaceful presence of the river. From the moment you arrive, the impressive architecture, expansive grounds, and beautiful landscaping create an unforgettable first impression. Step inside and discover a home thoughtfully designed for both sophisticated entertaining and everyday living, with generously proportioned rooms, refined finishes, soaring ceilings, beautiful millwork, and an abundance of natural light. Recently refinished hardwood floors, new carpeting, fresh interior paint, new light fixtures, plantation shutters, elegant crown molding, and distinctive 8-foot hickory doors add to the home’s warmth and timeless appeal. At the heart of the home is a stunning kitchen designed for both culinary enthusiasts and effortless entertaining. Featuring a Sub-Zero refrigerator, Wolf cooktop, Wolf double ovens, four-drawer dishwasher, granite countertops, custom cabinetry, and a custom-built pantry, this exceptional kitchen combines functionality with luxury. A charming beadboard ceiling adds architectural character, while the adjacent dining spaces provide the perfect setting for everything from intimate dinners to memorable gatherings. The dramatic family room is designed to impress, featuring a sunken floor plan, fireplace with a beautifully pavered surround, wet bar, and beverage refrigerator. A spectacular dining room with volume ceilings, a butler’s pantry, and tiled built-in credenza provides an elegant backdrop for entertaining. The study showcases beautiful detailed molding, creating an inviting and sophisticated workspace. The home’s private quarters are equally impressive. The luxurious primary suite offers custom-built closet cabinetry, dual closets, heated floors, and a dedicated makeup vanity, creating a serene retreat at the end of the day. Additional bedrooms are generously sized, including a beautiful Princess Suite with a walk-in closet and hickory flooring. Bedrooms two and three feature walk-in closets and share a convenient Jack-and-Jill bath. Upstairs, a tremendous bonus room above the garage offers incredible flexibility as a recreation room, media space, home office, fitness area, or additional living space. With five bedrooms including the bonus room and 4.5 bathrooms, there is room for everyone to spread out comfortably. One of the home’s most extraordinary features is its spectacular indoor pool and spa retreat. The heated pool and jacuzzi are surrounded by an enclosed, temperature-controlled space featuring beautiful travertine floors, a cedar roof, and an enclosed veranda. A dedicated workout/viewing room overlooks the pool, providing a unique space for exercise, relaxation, or simply enjoying the stunning indoor oasis. The pool area is thoughtfully designed with accessibility in mind. Outside, the property truly comes alive. Nearly 10 acres of peaceful grounds stretch toward the Des Plaines River, creating an extraordinary backdrop for everyday life and entertaining. A maintenance-free deck provides the perfect place to enjoy morning coffee, summer gatherings, or quiet evenings overlooking the surrounding landscape. A dog run, new playset, flower-bed sprinkler system, and beautifully landscaped grounds add to the property’s appeal. Adding another dimension to the property is the separate coach house, offering heated and cooled space with new flooring. Finished with beautiful bluestone details, it provides exceptional flexibility for guests, hobbies, a studio, office, receation space, or additional storage. A property of this scale, setting, and amenities is exceptionally rare.
-
Type de propriété
Maison
-
Année de construction
2002
-
Prix/pied²
$222
Caractéristiques
- Garage
- Cheminée
- Jardin
- Terrasse
- Piscine intérieure
- Terrain de jeu
- Jacuzzi
- Centre de remise en forme / Fitness
- Foyer
Caractéristiques
Lot
Intérieur
- Haut plafond
- Bureau
- Cheminée
- Climatisation
- Jacuzzi
- Bar
- Piscine intérieure
- Comptoirs en pierre
- Dressing
- Centre de remise en forme / Fitness
Outdoor
- Terrasse
- Foyer
- Garage
- Terrain de jeu
- Espace de vie extérieur
- Porte
- Jardin
Explorez le secteur
15423 W Little Saint Marys Road, Mettawa, IL 60045, Illinois, États-Unis
Voir sur Google Maps
Prix par sqft
Faible
Élevé

Inscrit il y a 5 ans
Vous vous êtes renseigné sur ce bien
L'agent vous contactera bientôt par
Publié par
4
Annonces
2022
Inscrit
Réserver une visite avec Lisa Wolf
Choisissez une date et si vous souhaitez une visite virtuelle ou en personne avec l’agent.
Date préférée
Type de visite

Libertyville
350 N. Milwaukee Avenue, Suite 200, 60048, Libertyville, United States
Voir le profil de l’agence
Dernière mise à jour
Octobre 8
Première mise en ligne
Septembre 30
Référence de l’annonce
2164350645156128
Statut de l’annonce
Active under contract
Propriétés similaires à proximité
Nouvelles annonces à Mettawa

Explorez plus de biens à vendre
Mettawa, IL, États-Unis Recherches populaires
- Propriétés avec Cheminée à Mettawa, IL, États-Unis
- Vue sur la mer propriétés à Mettawa, IL, États-Unis
- Propriétés avec Terrasse à Mettawa, IL, États-Unis
- Propriétés avec Bar à Mettawa, IL, États-Unis
- Au bord de l’eau propriétés à Mettawa, IL, États-Unis
- Propriétés avec Balcon à Mettawa, IL, États-Unis
- Propriétés avec Salle de jeux à Mettawa, IL, États-Unis
- Au bord du lac propriétés à Mettawa, IL, États-Unis
- Propriétés avec Centre de remise en forme / Fitness à Mettawa, IL, États-Unis
- Propriétés avec Jacuzzi à Mettawa, IL, États-Unis
- Propriétés avec Piscine intérieure à Mettawa, IL, États-Unis
- Vie privée propriétés à Mettawa, IL, États-Unis
Guides et histoires connexes
La confiance des plus grands courtiers du monde
Les agents des propriétés les plus exceptionnelles du monde publient sur JamesEdition.
- Des annonces de Sotheby's, Christie's, BARNES et Engel & Völkers
- Chaque annonce est vérifiée avant sa mise en ligne
- Contactez directement des agents vérifiés
En continuant, vous acceptez nos Conditions et notre Politique de confidentialité.
brokerages we
partnered with
partnered with