Prix sur demande
Villa De Prestige Avec Piscine Chauffée À Montelupo Fiorentino
- 3 Chambres
- 4 SdB
- 2,799 Sqft
- 6,997 Sqft lot
- Mis à jour: Avril 13
- 7
À propos de la propriété
La description a été traduite automatiquement.
La description est affichée dans la langue d'origine.
MONTELUPO FIORENTINO, Villa des vendre de 260 Mq, Excellentes, Chauffage Autonome, Classe Énergétique: A+, Epi: 175 kwh/m2 l’année, par terre Terrains sur 1, composé par: 9 Locals, Cuisine indépendante, 3 Chambres, 4 Bains, Double Box, Terrasse, Négociations privées
In the setting of Montelupo Fiorentino, we offer for sale a contemporary villa where architecture, technology, and well-being coexist in a rare and refined balance.
The property extends over approximately 260 sqm above ground, in addition to generous terraces and a connected garage, for a total commercial surface exceeding 300 sqm. Free on all four sides, it ensures absolute privacy, cons
The property extends over approximately 260 sqm above ground, in addition to generous terraces and a connected garage, for a total commercial surface exceeding 300 sqm. Free on all four sides, it ensures absolute privacy, cons
MONTELUPO FIORENTINO, Villa des vendre de 260 Mq, Excellentes, Chauffage Autonome, Classe Énergétique: A+, Epi: 175 kwh/m2 l’année, par terre Terrains sur 1, composé par: 9 Locals, Cuisine indépendante, 3 Chambres, 4 Bains, Double Box, Terrasse, Négociations privées
In the setting of Montelupo Fiorentino, we offer for sale a contemporary villa where architecture, technology, and well-being coexist in a rare and refined balance.
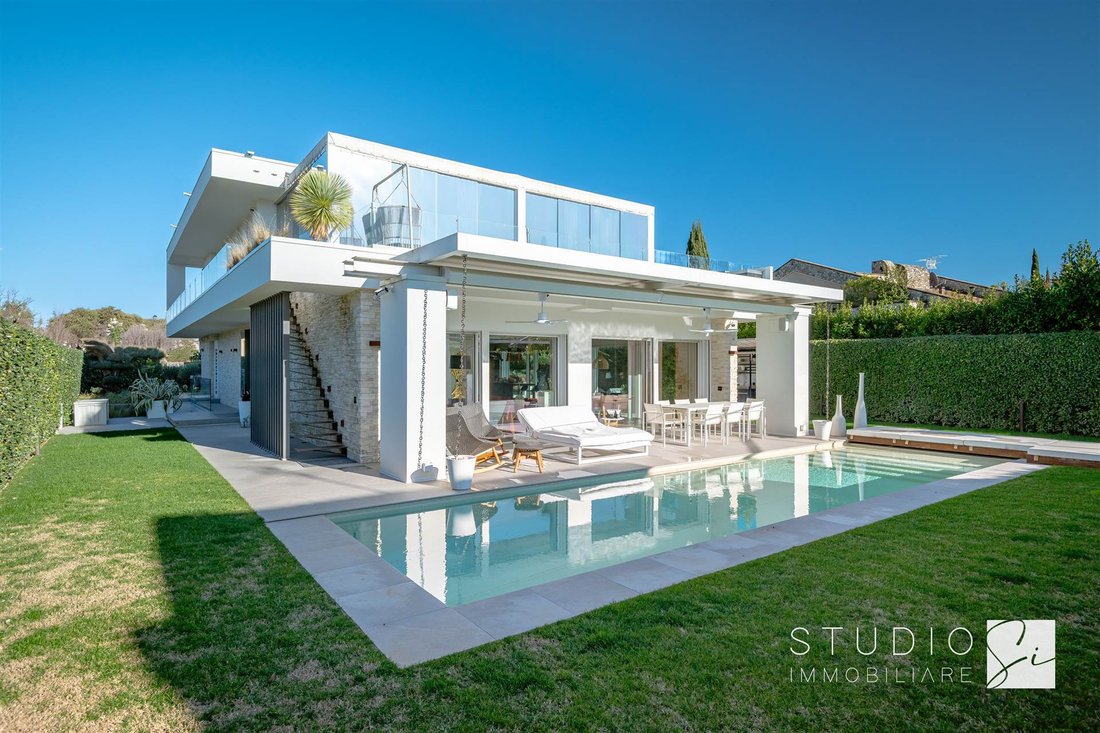
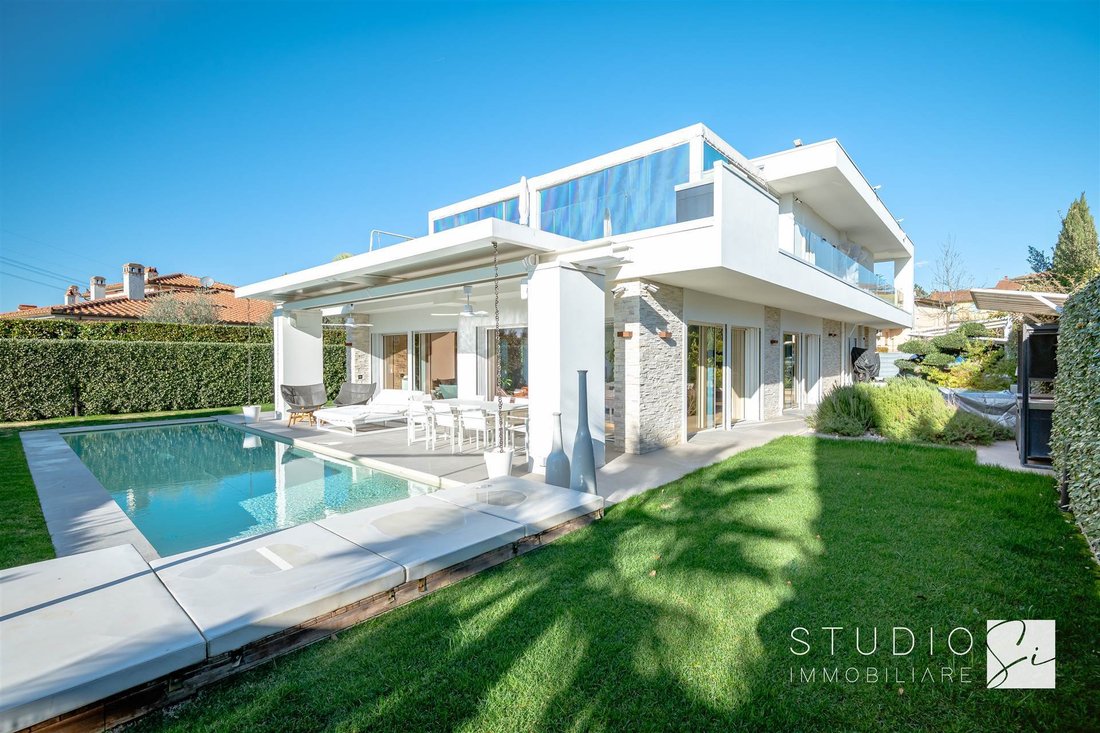
The property extends over approximately 260 sqm above ground, in addition to generous terraces and a connected garage, for a total commercial surface exceeding 300 sqm. Free on all four sides, it ensures absolute privacy, constant natural light, and a superior standard of living.
The entrance opens directly into the expansive open-plan living room, the architectural focal point of the villa. Here, the living area, lounge space, dining area, and kitchen flow seamlessly into one another, creating a spacious, fluid, and perfectly organized environment. The kitchen integrates elegantly into the overall space, while a guest bathroom on the same level enhances functionality.
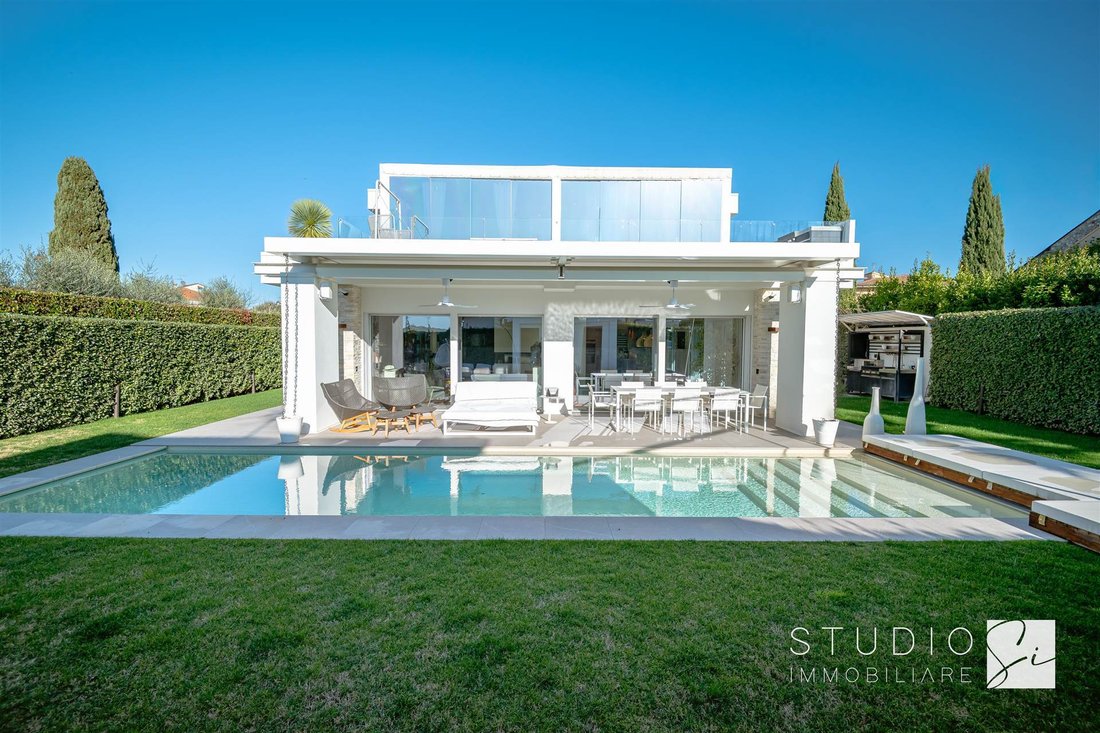
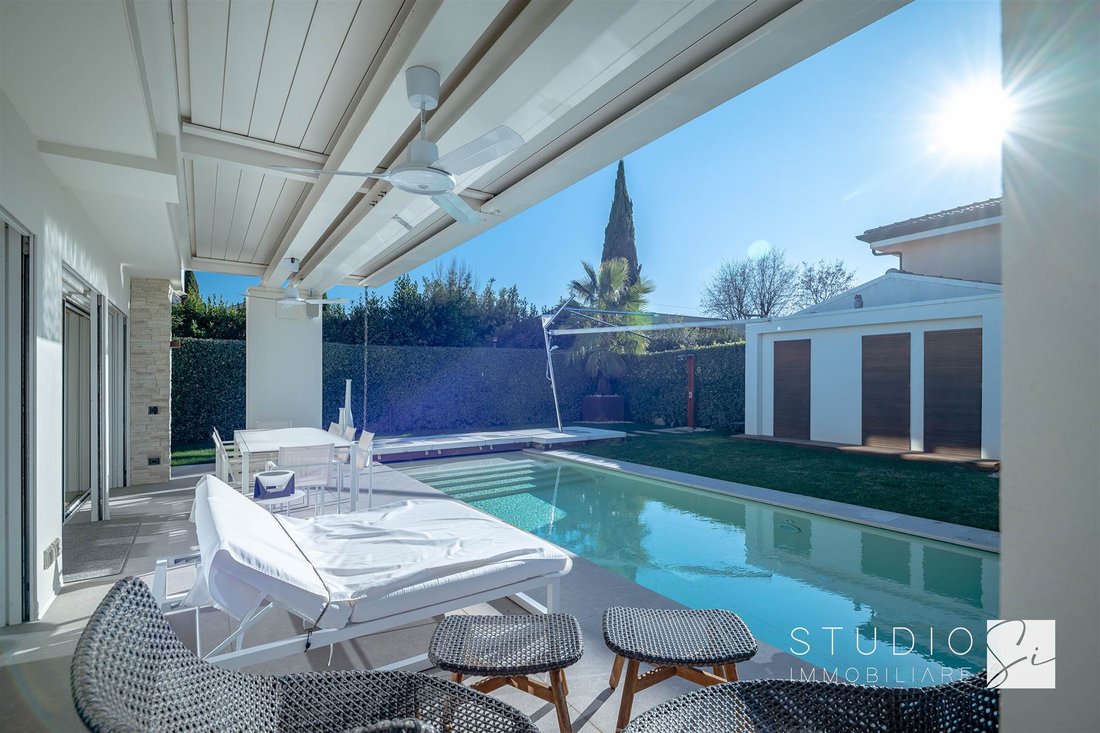
From the living room, there is direct access to the fully glazed veranda, a bright and transparent space overlooking the heated pool. This area serves as a true extension of the living space, ideal as a relaxation area, winter garden, or panoramic lounge facing the outdoors.
The upper floor hosts the sleeping quarters, consisting of two generously sized bedrooms, each with its own dedicated bathroom. The bedrooms open onto a terrace, establishing a continuous dialogue between interior and exterior while ensuring privacy and natural light.
The basement level has been conceived as a dedicated wellness and leisure floor, featuring a private SPA area, sauna, Jacuzzi, gym, bar area, additional living space, and bathroom. A fully equipped level designed to elevate everyday living beyond the traditional concept of home, transforming the property into a place of relaxation and entertainment.
From a technological standpoint, every space is managed by an advanced home automation system with dedicated touch controls for climate, lighting, music, blackout blinds, and security. Underfloor heating and ducted cooling with independent room regulation ensure year-round comfort. The 20 kW photovoltaic system with storage batteries guarantees high energy efficiency and autonomy.
Three gas fireplaces, one on each level, serve as distinctive architectural features. The integrated sound system creates an immersive atmosphere, while concealed projectors with Dolby system — installed in the living area, the master suite, and the basement level — transform the interiors into private cinema rooms.
Security is ensured at the highest standards, with advanced video surveillance, thermal cameras, anti-seismic system, and fingerprint access control.
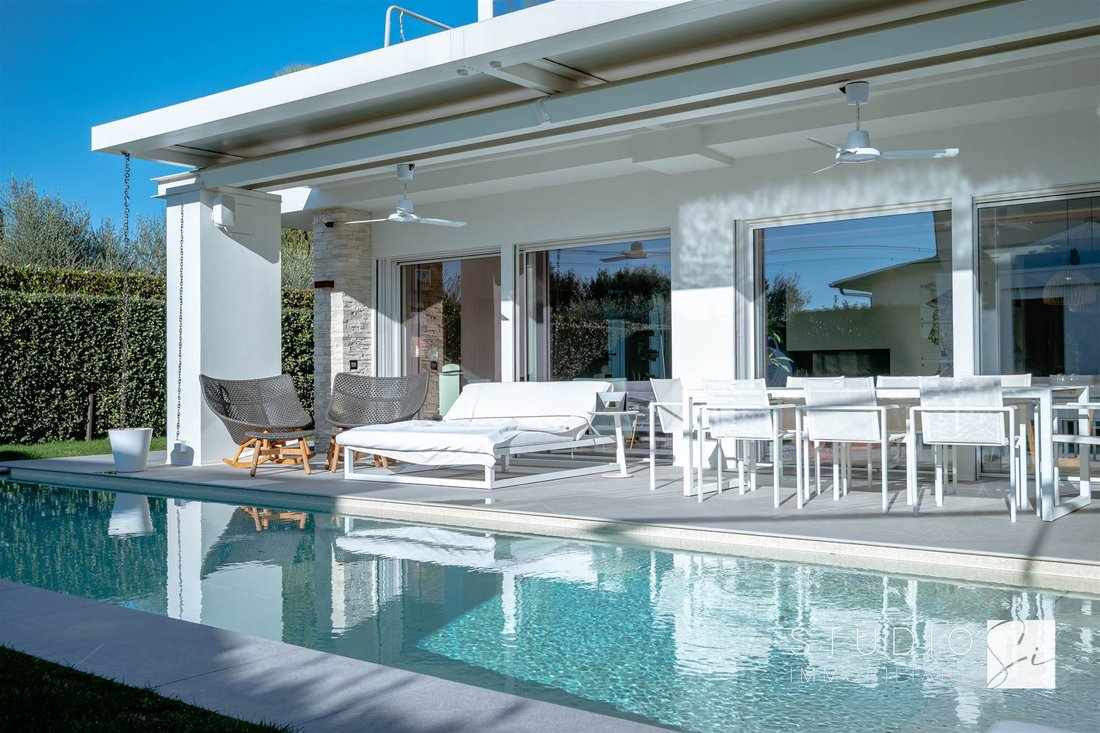
Outside, the heated swimming pool with electric cover and counter-current swimming system represents the scenic heart of the property. The landscaped garden, equipped with an autonomous irrigation system fed by a private well, includes a barbecue area, outdoor kitchen, and shaded lounge spaces designed for practical and elegant outdoor living. Three electric vehicle charging stations further reflect a contemporary lifestyle approach.
A villa designed for those seeking privacy, integrated technology, and a complete residential experience, where every detail has been carefully conceived to deliver comfort, prestige, and uncompromising quality.
Plus:
Heated Pool | SPA | Home Automation
Photovoltaic System | Dolby Home Cinema | Private Gym
The property extends over approximately 260 sqm above ground, in addition to generous terraces and a connected garage, for a total commercial surface exceeding 300 sqm. Free on all four sides, it ensures absolute privacy, constant natural light, and a superior standard of living.
The entrance opens directly into the expansive open-plan living room, the architectural focal point of the villa. Here, the living area, lounge space, dining area, and kitchen flow seamlessly into one another, creating a spacious, fluid, and perfectly organized environment. The kitchen integrates elegantly into the overall space, while a guest bathroom on the same level enhances functionality.
From the living room, there is direct access to the fully glazed veranda, a bright and transparent space overlooking the heated pool. This area serves as a true extension of the living space, ideal as a relaxation area, winter garden, or panoramic lounge facing the outdoors.
The upper floor hosts the sleeping quarters, consisting of two generously sized bedrooms, each with its own dedicated bathroom. The bedrooms open onto a terrace, establishing a continuous dialogue between interior and exterior while ensuring privacy and natural light.
The basement level has been conceived as a dedicated wellness and leisure floor, featuring a private SPA area, sauna, Jacuzzi, gym, bar area, additional living space, and bathroom. A fully equipped level designed to elevate everyday living beyond the traditional concept of home, transforming the property into a place of relaxation and entertainment.
From a technological standpoint, every space is managed by an advanced home automation system with dedicated touch controls for climate, lighting, music, blackout blinds, and security. Underfloor heating and ducted cooling with independent room regulation ensure year-round comfort. The 20 kW photovoltaic system with storage batteries guarantees high energy efficiency and autonomy.
Three gas fireplaces, one on each level, serve as distinctive architectural features. The integrated sound system creates an immersive atmosphere, while concealed projectors with Dolby system — installed in the living area, the master suite, and the basement level — transform the interiors into private cinema rooms.
Security is ensured at the highest standards, with advanced video surveillance, thermal cameras, anti-seismic system, and fingerprint access control.
Outside, the heated swimming pool with electric cover and counter-current swimming system represents the scenic heart of the property. The landscaped garden, equipped with an autonomous irrigation system fed by a private well, includes a barbecue area, outdoor kitchen, and shaded lounge spaces designed for practical and elegant outdoor living. Three electric vehicle charging stations further reflect a contemporary lifestyle approach.
A villa designed for those seeking privacy, integrated technology, and a complete residential experience, where every detail has been carefully conceived to deliver comfort, prestige, and uncompromising quality.
Plus:
Heated Pool | SPA | Home Automation
Photovoltaic System | Dolby Home Cinema | Private Gym
-
Type de propriété
Villa
-
Année de construction
2016
-
Émissions
A
-
Consommation
A
Caractéristiques
Caractéristiques
Lot
Intérieur
- Bureau
- Cheminée
- Climatisation
- Jacuzzi
- Bar
- Sauna
- Cave à vins
- Cinéma
- Cuisine ouverte
- Sous-sol
- Centre de remise en forme / Fitness
Outdoor
Explorez le secteur
Metropolitan City of Florence, Italy, Centro, Toscane
Voir sur Google Maps
Prix par sqft
Faible
Élevé
Située dans la charmante ville toscane de Montelupo Fiorentino, cette propriété offre un accès facile à Florence, à seulement 25 minutes en voiture. La région est renommée pour sa céramique traditionnelle et ses paysages sereins. Profitez de la commodité des connexions ferroviaires à proximité et de la tranquillité de la campagne, avec des restaurants locaux et des lieux culturels pour un mode de vie sophistiqué.
Voir à proximité
Attractions
Écoles
Aéroport Florence Amerigo Vespucci
Aéroport
28 min
Gare de Montelupo Fiorentino
Gare
3 min
Galerie des Offices
Culture & Patrimoine
30 min
Club de Golf de Castelfalfi
Clubs de Golf & Country
45 min
École Internationale de Florence
École Internationale
28 min
Inscrit il y a 2 ans
Vous vous êtes renseigné sur ce bien
L'agent vous contactera bientôt par
Publié par
48
Annonces
2024
Inscrit
Réserver une visite avec the agent
Choisissez une date et si vous souhaitez une visite virtuelle ou en personne avec l’agent.
Date préférée
Type de visite
Dernière mise à jour
Avril 13
Première mise en ligne
Février 27
Référence de l’annonce
V6557R
Propriétés similaires à proximité
Nouvelles annonces à Centro






Explorez plus de biens à vendre
Centro, Florence, Toscane types de propriétés
- Appartements à vendre à Centro, Florence, Toscane
- Villas à vendre à Centro, Florence, Toscane
- Penthouses à vendre à Centro, Florence, Toscane
- Maisons à vendre à Centro, Florence, Toscane
- Maisons de ville à vendre à Centro, Florence, Toscane
- Successions à vendre à Centro, Florence, Toscane
- Maisons de campagne à vendre à Centro, Florence, Toscane
- Châteaux à vendre à Centro, Florence, Toscane
Centro, Florence, Toscane Recherches populaires
- Vue panoramique / panoramique propriétés à Centro, Florence, Toscane
- Vue sur le lac propriétés à Centro, Florence, Toscane
- Propriétés avec Terrasse à Centro, Florence, Toscane
- Propriétés avec Bar à Centro, Florence, Toscane
- Propriétés avec Salle de jeux à Centro, Florence, Toscane
- Propriétés avec Bureau à Centro, Florence, Toscane
- Vue sur la rivière propriétés à Centro, Florence, Toscane
- Propriétés avec Ascenseur à Centro, Florence, Toscane
- Vue sur la ville propriétés à Centro, Florence, Toscane
- Vue sur la montagne propriétés à Centro, Florence, Toscane
- Propriétés avec Jardin à Centro, Florence, Toscane
- Propriétés avec Cuisine extérieure à Centro, Florence, Toscane
- Vue sur un golfe propriétés à Centro, Florence, Toscane
- Duplex propriétés à Centro, Florence, Toscane
- Côtières propriétés à Centro, Florence, Toscane
- Lotissement sécurisé propriétés à Centro, Florence, Toscane
- Vie privée propriétés à Centro, Florence, Toscane
- Haute altitude propriétés à Centro, Florence, Toscane
- Au bord de l’eau propriétés à Centro, Florence, Toscane
- Colline propriétés à Centro, Florence, Toscane
- Immobilier d’investissement propriétés à Centro, Florence, Toscane
- Moderne propriétés à Centro, Florence, Toscane
- Équestre propriétés à Centro, Florence, Toscane
- Constructions neuves propriétés à Centro, Florence, Toscane
- Propriétés avec Centre de remise en forme / Fitness à Centro, Florence, Toscane
- Propriétés avec Sauna à Centro, Florence, Toscane
- Propriétés avec Hammam à Centro, Florence, Toscane
- Propriétés avec Bibliothèque à Centro, Florence, Toscane
- Propriétés avec Climatisation à Centro, Florence, Toscane
- Propriétés avec Cave à vins à Centro, Florence, Toscane
- Propriétés avec Jacuzzi à Centro, Florence, Toscane
- Propriétés avec Cheminée à Centro, Florence, Toscane
- Propriétés avec Piscine à Centro, Florence, Toscane
- Propriétés avec Garage à Centro, Florence, Toscane
- Propriétés avec Balcon à Centro, Florence, Toscane
- Propriétés avec Terrain de tennis à Centro, Florence, Toscane
- Propriétés avec Héliport à Centro, Florence, Toscane
- Bord de Mer propriétés à Centro, Florence, Toscane
- Propriétés avec Vignoble / Cave à Centro, Florence, Toscane
- Manoir propriétés à Centro, Florence, Toscane
- Propriétés avec Cuisine ouverte à Centro, Florence, Toscane
- Rénové propriétés à Centro, Florence, Toscane
- Propriétés avec Cinéma à Centro, Florence, Toscane
- Front de rivière propriétés à Centro, Florence, Toscane
- Plage propriétés à Centro, Florence, Toscane
- Propriétés avec Piscine intérieure à Centro, Florence, Toscane
- Vue sur la mer propriétés à Centro, Florence, Toscane
Guides et histoires connexes
La confiance des plus grands courtiers du monde
Les agents des propriétés les plus exceptionnelles du monde publient sur JamesEdition.
- Des annonces de Sotheby's, Christie's, BARNES et Engel & Völkers
- Chaque annonce est vérifiée avant sa mise en ligne
- Contactez directement des agents vérifiés
En continuant, vous acceptez nos Conditions et notre Politique de confidentialité.