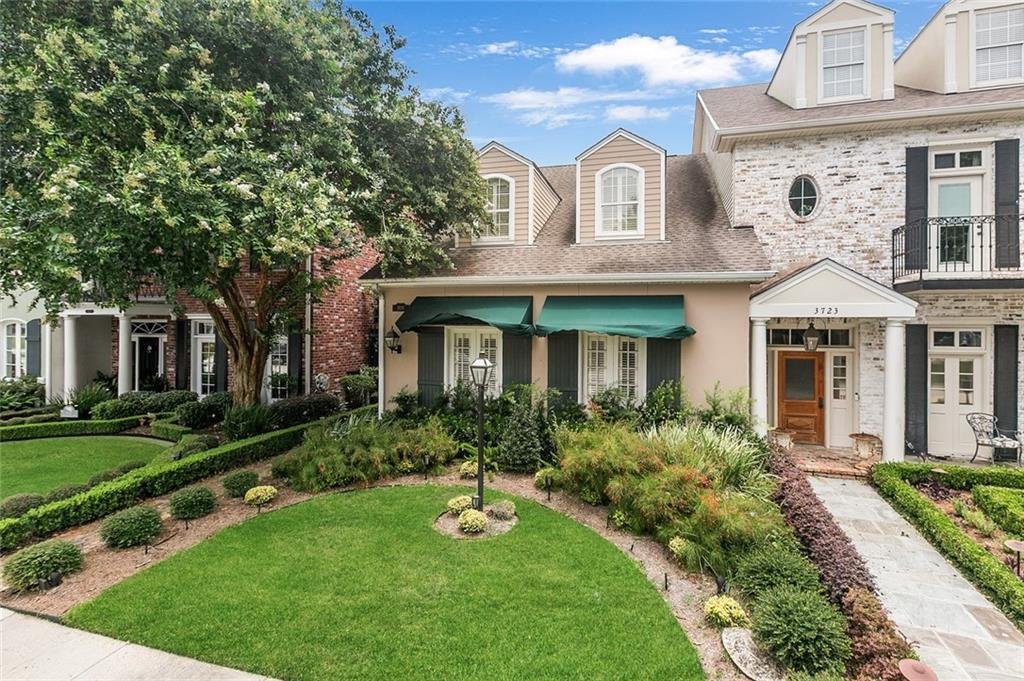
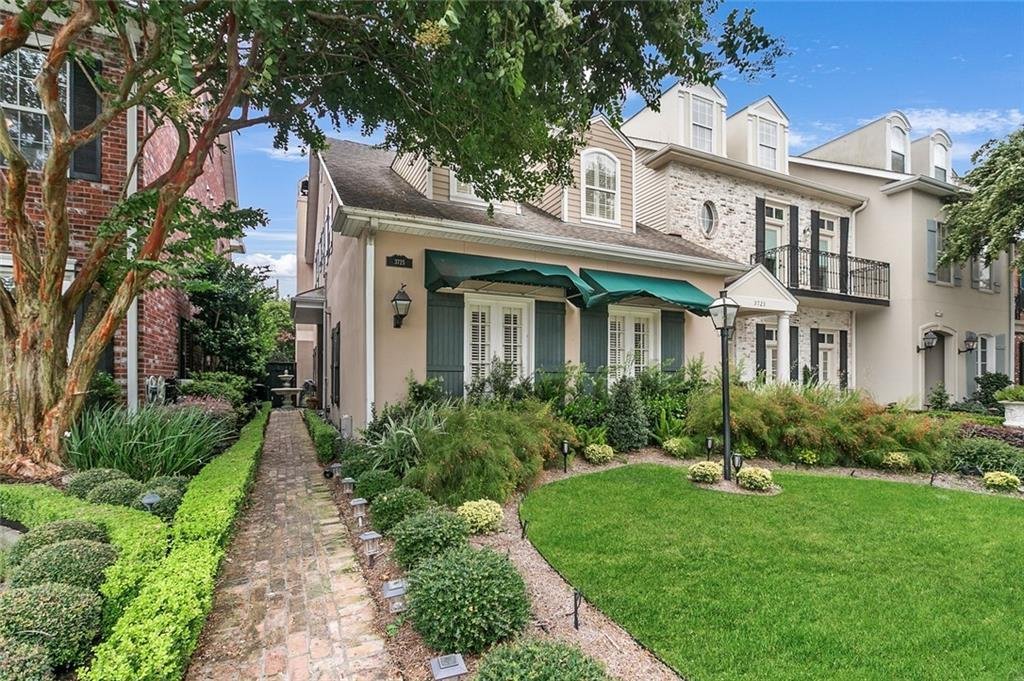
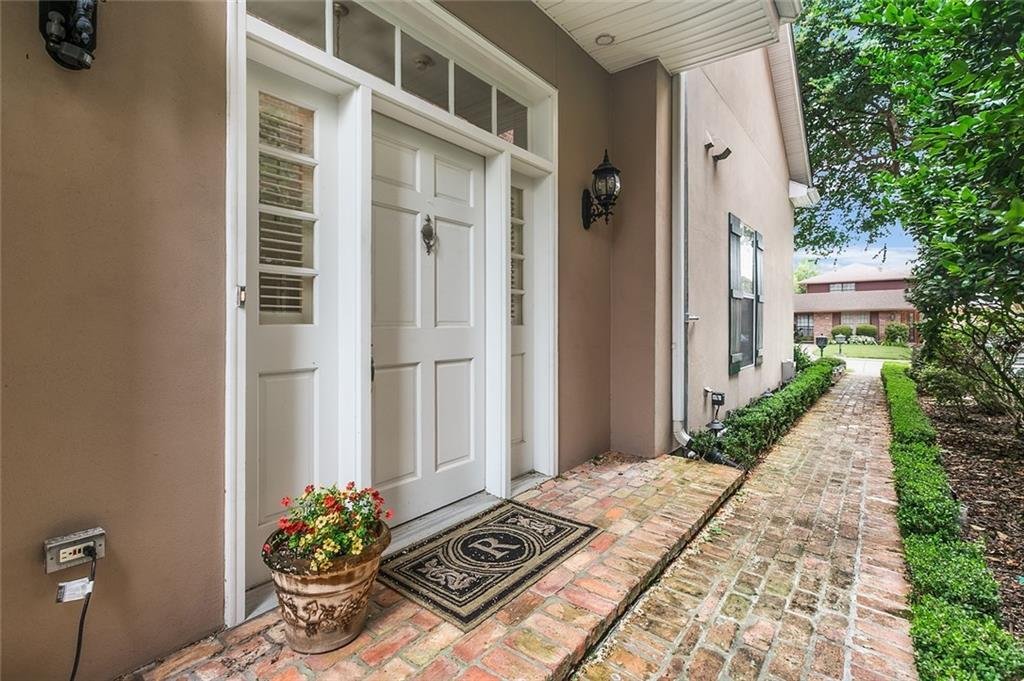
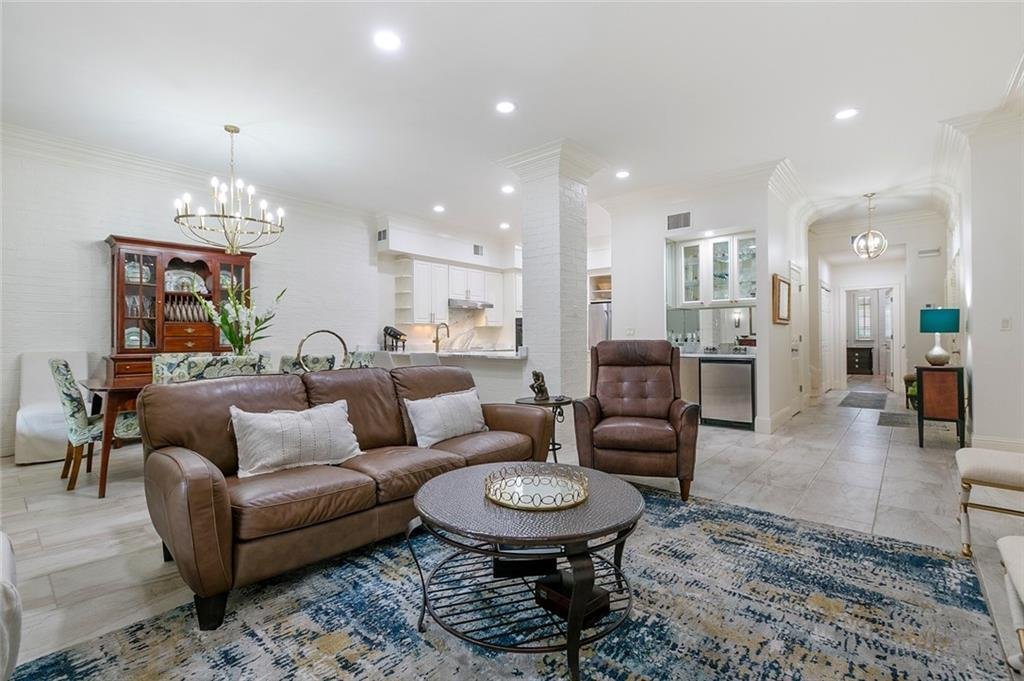
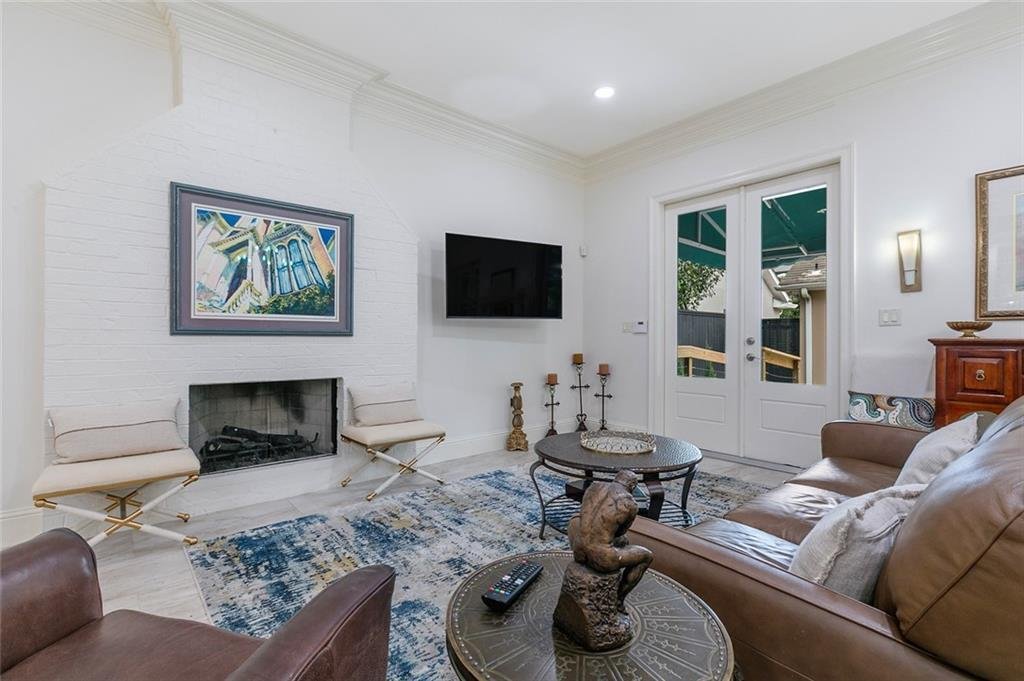
Maison Mitoyenne À Metairie
- 3 Chambres
- 3 SdB
- 2,628 Sqft
- Mis à jour: Septembre 24
- Source: Gulf South Real Estate Information Network (GSREIN) MLS#2567189
À propos de la propriété
-
Type de propriété
Maison de ville
-
Étages
2
-
Année de construction
1998
-
Prix/pied²
$237
Caractéristiques
- Garage
- Cheminée
- Dressing
- Centre de remise en forme / Fitness
- Vie privée
- Rénové
- Laveuse sécheuse
- Buanderie
- Bar
Lot
Intérieur
- Cheminée
- Laveuse sécheuse
- Bar
- Buanderie
- Dressing
- Centre de remise en forme / Fitness
Outdoor
- Stationnement
- Garage
Explorez le secteur
L'agent vous contactera bientôt par
Publié par
Réserver une visite avec the agent
Choisissez une date et si vous souhaitez une visite virtuelle ou en personne avec l’agent.
Information contained on this site is believed to be reliable; yet, users of this web site are responsible for checking the accuracy, completeness, currency, or suitability of all information. Neither the New Orleans Metropolitan Association of REALTORS®, Inc. nor the Gulf South Real Estate Information Network, Inc. makes any representation, guarantees, or warranties as to the accuracy, completeness, currency, or suitability of the information provided. They specifically disclaim any and all liability for all claims or damages that may result from providing information to be used on the web site, or the information which it contains, including any web sites maintained by third parties, which may be linked to this web site. The information being provided is for the consumer’s personal, non-commercial use, and may not be used for any purpose other than to identify prospective properties which consumers may be interested in purchasing. The user of this site is granted permission to copy a reasonable and limited number of copies to be used in satisfying the purposes identified in the preceding sentence. By using this site, you signify your agreement with and acceptance of these terms and conditions. If you do not accept this policy, you may not use this site in any way. Your continued use of this site, and/or its affiliates’ sites, following the posting of changes to these terms will mean you accept those changes, regardless of whether you are provided with additional notice of such changes. Copyright 2026 New Orleans Metropolitan Association of REALTORS®, Inc. All rights reserved. The sharing of MLS database, or any portion thereof, with any unauthorized third party is strictly prohibited.
Propriétés similaires à proximité
Nouvelles annonces à Metairie


Explorez plus de biens à vendre
Metairie, LA, États-Unis types de propriétés
Metairie, LA, États-Unis Recherches populaires
- Propriétés avec Piscine à Metairie, LA, États-Unis
- Propriétés avec Cuisine ouverte à Metairie, LA, États-Unis
- Propriétés avec Ascenseur à Metairie, LA, États-Unis
- Immobilier d’investissement propriétés à Metairie, LA, États-Unis
- Propriétés avec Salle de jeux à Metairie, LA, États-Unis
- Vue panoramique / panoramique propriétés à Metairie, LA, États-Unis
- Au bord de l’eau propriétés à Metairie, LA, États-Unis
- Propriétés avec Jacuzzi à Metairie, LA, États-Unis
- Au bord du lac propriétés à Metairie, LA, États-Unis
- Propriétés avec Cinéma à Metairie, LA, États-Unis
- Propriétés avec Bibliothèque à Metairie, LA, États-Unis
- Vue sur le lac propriétés à Metairie, LA, États-Unis
- Vue sur la mer propriétés à Metairie, LA, États-Unis
- Vue sur la ville propriétés à Metairie, LA, États-Unis
- Propriétés avec Terrain de tennis à Metairie, LA, États-Unis
- Lotissement sécurisé propriétés à Metairie, LA, États-Unis
- Duplex propriétés à Metairie, LA, États-Unis
- Équestre propriétés à Metairie, LA, États-Unis
- Propriétés avec Cave à vins à Metairie, LA, États-Unis
- Vue sur un golfe propriétés à Metairie, LA, États-Unis
- Propriétés avec Sauna à Metairie, LA, États-Unis
- Propriétés avec Hammam à Metairie, LA, États-Unis
Guides et histoires connexes
La confiance des plus grands courtiers du monde
Les agents des propriétés les plus exceptionnelles du monde publient sur JamesEdition.
- Des annonces de Sotheby's, Christie's, BARNES et Engel & Völkers
- Chaque annonce est vérifiée avant sa mise en ligne
- Contactez directement des agents vérifiés
En continuant, vous acceptez nos Conditions et notre Politique de confidentialité.
partnered with