$550,000
Résidence Unifamiliale À Mesquite
- 5 Chambres
- 3 SdB
- 2,631 Sqft
- 7,214 Sqft lot
- Mis à jour: Août 27
- Source: North Texas Real Estate Information Systems (NTREIS) MLS#21366815
À propos de la propriété
La description a été traduite automatiquement.
La description est affichée dans la langue d'origine.
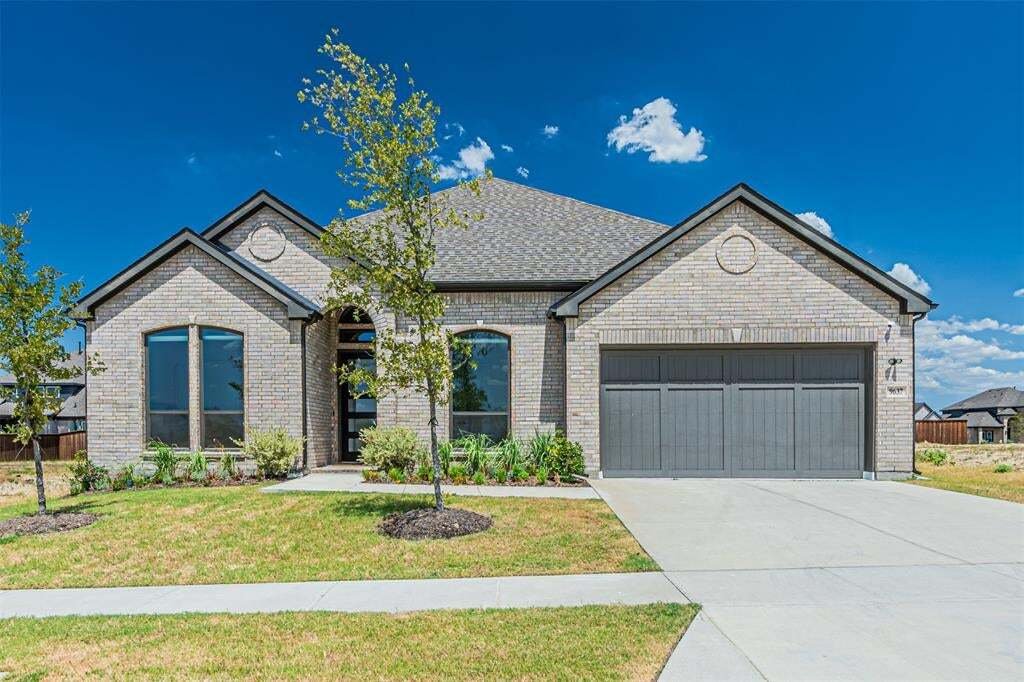
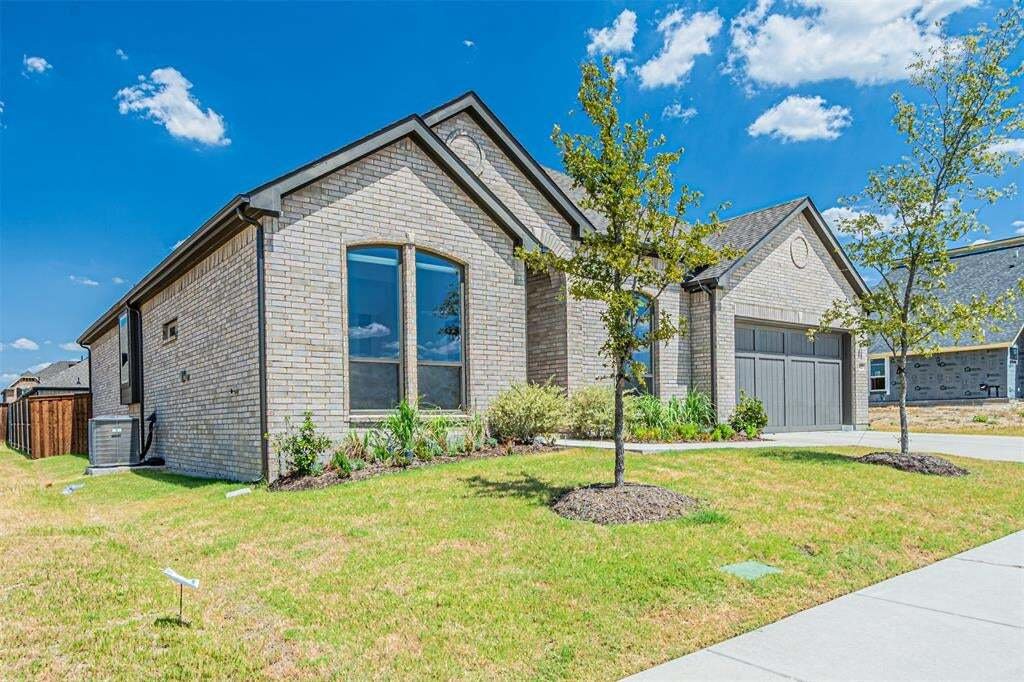
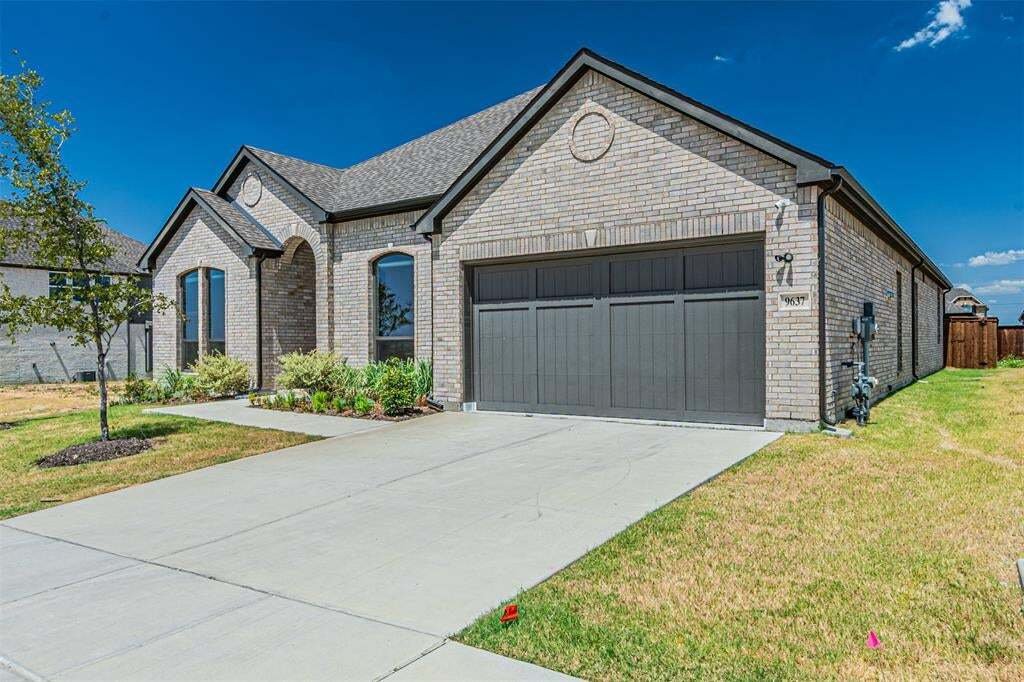
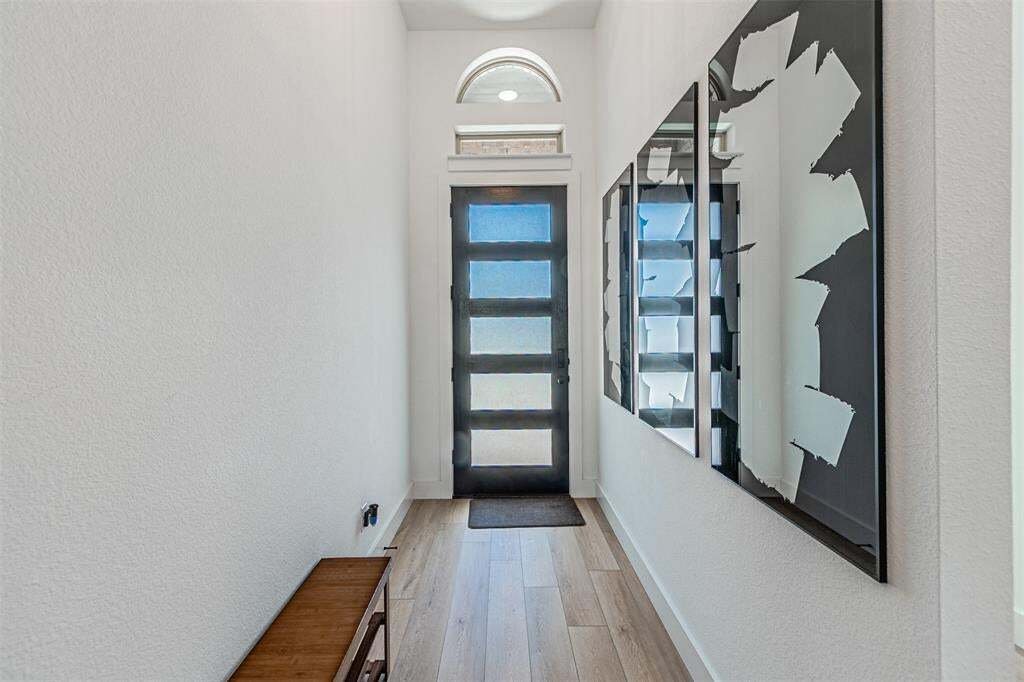
Welcome to this beautifully designed 5-bedroom, 3-bathroom home offering 2,631 square feet of spacious, functional living. From the moment you step inside, the bright open floor plan, tall ceilings, and abundant natural light create an inviting atmosphere that feels both comfortable and impressive.
At the heart of the home is a spacious kitchen featuring crisp white cabinetry, an oversize
At the heart of the home is a spacious kitchen featuring crisp white cabinetry, an oversize
Welcome to this beautifully designed 5-bedroom, 3-bathroom home offering 2,631 square feet of spacious, functional living. From the moment you step inside, the bright open floor plan, tall ceilings, and abundant natural light create an inviting atmosphere that feels both comfortable and impressive.
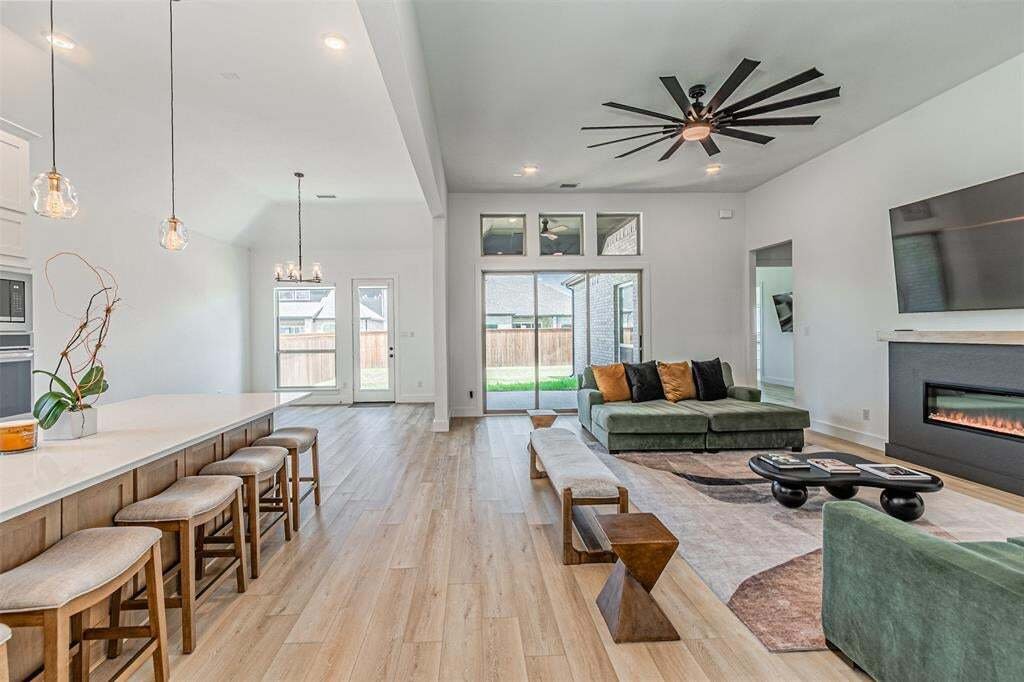
At the heart of the home is a spacious kitchen featuring crisp white cabinetry, an oversized white oak island, generous countertop space, pendant lighting, and plenty of storage. The kitchen opens directly into the main living area, making the layout ideal for everyday living and entertaining. The living room is highlighted by soaring ceilings, large windows, and a modern fireplace that creates a natural focal point.
The primary suite provides plenty of room to relax and features a well-appointed bathroom with dual vanities, a freestanding soaking tub, separate walk-in shower, and generous storage. Four additional bedrooms provide flexibility for family, guests, a home office, workout room, or playroom.
Additional features include stylish hard-surface flooring throughout much of the home, ceiling fans, a dedicated laundry room with utility sink, ample closet space, and a thoughtfully designed floor plan that maximizes the home’s square footage.
Outside, enjoy a covered patio overlooking a spacious fenced backyard with plenty of room for entertaining, pets, recreation, or creating your own outdoor retreat.
With 5 bedrooms, multiple flexible living spaces, and a large open kitchen, this home offers the space and versatility today’s buyers are looking for. Schedule your private showing today!
At the heart of the home is a spacious kitchen featuring crisp white cabinetry, an oversized white oak island, generous countertop space, pendant lighting, and plenty of storage. The kitchen opens directly into the main living area, making the layout ideal for everyday living and entertaining. The living room is highlighted by soaring ceilings, large windows, and a modern fireplace that creates a natural focal point.
The primary suite provides plenty of room to relax and features a well-appointed bathroom with dual vanities, a freestanding soaking tub, separate walk-in shower, and generous storage. Four additional bedrooms provide flexibility for family, guests, a home office, workout room, or playroom.
Additional features include stylish hard-surface flooring throughout much of the home, ceiling fans, a dedicated laundry room with utility sink, ample closet space, and a thoughtfully designed floor plan that maximizes the home’s square footage.
Outside, enjoy a covered patio overlooking a spacious fenced backyard with plenty of room for entertaining, pets, recreation, or creating your own outdoor retreat.
With 5 bedrooms, multiple flexible living spaces, and a large open kitchen, this home offers the space and versatility today’s buyers are looking for. Schedule your private showing today!
-
Type de propriété
Maison
-
Année de construction
2024
-
Prix/pied²
$209
Caractéristiques
- Garage
- Dressing
- Cheminée
- Piscine
- Centre de remise en forme / Fitness
- Cuisine ouverte
- Buanderie
- Laveuse sécheuse
- Bureau
Caractéristiques
Intérieur
- Bureau
- Cheminée
- Îlot de cuisine
- Laveuse sécheuse
- Buanderie
- Cuisine ouverte
- Dressing
- Centre de remise en forme / Fitness
Outdoor
- Piscine
- Garage
Explorez le secteur
9637 Chesney Drive, Forney, Texas, États-Unis
Voir sur Google Maps
Prix par sqft
Faible
Élevé
Inscrit il y a 12 mois
Vous vous êtes renseigné sur ce bien
L'agent vous contactera bientôt par
Publié par
15
Annonces
2025
Inscrit
Réserver une visite avec the agent
Choisissez une date et si vous souhaitez une visite virtuelle ou en personne avec l’agent.
Date préférée
Type de visite
Dernière mise à jour
Août 27
Première mise en ligne
Août 23
Référence de l’annonce
21366815
Statut de l’annonce
The data relating to real estate for sale on this web site comes in part from the Broker Reciprocity Program of the NTREIS Multiple Listing Service. Real estate listings held by brokerage firms other than this broker are marked with the Broker Reciprocity logo and detailed information about them includes the name of the listing brokers.
Propriétés similaires à proximité
Nouvelles annonces à Forney

Explorez plus de biens à vendre
Forney, TX, États-Unis types de propriétés
Forney, TX, États-Unis Recherches populaires
- Constructions neuves propriétés à Forney, TX, États-Unis
- Moderne propriétés à Forney, TX, États-Unis
- Vue sur le lac propriétés à Forney, TX, États-Unis
- Au bord de l’eau propriétés à Forney, TX, États-Unis
- Au bord du lac propriétés à Forney, TX, États-Unis
- Immobilier d’investissement propriétés à Forney, TX, États-Unis
- Rénové propriétés à Forney, TX, États-Unis
- Propriétés avec Bibliothèque à Forney, TX, États-Unis
- Propriétés avec Terrain de tennis à Forney, TX, États-Unis
- Lotissement sécurisé propriétés à Forney, TX, États-Unis
- Propriétés avec Hammam à Forney, TX, États-Unis
- Colline propriétés à Forney, TX, États-Unis
- Côtières propriétés à Forney, TX, États-Unis
- Vue sur un golfe propriétés à Forney, TX, États-Unis
Guides et histoires connexes
La confiance des plus grands courtiers du monde
Les agents des propriétés les plus exceptionnelles du monde publient sur JamesEdition.
- Des annonces de Sotheby's, Christie's, BARNES et Engel & Völkers
- Chaque annonce est vérifiée avant sa mise en ligne
- Contactez directement des agents vérifiés
En continuant, vous acceptez nos Conditions et notre Politique de confidentialité.
brokerages we
partnered with
partnered with