$649,363
Prix réduit de $48,000 le Sep 23, 2026
Résidence Unifamiliale À Mesquite
- 4 Chambres
- 4 SdB
- 3,268 Sqft
- 43,560 Sqft lot
- Mis à jour: Septembre 23
- Source: North Texas Real Estate Information Systems (NTREIS) MLS#21260252
À propos de la propriété
La description a été traduite automatiquement.
La description est affichée dans la langue d'origine.
MLS# 21260252 - Built by Kindred Homes - Ready Now! ~ This stunning Texan model home is loaded with over $122,000 in designer upgrades and sits on a highly desirable corner lot. From the moment you arrive, exterior up lighting highlights the extended covered entry and creates an inviting evening presence. Step inside the impressive two-story foyer and you’ll immediately feel the elevated quality t
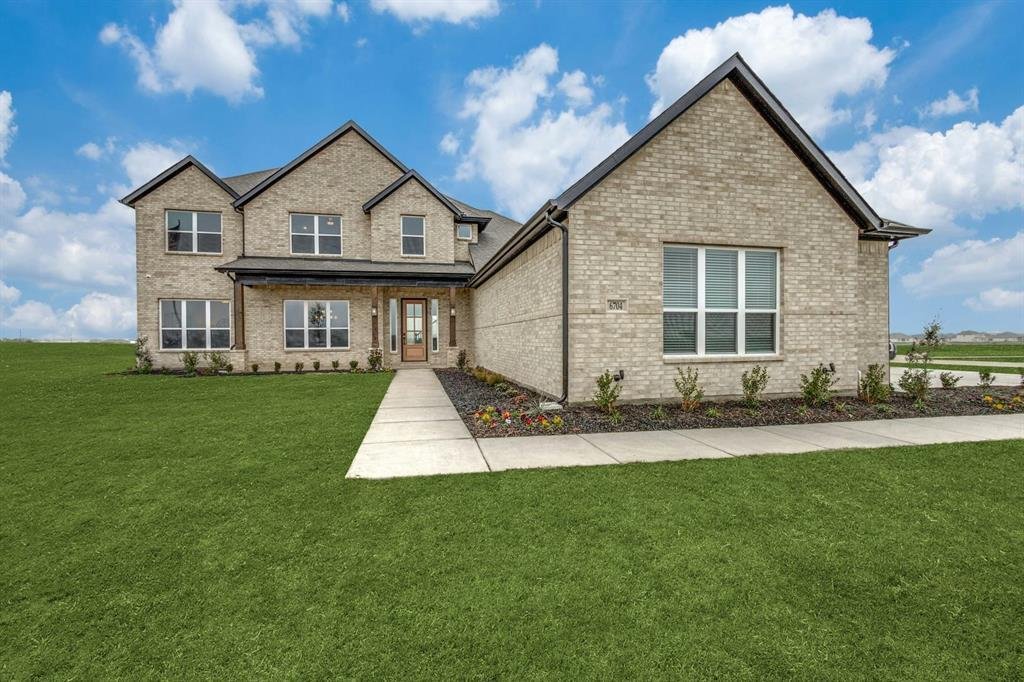
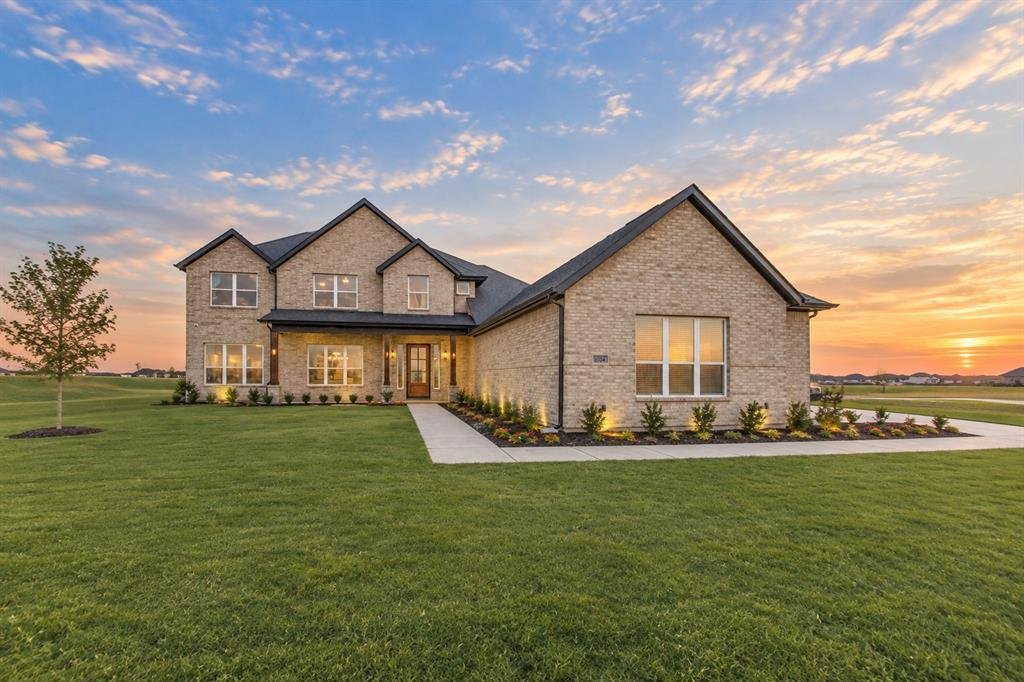
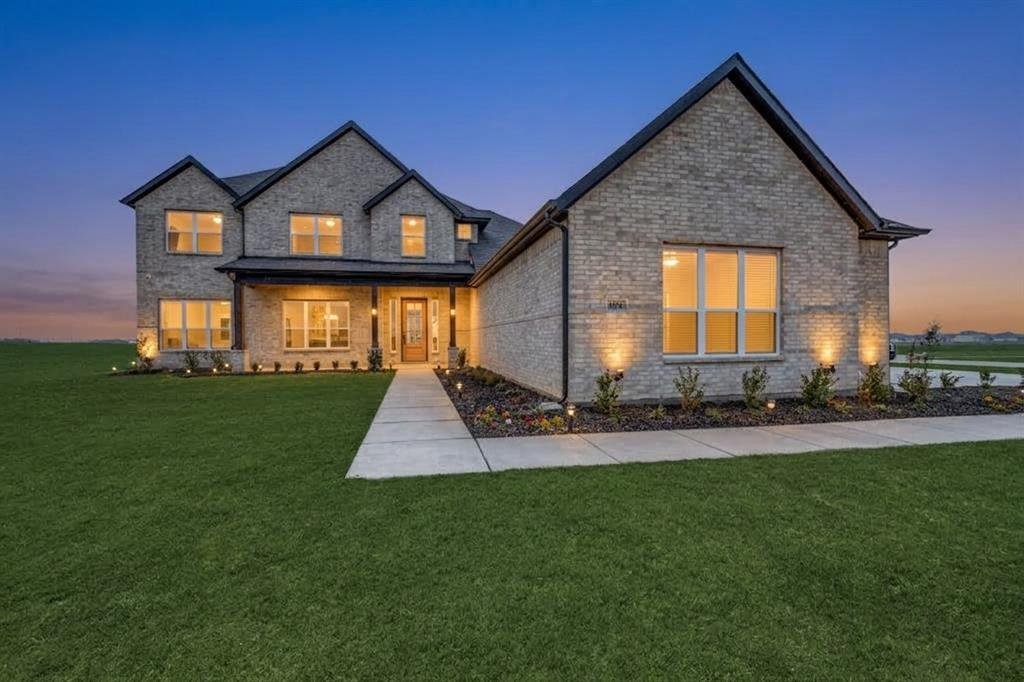
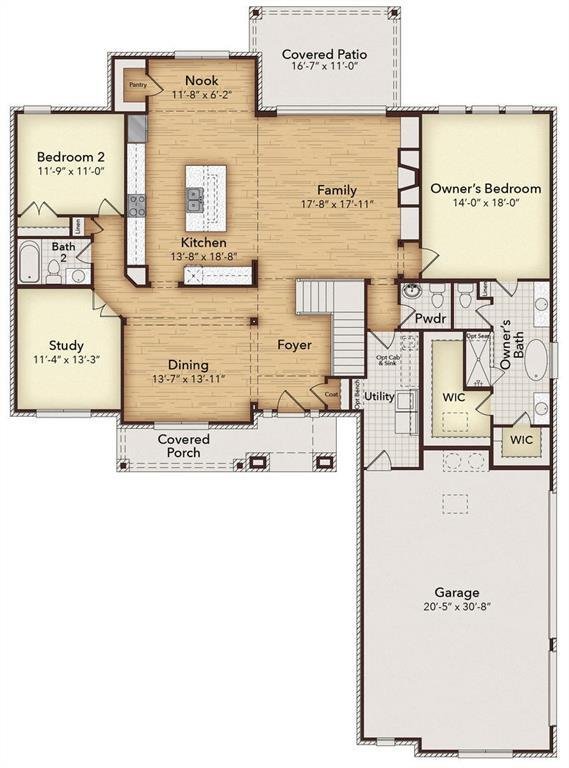
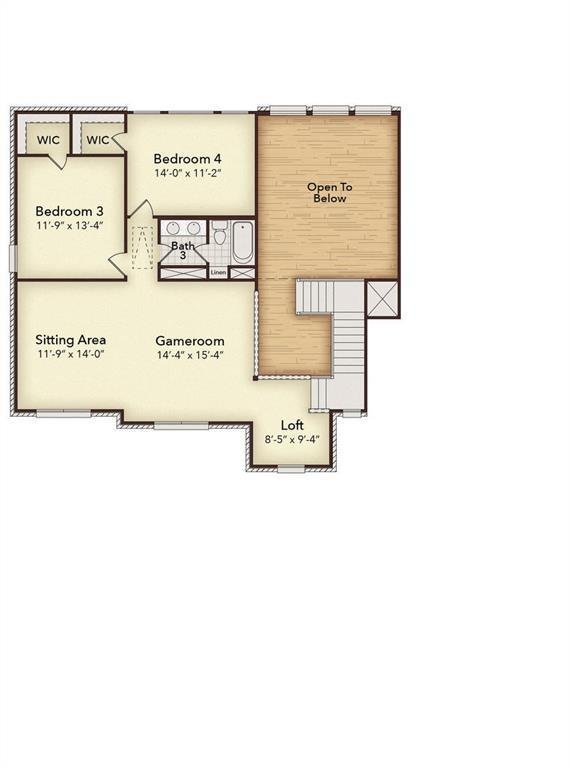
MLS# 21260252 - Built by Kindred Homes - Ready Now! ~ This stunning Texan model home is loaded with over $122,000 in designer upgrades and sits on a highly desirable corner lot. From the moment you arrive, exterior up lighting highlights the extended covered entry and creates an inviting evening presence. Step inside the impressive two-story foyer and you’ll immediately feel the elevated quality throughout. The open-concept living space is designed for both everyday living and entertaining. The expansive family room features a dramatic 12-foot sliding glass door that floods the space with natural light and opens to the sought-after covered outdoor living area. A direct-vent gas fireplace with brick surround and wood mantel anchors the room, while upgraded hard-surface flooring flows through most of the downstairs living areas. The chef-inspired kitchen is a true showpiece. Extended upper cabinets reach the ceiling, a wood-paneled island creates a striking focal point, and an enamel cast-iron farmhouse sink adds timeless character. Cooking is elevated with a 36-inch gas cooktop and an exterior-vented wood range hood. Upgraded plumbing and lighting fixtures complete the refined look, and a generous walk-in pantry provides excellent storage. The private owner’s suite offers a boxed ceiling and spacious walk-in closet. The luxurious owner’s bath includes dual vanities, a glass-enclosed shower, freestanding tub, and private water closet. A secluded first-floor guest suite with its own full bath and large closet is ideal for visitors or multi-generational living. Upstairs, two secondary bedrooms with walk-in closets share a full bath, while an oversized game room, sitting area, and loft provide flexible space for work, play, or media. Additional highlights include a private study, formal dining room, powder bath, centrally located laundry, oak handrail with iron balusters, and abundant storage throughout.
-
Type de propriété
Maison
-
Année de construction
2025
-
Prix/pied²
$198
Caractéristiques
- Garage
- Dressing
- Cheminée
- Salle de jeux
- Buanderie
- Vie privée
- Îlot de cuisine
Explorez le secteur
6704 Bassett Lane, Forney, Texas, États-Unis
Voir sur Google Maps
Prix par sqft
Faible
Élevé
Inscrit il y a 11 mois
Vous vous êtes renseigné sur ce bien
L'agent vous contactera bientôt par
Publié par
727
Annonces
2025
Inscrit
Réserver une visite avec the agent
Choisissez une date et si vous souhaitez une visite virtuelle ou en personne avec l’agent.
Date préférée
Type de visite
Dernière mise à jour
Septembre 23
Première mise en ligne
Mai 5
Référence de l’annonce
21260252
Statut de l’annonce
The data relating to real estate for sale on this web site comes in part from the Broker Reciprocity Program of the NTREIS Multiple Listing Service. Real estate listings held by brokerage firms other than this broker are marked with the Broker Reciprocity logo and detailed information about them includes the name of the listing brokers.
Propriétés similaires à proximité
Nouvelles annonces à Forney

Explorez plus de biens à vendre
Forney, TX, États-Unis types de propriétés
Forney, TX, États-Unis Recherches populaires
- Constructions neuves propriétés à Forney, TX, États-Unis
- Moderne propriétés à Forney, TX, États-Unis
- Vue sur le lac propriétés à Forney, TX, États-Unis
- Au bord de l’eau propriétés à Forney, TX, États-Unis
- Au bord du lac propriétés à Forney, TX, États-Unis
- Immobilier d’investissement propriétés à Forney, TX, États-Unis
- Rénové propriétés à Forney, TX, États-Unis
- Propriétés avec Bibliothèque à Forney, TX, États-Unis
- Lotissement sécurisé propriétés à Forney, TX, États-Unis
- Propriétés avec Terrain de tennis à Forney, TX, États-Unis
- Colline propriétés à Forney, TX, États-Unis
- Propriétés avec Hammam à Forney, TX, États-Unis
- Côtières propriétés à Forney, TX, États-Unis
Guides et histoires connexes
La confiance des plus grands courtiers du monde
Les agents des propriétés les plus exceptionnelles du monde publient sur JamesEdition.
- Des annonces de Sotheby's, Christie's, BARNES et Engel & Völkers
- Chaque annonce est vérifiée avant sa mise en ligne
- Contactez directement des agents vérifiés
En continuant, vous acceptez nos Conditions et notre Politique de confidentialité.
brokerages we
partnered with
partnered with