$1,600,000
Prix réduit de $100,000 le Jul 22, 2026
Table Individuelle Individuelle
- 6 Chambres
- 4 SdB
- 5,820 Sqft
- 17,424 Sqft lot
- Mis à jour: Août 5
-
1
Vues des 30 derniers jours
- MLS#7044481
À propos de la propriété
La description a été traduite automatiquement.
La description est affichée dans la langue d'origine.
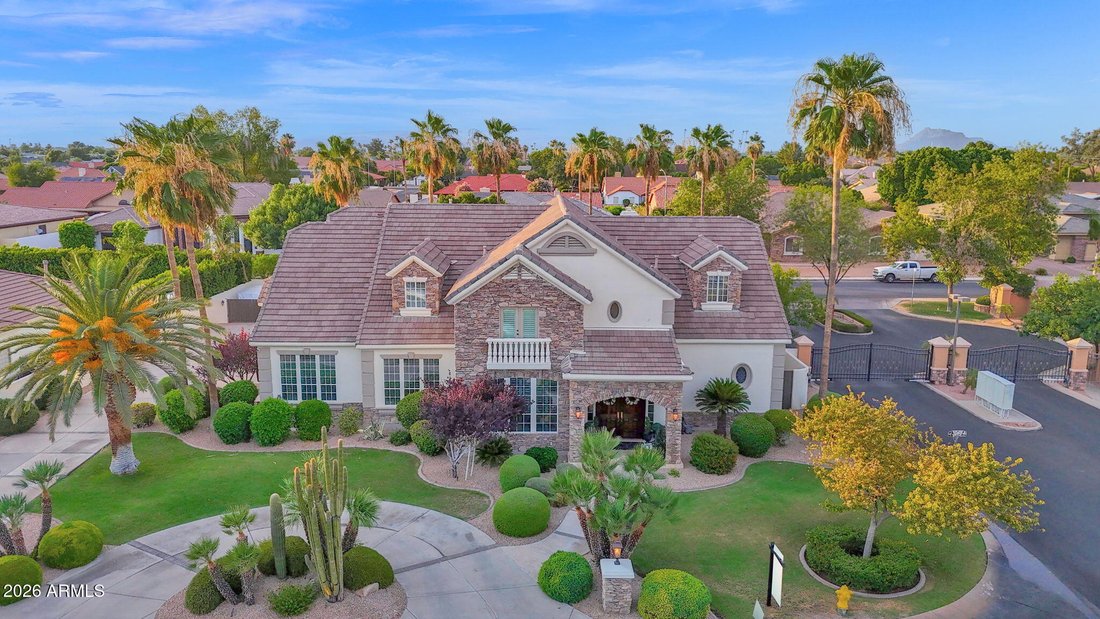
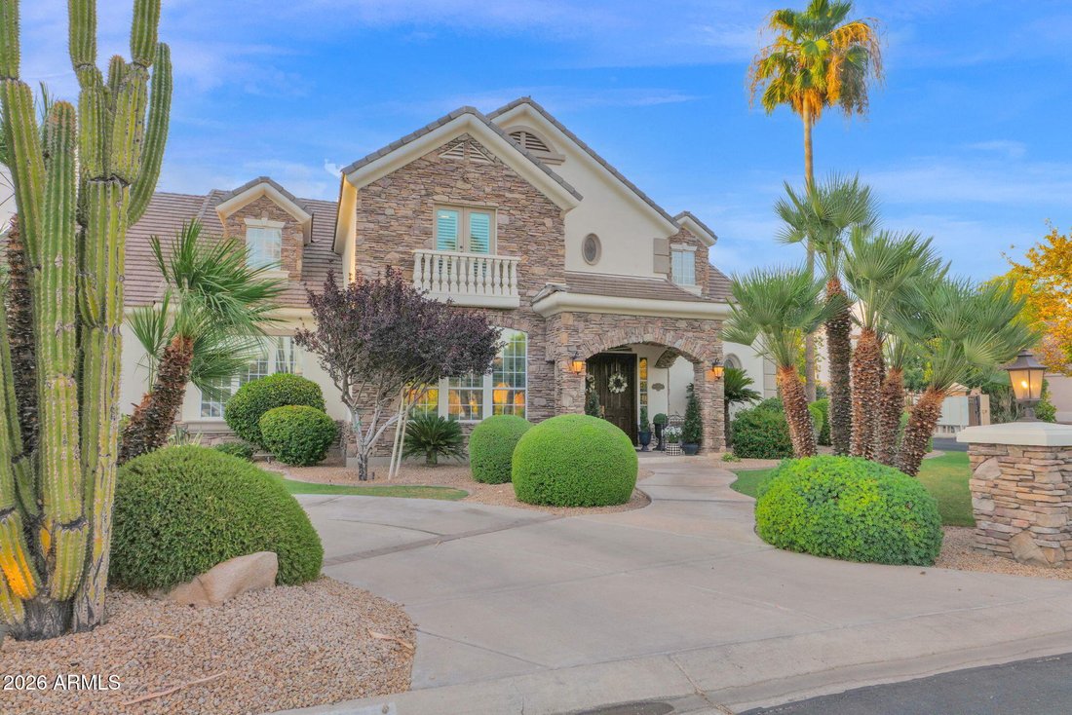
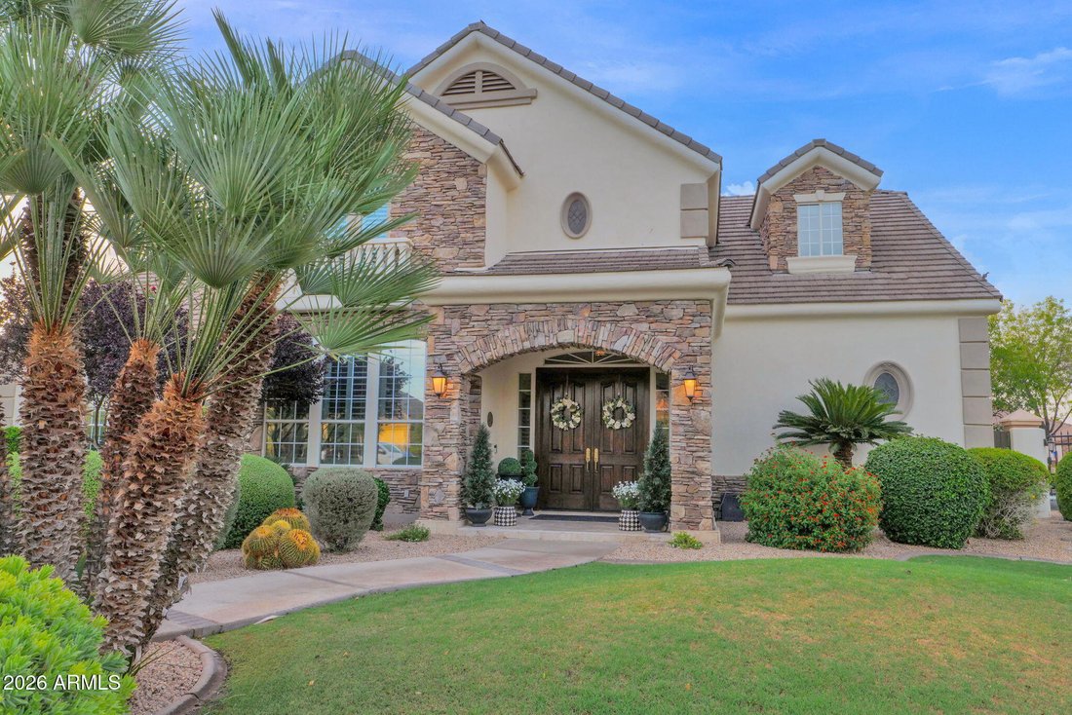
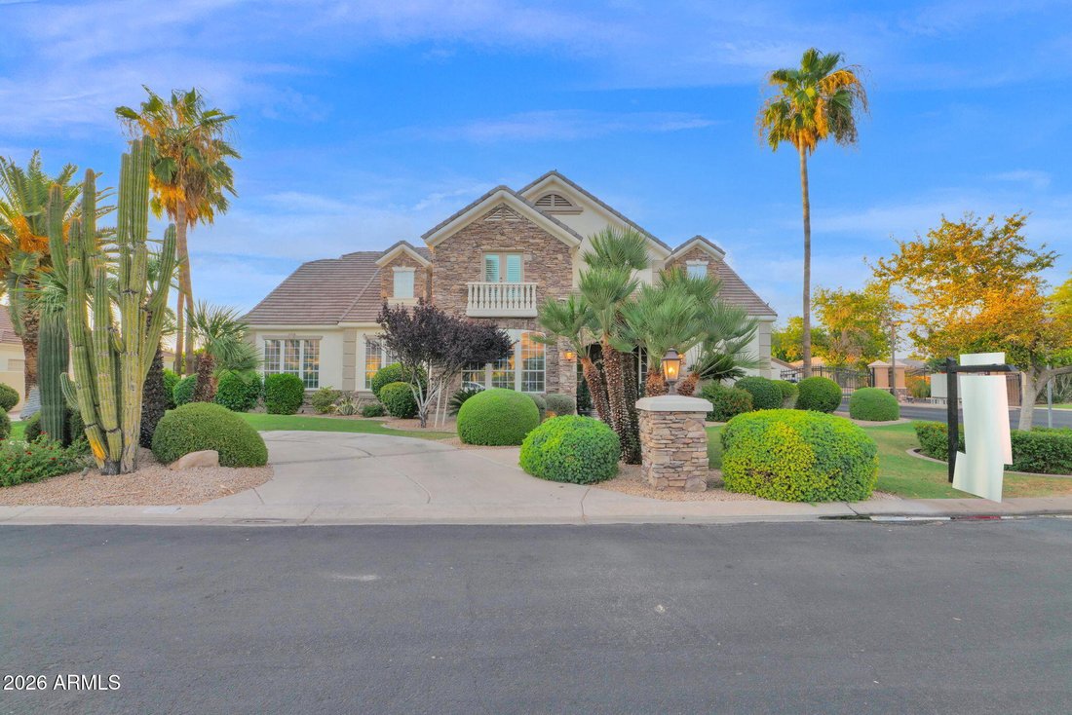
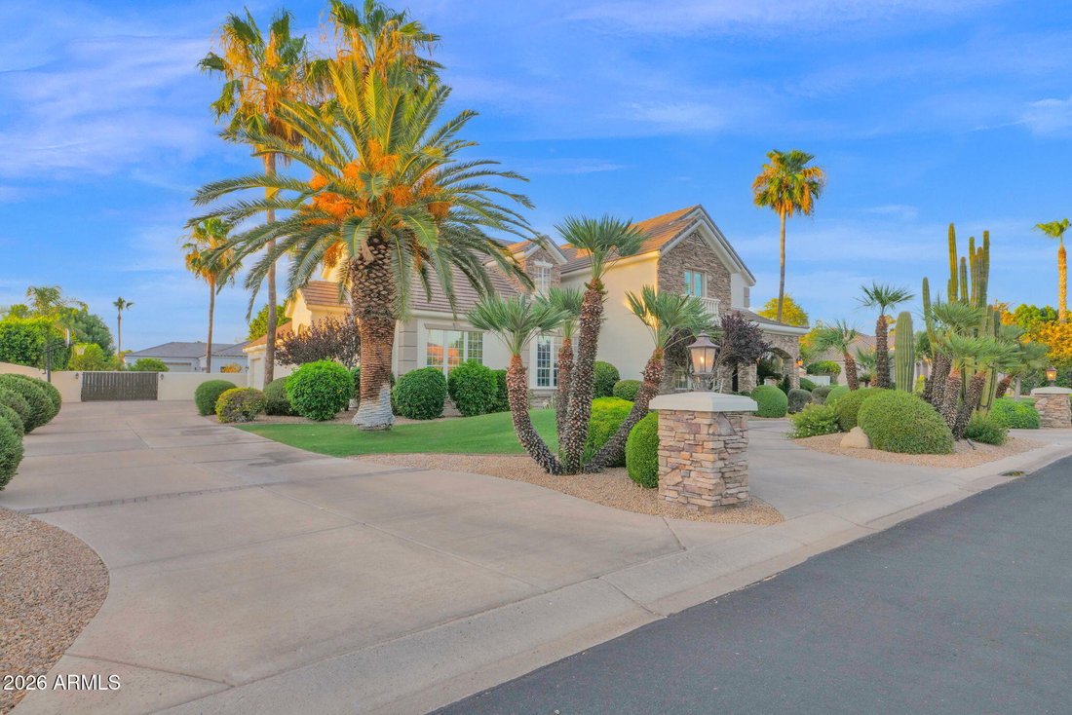
Custom built French Country estate in the gated Hidden Groves community. Stunning 6 BD / 4 BA, 5,862 sq. ft. on a private 0.4 acre lot. A circular driveway leads to a travertine covered front porch and grand entry with real hardwood tongue and groove plank flooring. Formal living and dining rooms flank the foyer and kitchen. A dramatic family room features 20-foot ceilings, travertine floors, a ga
Custom built French Country estate in the gated Hidden Groves community. Stunning 6 BD / 4 BA, 5,862 sq. ft. on a private 0.4 acre lot. A circular driveway leads to a travertine covered front porch and grand entry with real hardwood tongue and groove plank flooring. Formal living and dining rooms flank the foyer and kitchen. A dramatic family room features 20-foot ceilings, travertine floors, a gas fireplace with custom mantle, built-in cabinetry (TV conveys) and panoramic views to the resort style backyard.
Remodeled kitchen (2 years) offers updated countertops and sink, Thermador counter depth refrigerator, double ovens, gas cooktop, ice maker, trash compactor, added cabinetry and walk in pantry. Main floor primary suite has dual closets and a jetted tub; an additional main floor bedroom has a private entrance and full bath. Upper level is carpeted and includes a home theater, bonus/party room, four bedrooms, two full baths and a storage room.
Outdoor living is exceptional. Extended travertine covered patio (1 year), Kiln Fired Adobe pool deck, diving depth pool with rock slide, waterfall and in ground spa, outdoor kitchen/BBQ area, and shower. Mature citrus trees, block and stucco perimeter walls with decorative rock and coach lights create a private, entertainer ready setting.
Additional highlights: 3 car extended garage with built ins, automatic RV gate with concrete pad, Electrolux central vacuum, two tankless water heaters, owned water softener, electronic/app based pool and landscape controls, wired Ring exterior cameras convey, under stair storage roomy enough for extra refrigerator/freezer, laundry with fold out ironing board, plantation shutters, full home intercom system. Home painted inside and out 1.5 years ago. Neighborhood amenities include lighted tennis, pickleball, and basketball courts, as well as a picnic and children’s play area. A rare, turnkey French Country estate in a premier gated neighborhood.
Remodeled kitchen (2 years) offers updated countertops and sink, Thermador counter depth refrigerator, double ovens, gas cooktop, ice maker, trash compactor, added cabinetry and walk in pantry. Main floor primary suite has dual closets and a jetted tub; an additional main floor bedroom has a private entrance and full bath. Upper level is carpeted and includes a home theater, bonus/party room, four bedrooms, two full baths and a storage room.
Outdoor living is exceptional. Extended travertine covered patio (1 year), Kiln Fired Adobe pool deck, diving depth pool with rock slide, waterfall and in ground spa, outdoor kitchen/BBQ area, and shower. Mature citrus trees, block and stucco perimeter walls with decorative rock and coach lights create a private, entertainer ready setting.
Additional highlights: 3 car extended garage with built ins, automatic RV gate with concrete pad, Electrolux central vacuum, two tankless water heaters, owned water softener, electronic/app based pool and landscape controls, wired Ring exterior cameras convey, under stair storage roomy enough for extra refrigerator/freezer, laundry with fold out ironing board, plantation shutters, full home intercom system. Home painted inside and out 1.5 years ago. Neighborhood amenities include lighted tennis, pickleball, and basketball courts, as well as a picnic and children’s play area. A rare, turnkey French Country estate in a premier gated neighborhood.
-
Type de propriété
Maison
-
Année de construction
2000
-
Prix/pied²
$274
Caractéristiques
- Piscine
- Garage
- Cheminée
- Cuisine extérieure
- Vue panoramique / panoramique
- Porte
- Buanderie
Explorez le secteur
3520 E DOVER Street, Mesa, AZ 85213, Arizona, États-Unis
Voir sur Google Maps
Prix par sqft
Faible
Élevé
Inscrit il y a 4 ans
Vous vous êtes renseigné sur ce bien
L'agent vous contactera bientôt par
Publié par
8
Annonces
2024
Inscrit
Réserver une visite avec Shanna Day
Choisissez une date et si vous souhaitez une visite virtuelle ou en personne avec l’agent.
Date préférée
Type de visite

Tempe - Scottsdale
6400 East McDowell Rd, Suite 160, 85282, Scottsdale, United States
Voir le profil de l’agence
Dernière mise à jour
Août 5
Première mise en ligne
Jun 23
Licence de l’agent
#SA629265000
Référence de l’annonce
2129490554821154
Statut de l’annonce
Propriétés similaires à proximité
Nouvelles annonces à Mesa



Explorez plus de biens à vendre
Mesa, AZ, États-Unis types de propriétés
Mesa, AZ, États-Unis Recherches populaires
- Propriétés avec Garage à Mesa, AZ, États-Unis
- Propriétés avec Piscine à Mesa, AZ, États-Unis
- Propriétés avec Cuisine ouverte à Mesa, AZ, États-Unis
- Constructions neuves propriétés à Mesa, AZ, États-Unis
- Lotissement sécurisé propriétés à Mesa, AZ, États-Unis
- Vue sur la montagne propriétés à Mesa, AZ, États-Unis
- Moderne propriétés à Mesa, AZ, États-Unis
- Propriétés avec Hammam à Mesa, AZ, États-Unis
- Vue sur le lac propriétés à Mesa, AZ, États-Unis
Guides et histoires connexes
La confiance des plus grands courtiers du monde
Les agents des propriétés les plus exceptionnelles du monde publient sur JamesEdition.
- Des annonces de Sotheby's, Christie's, BARNES et Engel & Völkers
- Chaque annonce est vérifiée avant sa mise en ligne
- Contactez directement des agents vérifiés
En continuant, vous acceptez nos Conditions et notre Politique de confidentialité.
brokerages we
partnered with
partnered with