


$1,072,284
Ferme Avec Maison Principale Et Duplex — 350 M² De Surface Habitable (1 200 M² Au Total) — Merscheid (Putschei
- 5 Chambres
- 1 SdB
- 3,768 Sqft
- Mis à jour: Août 7
À propos de la propriété
La description a été traduite automatiquement.
La description est affichée dans la langue d'origine.
L’agence Immo Leo propose en exclusivité cette superbe ferme au potentiel rare, offrant 350 m² de surface habitable pour une surface totale d’environ 1 200 m², sur un terrain de 9,6 acres.
La propriété comprend une maison principale et un appartement en duplex avec entrée séparée, ainsi que de grandes dépendances.
Possibilité de louer environ 2 hectares de terrain supplémentaire,
La propriété comprend une maison principale et un appartement en duplex avec entrée séparée, ainsi que de grandes dépendances.
Possibilité de louer environ 2 hectares de terrain supplémentaire,
The Immo Leo agency exclusively offers this superb farm with rare potential, offering 350 m² of living space for a total area of approximately 1,200 m², on a 9.6-acre plot.
The property includes a main house and a duplex apartment with a separate entrance, as well as large outbuildings.
Possibility to rent approximately 2 hectares of additional land, ideal for equestrian or agric
The property includes a main house and a duplex apartment with a separate entrance, as well as large outbuildings.
Possibility to rent approximately 2 hectares of additional land, ideal for equestrian or agric
L’agence Immo Leo propose en exclusivité cette superbe ferme au potentiel rare, offrant 350 m² de surface habitable pour une surface totale d’environ 1 200 m², sur un terrain de 9,6 acres.
La propriété comprend une maison principale et un appartement en duplex avec entrée séparée, ainsi que de grandes dépendances.
Possibilité de louer environ 2 hectares de terrain supplémentaire, idéal pour les activités équestres ou agricoles.
Emplacement et équipements :
Merscheid, commune de Putscheid (canton de Vianden)
École maternelle, primaire et foyer pour jeunes à proximité
Installations culturelles et sportives à Hosingen (parc Hosingen) à 7 km. Lycées, commerces et gare de Diekirch/Ettelbruck à environ 17 km.
Composition de la propriété :
Maison principale :
Rez-de-chaussée :
• Hall d’entrée
• Grande cuisine équipée
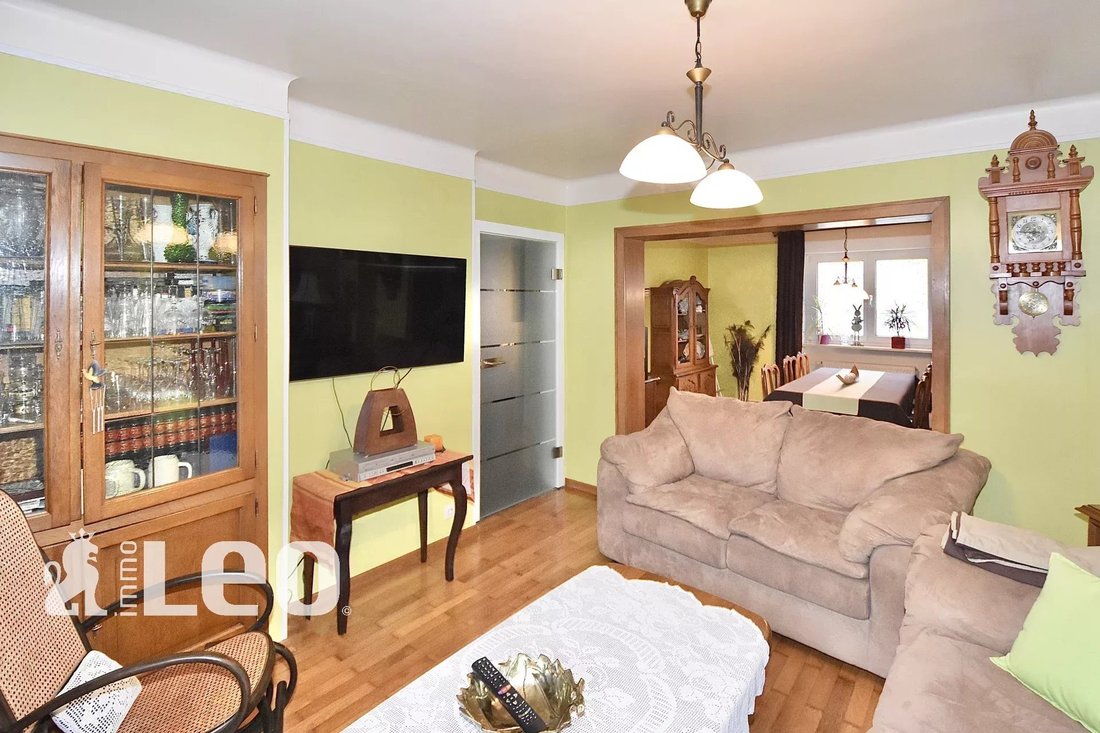
• Petit salon avec cheminée
• Grande salle à manger avec salon
• Local de rangement
• WC séparés
• Deuxième cuisine et buanderie avec accès à la cour
Premier étage :
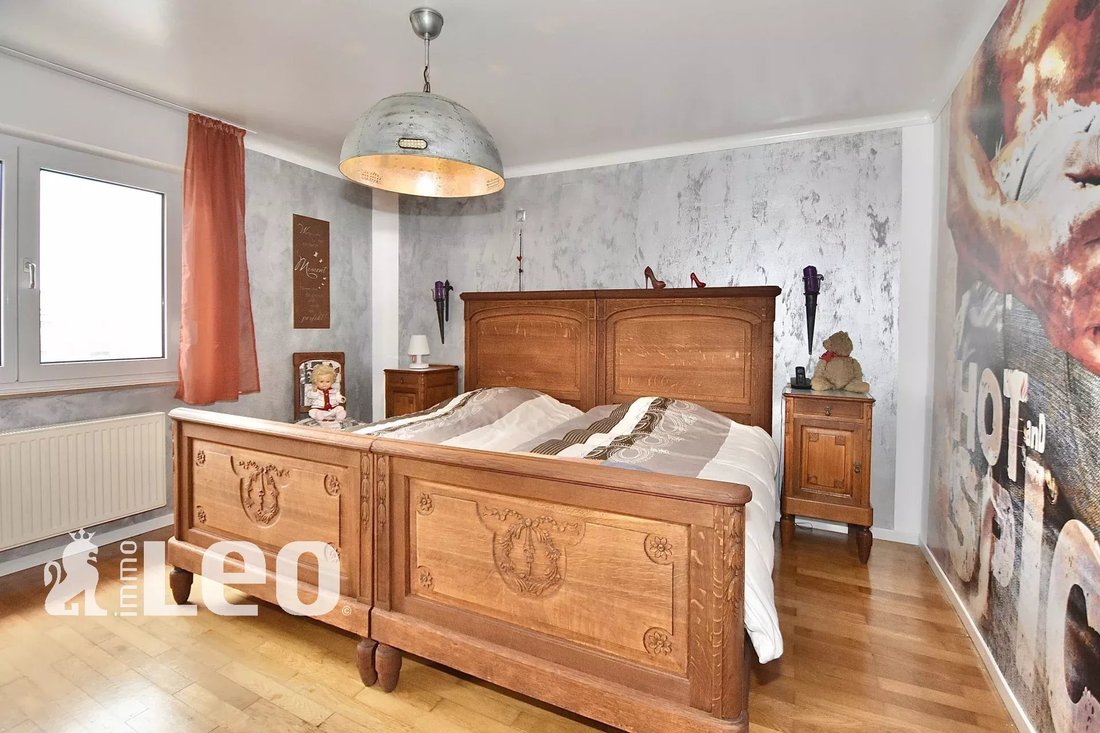
• 5 chambres
• Bureau
• Salle de bain avec baignoire, douche et WC
Deuxième étage :
• Grenier
• Sous-sol
• Cave
Appartement en duplex (environ 120 m² — entrée séparée) :
Rez-de-chaussée :
• Grand hall d’entrée
• Cuisine équipée
• Salle à manger et salon avec accès à une grande terrasse
• Terrasse équipée d’une cabane de jardin et d’un four à pizza
Premier étage :
• 2 chambres
• Salle de bain avec baignoire et WC
Extérieur et dépendances :
• Grandes granges
• Atelier
• 4 garages (capacité d’environ 5 voitures)
• 6 boxes pour chevaux
• Cour, grande terrasse, cabane de jardin, four à pizza
Points forts :
Plus de 1 000 m² de surface utilisable
Maison principale et duplex à usage mixte (résidentiel/familial, locatif, activité)
Nombreuses dépendances, idéales pour un projet artisanal, collectionneur ou équestre
Possibilité de louer environ 2 hectares supplémentaires
Environnement de village paisible, à proximité des autoroutes et des services
Informations clés :
Surface habitable : env. 350 m²
Surface totale : environ 1 200 m²
Surface utile : > 1 000 m²
Terrain : 9,6 acres
Personne à contacter :
Pour plus d’informations ou pour organiser une visite, contactez l’agence Immo Leo au 288 369 - 1.
La propriété comprend une maison principale et un appartement en duplex avec entrée séparée, ainsi que de grandes dépendances.
Possibilité de louer environ 2 hectares de terrain supplémentaire, idéal pour les activités équestres ou agricoles.
Emplacement et équipements :
Merscheid, commune de Putscheid (canton de Vianden)
École maternelle, primaire et foyer pour jeunes à proximité
Installations culturelles et sportives à Hosingen (parc Hosingen) à 7 km. Lycées, commerces et gare de Diekirch/Ettelbruck à environ 17 km.
Composition de la propriété :
Maison principale :
Rez-de-chaussée :
• Hall d’entrée
• Grande cuisine équipée
• Petit salon avec cheminée
• Grande salle à manger avec salon
• Local de rangement
• WC séparés
• Deuxième cuisine et buanderie avec accès à la cour
Premier étage :
• 5 chambres
• Bureau
• Salle de bain avec baignoire, douche et WC
Deuxième étage :
• Grenier
• Sous-sol
• Cave
Appartement en duplex (environ 120 m² — entrée séparée) :
Rez-de-chaussée :
• Grand hall d’entrée
• Cuisine équipée
• Salle à manger et salon avec accès à une grande terrasse
• Terrasse équipée d’une cabane de jardin et d’un four à pizza
Premier étage :
• 2 chambres
• Salle de bain avec baignoire et WC
Extérieur et dépendances :
• Grandes granges
• Atelier
• 4 garages (capacité d’environ 5 voitures)
• 6 boxes pour chevaux
• Cour, grande terrasse, cabane de jardin, four à pizza
Points forts :
Plus de 1 000 m² de surface utilisable
Maison principale et duplex à usage mixte (résidentiel/familial, locatif, activité)
Nombreuses dépendances, idéales pour un projet artisanal, collectionneur ou équestre
Possibilité de louer environ 2 hectares supplémentaires
Environnement de village paisible, à proximité des autoroutes et des services
Informations clés :
Surface habitable : env. 350 m²
Surface totale : environ 1 200 m²
Surface utile : > 1 000 m²
Terrain : 9,6 acres
Personne à contacter :
Pour plus d’informations ou pour organiser une visite, contactez l’agence Immo Leo au 288 369 - 1.
The Immo Leo agency exclusively offers this superb farm with rare potential, offering 350 m² of living space for a total area of approximately 1,200 m², on a 9.6-acre plot.
The property includes a main house and a duplex apartment with a separate entrance, as well as large outbuildings.
Possibility to rent approximately 2 hectares of additional land, ideal for equestrian or agricultural activities.
Location and amenities:
Merscheid, commune of Putscheid (Vianden canton)
Nursery, primary school, and home for youths nearby
Cultural and sports facilities in Hosingen (Hosingen Park) 7 km away. High schools, shops, and train station in Diekirch/Ettelbruck about 17 km away.
Property composition:
Main house:
Ground floor:
• Entrance hall
• Large equipped kitchen
• Small lounge with fireplace
• Large dining room with living area
• Storage room
• Separate WC
• Second kitchen and laundry room with access to the courtyard
First floor:
• 5 bedrooms
• Office
• Bathroom with bathtub, shower, and WC
Second floor:
• Attic
• Basement
• Cellar
Duplex apartment (approximately 120 m² – separate entrance):
Ground floor:
• Large entrance hall
• Equipped kitchen
• Dining area and living room with access to a large terrace
• Terrace equipped with a garden cabin and a pizza oven
First floor:
• 2 bedrooms
• Bathroom with bathtub and WC
Exterior and outbuildings:
• Large barns
• Workshop
• 4 garages (capacity about 5 cars)
• 6 horse boxes
• Courtyard, large terrace, garden cabin, pizza oven
Highlights:
Over 1,000 m² of usable area
Main house and duplex for mixed use (residential/family, rental, activity)
Numerous outbuildings, ideal for artisan, collector, or equestrian project
Possibility to rent approx. 2 more hectares
Quiet village environment, close to highways and services
Key information:
Living area: approx. 350 m²
Total area: approx. 1,200 m²
Usable area: > 1,000 m²
Land: 9.6 acres
Contact:
For more information or to arrange a visit, contact the Immo Leo agency at 288 369 - 1.
The property includes a main house and a duplex apartment with a separate entrance, as well as large outbuildings.
Possibility to rent approximately 2 hectares of additional land, ideal for equestrian or agricultural activities.
Location and amenities:
Merscheid, commune of Putscheid (Vianden canton)
Nursery, primary school, and home for youths nearby
Cultural and sports facilities in Hosingen (Hosingen Park) 7 km away. High schools, shops, and train station in Diekirch/Ettelbruck about 17 km away.
Property composition:
Main house:
Ground floor:
• Entrance hall
• Large equipped kitchen
• Small lounge with fireplace
• Large dining room with living area
• Storage room
• Separate WC
• Second kitchen and laundry room with access to the courtyard
First floor:
• 5 bedrooms
• Office
• Bathroom with bathtub, shower, and WC
Second floor:
• Attic
• Basement
• Cellar
Duplex apartment (approximately 120 m² – separate entrance):
Ground floor:
• Large entrance hall
• Equipped kitchen
• Dining area and living room with access to a large terrace
• Terrace equipped with a garden cabin and a pizza oven
First floor:
• 2 bedrooms
• Bathroom with bathtub and WC
Exterior and outbuildings:
• Large barns
• Workshop
• 4 garages (capacity about 5 cars)
• 6 horse boxes
• Courtyard, large terrace, garden cabin, pizza oven
Highlights:
Over 1,000 m² of usable area
Main house and duplex for mixed use (residential/family, rental, activity)
Numerous outbuildings, ideal for artisan, collector, or equestrian project
Possibility to rent approx. 2 more hectares
Quiet village environment, close to highways and services
Key information:
Living area: approx. 350 m²
Total area: approx. 1,200 m²
Usable area: > 1,000 m²
Land: 9.6 acres
Contact:
For more information or to arrange a visit, contact the Immo Leo agency at 288 369 - 1.
-
Type de propriété
Corps de ferme
-
Prix/pied²
$284
Caractéristiques
Explorez le secteur
Putscheid, Vianden, Luxembourg
Voir sur Google Maps
Prix par sqft
Faible
Élevé
Inscrit il y a 4 ans
Vous vous êtes renseigné sur ce bien
L'agent vous contactera bientôt par
Publié par
65
Annonces
2022
Inscrit
Réserver une visite avec the agent
Choisissez une date et si vous souhaitez une visite virtuelle ou en personne avec l’agent.
Date préférée
Type de visite
Dernière mise à jour
Août 7
Première mise en ligne
Juillet 10
Référence de l’annonce
leo20260711
La confiance des plus grands courtiers du monde
Les agents des propriétés les plus exceptionnelles du monde publient sur JamesEdition.
- Des annonces de Sotheby's, Christie's, BARNES et Engel & Völkers
- Chaque annonce est vérifiée avant sa mise en ligne
- Contactez directement des agents vérifiés
En continuant, vous acceptez nos Conditions et notre Politique de confidentialité.