$2,238,020
Maison De 7 Chambres À Mersch
- 7 Chambres
- 3 SdB
- 2,638 Sqft
- Mis à jour: Août 31
- 2
À propos de la propriété
La description a été traduite automatiquement.
La description est affichée dans la langue d'origine.
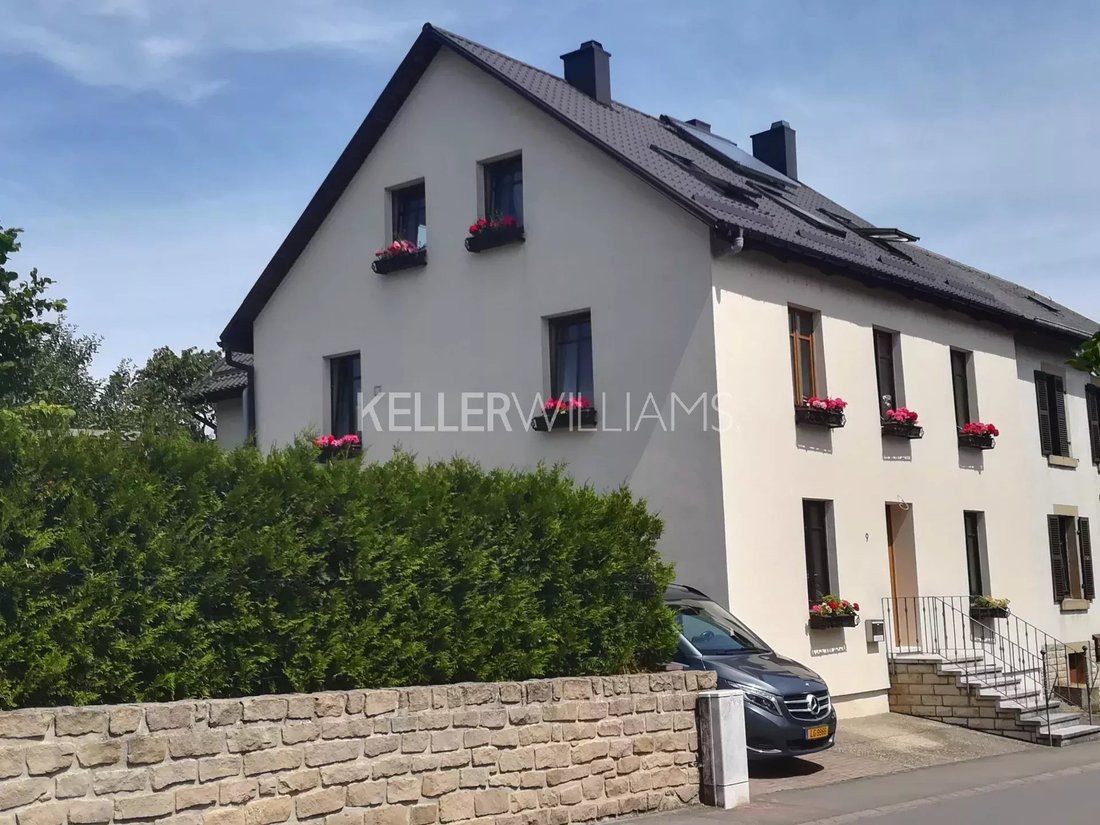
Ideally located in a very quiet neighbourhood in the city of art and culture par excellence, KW Select, the real estate specialist, is pleased to offer you an exclusive first look at this magnificent, approximately 360m² home, completely renovated in 2010 using high-quality materials. This move-in ready semi-detached house is ideal for a large family or a seasoned investor looking for a profitable
Ideally located in a very quiet neighbourhood in the city of art and culture par excellence, KW Select, the real estate specialist, is pleased to offer you an exclusive first look at this magnificent, approximately 360m² home, completely renovated in 2010 using high-quality materials. This move-in ready semi-detached house is ideal for a large family or a seasoned investor looking for a profitable venture. It features a large garden of approximately 3.60 ares and a spacious, fully-equipped terrace with a kitchen area and barbecue, perfect for entertaining family and friends on sunny days. You can also enjoy this pleasant, landscaped garden in complete serenity.
For investors seeking a good rental yield, this house offers strong development potential, allowing you to create a studio on the ground floor with its own independent entrance, or simply to operate all types of businesses and liberal professions. For the more ambitious, there is the possibility to build a 75m² ground-level extension with a height of 12.50 metres, resulting in an additional 225m².
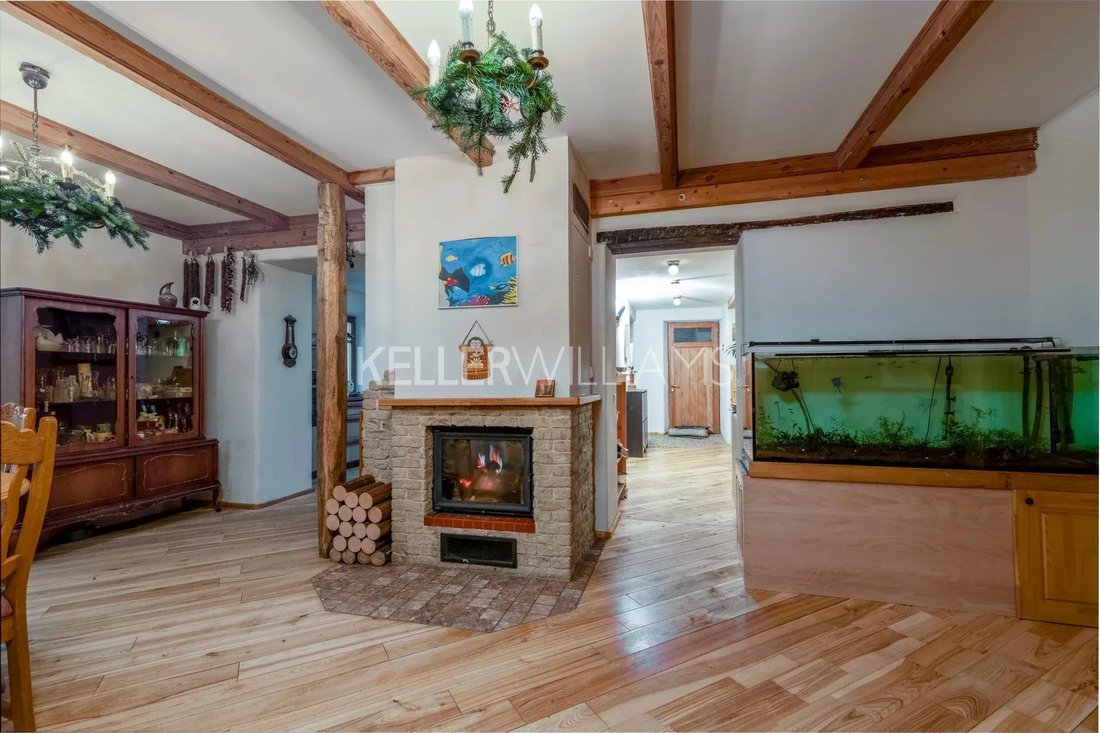
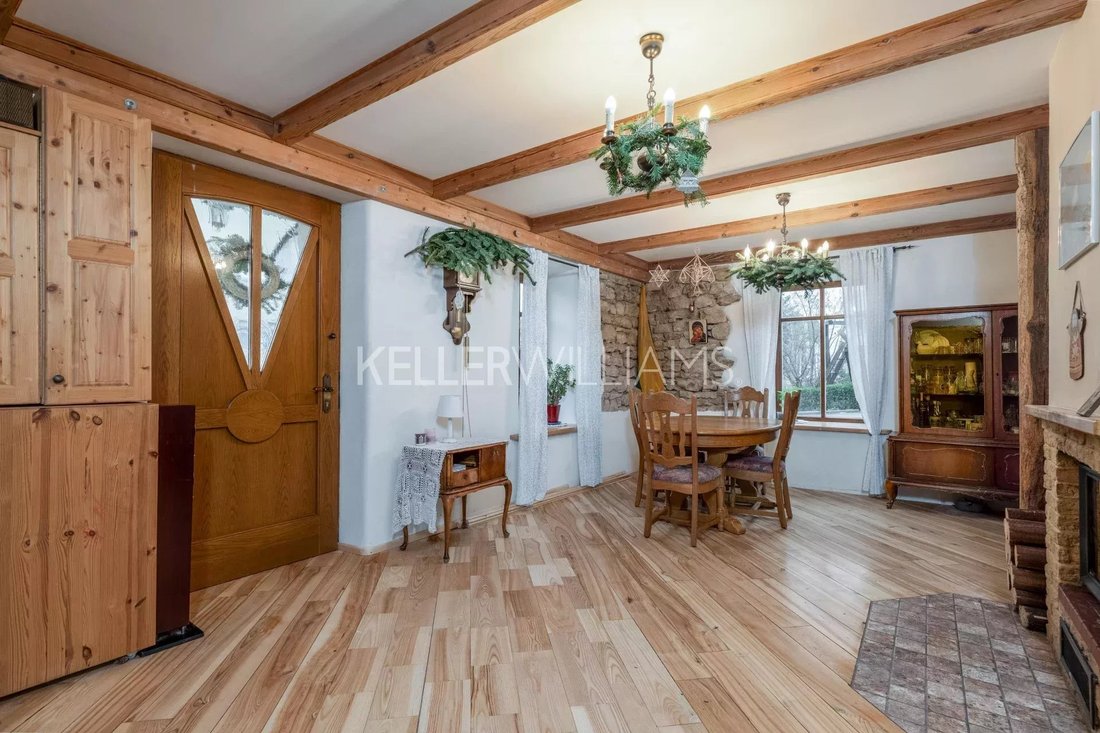
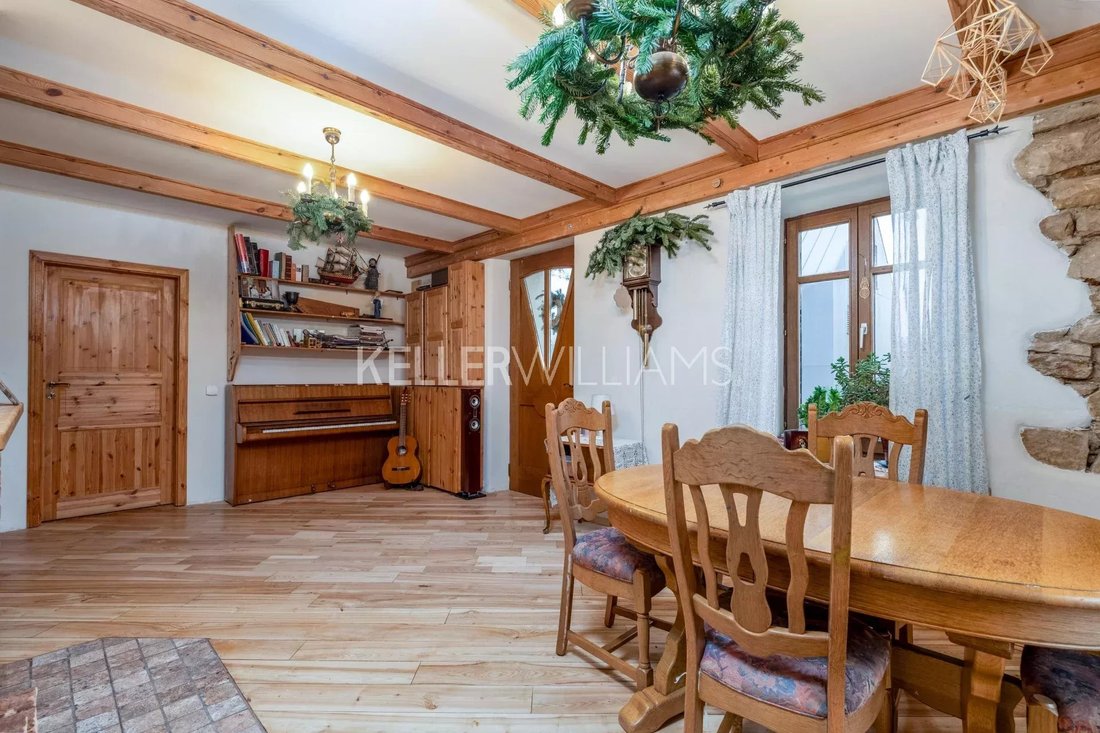
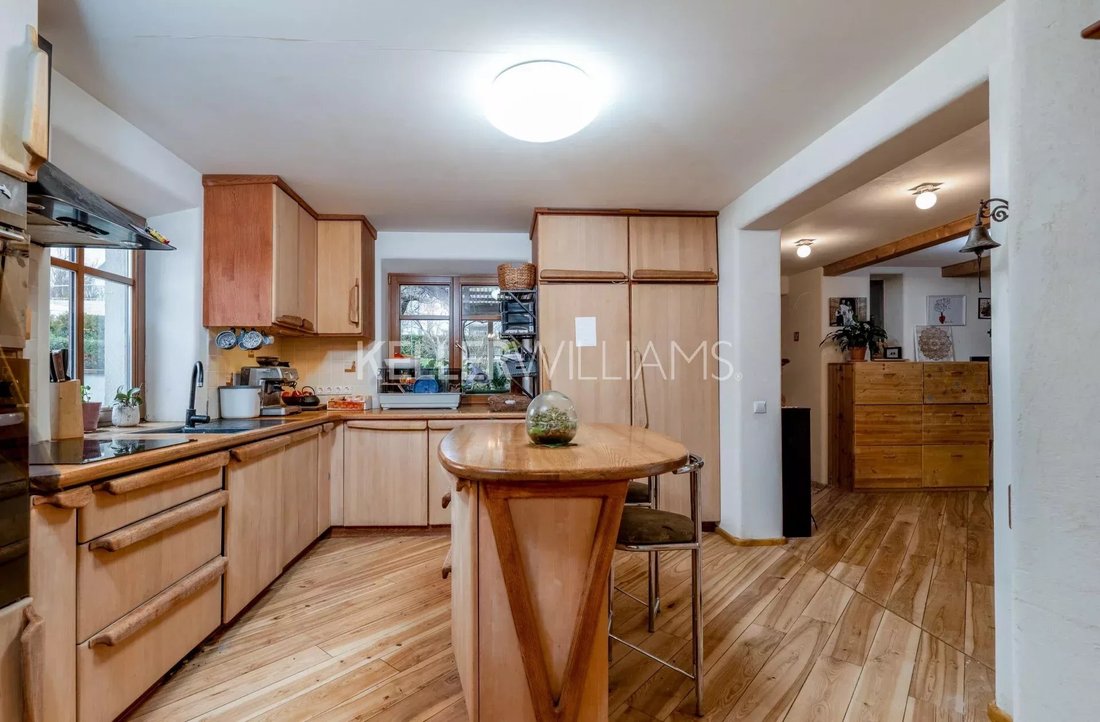
Upon entry, you will feel the warm welcome of this house, which immerses you in the friendly atmosphere of a chalet. The quality of the wood was selected with great care to achieve a result full of charm and elegance, while combining sturdiness and comfort.
The house, with a living area of 245m² and free on three sides, is composed as follows.
Ground Floor:
Hall
Living room with open fitted kitchen +/- 36.50m²
Office +/- 11.70m²
Bathroom with WC and laundry room +/- 7.50m²
First Floor:
Hall
1st bedroom with dressing room +/- 30m²
2nd bedroom +/- 12.60m²
3rd bedroom +/- 24.40m²
Bathroom with WC +/- 8m²
Second Floor:
Hall with fitted kitchen area +/- 15m²
4th bedroom +/- 12.70m²
5th bedroom +/- 12.70m²
6th bedroom +/- 9m²
7th bedroom +/- 10m²
Bathroom with WC +/- 10m²
Attic:
Fully insulated and converted loft space.
Basement:
Technical Room
Exterior:
Large garden
Terrace
Garden shed
3 parking spaces
Heating:
Fireplace and pellet stove
Features:
Underfloor heating on the ground and first floors
Photovoltaic panels to supply the house with hot water
Automatic flower watering at the windows
Rainwater recovery tank for toilets
7.4 kW electric vehicle charging point at the garage entrance
Electrical installation prepared for three-phase power
Double glazing
Mechanical Ventilation (VMC)
Energy Performance Certificate: A/B
Central vacuum system for the entire house
Ash wood parquet flooring
Well-insulated house, very low energy consumption (hot water and heating: 1500 euros/year), natural materials, interior wall coverings in white clay, environmentally friendly.
Close to all amenities: primary school, secondary school, train station, bus station, A7 motorway, shopping centre, gyms, stadium, tennis courts, footpaths, swimming pool, the 9-hectare ZAMID sports complex under development, and many more.
20 minutes from Luxembourg City centre by car, and 40 minutes by bus.
For investors seeking a good rental yield, this house offers strong development potential, allowing you to create a studio on the ground floor with its own independent entrance, or simply to operate all types of businesses and liberal professions. For the more ambitious, there is the possibility to build a 75m² ground-level extension with a height of 12.50 metres, resulting in an additional 225m².
Upon entry, you will feel the warm welcome of this house, which immerses you in the friendly atmosphere of a chalet. The quality of the wood was selected with great care to achieve a result full of charm and elegance, while combining sturdiness and comfort.
The house, with a living area of 245m² and free on three sides, is composed as follows.
Ground Floor:
Hall
Living room with open fitted kitchen +/- 36.50m²
Office +/- 11.70m²
Bathroom with WC and laundry room +/- 7.50m²
First Floor:
Hall
1st bedroom with dressing room +/- 30m²
2nd bedroom +/- 12.60m²
3rd bedroom +/- 24.40m²
Bathroom with WC +/- 8m²
Second Floor:
Hall with fitted kitchen area +/- 15m²
4th bedroom +/- 12.70m²
5th bedroom +/- 12.70m²
6th bedroom +/- 9m²
7th bedroom +/- 10m²
Bathroom with WC +/- 10m²
Attic:
Fully insulated and converted loft space.
Basement:
Technical Room
Exterior:
Large garden
Terrace
Garden shed
3 parking spaces
Heating:
Fireplace and pellet stove
Features:
Underfloor heating on the ground and first floors
Photovoltaic panels to supply the house with hot water
Automatic flower watering at the windows
Rainwater recovery tank for toilets
7.4 kW electric vehicle charging point at the garage entrance
Electrical installation prepared for three-phase power
Double glazing
Mechanical Ventilation (VMC)
Energy Performance Certificate: A/B
Central vacuum system for the entire house
Ash wood parquet flooring
Well-insulated house, very low energy consumption (hot water and heating: 1500 euros/year), natural materials, interior wall coverings in white clay, environmentally friendly.
Close to all amenities: primary school, secondary school, train station, bus station, A7 motorway, shopping centre, gyms, stadium, tennis courts, footpaths, swimming pool, the 9-hectare ZAMID sports complex under development, and many more.
20 minutes from Luxembourg City centre by car, and 40 minutes by bus.
-
Type de propriété
Maison
-
Étages
2
-
Année de construction
2010
-
Prix/pied²
$848
-
Consommation
A
Caractéristiques
- Terrasse
- Jardin
- Garage
- Piscine
- Terrain de tennis
- Foyer
- Terrain de jeu
- Cheminée
- Pergola
Caractéristiques
Lot
- Rénové
Intérieur
- Bureau
- Cheminée
- Îlot de cuisine
- Bar
- Buanderie
- Sous-sol
Outdoor
- Terrasse
- Balcon
- Stationnement
- Foyer
- Piscine
- Garage
- Terrain de jeu
- Terrain de tennis
- Espace de vie extérieur
- Pergola
- Jardin
Explorez le secteur
9, Rue de Beringen, Mersch, District de Luxembourg, Luxembourg
Voir sur Google Maps
Prix par sqft
Faible
Élevé
Inscrit il y a 4 ans
Vous vous êtes renseigné sur ce bien
L'agent vous contactera bientôt par
Publié par
178
Annonces
2022
Inscrit
Réserver une visite avec the agent
Choisissez une date et si vous souhaitez une visite virtuelle ou en personne avec l’agent.
Date préférée
Type de visite
Dernière mise à jour
Août 31
Première mise en ligne
Novembre 11, 2025
Référence de l’annonce
86430719
Propriétés similaires à proximité
Nouvelles annonces à Mersch

Explorez plus de biens à vendre
Mersch, Luxembourg types de propriétés
Mersch, Luxembourg Recherches populaires
Mersch, Luxembourg Quartiers
- Maisons à vendre à Bissen, Luxembourg
- Maisons à vendre à Beringen, Luxembourg
- Maisons à vendre à Reckange, Luxembourg
- Maisons à vendre à Rollingen, Luxembourg
- Maisons à vendre à Berschbach, Luxembourg
- Maisons à vendre à Moesdorf, Luxembourg
- Maisons à vendre à Pettingen, Luxembourg
- Maisons à vendre à Schoenfels, Luxembourg
- Maisons à vendre à Welsdorf, Luxembourg
Guides et histoires connexes
La confiance des plus grands courtiers du monde
Les agents des propriétés les plus exceptionnelles du monde publient sur JamesEdition.
- Des annonces de Sotheby's, Christie's, BARNES et Engel & Völkers
- Chaque annonce est vérifiée avant sa mise en ligne
- Contactez directement des agents vérifiés
En continuant, vous acceptez nos Conditions et notre Politique de confidentialité.