$512,214
Maison À Vendre Dans Le Quartier De Santiago Au Centre Ville De Mérida, Avec 3 Chambres, 3,5 Salles De Bain,...
- 3 Chambres
- 4 SdB
- 2,735 Sqft
- 2,347 Sqft lot
- Mis à jour: Hier
- 12
À propos de la propriété
La description a été traduite automatiquement.
La description est affichée dans la langue d'origine.
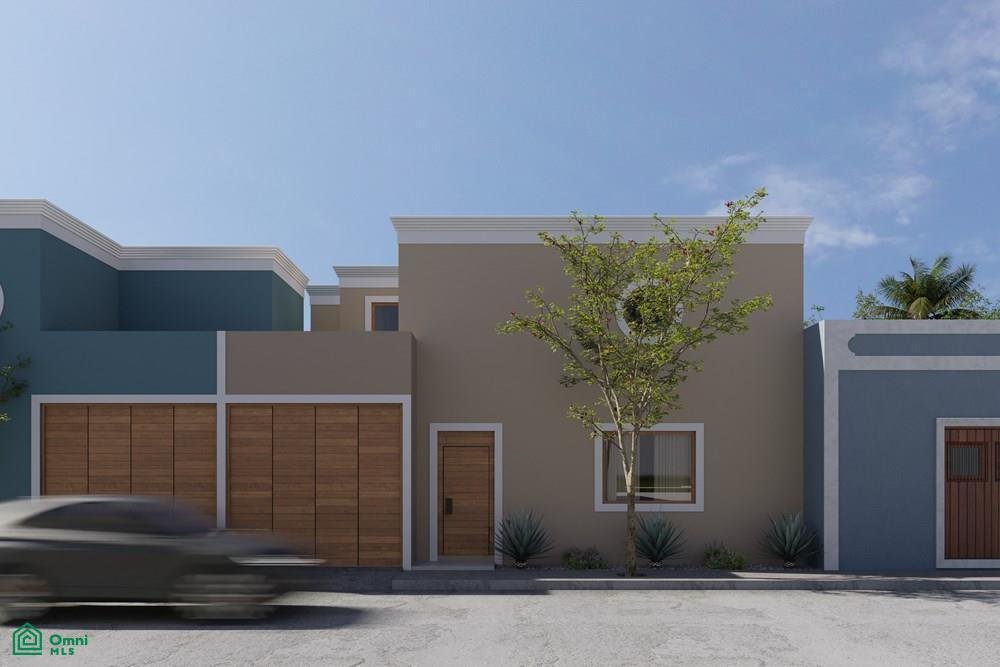
House for Sale in the Santiago neighborhood in downtown Mérida, featuring a double-height living room, 3 bedrooms, 3 full bathrooms, 2 half bathrooms, a family room, a pool, and a garage.
Located in the heart of the Santiago neighborhood, one of the most sought-after areas in downtown Mérida, Yucatán. This residential project of two homes pays homage to contemporary architecture fused wit
Located in the heart of the Santiago neighborhood, one of the most sought-after areas in downtown Mérida, Yucatán. This residential project of two homes pays homage to contemporary architecture fused wit
House for Sale in the Santiago neighborhood in downtown Mérida, featuring a double-height living room, 3 bedrooms, 3 full bathrooms, 2 half bathrooms, a family room, a pool, and a garage.
Located in the heart of the Santiago neighborhood, one of the most sought-after areas in downtown Mérida, Yucatán. This residential project of two homes pays homage to contemporary architecture fused with antique elements.
Living here means enjoying architecture that prioritizes tranquility, freshness, and light. Each home has been designed to be a sanctuary with open spaces that invite you to socialize and relax.
We present the Santiago Fraccion 2 house, with the following layout:
GROUND FLOOR
Double-height living room.
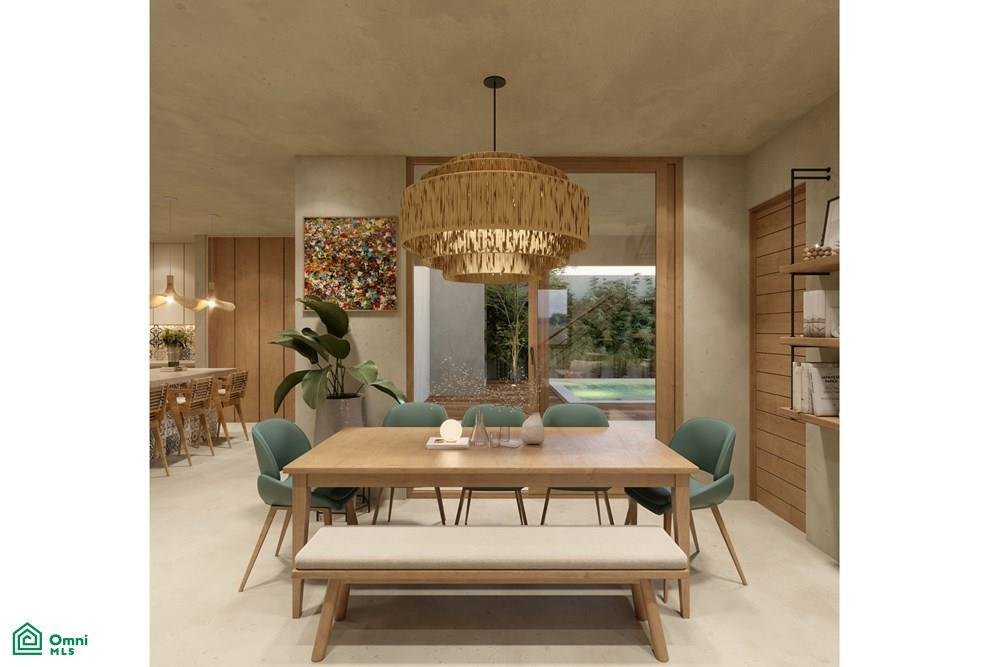
Dining room.
Half bathroom for guests.
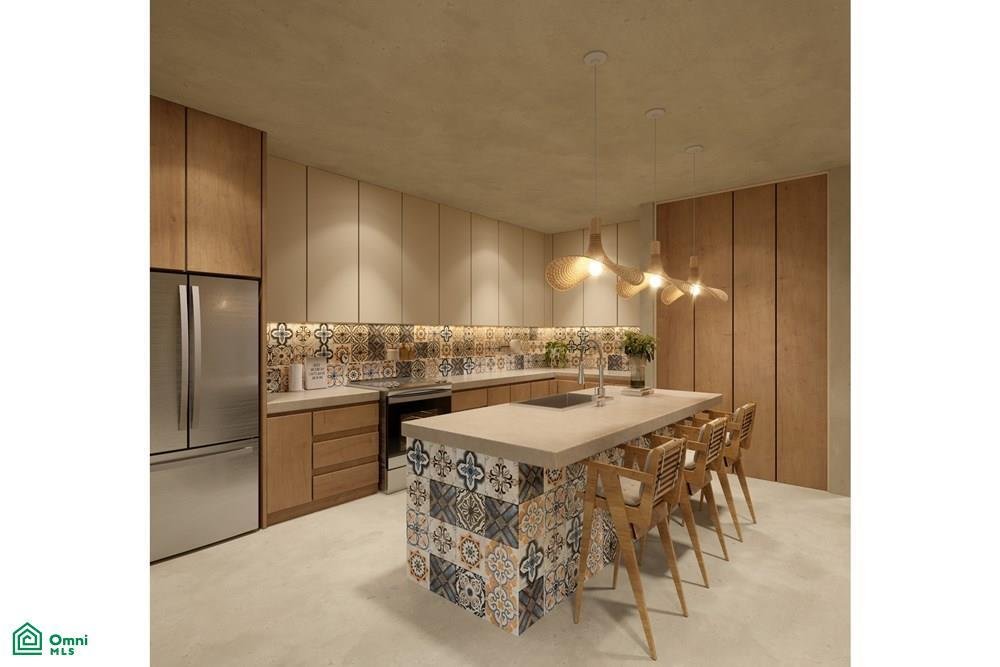
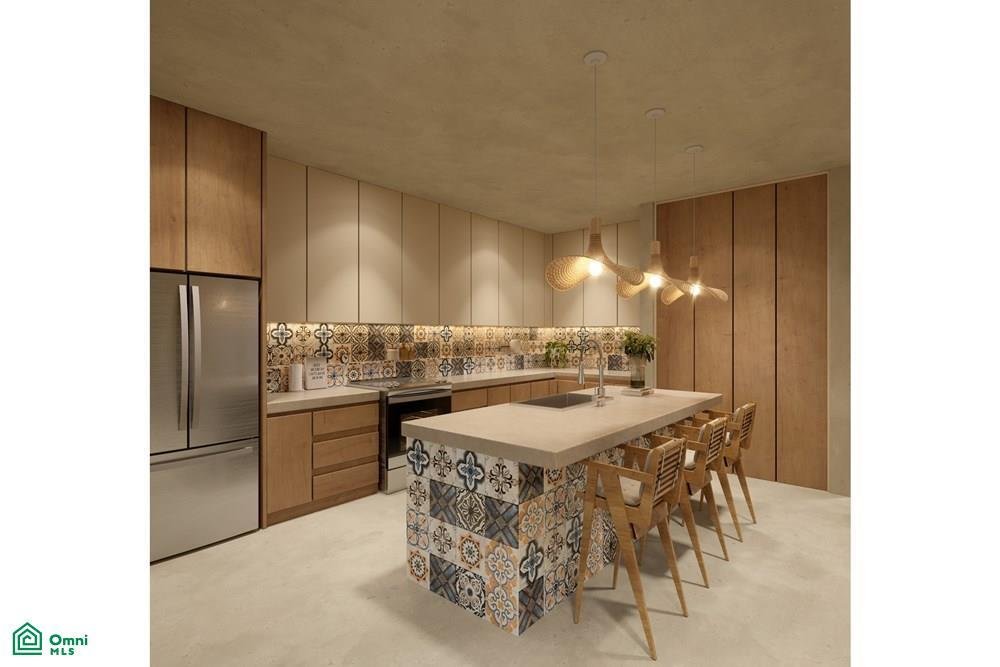
Kitchen with breakfast bar.
Secondary bedroom with full bathroom and space for a walk-in closet.
Covered terrace for family gatherings.
Swimming pool.
Covered garage for one car.
Laundry Room.
UPSTAIRS
Master bedroom with full bathroom, walk-in closet, and large balcony overlooking the pool.
Secondary bedroom with full bathroom and walk-in closet.
Linen closet.
Amenities
Kitchen with stove, refrigerator, dishwasher, and microwave.
Air conditioning in bedrooms and family room.
Ceiling fans in bedrooms, family room, and covered terrace.
Bathrooms with stone countertops, cabinetry beneath the countertop, and tempered glass shower enclosure.
Water heater.
Cistern.
Storage room.
Construction Area: 254.15 m2
Land Area: 217.78 m2 (10.77 m frontage x 18.97 m depth)
Orientation: South-North
Legal Status: Private property, free of liens. Currently being subdivided.
Sale Price: Starting at MXN [hidden information]
Cash or bank financing accepted. The deposit, down payment, or earnest money are part of the total transaction value.
The published price is for reference only and does not constitute a binding offer.
Subject to change without notice and inventory availability.
The total sale price does not include notary fees, acquisition taxes, registration fees, or appraisals. These costs are the responsibility of the buyer and are calculated according to the closing conditions.
Payments with personal funds and mortgage loans from recognized financial institutions are accepted. Loan terms will depend on the applicant’s profile.
The total price will be determined based on the variable amounts of loan and notary fees, which must be discussed with the developers, in accordance with NOM247SE2021.
The images are artistic renderings intended to show the project concept; final details, finishes, and landscaping may vary.
Furniture is not included; only the items listed in the description or equipment are included.
Located in the heart of the Santiago neighborhood, one of the most sought-after areas in downtown Mérida, Yucatán. This residential project of two homes pays homage to contemporary architecture fused with antique elements.
Living here means enjoying architecture that prioritizes tranquility, freshness, and light. Each home has been designed to be a sanctuary with open spaces that invite you to socialize and relax.
We present the Santiago Fraccion 2 house, with the following layout:
GROUND FLOOR
Double-height living room.
Dining room.
Half bathroom for guests.
Kitchen with breakfast bar.
Secondary bedroom with full bathroom and space for a walk-in closet.
Covered terrace for family gatherings.
Swimming pool.
Covered garage for one car.
Laundry Room.
UPSTAIRS
Master bedroom with full bathroom, walk-in closet, and large balcony overlooking the pool.
Secondary bedroom with full bathroom and walk-in closet.
Linen closet.
Amenities
Kitchen with stove, refrigerator, dishwasher, and microwave.
Air conditioning in bedrooms and family room.
Ceiling fans in bedrooms, family room, and covered terrace.
Bathrooms with stone countertops, cabinetry beneath the countertop, and tempered glass shower enclosure.
Water heater.
Cistern.
Storage room.
Construction Area: 254.15 m2
Land Area: 217.78 m2 (10.77 m frontage x 18.97 m depth)
Orientation: South-North
Legal Status: Private property, free of liens. Currently being subdivided.
Sale Price: Starting at MXN [hidden information]
Cash or bank financing accepted. The deposit, down payment, or earnest money are part of the total transaction value.
The published price is for reference only and does not constitute a binding offer.
Subject to change without notice and inventory availability.
The total sale price does not include notary fees, acquisition taxes, registration fees, or appraisals. These costs are the responsibility of the buyer and are calculated according to the closing conditions.
Payments with personal funds and mortgage loans from recognized financial institutions are accepted. Loan terms will depend on the applicant’s profile.
The total price will be determined based on the variable amounts of loan and notary fees, which must be discussed with the developers, in accordance with NOM247SE2021.
The images are artistic renderings intended to show the project concept; final details, finishes, and landscaping may vary.
Furniture is not included; only the items listed in the description or equipment are included.
-
Type de propriété
Maison
-
Année de construction
2026
-
Prix/pied²
$187
Caractéristiques
- Piscine
- Terrasse
- Dressing
- Garage
- Moderne
- Îlot de cuisine
- Balcon
- Haut plafond
- Comptoirs en pierre
Caractéristiques
Lot
- Moderne
Intérieur
- Haut plafond
- Climatisation
- Îlot de cuisine
- Bar
- Buanderie
- Comptoirs en pierre
- Dressing
Outdoor
- Terrasse
- Balcon
- Piscine
- Garage
Explorez le secteur
Calle 51 470B, Barrio Santiago, Mérida, Yucatán, Mexique
Voir sur Google Maps
Prix par sqft
Faible
Élevé
Inscrit il y a 6 mois
Vous vous êtes renseigné sur ce bien
L'agent vous contactera bientôt par
Publié par
6
Annonces
2026
Inscrit
Réserver une visite avec the agent
Choisissez une date et si vous souhaitez une visite virtuelle ou en personne avec l’agent.
Date préférée
Type de visite
Dernière mise à jour
Hier
Première mise en ligne
Mai 28
Référence de l’annonce
MX261166265
Statut de l’annonce
Propriétés similaires à proximité
Nouvelles annonces à Mérida


Explorez plus de biens à vendre
Mérida, Mexique types de propriétés
Mérida, Mexique Recherches populaires
- Propriétés avec Piscine à Mérida, Mexique
- Propriétés avec Jardin à Mérida, Mexique
- Propriétés avec Garage à Mérida, Mexique
- Immobilier d’investissement propriétés à Mérida, Mexique
- Vue sur la mer propriétés à Mérida, Mexique
- Propriétés avec Salle de jeux à Mérida, Mexique
- Propriétés avec Bibliothèque à Mérida, Mexique
- Propriétés avec Terrain de tennis à Mérida, Mexique
- Propriétés avec Sauna à Mérida, Mexique
- Propriétés avec Ascenseur à Mérida, Mexique
- Constructions neuves propriétés à Mérida, Mexique
- Propriétés avec Cinéma à Mérida, Mexique
- Vue panoramique / panoramique propriétés à Mérida, Mexique
- Propriétés avec Cuisine ouverte à Mérida, Mexique
- Lotissement sécurisé propriétés à Mérida, Mexique
- Propriétés avec Cave à vins à Mérida, Mexique
- Propriétés avec Cuisine extérieure à Mérida, Mexique
- Vue sur la ville propriétés à Mérida, Mexique
- Rénové propriétés à Mérida, Mexique
- Propriétés avec Hammam à Mérida, Mexique
- Manoir propriétés à Mérida, Mexique
- Propriétés avec Cheminée à Mérida, Mexique
- Vue sur le lac propriétés à Mérida, Mexique
- Vue sur l’océan propriétés à Mérida, Mexique
- Plage propriétés à Mérida, Mexique
- Haute altitude propriétés à Mérida, Mexique
- Équestre propriétés à Mérida, Mexique
- Vue sur la montagne propriétés à Mérida, Mexique
- Vue sur un golfe propriétés à Mérida, Mexique
- Duplex propriétés à Mérida, Mexique
- Propriétés avec Piscine intérieure à Mérida, Mexique
- Vue sur la rivière propriétés à Mérida, Mexique
- Propriétés avec Plage privée à Mérida, Mexique
- Vue sur la mer propriétés à Mérida, Mexique
Mérida, Mexique Quartiers
- Maisons à vendre à Temozon Norte, Mexique
- Maisons à vendre à Sin Nombre de Colonia 27, Mexique
- Maisons à vendre à Santa Gertrudis Copo, Mexique
- Maisons à vendre à San Ramón Norte, Mexique
- Maisons à vendre à Colonia Altabrisa, Mexique
- Maisons à vendre à García Ginerés, Mexique
- Maisons à vendre à Montebello, Mexique
- Maisons à vendre à Residencial Montecristo, Mexique
- Maisons à vendre à Sin Nombre de Colonia 26, Mexique
- Maisons à vendre à Benito Juárez Norte, Mexique
- Maisons à vendre à Chuburná de Hidalgo, Mexique
- Maisons à vendre à Graciano Ricalde, Mexique
- Maisons à vendre à Hidalgo de Chuburná, Mexique
- Maisons à vendre à San Juan Grande, Mexique
- Maisons à vendre à Santa Rita Cholul, Mexique
- Maisons à vendre à Alcala Martin, Mexique
- Maisons à vendre à Brisas de San José, Mexique
- Maisons à vendre à Cordemex, Mexique
- Maisons à vendre à Gran Santa Fe, Mexique
- Maisons à vendre à Hacienda Sodzil Norte, Mexique
- Maisons à vendre à La Vaca Feliz, Mexique
- Maisons à vendre à Maya, Mexique
- Maisons à vendre à México Norte, Mexique
- Maisons à vendre à Monterreal, Mexique
- Maisons à vendre à Montes de Amé, Mexique
- Maisons à vendre à Nueva Revolución, Mexique
- Maisons à vendre à Nueva Sambulá, Mexique
- Maisons à vendre à Pedregales de Tanlum, Mexique
- Maisons à vendre à Petcanché, Mexique
- Maisons à vendre à San Marcos Nocoh I, Mexique
- Maisons à vendre à San Pedro Cholul, Mexique
- Maisons à vendre à San Pedro Uxmal, Mexique
- Maisons à vendre à San Vicente Oriente, Mexique
- Maisons à vendre à Sin Nombre de Colonia 28, Mexique
- Maisons à vendre à Vista Alegre, Mexique
- Maisons à vendre à Xcumpich, Mexique
Guides et histoires connexes
La confiance des plus grands courtiers du monde
Les agents des propriétés les plus exceptionnelles du monde publient sur JamesEdition.
- Des annonces de Sotheby's, Christie's, BARNES et Engel & Völkers
- Chaque annonce est vérifiée avant sa mise en ligne
- Contactez directement des agents vérifiés
En continuant, vous acceptez nos Conditions et notre Politique de confidentialité.