$495,950
Résidence Unifamiliale à Mentor
- 4 Chambres
- 3 SdB
- 2,770 Sqft
- 31,799 Sqft lot
- Mis à jour: Août 6
- Source: MLS Now MLS#5221622
À propos de la propriété
La description a été traduite automatiquement.
La description est affichée dans la langue d'origine.
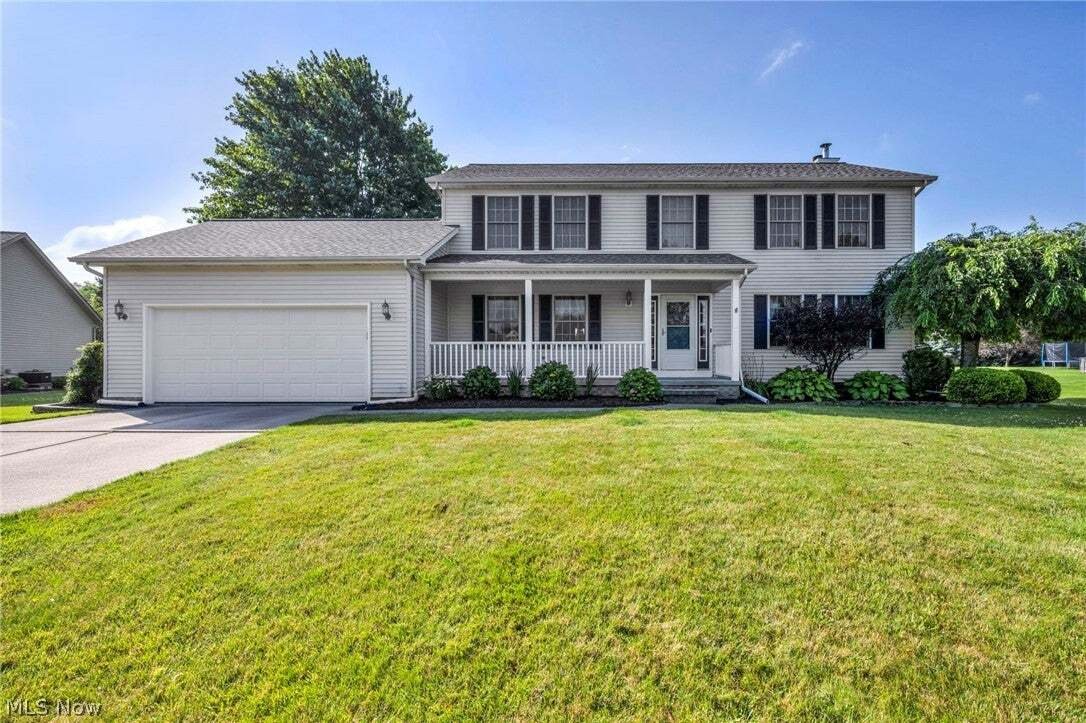
Welcome to this beautifully one owner home, 4-bedroom, 3-full-bath Colonial with a 2-car attached garage, located in one of Mentor’s most desirable neighborhoods. Offering generous living space, thoughtful updates, and an exceptional lot just under an acre, this home blends comfort, charm, and convenience. Major updates provide peace of mind, including a NEW ROOF (2025), NEW FURNACE (2023), and NE
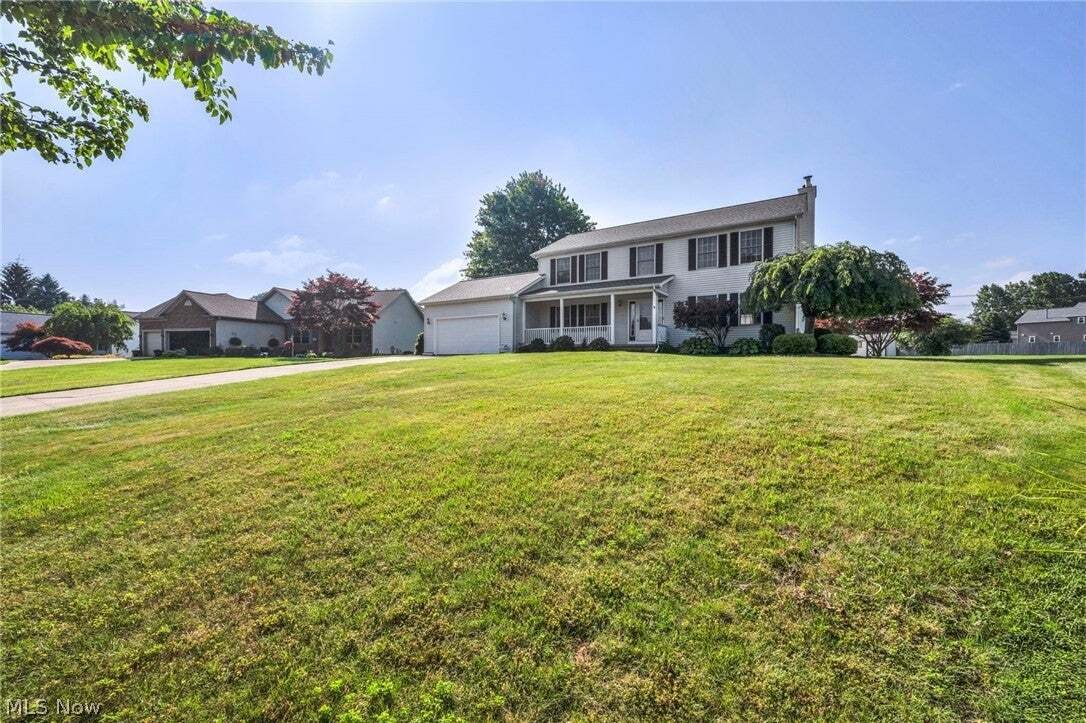
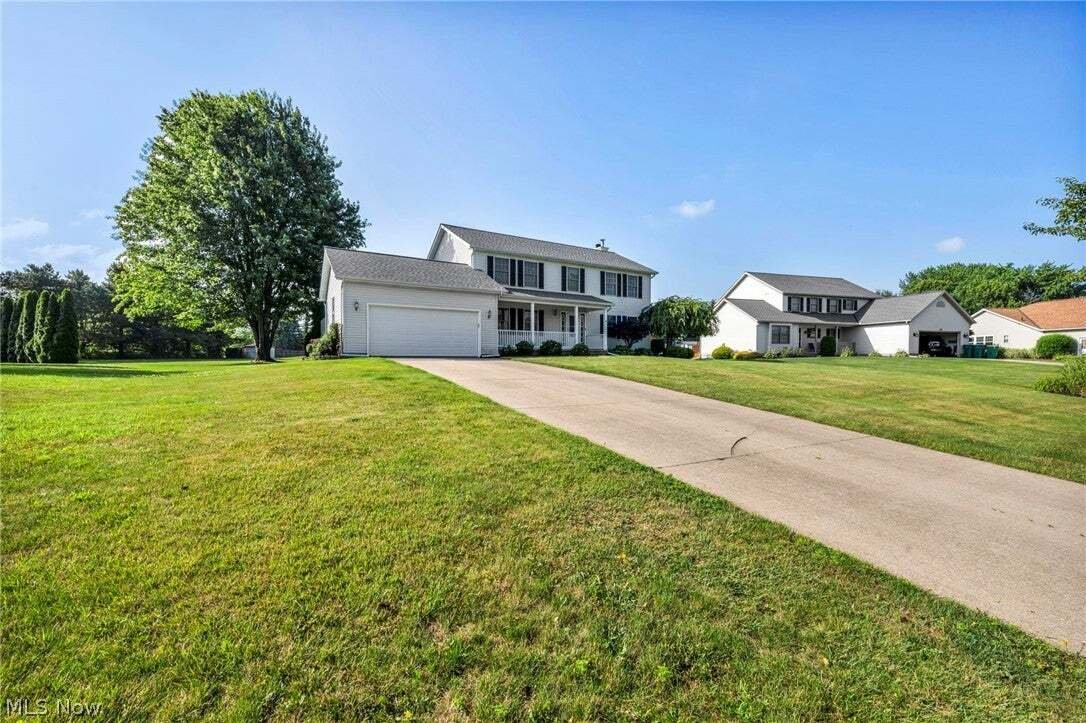
Welcome to this beautifully one owner home, 4-bedroom, 3-full-bath Colonial with a 2-car attached garage, located in one of Mentor’s most desirable neighborhoods. Offering generous living space, thoughtful updates, and an exceptional lot just under an acre, this home blends comfort, charm, and convenience. Major updates provide peace of mind, including a NEW ROOF (2025), NEW FURNACE (2023), and NEW SPA (2023). Bathroom countertops were updated in 2026, several rooms have been freshly painted, and the living room and family room flooring have been recently updated, creating a fresh, move-in-ready feel. The main floor features a bright and welcoming layout with a full kitchen showcasing granite countertops and beautiful cabinetry that flows seamlessly into the family room with a cozy gas fireplace. You’ll also find a formal dining room, living room, full bathroom, and a convenient first-floor laundry room.
Upstairs, the spacious owner’s suite offers a private full bath and walk-in closet. Three additional generously sized bedrooms and another full bathroom provide plenty of space for family, guests, or a home office.
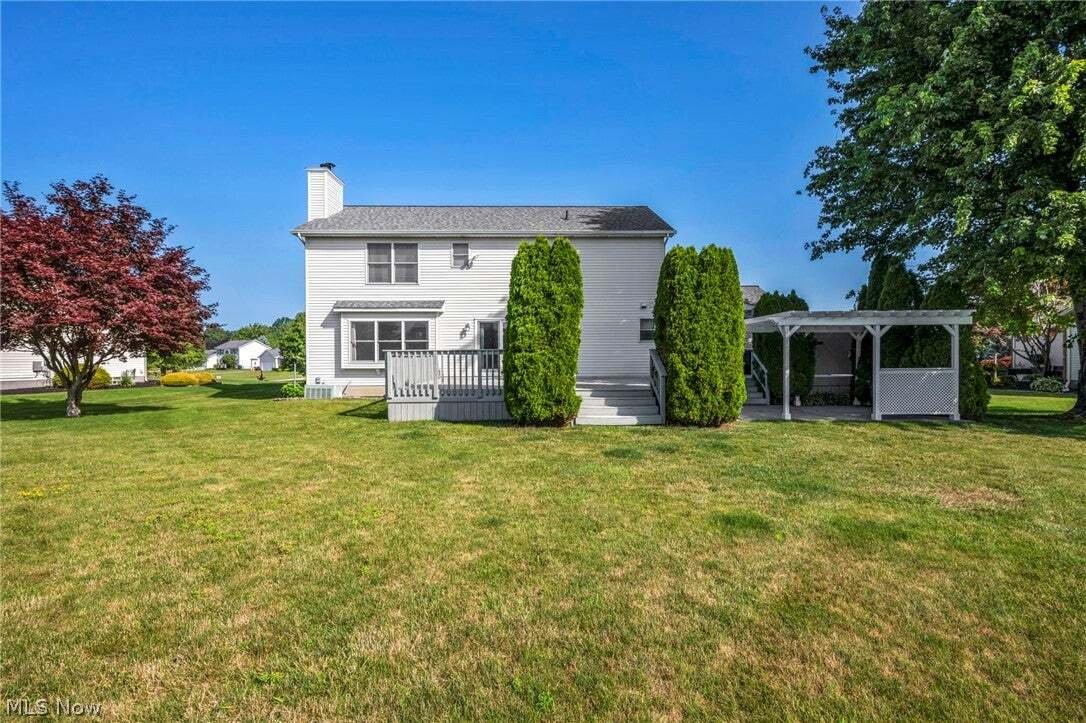
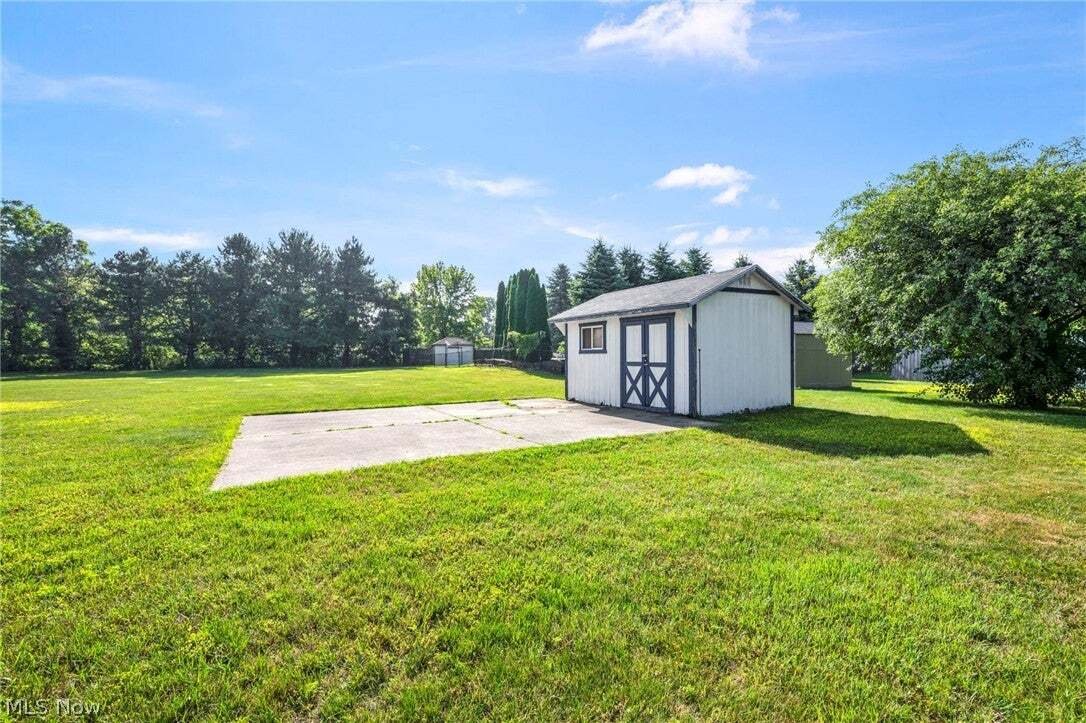
The partially finished basement adds valuable flexibility, featuring a roughed-in bathroom and ample space ready for your personal touch. The outdoor living space is truly a standout feature. Situated on nearly an acre, the exceptionally large backyard provides plenty of room for entertaining, recreation, and relaxation. Enjoy gatherings on the patio, quiet evenings under the pergola, morning coffee on the full deck, or a soothing soak in the included spa. A peaceful natural backdrop enhances the setting, while a storage shed offers extra room for outdoor equipment and tools.
Additional amenities include a security system, invisible fence, and sprinkler system to help keep the yard looking its best throughout the summer. This home offers easy access to major highways while maintaining the tranquility of a sought-after residential neighborhood.
Upstairs, the spacious owner’s suite offers a private full bath and walk-in closet. Three additional generously sized bedrooms and another full bathroom provide plenty of space for family, guests, or a home office.
The partially finished basement adds valuable flexibility, featuring a roughed-in bathroom and ample space ready for your personal touch. The outdoor living space is truly a standout feature. Situated on nearly an acre, the exceptionally large backyard provides plenty of room for entertaining, recreation, and relaxation. Enjoy gatherings on the patio, quiet evenings under the pergola, morning coffee on the full deck, or a soothing soak in the included spa. A peaceful natural backdrop enhances the setting, while a storage shed offers extra room for outdoor equipment and tools.
Additional amenities include a security system, invisible fence, and sprinkler system to help keep the yard looking its best throughout the summer. This home offers easy access to major highways while maintaining the tranquility of a sought-after residential neighborhood.
-
Type de propriété
Maison
-
Étages
2
-
Année de construction
1999
-
Prix/pied²
$179
Caractéristiques
- Garage
- Jardin
- Cheminée
- Dressing
- Jacuzzi
- Pergola
- Espace de vie extérieur
- Buanderie
- Sous-sol
Explorez le secteur
9454 Deer Hollow Drive, Kirtland Hills, Ohio, États-Unis
Voir sur Google Maps
Prix par sqft
Faible
Élevé
Inscrit il y a 7 mois
Vous vous êtes renseigné sur ce bien
L'agent vous contactera bientôt par
Publié par
11
Annonces
2026
Inscrit
Réserver une visite avec the agent
Choisissez une date et si vous souhaitez une visite virtuelle ou en personne avec l’agent.
Date préférée
Type de visite
Dernière mise à jour
Août 6
Première mise en ligne
Aug 6
Référence de l’annonce
5221622
Statut de l’annonce
The data relating to real estate for sale on this website comes in part from the Internet Data Exchange program of MLS Now. Real estate listings are marked with the Internet Data Exchange logo and detailed information about them includes the name of the listing broker(s). Information Deemed Reliable But Not Guaranteed.
Propriétés similaires à proximité
Nouvelles annonces à Kirtland Hills

Explorez plus de biens à vendre
Kirtland Hills, OH, États-Unis Recherches populaires
- Propriétés avec Bureau à Kirtland Hills, OH, États-Unis
- Propriétés avec Terrasse à Kirtland Hills, OH, États-Unis
- Au bord de l’eau propriétés à Kirtland Hills, OH, États-Unis
- Propriétés avec Cuisine ouverte à Kirtland Hills, OH, États-Unis
- Propriétés avec Centre de remise en forme / Fitness à Kirtland Hills, OH, États-Unis
- Propriétés avec Balcon à Kirtland Hills, OH, États-Unis
- Plage propriétés à Kirtland Hills, OH, États-Unis
- Moderne propriétés à Kirtland Hills, OH, États-Unis
- Propriétés avec Cinéma à Kirtland Hills, OH, États-Unis
- Vue sur le lac propriétés à Kirtland Hills, OH, États-Unis
- Propriétés avec Hammam à Kirtland Hills, OH, États-Unis
- Propriétés avec Salle de jeux à Kirtland Hills, OH, États-Unis
- Vue sur la mer propriétés à Kirtland Hills, OH, États-Unis
- Propriétés avec Plage privée à Kirtland Hills, OH, États-Unis
- Vue panoramique / panoramique propriétés à Kirtland Hills, OH, États-Unis
- Au bord du lac propriétés à Kirtland Hills, OH, États-Unis
- Immobilier d’investissement propriétés à Kirtland Hills, OH, États-Unis
- Rénové propriétés à Kirtland Hills, OH, États-Unis
- Constructions neuves propriétés à Kirtland Hills, OH, États-Unis
Guides et histoires connexes
La confiance des plus grands courtiers du monde
Les agents des propriétés les plus exceptionnelles du monde publient sur JamesEdition.
- Des annonces de Sotheby's, Christie's, BARNES et Engel & Völkers
- Chaque annonce est vérifiée avant sa mise en ligne
- Contactez directement des agents vérifiés
En continuant, vous acceptez nos Conditions et notre Politique de confidentialité.
brokerages we
partnered with
partnered with