



$7,730,070
Élégant Manoir En Pierre Du XI Xe Siècle Avec Vue Sur La Mer
- 7 Chambres
- 7 SdB
- 8,805 Sqft
- 1.21 Ac lot
- Mis à jour: Avril 6
- 14
À propos de la propriété
La description a été traduite automatiquement.
La description est affichée dans la langue d'origine.
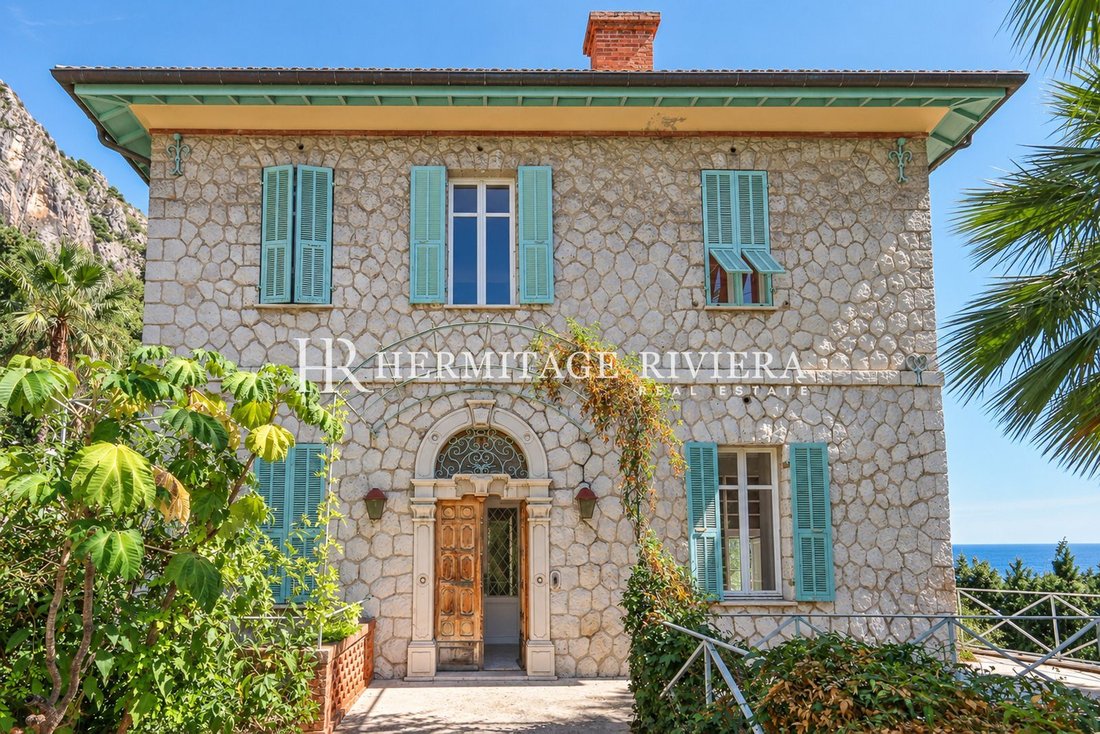
Construit en 1888, un élégant manoir en pierre surplombe le port de Garavan, à la frontière franco-italienne, une propriété rare au charme d’antan, située dans un cadre idyllique avec une vue imprenable sur la mer Le quartier de Garavan est extrêmement résidentiel et a conservé une grande partie de son architecture Belle Époque, c’est une zone protégée et très recherchée. La propriété nécessite un
Built in 1888 an elegant stone-built mansion stands above the Port of Garavan, on the French Italian border, a rare property with old-world charm, located in an idyllic setting with breathtaking sea views The area of Garavan is extremely residential and still retains much of its Belle Époque architecture, it is a protected area and very much sought after.
The property requires total renov
The property requires total renov
Construit en 1888, un élégant manoir en pierre surplombe le port de Garavan, à la frontière franco-italienne, une propriété rare au charme d’antan, située dans un cadre idyllique avec une vue imprenable sur la mer Le quartier de Garavan est extrêmement résidentiel et a conservé une grande partie de son architecture Belle Époque, c’est une zone protégée et très recherchée. La propriété nécessite une rénovation complète pour réaliser son potentiel en tant que magnifique maison familiale ou résidence secondaire. Les portes du boulevard s’ouvrent sur la vaste allée qui mène doucement à la villa et au parking. Sinon, un garage est situé au niveau du boulevard et des marches mènent à la villa. La maison principale de 550 m² habitables répartie sur 3 niveaux offre de généreux volumes avec de hauts plafonds qui renforcent son aspect majestueux. Grandes terrasses extérieures pour se divertir, entourées de ses propres jardins, d’une allée privée et d’une piscine. Les jardins sont plantés d’une variété de plantes méditerranéennes et d’arbres fruitiers exotiques. Au niveau principal, la porte d’entrée cintrée d’origine datée de 1888 s’ouvre sur un hall de réception. Le salon double avec cheminée s’ouvre sur de grandes terrasses à manger, des jardins et bénéficie d’une vue sur la mer. Attenant à la bibliothèque ou à la salle de télévision, la salle à manger jouxte le salon par des arches et des colonnes de séparation, puis mène à son tour à la cuisine. Grande cuisine familiale avec poste de travail central et salle de petit-déjeuner attenante aux éléments cintrés donnant sur la piscine. Au niveau supérieur, un escalier central avec balustrade en fer mène au premier étage, où se trouvent quatre chambres, dont deux suites, avec dressing et salles de bains. Au rez-de-jardin, il y a 3 appartements d’hôtes avec accès extérieur séparé, buanderie et espace spa. Dans le jardin, une maison indépendante de 60 m² habitables pour le personnel/la sécurité. Un pavillon de gardien de 182 m² habitables sur trois niveaux à l’état inachevé sur le boulevard et un garage pour 2 véhicules. Grand parking pour de nombreux véhicules à l’intérieur de la propriété.
Des informations sur les risques auxquels est exposé ce bien sont disponibles sur le site Géorisques : https://www.georisques.gouv.fr/
Des informations sur les risques auxquels est exposé ce bien sont disponibles sur le site Géorisques : https://www.georisques.gouv.fr/
Built in 1888 an elegant stone-built mansion stands above the Port of Garavan, on the French Italian border, a rare property with old-world charm, located in an idyllic setting with breathtaking sea views The area of Garavan is extremely residential and still retains much of its Belle Époque architecture, it is a protected area and very much sought after.
The property requires total renovation to realise its potential as a wonderful family home or secondary residence. Gates from the boulevard open onto the sweeping drive which leads gently down to the villa and parking area. Alternatively, a garage is situated at the boulevard level and steps lead down to the villa.
The main house of 550sqm living space arranged over 3 levels offers generous volumes with high ceilings which reinforce its majestic appearance. Large outdoor terraces for entertaining, surrounded by its own gardens, private drive and pool. The gardens are planted with a variety of Mediterranean plants and exotic fruit trees.
On the main level, original arched entrance door dated above as 1888 opens onto a reception hall. Double salon with fireplace opens onto large dining terraces, gardens and benefits from the sea views. Adjoining library or TV room, dining room adjoins salon through partition arches and columns and then in turn leads across to kitchen. Large family kitchen with central workstation with adjoining breakfast room with arched features looking over the pool.
On the upper level, central staircase with iron balustrade leads up to the first floor, with four bedrooms, of which two suites, with dressing and bathrooms. On the garden level, there are 3 guest apartments with separate external access, laundry, and spa area.
In the garden an independent house of 60sqm living space for personnel/security. A guardian’s lodge of 182sqm living space over three levels in an unfinished state on the boulevard and garage for 2 vehicles. Ample parking for many vehicles inside the property.
Des informations sur les risques auxquels est exposé ce bien sont disponibles sur le site Géorisques : https://www.georisques.gouv.fr/
The property requires total renovation to realise its potential as a wonderful family home or secondary residence. Gates from the boulevard open onto the sweeping drive which leads gently down to the villa and parking area. Alternatively, a garage is situated at the boulevard level and steps lead down to the villa.
The main house of 550sqm living space arranged over 3 levels offers generous volumes with high ceilings which reinforce its majestic appearance. Large outdoor terraces for entertaining, surrounded by its own gardens, private drive and pool. The gardens are planted with a variety of Mediterranean plants and exotic fruit trees.
On the main level, original arched entrance door dated above as 1888 opens onto a reception hall. Double salon with fireplace opens onto large dining terraces, gardens and benefits from the sea views. Adjoining library or TV room, dining room adjoins salon through partition arches and columns and then in turn leads across to kitchen. Large family kitchen with central workstation with adjoining breakfast room with arched features looking over the pool.
On the upper level, central staircase with iron balustrade leads up to the first floor, with four bedrooms, of which two suites, with dressing and bathrooms. On the garden level, there are 3 guest apartments with separate external access, laundry, and spa area.
In the garden an independent house of 60sqm living space for personnel/security. A guardian’s lodge of 182sqm living space over three levels in an unfinished state on the boulevard and garage for 2 vehicles. Ample parking for many vehicles inside the property.
Des informations sur les risques auxquels est exposé ce bien sont disponibles sur le site Géorisques : https://www.georisques.gouv.fr/
-
Type de propriété
Villa
-
Année de construction
1888
-
Prix/pied²
$877
Caractéristiques
- Jardin
- Piscine
- Terrasse
- Garage
- Bibliothèque
- Vue sur la mer
- Vue sur la montagne
- Vue sur la mer
- Cheminée
Caractéristiques
Lot
- Vue sur la mer
- Vue sur la montagne
- Vue sur la mer
- Manoir
Intérieur
- Haut plafond
- Cheminée
- Îlot de cuisine
- Cuisinière à gaz
- Buanderie
- Bibliothèque
Outdoor
- Terrasse
- Balcon
- Stationnement
- Piscine
- Garage
- Jardin
Explorez le secteur
Garavan, MENTON, 06500, France
Voir sur Google Maps
Prix par sqft
Faible
Élevé
Located in Menton, a picturesque town along the French Riviera, this listing offers exceptional accessibility to the vibrant cultures of France and Italy. Enjoy a short 15-minute drive to Monaco’s dining and shopping, or visit Nice for international flights in 40 minutes. Close proximity to Italy enhances cosmopolitan living. Surrounded by Mediterranean landscapes, pristine beaches, and cultural venues, Menton combines tranquility with world-class experiences.
Voir à proximité
Attractions
Écoles
Nice Côte d'Azur Airport
Airport
40 min
Monaco Train Station
Train Station
20 min
Monte-Carlo Casino
Culture & Heritage
15 min
Jardin Exotique de Monaco
Outdoor & Nature
18 min
Juan-les-Pins Beach
Outdoor & Nature
60 min
La Maison Du Citron
Cultural & Heritage
5 min
International School of Monaco
International School
22 min
Institut Stanislas Cannes
Private School
55 min
Inscrit il y a 4 ans
Vous vous êtes renseigné sur ce bien
L'agent vous contactera bientôt par
Publié par
58
Annonces
2023
Inscrit
Réserver une visite avec the agent
Choisissez une date et si vous souhaitez une visite virtuelle ou en personne avec l’agent.
Date préférée
Type de visite
Dernière mise à jour
Avril 6
Première mise en ligne
Septembre 12, 2024
Référence de l’annonce
HR2856
La confiance des plus grands courtiers du monde
Les agents des propriétés les plus exceptionnelles du monde publient sur JamesEdition.
- Des annonces de Sotheby's, Christie's, BARNES et Engel & Völkers
- Chaque annonce est vérifiée avant sa mise en ligne
- Contactez directement des agents vérifiés
En continuant, vous acceptez nos Conditions et notre Politique de confidentialité.