$1,002,578
Vente Maison/Villa 9 Pièces
- 5 Chambres
- 3 SdB
- 2,691 Sqft
- 20,979 Sqft lot
- Mis à jour: Septembre 15
- 2
À propos de la propriété
La description a été traduite automatiquement.
La description est affichée dans la langue d'origine.
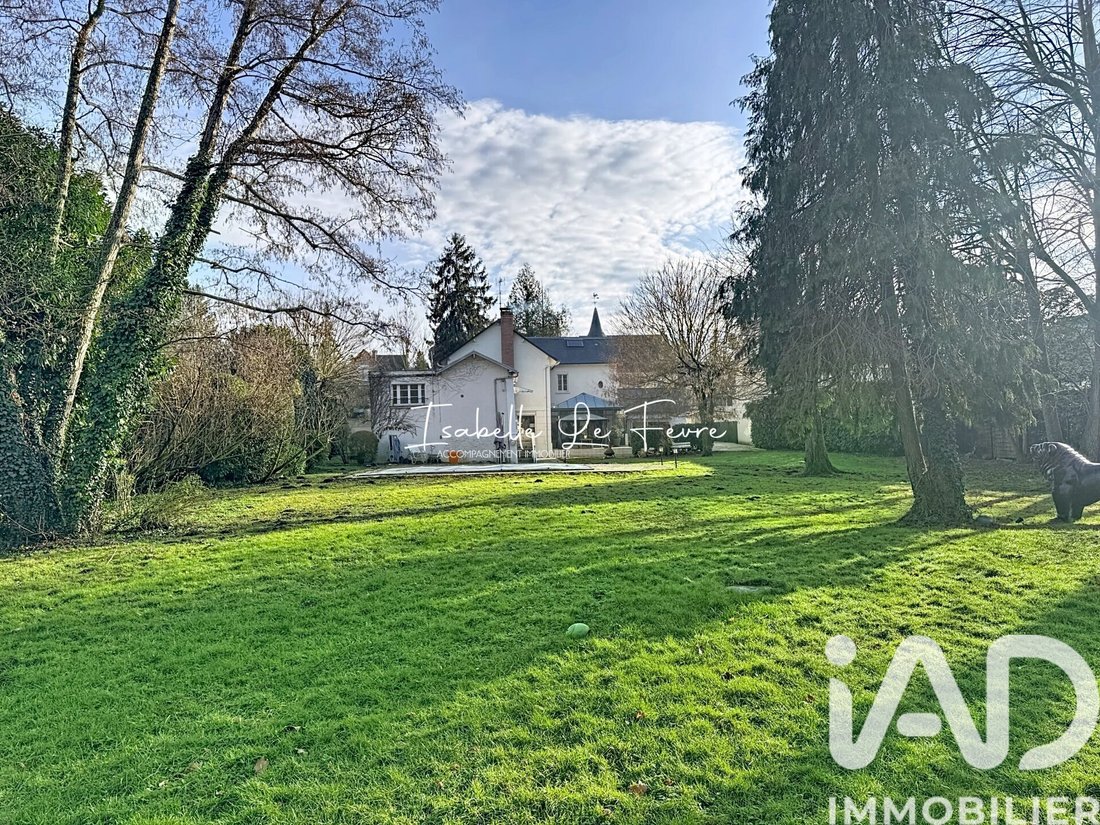
iad France - Isabelle Le Fèvre vous propose: Dans un secteur recherché de Mennecy, apprécié pour son environnement résidentiel et calme, à proximité du centre-ville et de la gare, cette propriété offre un cadre de vie privilégié au cOEur d’un parc paysager de près de 2000 m².
L’ensemble se compose d’une maison principale aux volumes généreux et d’une dépendance, apportant un réel confort de vie
L’ensemble se compose d’une maison principale aux volumes généreux et d’une dépendance, apportant un réel confort de vie
iad France - Isabelle Le Fèvre offers you: In a sought-after area of Mennecy, appreciated for its residential and peaceful environment, close to the town center and the train station, this property offers a privileged living setting at the heart of a landscaped park of nearly 2000 m².
The property consists of a main house with generous volumes and an outbuilding, providing real comfort an
The property consists of a main house with generous volumes and an outbuilding, providing real comfort an
iad France - Isabelle Le Fèvre vous propose: Dans un secteur recherché de Mennecy, apprécié pour son environnement résidentiel et calme, à proximité du centre-ville et de la gare, cette propriété offre un cadre de vie privilégié au cOEur d’un parc paysager de près de 2000 m².
L’ensemble se compose d’une maison principale aux volumes généreux et d’une dépendance, apportant un réel confort de vie et une grande souplesse d’organisation.
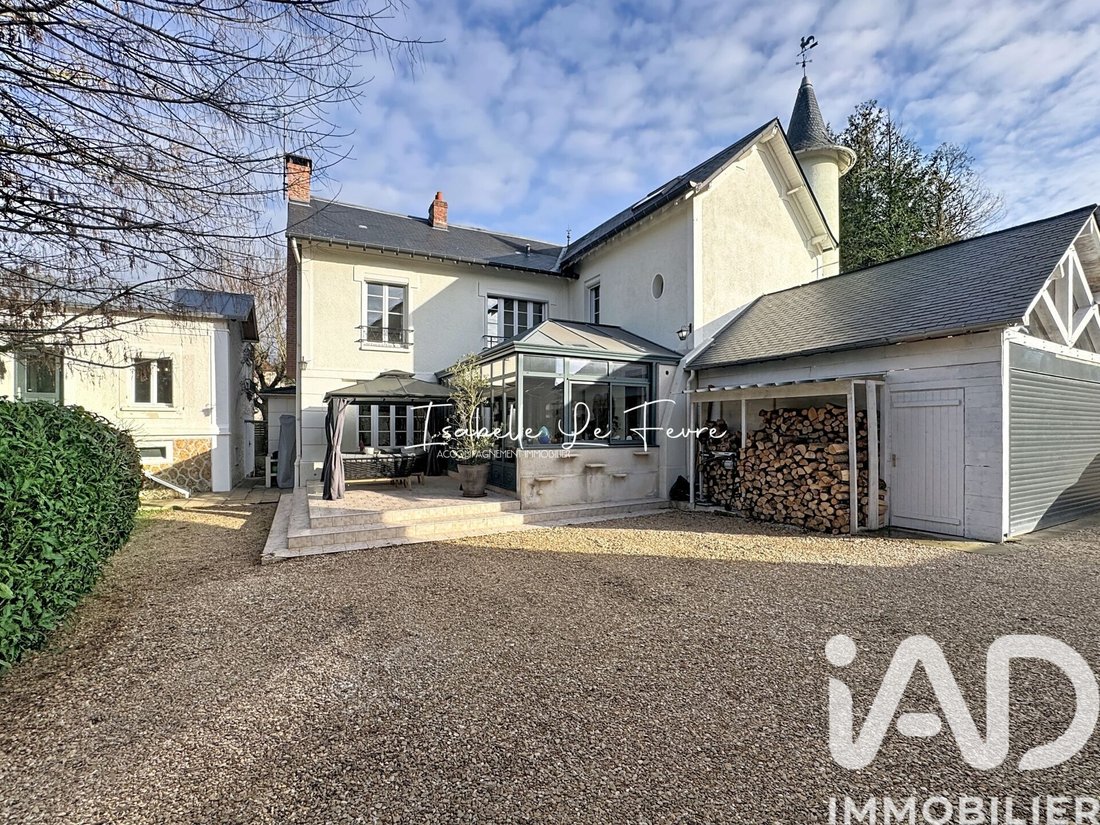
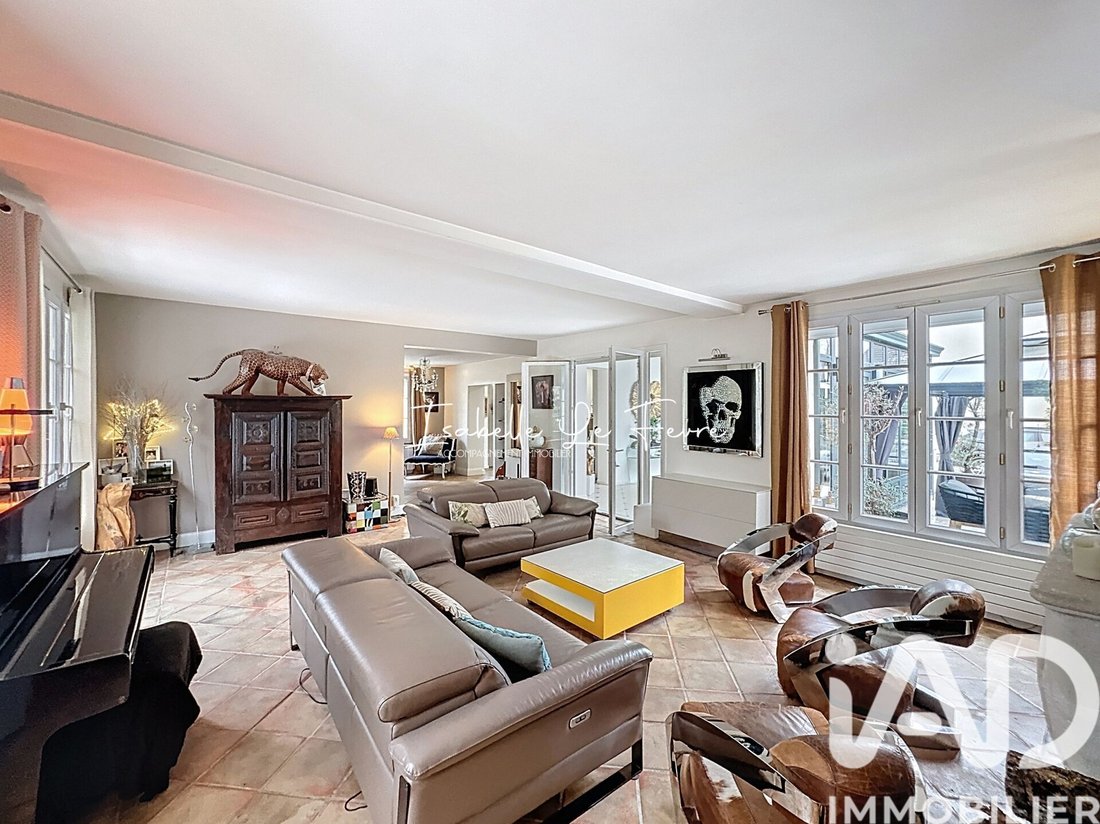
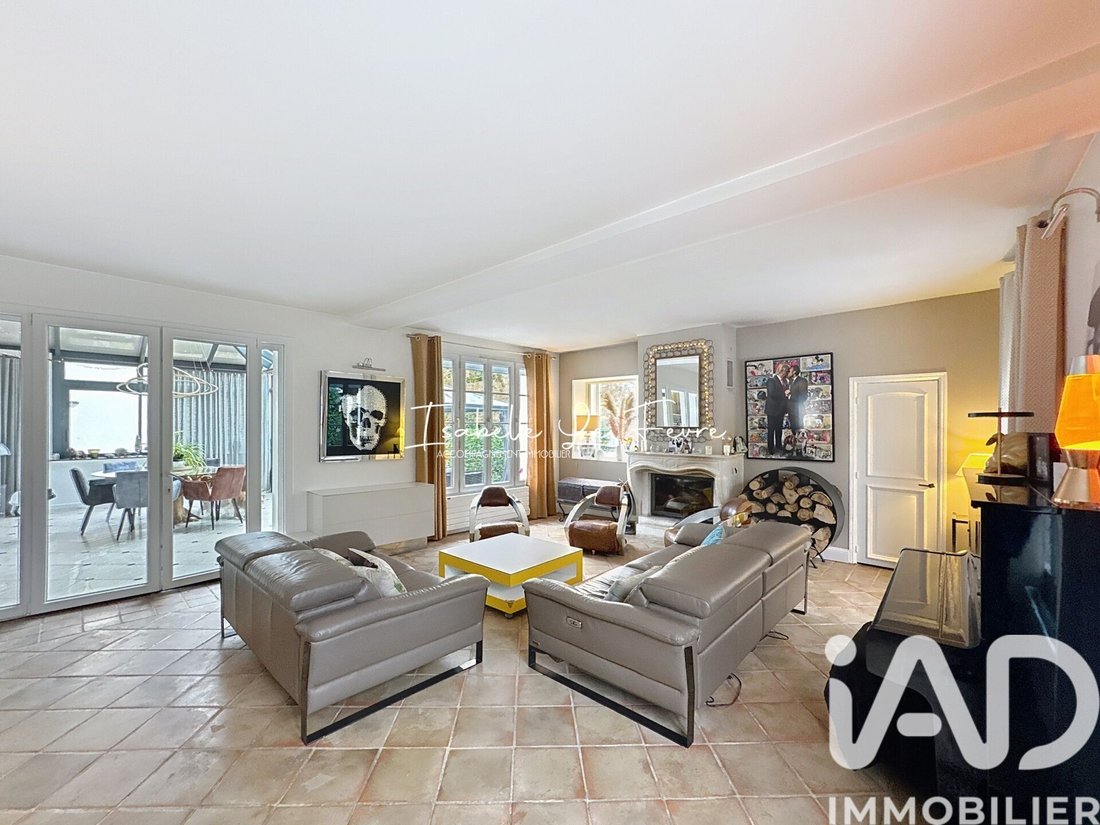
La maison principale, développant 202 m², séduit par la distribution de ses volumes. Les espaces de réception, à la fois ouverts et chaleureux, comprennent un salon avec cheminée ainsi qu’une lumineuse véranda tournée vers le jardin. La cuisine, contemporaine et fonctionnelle, s’intègre naturellement à cet ensemble, propice aussi bien aux moments partagés qu’aux instants plus feutrés.
A l’étage, l’espace nuit s’organise en deux parties.
La première est dédiée à une suite parentale traversante, offrant une belle intimité, avec une chambre de 24m², un dressing de 15 m² et une salle de bains (baignoire, douche, WC).
La seconde partie de l’étage regroupe deux autres chambres supplémentaires, une salle d’eau et WC.
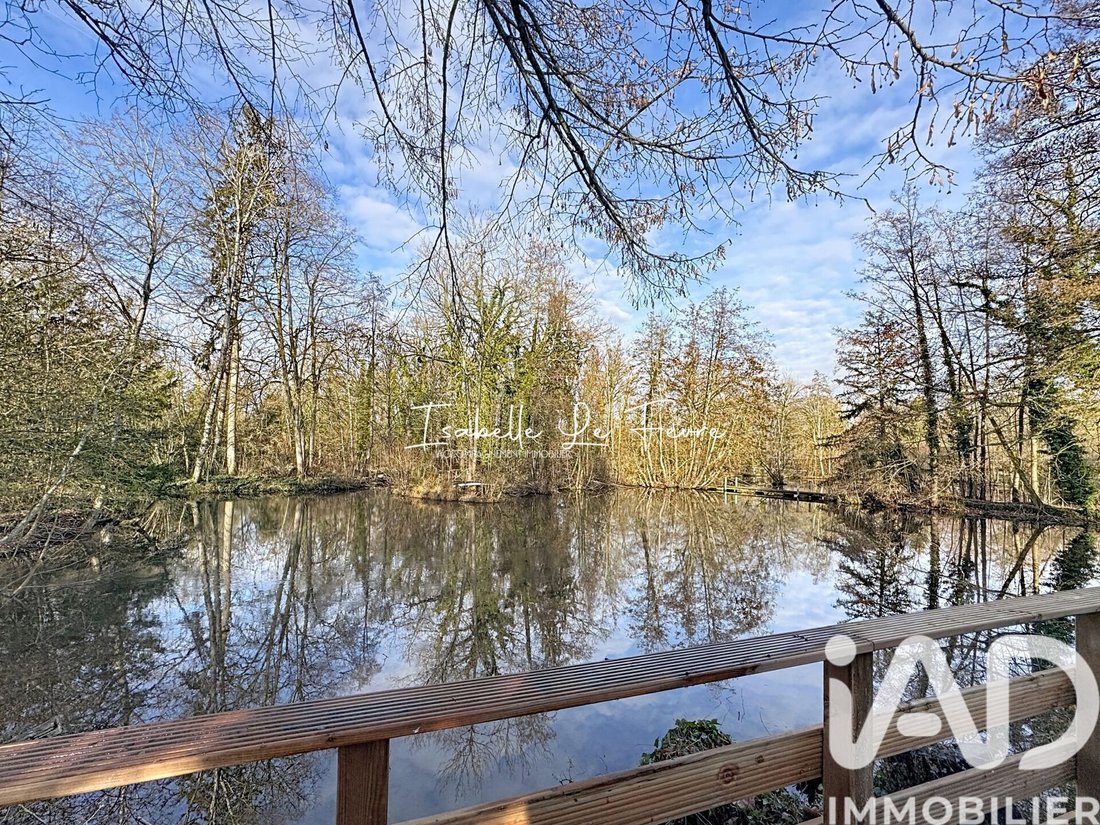
Le parc paysager, entièrement clos, constitue l’écrin de la propriété. Il accueille une dépendance aménagée offrant une parfaite autonomie, ainsi qu’une piscine discrètement intégrée et un chalet avec terrasse implanté en fond de parc et tournée vers le lac.
Deux caves, un double garage et plusieurs emplacements de stationnement viennent compléter cette propriété de caractère.
Honoraires d’agence à la charge du vendeur.
Information d’affichage énergétique sur ce bien : classe ENERGIE E indice 307 et classe CLIMAT C indice 11. Les informations sur les risques auxquels ce bien est exposé, y compris l’obligation légale de débroussaillement, sont disponibles sur le site Géorisques : [hidden information]
La présente annonce immobilière a été rédigée sous la responsabilité éditoriale de Mme Isabelle Le Fèvre mandataire indépendant en immobilier (sans détention de fonds), agent commercial de la SAS [hidden information] France immatriculé au RSAC de EVRY sous le numéro [hidden information], titulaire de la carte de démarchage immobilier pour le compte de la société [hidden information] France SAS.
Des informations sur les risques auxquels est exposé ce bien sont disponibles sur le site Géorisques : https://www.georisques.gouv.fr/
L’ensemble se compose d’une maison principale aux volumes généreux et d’une dépendance, apportant un réel confort de vie et une grande souplesse d’organisation.
La maison principale, développant 202 m², séduit par la distribution de ses volumes. Les espaces de réception, à la fois ouverts et chaleureux, comprennent un salon avec cheminée ainsi qu’une lumineuse véranda tournée vers le jardin. La cuisine, contemporaine et fonctionnelle, s’intègre naturellement à cet ensemble, propice aussi bien aux moments partagés qu’aux instants plus feutrés.
A l’étage, l’espace nuit s’organise en deux parties.
La première est dédiée à une suite parentale traversante, offrant une belle intimité, avec une chambre de 24m², un dressing de 15 m² et une salle de bains (baignoire, douche, WC).
La seconde partie de l’étage regroupe deux autres chambres supplémentaires, une salle d’eau et WC.
Le parc paysager, entièrement clos, constitue l’écrin de la propriété. Il accueille une dépendance aménagée offrant une parfaite autonomie, ainsi qu’une piscine discrètement intégrée et un chalet avec terrasse implanté en fond de parc et tournée vers le lac.
Deux caves, un double garage et plusieurs emplacements de stationnement viennent compléter cette propriété de caractère.
Honoraires d’agence à la charge du vendeur.
Information d’affichage énergétique sur ce bien : classe ENERGIE E indice 307 et classe CLIMAT C indice 11. Les informations sur les risques auxquels ce bien est exposé, y compris l’obligation légale de débroussaillement, sont disponibles sur le site Géorisques : [hidden information]
La présente annonce immobilière a été rédigée sous la responsabilité éditoriale de Mme Isabelle Le Fèvre mandataire indépendant en immobilier (sans détention de fonds), agent commercial de la SAS [hidden information] France immatriculé au RSAC de EVRY sous le numéro [hidden information], titulaire de la carte de démarchage immobilier pour le compte de la société [hidden information] France SAS.
Des informations sur les risques auxquels est exposé ce bien sont disponibles sur le site Géorisques : https://www.georisques.gouv.fr/
iad France - Isabelle Le Fèvre offers you: In a sought-after area of Mennecy, appreciated for its residential and peaceful environment, close to the town center and the train station, this property offers a privileged living setting at the heart of a landscaped park of nearly 2000 m².
The property consists of a main house with generous volumes and an outbuilding, providing real comfort and great flexibility in organization.
The main house, covering 202 m², impresses with its layout. The reception areas, both open and cozy, include a living room with a fireplace and a bright veranda facing the garden. The contemporary and functional kitchen naturally fits into this space, ideal for both shared moments and quieter times.
Upstairs, the sleeping area is divided into two parts.
- The first is dedicated to a cross-ventilated master suite, offering great privacy, with a 24 m² bedroom, a 15 m² dressing room, and a bathroom (bathtub, shower, WC).
- The second part includes two additional bedrooms, a shower room, and a WC.
The fully enclosed landscaped park is the jewel of the property. It features a fitted out outbuilding offering complete autonomy, a discreetly integrated swimming pool, and a chalet with a terrace located at the back of the park, facing the lake.
Two cellars, a double garage, and several parking spaces complete this characterful property.
Agency fees are the responsibility of the seller.
Energy display information for this property: ENERGY class E index 307 and CLIMATE class C index 11. Information on risks to which this property is exposed, including the legal obligation for brush clearing, is available on the Géorisques website: [hidden information]
This real estate listing was written under the editorial responsibility of Ms. Isabelle Le Fèvre, independent real estate agent (without holding funds), commercial agent of SAS [hidden information] France registered with the EVRY RSAC under number [hidden information], holder of the real estate canvassing card on behalf of the company [hidden information] France SAS.
Des informations sur les risques auxquels est exposé ce bien sont disponibles sur le site Géorisques : https://www.georisques.gouv.fr/
The property consists of a main house with generous volumes and an outbuilding, providing real comfort and great flexibility in organization.
The main house, covering 202 m², impresses with its layout. The reception areas, both open and cozy, include a living room with a fireplace and a bright veranda facing the garden. The contemporary and functional kitchen naturally fits into this space, ideal for both shared moments and quieter times.
Upstairs, the sleeping area is divided into two parts.
- The first is dedicated to a cross-ventilated master suite, offering great privacy, with a 24 m² bedroom, a 15 m² dressing room, and a bathroom (bathtub, shower, WC).
- The second part includes two additional bedrooms, a shower room, and a WC.
The fully enclosed landscaped park is the jewel of the property. It features a fitted out outbuilding offering complete autonomy, a discreetly integrated swimming pool, and a chalet with a terrace located at the back of the park, facing the lake.
Two cellars, a double garage, and several parking spaces complete this characterful property.
Agency fees are the responsibility of the seller.
Energy display information for this property: ENERGY class E index 307 and CLIMATE class C index 11. Information on risks to which this property is exposed, including the legal obligation for brush clearing, is available on the Géorisques website: [hidden information]
This real estate listing was written under the editorial responsibility of Ms. Isabelle Le Fèvre, independent real estate agent (without holding funds), commercial agent of SAS [hidden information] France registered with the EVRY RSAC under number [hidden information], holder of the real estate canvassing card on behalf of the company [hidden information] France SAS.
Des informations sur les risques auxquels est exposé ce bien sont disponibles sur le site Géorisques : https://www.georisques.gouv.fr/
-
Type de propriété
Maison
-
Étages
2
-
Prix/pied²
$372
-
Émissions
C
-
Consommation
E
Caractéristiques
- Jardin
- Garage
- Cheminée
- Vue sur la mer
- Espace de vie extérieur
- Haut plafond
- Bar
- Climatisation
- Balcon
Explorez le secteur
Inscrit il y a 3 ans
Vous vous êtes renseigné sur ce bien
L'agent vous contactera bientôt par
Publié par
11288
Annonces
2023
Inscrit
Réserver une visite avec the agent
Choisissez une date et si vous souhaitez une visite virtuelle ou en personne avec l’agent.
Date préférée
Type de visite
Dernière mise à jour
Septembre 15
Première mise en ligne
Janvier 10
Référence de l’annonce
1919624
La confiance des plus grands courtiers du monde
Les agents des propriétés les plus exceptionnelles du monde publient sur JamesEdition.
- Des annonces de Sotheby's, Christie's, BARNES et Engel & Völkers
- Chaque annonce est vérifiée avant sa mise en ligne
- Contactez directement des agents vérifiés
En continuant, vous acceptez nos Conditions et notre Politique de confidentialité.