Chalet À Menlo
- 4 Chambres
- 4 SdB
- 3,438 Sqft
- 6.62 Ac lot
- Mis à jour: Août 9
- Source: Greater Chattanooga REALTORS MLS#1537841
À propos de la propriété
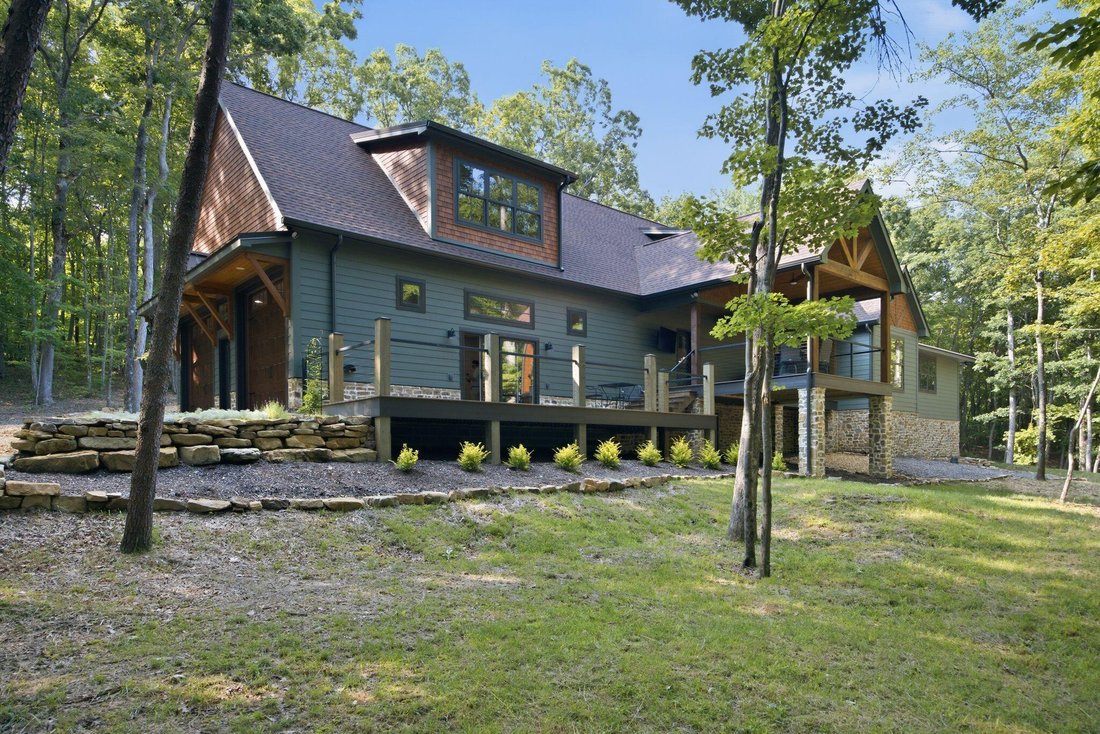
Every inch of this 3,438 square foot home
showcases exceptional craftsmanship, modern day comforts, and high-end finishes designed for lavish entertaining and serene daily living.
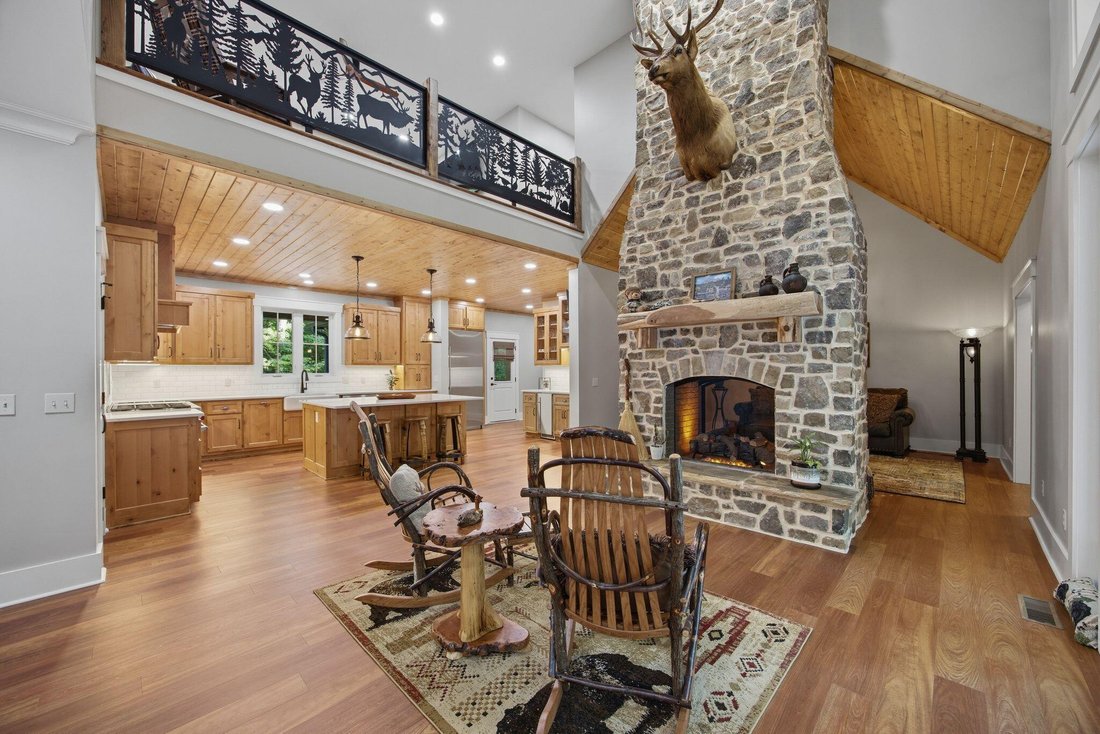
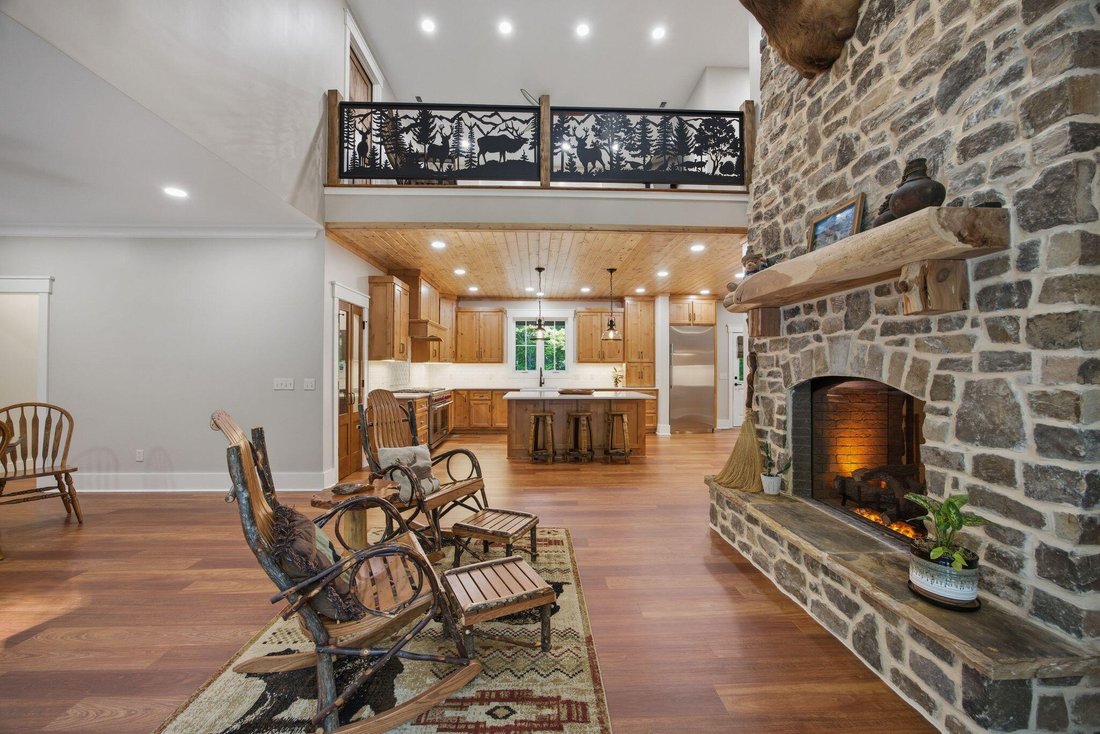
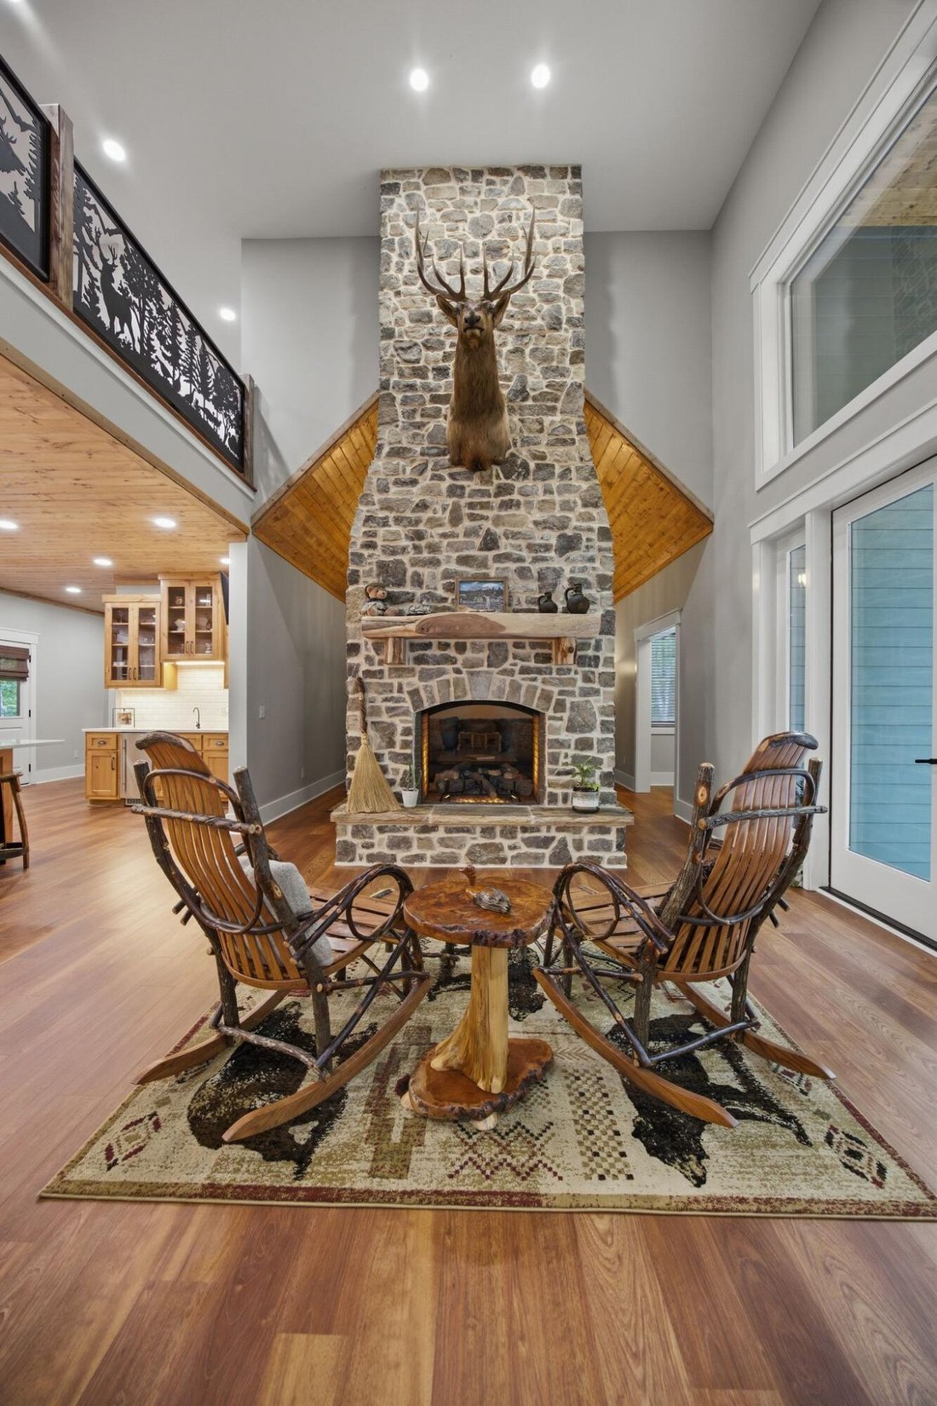
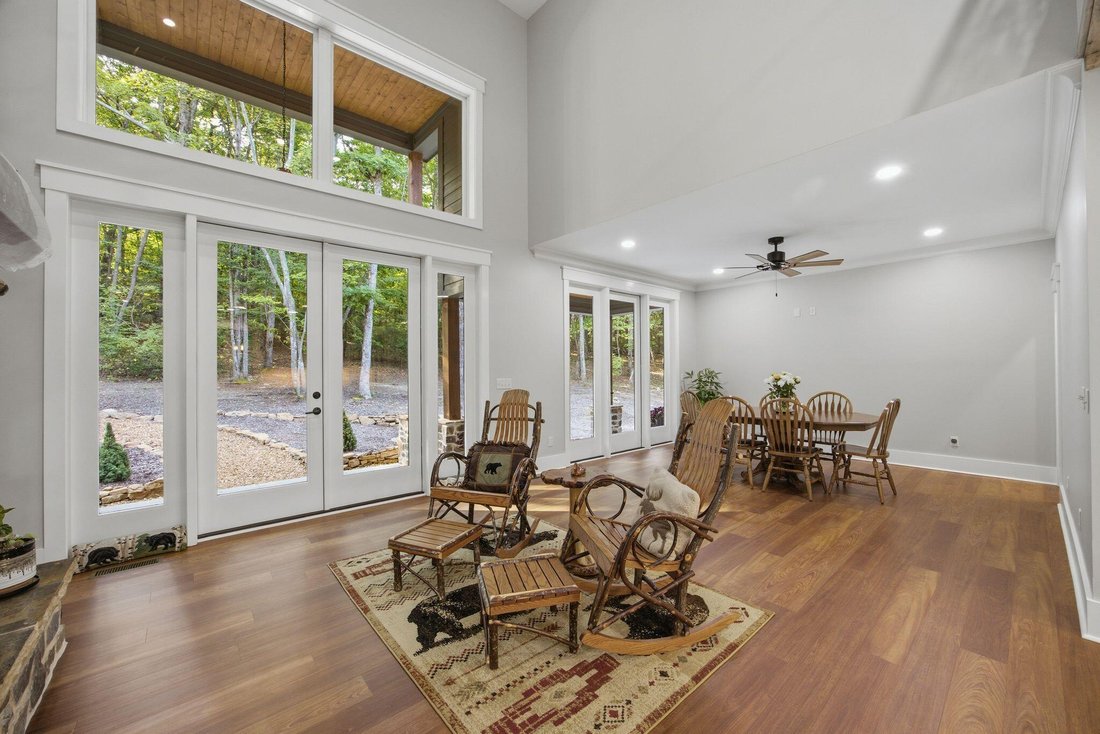
The Great Room: Anchored by a striking stone, pass-through fireplace and designer lighting, the main living area frames stunning lines of sight straight through to the mature, beautifully preserved forest backdrop.
Chef’s Kitchen & Butler’s Pantry: A true
gathering hub featuring custom cabinetry, a
massive island with seating, wolf gas/electric
range with a custom hood, and an in-counter
microwave. The adjacent butler’s pantry features charming half-glass doors, extensive storage, and a full fridge size freezer. The kitchen refrigerator is 100% refrigeration space.
Primary Suite: A secluded wing offering a true resort-style retreat, complete with a massive luxury walk-in closet system and a spa-like en-suite bath.
Flexible Accommodations: On the main wing, a second bedroom with an adjacent full bath
currently serves as a grand executive office. On the opposite wing, two additional upstairs bedrooms flank a private balcony living room, offering the perfect balance of privacy and connectivity.
Elite Bathrooms: All 4 full bathrooms have been meticulously designed, featuring floor-to- ceiling custom tile and premium cabinetry. Three
baths feature dual shower heads, and the front-of-house bathroom includes a custom setup perfect for a luxury dog-washing station.
The owners transformed the oversized, fully climate-controlled garage into an extension of the luxury home itself.
-
Type de propriété
Autres
-
Année de construction
2023
-
Prix/pied²
$377
Caractéristiques
- Cheminée
- Dressing
- Jardin
- Garage
- Cuisine ouverte
- Moderne
- Lotissement sécurisé
- Vue sur la montagne
- Constructions neuves
Lot
- Lotissement sécurisé
- Vue panoramique / panoramique
- Vue sur la montagne
- Vie privée
- Constructions neuves
- Moderne
Intérieur
- Haut plafond
- Cheminée
- Climatisation
- Îlot de cuisine
- Cuisinière à gaz
- Bar
- Buanderie
- Cuisine ouverte
- Dressing
Outdoor
- Balcon
- Stationnement
- Garage
- Jardin
Explorez le secteur
L'agent vous contactera bientôt par
Publié par
Réserver une visite avec the agent
Choisissez une date et si vous souhaitez une visite virtuelle ou en personne avec l’agent.
The data relating to real estate for sale on this website comes in part from the Internet Data exchange (IDX) program of the Greater Chattanooga Association of REALTORS®. IDX information is provided exclusively for consumers' personal, non-commercial use and may not be used for any purpose other than to identify prospective properties consumers may be interested in purchasing. All properties are subject to prior sale, change or withdrawal. Neither listing broker(s) or information provider(s) shall be responsible for any typographical errors, misinformation, misprints and shall be held totally harmless. Information deemed reliable but not guaranteed. {{BROKERAGE}} does not display the entire MLS of Chattanooga, Inc. database on this website. The listings of some real estate brokerage firms have been excluded. Copyright © {{YEAR}} Greater Chattanooga Association of REALTORS®. All Rights Reserved.
La confiance des plus grands courtiers du monde
Les agents des propriétés les plus exceptionnelles du monde publient sur JamesEdition.
- Des annonces de Sotheby's, Christie's, BARNES et Engel & Völkers
- Chaque annonce est vérifiée avant sa mise en ligne
- Contactez directement des agents vérifiés
En continuant, vous acceptez nos Conditions et notre Politique de confidentialité.
partnered with