$895,737
Menifee Unifamiliale Individuelle
- 5 Chambres
- 4 SdB
- 4,036 Sqft
- 10,019 Sqft lot
- Mis à jour: Hier
- MLS#SW26203095
À propos de la propriété
La description a été traduite automatiquement.
La description est affichée dans la langue d'origine.
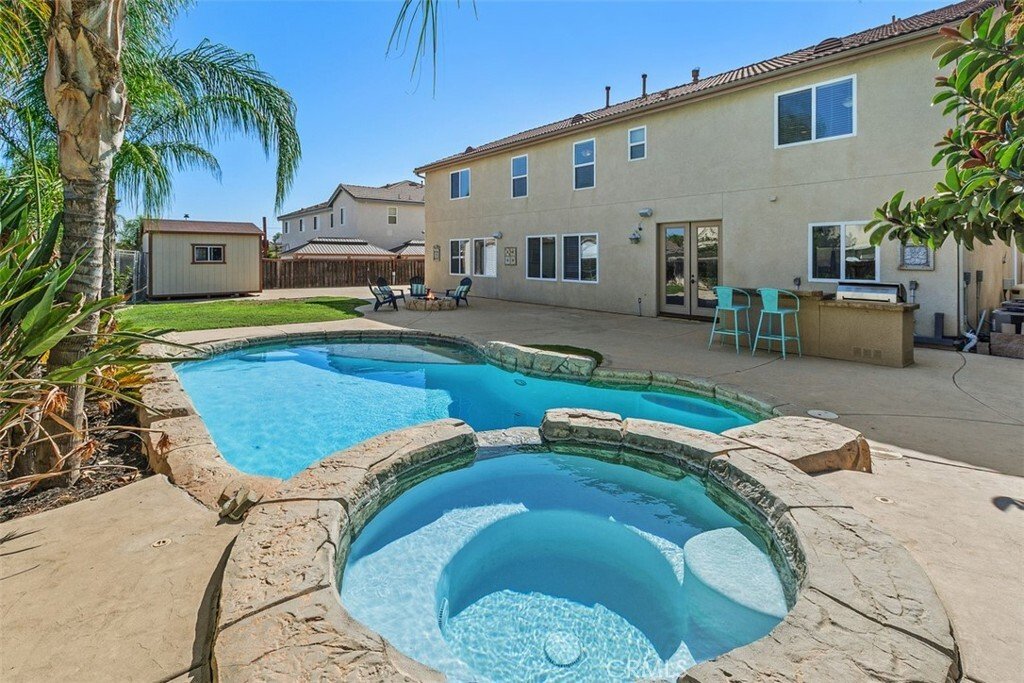
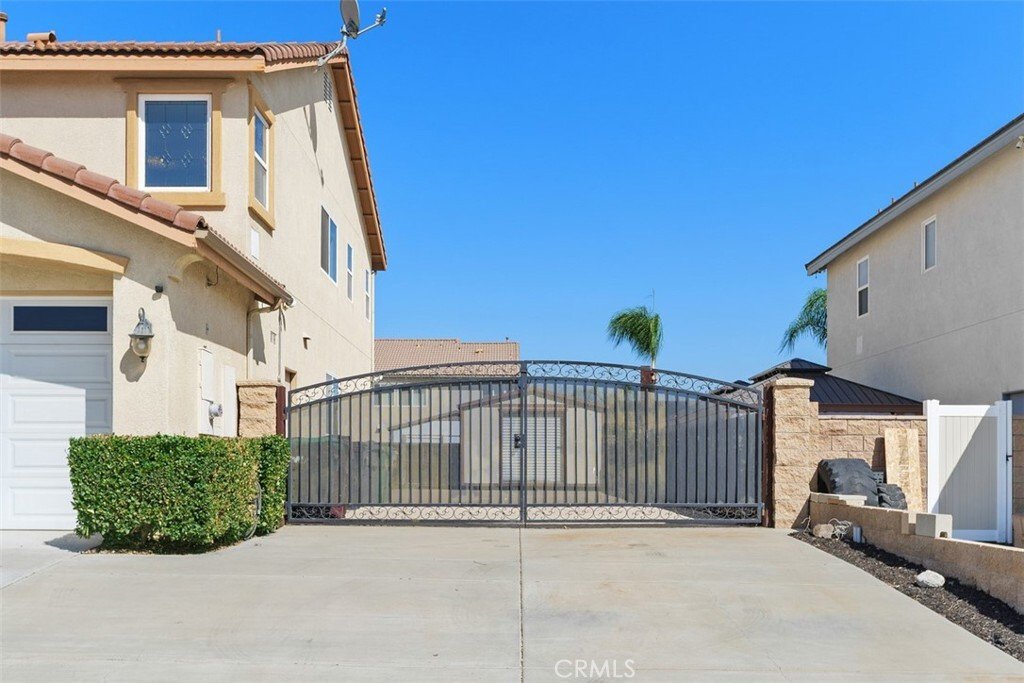
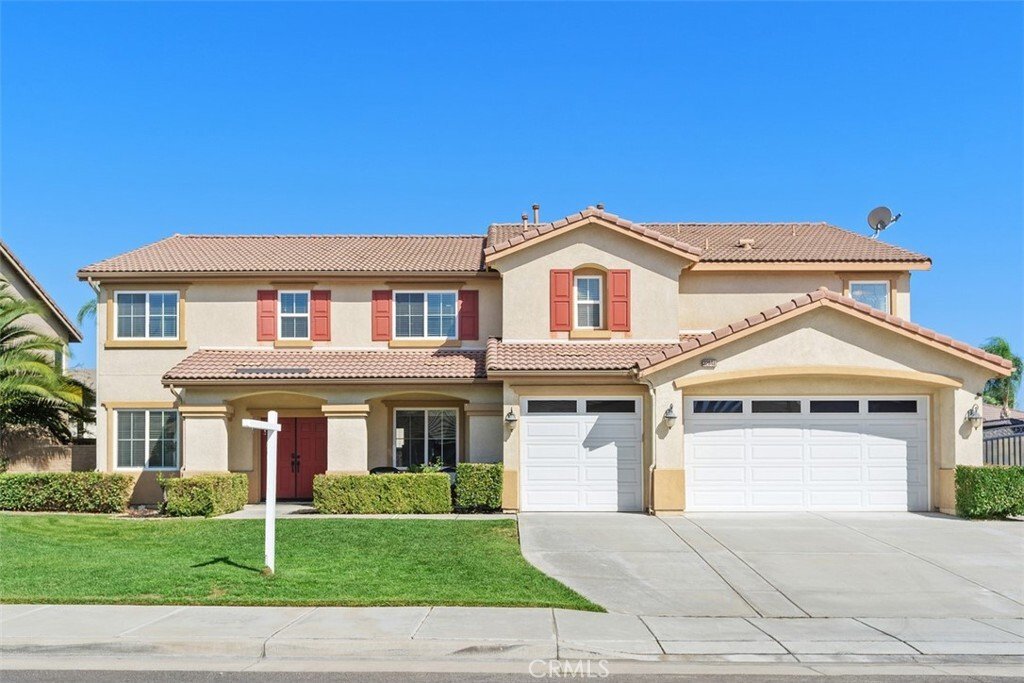
This spacious, beautifully upgraded home offers an exceptional floor plan with a main floor separate private suite and living space, resort-style pool and spa, gated RV parking, and a 3-car garage—perfect for anyone and entertaining.
The main level features luxury vinyl plank flooring, 5½-inch baseboards, recessed lighting, ceiling fans, and custom built-ins. The family room includes buil
The main level features luxury vinyl plank flooring, 5½-inch baseboards, recessed lighting, ceiling fans, and custom built-ins. The family room includes buil
This spacious, beautifully upgraded home offers an exceptional floor plan with a main floor separate private suite and living space, resort-style pool and spa, gated RV parking, and a 3-car garage—perfect for anyone and entertaining.
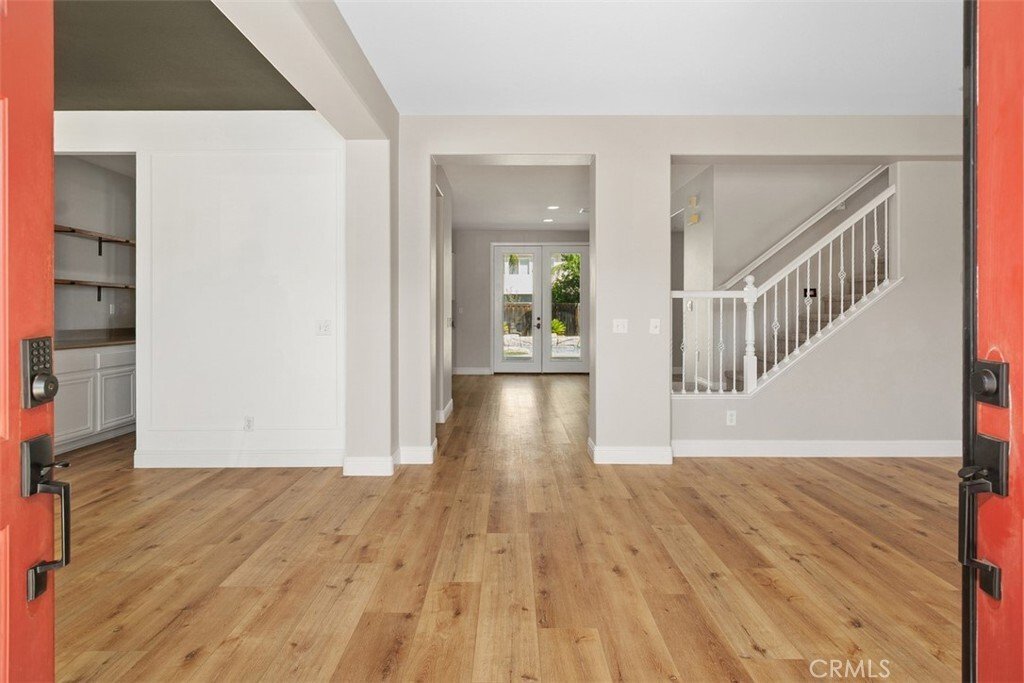
The main level features luxury vinyl plank flooring, 5½-inch baseboards, recessed lighting, ceiling fans, and custom built-ins. The family room includes built-in cabinetry and surround-sound speakers, while the dining room is enhanced with decorative lighting and elegant trim work. The kitchen is designed for both everyday living and entertaining with stainless-steel appliances, a butler’s pantry with custom shelving, and a nice walk-in pantry. French doors open to the backyard, creating an easy indoor-outdoor flow.
A standout feature is the main floor private suite and living space, offering two private rooms, an oversized walk-in closet, and a beautifully designed full bathroom. The spa-inspired wet room features a soaking tub, rain shower, and handheld shower wand, providing a comfortable and private retreat for extended family or guests.
Upstairs, the oversized primary bedroom welcomes you through double doors and features a spacious en-suite bath with dual sinks, a private toilet room, rain shower with handheld wand, and an exceptionally large walk-in closet complete with built-ins and an oversized mirror. Additional upstairs bedrooms are generously sized, and the large loft with custom built-in cabinetry provides flexible space for a media room, office, playroom, or second family room. The laundry room also includes custom shelving for added storage and organization.
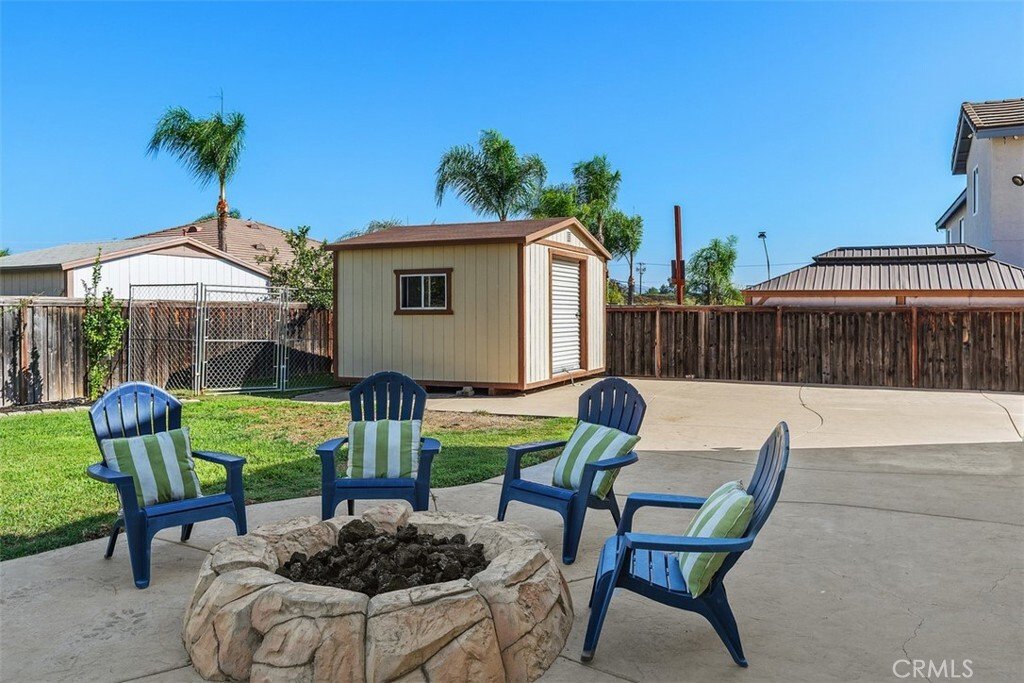
Step outside to your own private retreat featuring a free-form pool and spa, rock-style gas fire pit, Built-in BBQ/Bar area, raised planter beds, irrigation, fruit trees, and a dog run with artificial turf. There is also a large storage shed and gated RV parking complete with RV connection and clean-out.
Additional highlights include a 3-car garage with built-in cabinetry, an EV charging outlet, insulated garage doors, water-saving toilets, a gas dryer hookup, and upgraded downstairs bathrooms. Thoughtful upgrades, abundant storage, flexible living spaces, and a resort-style backyard make this home ideal for both everyday living and entertaining. Conveniently located near freeways, shopping, dining, hospitals, schools, and everyday amenities, this home offers an exceptional blend of comfort, functionality, and convenience.
The main level features luxury vinyl plank flooring, 5½-inch baseboards, recessed lighting, ceiling fans, and custom built-ins. The family room includes built-in cabinetry and surround-sound speakers, while the dining room is enhanced with decorative lighting and elegant trim work. The kitchen is designed for both everyday living and entertaining with stainless-steel appliances, a butler’s pantry with custom shelving, and a nice walk-in pantry. French doors open to the backyard, creating an easy indoor-outdoor flow.
A standout feature is the main floor private suite and living space, offering two private rooms, an oversized walk-in closet, and a beautifully designed full bathroom. The spa-inspired wet room features a soaking tub, rain shower, and handheld shower wand, providing a comfortable and private retreat for extended family or guests.
Upstairs, the oversized primary bedroom welcomes you through double doors and features a spacious en-suite bath with dual sinks, a private toilet room, rain shower with handheld wand, and an exceptionally large walk-in closet complete with built-ins and an oversized mirror. Additional upstairs bedrooms are generously sized, and the large loft with custom built-in cabinetry provides flexible space for a media room, office, playroom, or second family room. The laundry room also includes custom shelving for added storage and organization.
Step outside to your own private retreat featuring a free-form pool and spa, rock-style gas fire pit, Built-in BBQ/Bar area, raised planter beds, irrigation, fruit trees, and a dog run with artificial turf. There is also a large storage shed and gated RV parking complete with RV connection and clean-out.
Additional highlights include a 3-car garage with built-in cabinetry, an EV charging outlet, insulated garage doors, water-saving toilets, a gas dryer hookup, and upgraded downstairs bathrooms. Thoughtful upgrades, abundant storage, flexible living spaces, and a resort-style backyard make this home ideal for both everyday living and entertaining. Conveniently located near freeways, shopping, dining, hospitals, schools, and everyday amenities, this home offers an exceptional blend of comfort, functionality, and convenience.
-
Type de propriété
Maison
-
Année de construction
2005
-
Prix/pied²
$221
Caractéristiques
- Dressing
- Garage
- Piscine
- Jacuzzi
- Cuisine extérieure
- Foyer
- Buanderie
- Porte
- Bar
Caractéristiques
Intérieur
- Bureau
- Jacuzzi
- Bar
- Buanderie
- Dressing
Outdoor
- Stationnement
- Foyer
- Piscine
- Garage
- Cuisine extérieure
- Porte
Explorez le secteur
32848 Seattle Slew Circle, Menifee, CA 92584, Californie, États-Unis
Voir sur Google Maps
Prix par sqft
Faible
Élevé
Inscrit il y a 5 ans
Vous vous êtes renseigné sur ce bien
L'agent vous contactera bientôt par
Publié par
12
Annonces
2022
Inscrit
Réserver une visite avec the agent
Choisissez une date et si vous souhaitez une visite virtuelle ou en personne avec l’agent.
Date préférée
Type de visite

San Diego North Inland
13400 Sabre Springs Parkway, Suite 100, 92128, San Diego, United States
Voir le profil de l’agence
Dernière mise à jour
Hier
Première mise en ligne
Sep 17
Licence de l’agent
#02002542
Référence de l’annonce
2159777254299462
Statut de l’annonce
Propriétés similaires à proximité
Nouvelles annonces à Menifee








Explorez plus de biens à vendre
Menifee, CA, États-Unis types de propriétés
Menifee, CA, États-Unis Recherches populaires
- Propriétés avec Piscine à Menifee, CA, États-Unis
- Moderne propriétés à Menifee, CA, États-Unis
- Vue sur la montagne propriétés à Menifee, CA, États-Unis
- Propriétés avec Centre de remise en forme / Fitness à Menifee, CA, États-Unis
- Propriétés avec Balcon à Menifee, CA, États-Unis
- Immobilier d’investissement propriétés à Menifee, CA, États-Unis
- Vue sur le lac propriétés à Menifee, CA, États-Unis
- Vue sur la mer propriétés à Menifee, CA, États-Unis
Guides et histoires connexes
La confiance des plus grands courtiers du monde
Les agents des propriétés les plus exceptionnelles du monde publient sur JamesEdition.
- Des annonces de Sotheby's, Christie's, BARNES et Engel & Völkers
- Chaque annonce est vérifiée avant sa mise en ligne
- Contactez directement des agents vérifiés
En continuant, vous acceptez nos Conditions et notre Politique de confidentialité.
brokerages we
partnered with
partnered with