Prix sur demande
Manoir D'époque Dans Un Parc Privé — Centre Historique De Mendrisio
- 8 Chambres
- 7 SdB
- 10,226 Sqft
- Mis à jour: Mai 16, 2025
- 21
À propos de la propriété
La description a été traduite automatiquement.
La description est affichée dans la langue d'origine.
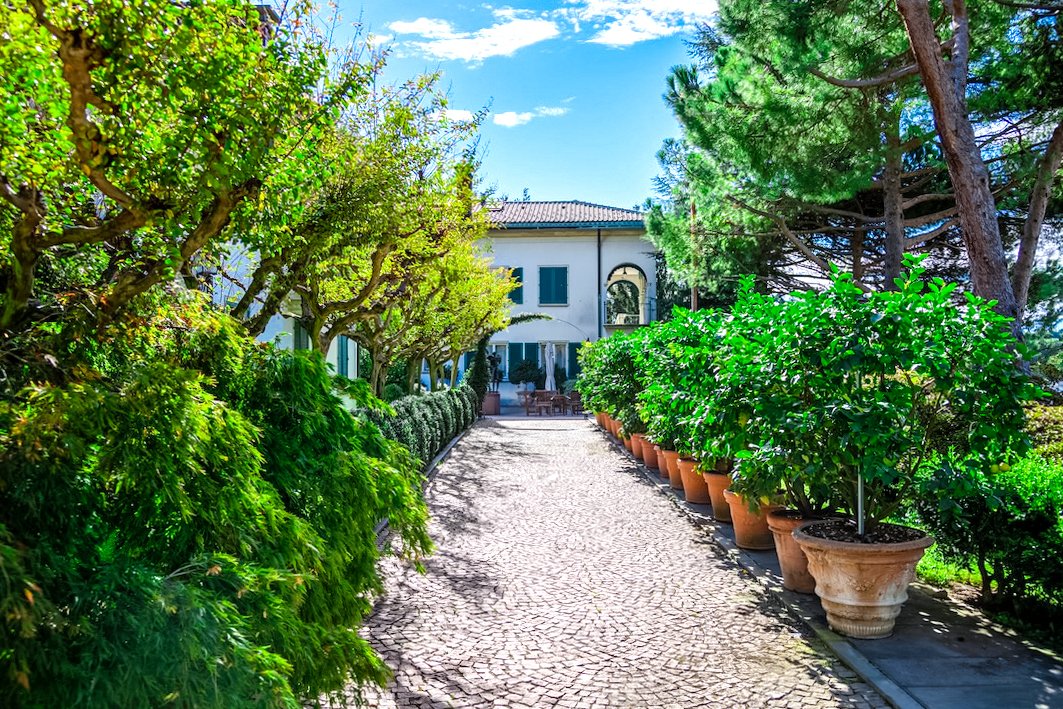
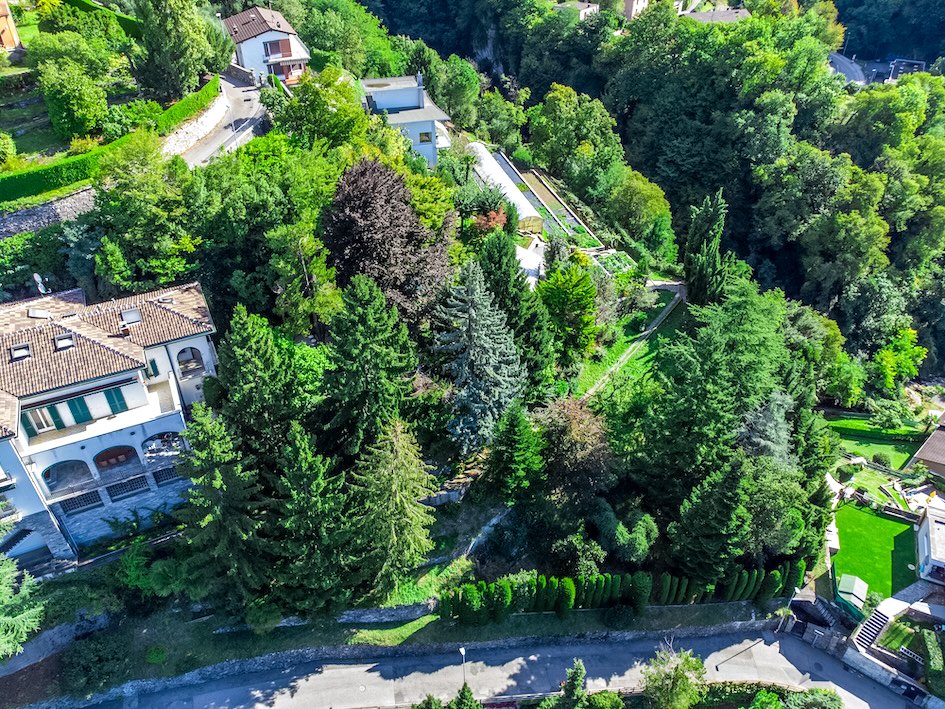
Villa built in 1960 on a hill overlooking the historic center of Mendrisio. The property is divided into three buildings accessed via a beautiful pink porphyry driveway: the main villa, the annex, and the caretaker’s house. The latter was already present before 1960 and appears as a guesthouse in some old photos (as in the fresco on the wall facing the road).
The villa is surrounded by a beaut
The villa is surrounded by a beaut
Villa built in 1960 on a hill overlooking the historic center of Mendrisio. The property is divided into three buildings accessed via a beautiful pink porphyry driveway: the main villa, the annex, and the caretaker’s house. The latter was already present before 1960 and appears as a guesthouse in some old photos (as in the fresco on the wall facing the road).
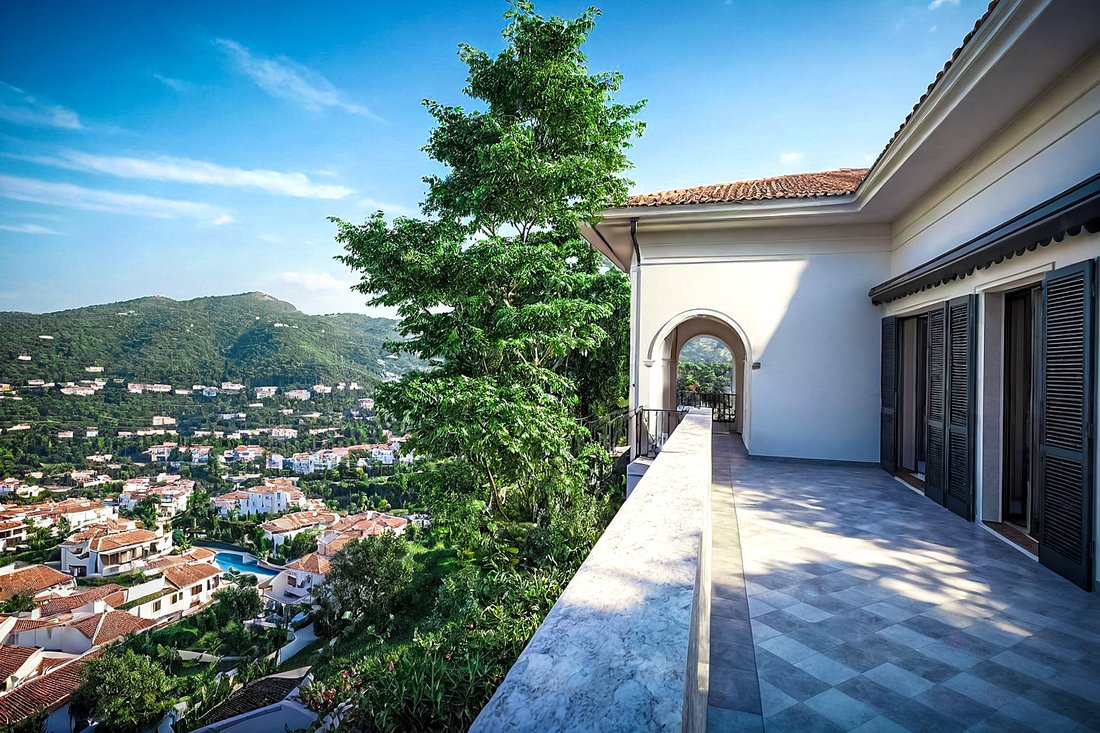
The villa is surrounded by a beautiful park with centuries-old trees, including maritime pines, Lebanese cedars, and beeches. The view of the plain is breathtaking, and on clear days you can see as far as Monte Rosa.
The main building is on three levels (plus a basement), with a living area of around 950 square meters. There are five main bedrooms, plus three additional service bedrooms, and a total of seven bathrooms. There is a 60-square-meter party room with sliding glass doors opening onto a 40-square-meter covered terrace, connected to the dining room, with an additional balcony. Spacious kitchen and office, accessed through an additional door. The floors are all marble, except for the parquet in the dining room and the carpet in the bedrooms.
The upper floor is accessed via a spectacular staircase in French red marble, where there is a very large hallway before the bedrooms. Another spectacular staircase in white marble leads to the attic, another 140 sqm space finely decorated in wood (originally designed as a library and ’leisure’ room for listening to music).
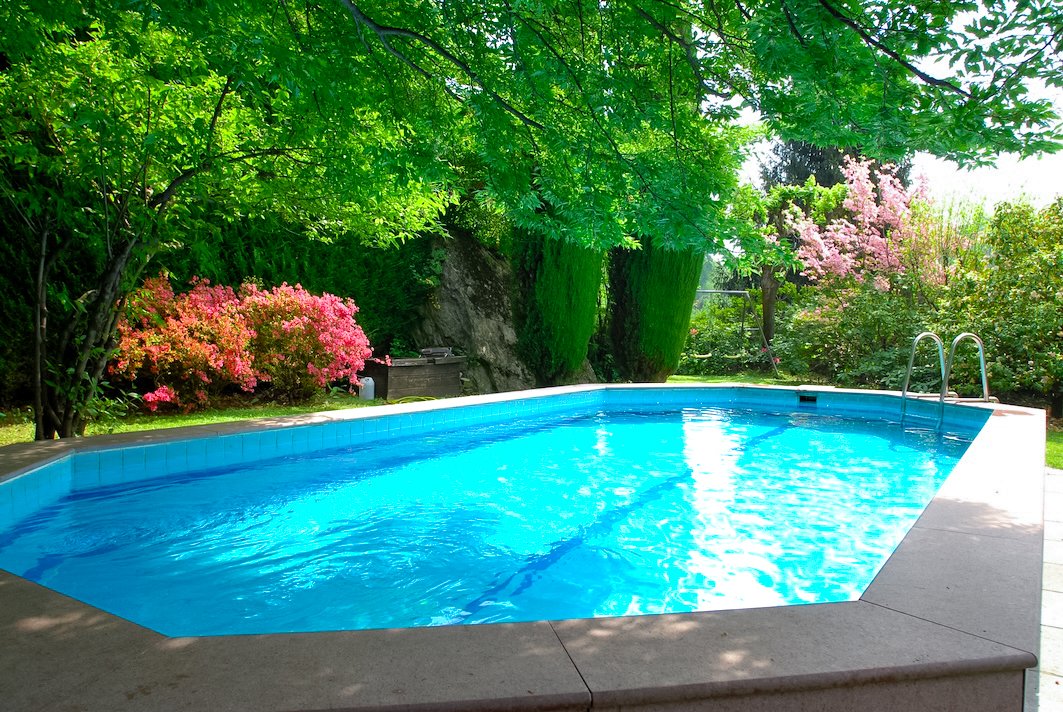
The park behind the villa includes a white marble table under other mature trees, a large barbecue, and a swimming pool. Below is the other part of the land, which was used as a vegetable garden as early as 1960.
In the heart of the most authentic part of Mendrisio, immersed in an exclusive private park, we offer an imposing manor house of over 1,200 m². An oasis of privacy and greenery with panoramic terraces and loggias overlooking the historic center and the charming village church.
A timeless location, selected for filming movie scenes, ideal as a representative residence, real estate investment, or for prestigious conversions: headquarters for foundations, consortia, wedding venue, or boutique hotel.
Thanks to its privileged location and urban flexibility, it is also suitable for the construction of:
Accommodation for shopping tourism (Fox Town 5 minutes away)
Event facilities or wedding venues
Headquarters for foundations or cultural consortia
A unique opportunity in one of the most iconic and sought-after locations in the Mendrisiotto region.
The villa is surrounded by a beautiful park with centuries-old trees, including maritime pines, Lebanese cedars, and beeches. The view of the plain is breathtaking, and on clear days you can see as far as Monte Rosa.
The main building is on three levels (plus a basement), with a living area of around 950 square meters. There are five main bedrooms, plus three additional service bedrooms, and a total of seven bathrooms. There is a 60-square-meter party room with sliding glass doors opening onto a 40-square-meter covered terrace, connected to the dining room, with an additional balcony. Spacious kitchen and office, accessed through an additional door. The floors are all marble, except for the parquet in the dining room and the carpet in the bedrooms.
The upper floor is accessed via a spectacular staircase in French red marble, where there is a very large hallway before the bedrooms. Another spectacular staircase in white marble leads to the attic, another 140 sqm space finely decorated in wood (originally designed as a library and ’leisure’ room for listening to music).
The park behind the villa includes a white marble table under other mature trees, a large barbecue, and a swimming pool. Below is the other part of the land, which was used as a vegetable garden as early as 1960.
In the heart of the most authentic part of Mendrisio, immersed in an exclusive private park, we offer an imposing manor house of over 1,200 m². An oasis of privacy and greenery with panoramic terraces and loggias overlooking the historic center and the charming village church.
A timeless location, selected for filming movie scenes, ideal as a representative residence, real estate investment, or for prestigious conversions: headquarters for foundations, consortia, wedding venue, or boutique hotel.
Thanks to its privileged location and urban flexibility, it is also suitable for the construction of:
Accommodation for shopping tourism (Fox Town 5 minutes away)
Event facilities or wedding venues
Headquarters for foundations or cultural consortia
A unique opportunity in one of the most iconic and sought-after locations in the Mendrisiotto region.
-
Type de propriété
Villa
-
Étages
3
-
Année de construction
1960
Caractéristiques
- Jardin
- Vue sur la ville
- Stationnement
Explorez le secteur
Mendrisio, Switzerland, Tessin, Suisse
Voir sur Google Maps
Prix par sqft
Faible
Élevé

Inscrit il y a 2 ans
Vous vous êtes renseigné sur ce bien
L'agent vous contactera bientôt par
Publié par
7
Annonces
2024
Inscrit
Réserver une visite avec Paolo Botti
Choisissez une date et si vous souhaitez une visite virtuelle ou en personne avec l’agent.
Date préférée
Type de visite

The Botti Family Real Estate Trust The entire family is involved in the activity of the Company, founded by their
The Botti Family Real Estate Trust The entire family is involved in the activity of the Company, founded by their father Maurizio and managed in particular by their three sons Filippo, Martino and Paolo who have been active in this sector for years. The company, embedded in the local economic-commercial fabric, has built a network of direct and selected relationships with institutional banks, funds, investor groups, trustees and Russian partners. In its team, brothers Filippo and Martino have obtained the federal certificate of ”Expert in Real Estate Marketing” and are registered in the Register of Fiduciaries. Our company is also a member of the federal trade associations of Real Estate Trustees (SVIT) and Land Owners (APF-HEV). It boasts a local and international clientele, particularly from the countries of the former USSR, where we promote our properties in Cyrillic through targeted marketing in specialized channels and by enlisting the cooperation of local professionals. Our real estate portfolio is rich and varied; we have several properties that are not visible on the Internet for reasons of discretion and privacy and which we therefore treat with the utmost confidentiality.
Dernière mise à jour
Mai 16, 2025
Première mise en ligne
May 16, 2025
Propriétés similaires à proximité
Nouvelles annonces à Mendrisio



Explorez plus de biens à vendre
District de Mendrisio, Tessin, Suisse types de propriétés
District de Mendrisio, Tessin, Suisse Recherches populaires
Guides et histoires connexes
La confiance des plus grands courtiers du monde
Les agents des propriétés les plus exceptionnelles du monde publient sur JamesEdition.
- Des annonces de Sotheby's, Christie's, BARNES et Engel & Völkers
- Chaque annonce est vérifiée avant sa mise en ligne
- Contactez directement des agents vérifiés
En continuant, vous acceptez nos Conditions et notre Politique de confidentialité.