$2,750,000

Résidence Unifamiliale à Melville

  • 6 Chambres
  • 6 SdB
  • 5,600 Sqft
  • 42,689 Sqft lot
  • Mis à jour: Aujourd'hui
  • Source:
    OneKey MLS  MLS#1043455

À propos de la propriété

La description a été traduite automatiquement.
La description est affichée dans la langue d'origine.
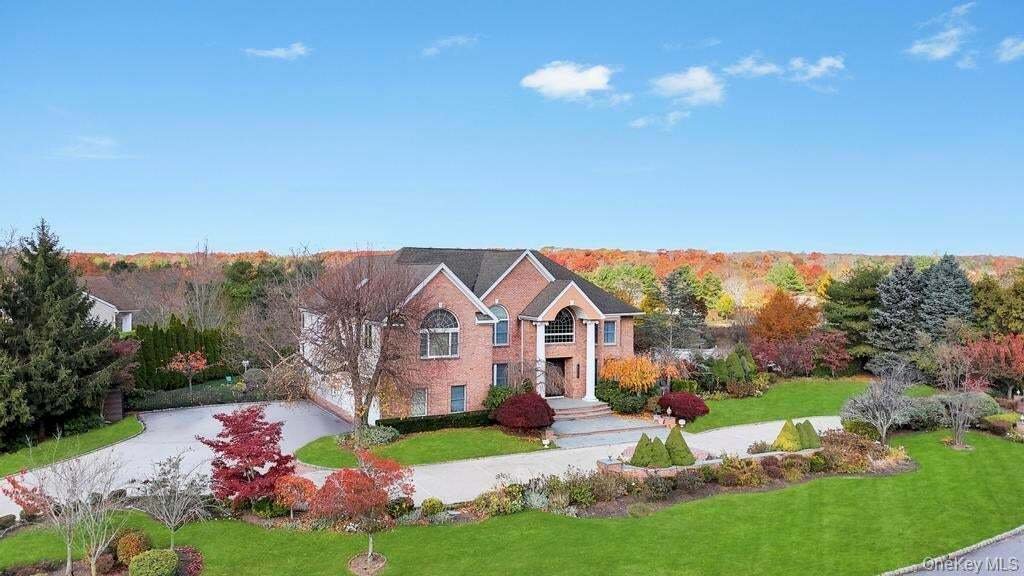
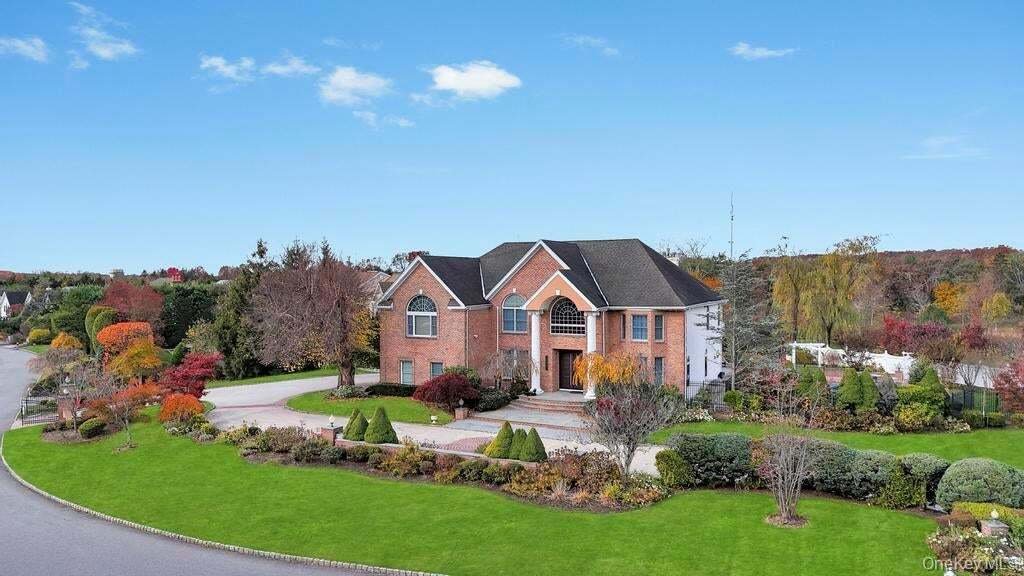
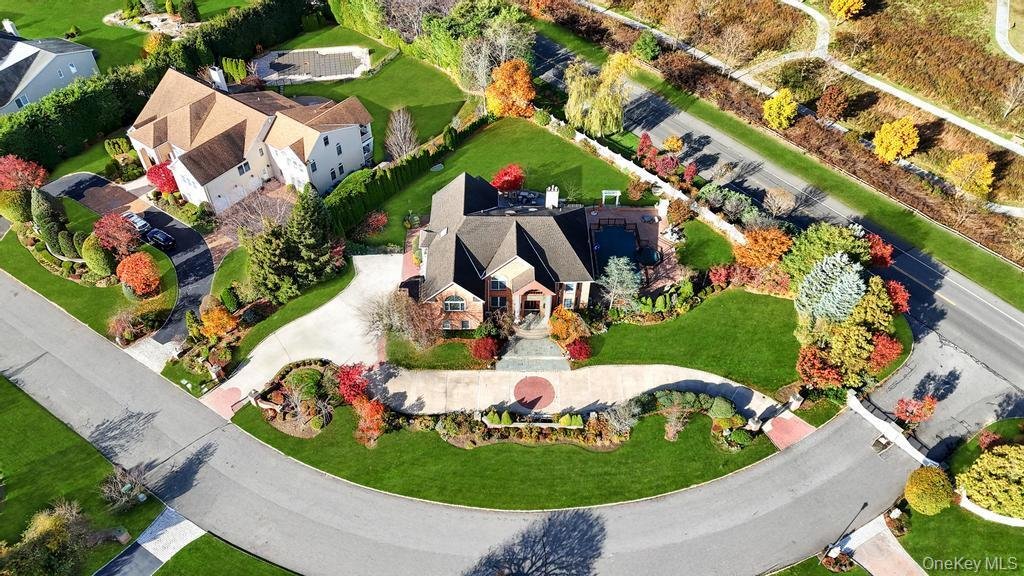
Exquisitely updated, Palatial 5600 square foot 6-bedroom, 5 1/2 bath Post Modern brick-faced Colonial built in 2001 is located in the exclusive Sweet Hollow Farms gated community on a private road with only 21 residences. Situated on .98 acres on a cul-de-sac this luxuriously home offers a grand circular foyer made of Italian marble, includes gas and custom electric fireplaces, 3 balconies, 3 skyl
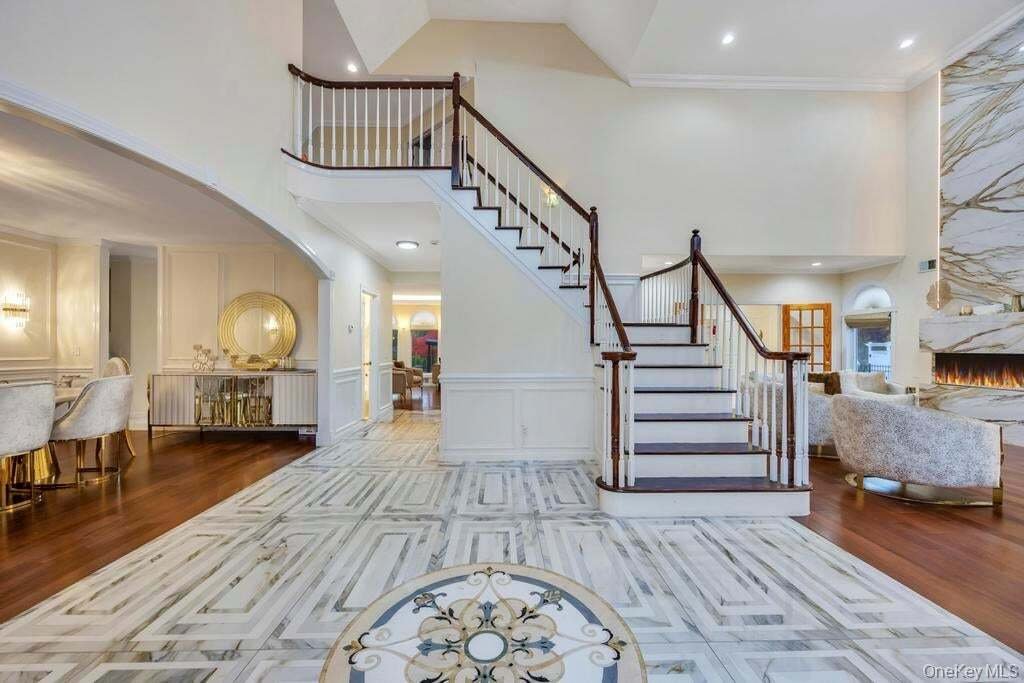
Exquisitely updated, Palatial 5600 square foot 6-bedroom, 5 1/2 bath Post Modern brick-faced Colonial built in 2001 is located in the exclusive Sweet Hollow Farms gated community on a private road with only 21 residences. Situated on .98 acres on a cul-de-sac this luxuriously home offers a grand circular foyer made of Italian marble, includes gas and custom electric fireplaces, 3 balconies, 3 skylights, Central air conditioning, radiant heat floors throughout select living areas, a master bath as well as a 625 square foot 3 car attached garage with updated flooring, a circular driveway, iron driveway gates, a 16x32’ heated vinyl lined in-ground swimming pool, a jetted hot tub and an extensive patio with an outdoor shower. The in-ground sprinkler system consists of 10 zones in front and 6 zones in the rear, ensuring a lush lawn for your enjoyment. New Premium hardwood floors on both the 1st and 2nd floors, along with Italian marble flooring in the kitchen, exude refined European artistry. Heating, hot water, fireplaces, and pool heaters are all natural gas. The floor plan in this home is both spacious and functional, offering a dramatic 2-story entry. A brand new kitchen includes custom kitchen cabinetry, crafted for a flawless, tailored, and sleek finish, along with professional-grade appliances, including Sub-Zero refrigeration and a Wolf Gas Range and Dishwasher. The contemporary kitchen island opens into the family room with a fireplace, a formal living room with high ceilings, a formal dining room, and a guest bedroom. All the bedrooms in this home are substantial in size, with the master suite being approximately 26x19’ with a fireplace, 2 walk-in closets, a luxurious private master bath, and an outside balcony. The brand-new attic has additional living space. The gigantic, fully finished walk-out basement offers a large tiled recreation room, storage, multiple utilities, a full bath, and an outside entrance. There are two 150-amp electric panels. Looks like 4-zone gas hot air heat, plus 3-zone radiant heat, and 1-zone dedicated to the 56-gallon water heater. Original architectural roof from 2001. This home is part of the Sweet Hollow Farms Homeowner’s Association, Inc. with $2200 annual dues, which covers, among other things: gate maintenance & repairs, common area electric, sprinklers, landscaping, street lights, snow removal, taxes, road maintenance (privately owned road), etc. Garbage removal is handled by the Town of Huntington and is included in each homeowner’s tax bill. Each homeowner gets their own water bill and hires their own private landscaper. Award-winning Half Hollow Hills School District.
  • Type de propriété

    Maison

  • Année de construction

    2001

  • Prix/pied²

    $491

Caractéristiques

  • Piscine
  • Garage
  • Jardin
  • Cheminée
  • Jacuzzi
  • Foyer
  • Terrasse
  • Lotissement sécurisé
  • Moderne
Caractéristiques

Lot

  • Lotissement sécurisé
  • Vie privée
  • Moderne

Intérieur

  • Haut plafond
  • Cheminée
  • Climatisation
  • Îlot de cuisine
  • Cuisinière à gaz
  • Jacuzzi
  • Bar
  • Sous-sol
  • Comptoirs en pierre
  • Dressing

Outdoor

  • Terrasse
  • Balcon
  • Stationnement
  • Foyer
  • Piscine
  • Garage
  • Espace de vie extérieur
  • Porte
  • Jardin

Explorez le secteur

2 Old Bridge Court, Melville, État de New York, États-Unis Voir sur Google Maps
Prix par sqft
Faible
Élevé

Voir 29 autres annonces à Melville

JAGGI Real Estate - Hicksville

Inscrit il y a 1 mois
Votre message
Vous vous êtes renseigné sur ce bien

L'agent vous contactera bientôt par

Publié par

JAGGI Real Estate - Hicksville
New York, United States
Voir le profil de l’agence
4
Annonces
2026
Inscrit

Réserver une visite avec the agent

Choisissez une date et si vous souhaitez une visite virtuelle ou en personne avec l’agent.

In-person tour
Date préférée
Type de visite
JAGGI Real Estate - Hicksville
Hicksville, New York, United States
Voir le profil de l’agence
Dernière mise à jour
Aujourd'hui
Première mise en ligne
Aug 27
Référence de l’annonce
1043455
Statut de l’annonce
Appel

Démarrer un appel téléphonique avec :

Bonjour, j'appelle au sujet du bien avec la référence 1043455, que j'ai vu sur JamesEdition.

Après l'appel, nous transmettrons vos coordonnées à l'agent pour faciliter la communication.

brokerages we
partnered with