Maison Individuelle De 5 Chambres En Vente à Mellor
- 5 Chambres
- 2 SdB
- 5,220 Sqft
- Mis à jour: Juin 18
-
11
Vues des 30 derniers jours
- 8
À propos de la propriété
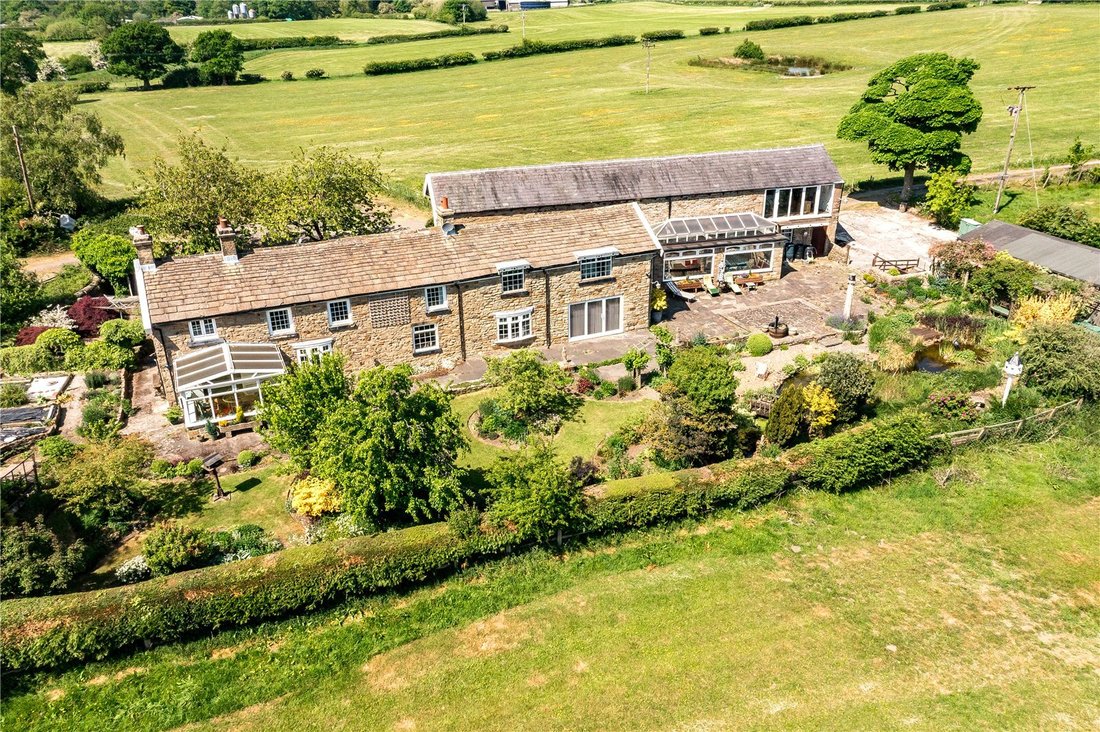
Originally part of the Woodfold Hall estate and once owned by Henry Sudell -one of Blackburn’s most notable historical figures - Alum Scar Fold dates back to 1731 and stands as a home of immense character and quiet charm. A rare opportunity, this detached farmhouse with attached barn -latterly used as a private theatre -offers a unique lifestyle proposition, with scope to modernise and create s
Originally part of the Woodfold Hall estate and once owned by Henry Sudell -one of Blackburn’s most notable historical figures - Alum Scar Fold dates back to 1731 and stands as a home of immense character and quiet charm. A rare opportunity, this detached farmhouse with attached barn -latterly used as a private theatre -offers a unique lifestyle proposition, with scope to modernise and create something truly exceptional.
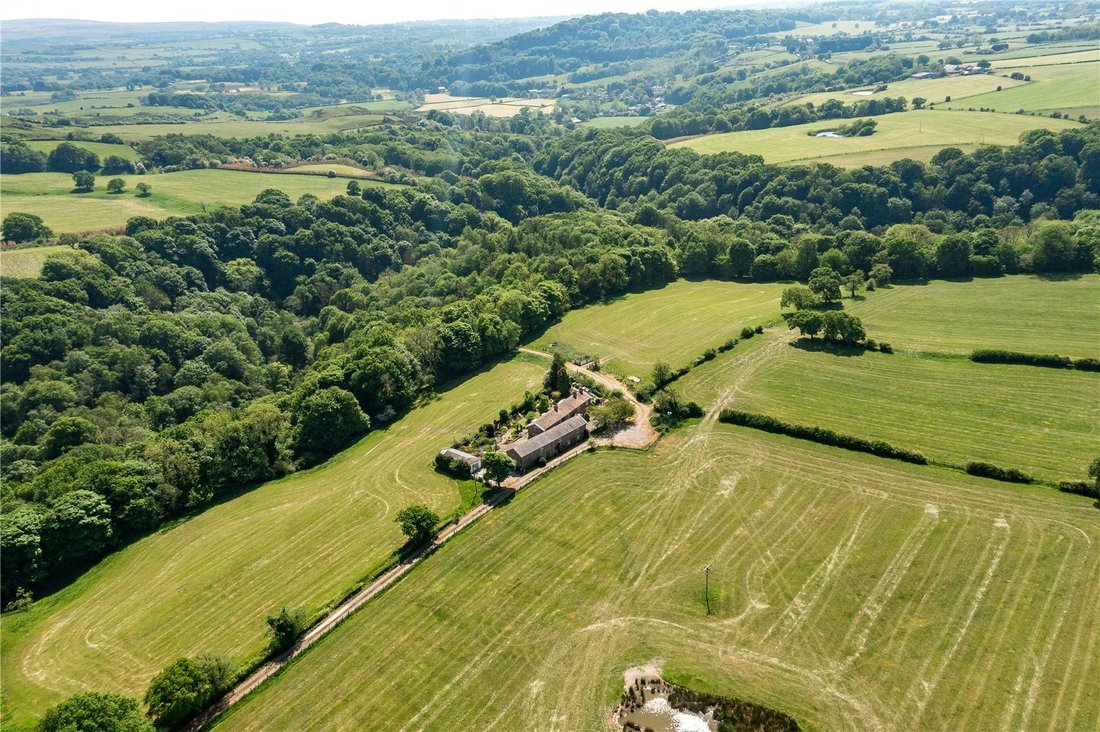
Set amidst delightful grounds, the property enjoys open aspects to both the front and rear. The accommodation begins with an entrance porch leading into a welcoming reception hallway, where an open fire rests in a stone recess. The dining room features a coal-effect gas fire (currently inoperative), while the kitchen is fitted with a range of base and eye-level units, display cabinetry, and a gas-fired AGA with twin hot plates, warming plate, and four ovens. There is space for an American-style fridge-freezer, a wall-mounted Vaillant boiler, and laminate work surfaces. The kitchen opens into a bright conservatory with a double-glazed upper frame and access to the rear garden.
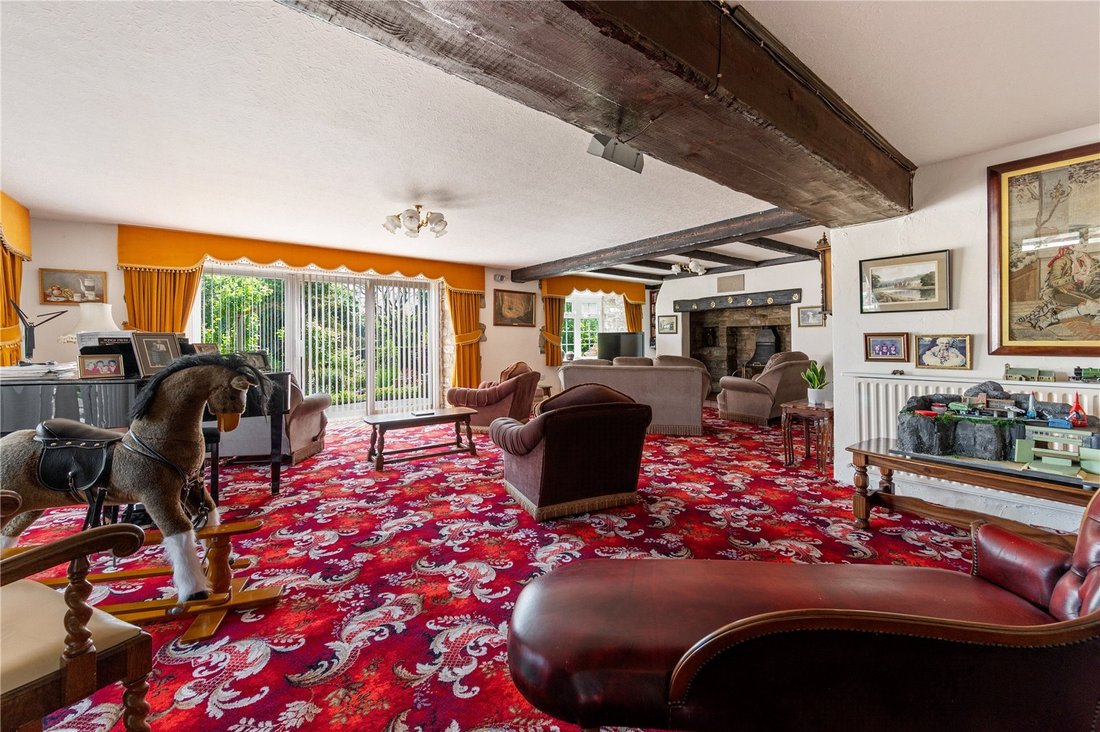
The main living room is a particularly charming space, centred around an open fire set within an inglenook stone surround, there is a storage and two sets of sliding doors open directly onto the garden, creating an easy flow between inside and out. A 2pc cloakroom with wash basin and WC is complemented by further built-in storage, and an internal door provides direct access to the generous integral garage.
An open-tread staircase rises to the first-floor landing, where five bedrooms can be found - two currently used as offices. The principal bedroom enjoys its own en suite shower room, with a cubicle and direct feed shower, vanity unit with wash basin, and WC. The family bathroom features a Jacuzzi bath with handheld attachment, a separate shower cubicle with overhead rainfall shower, hand basin, and tiled walls and flooring. There is also a separate WC.
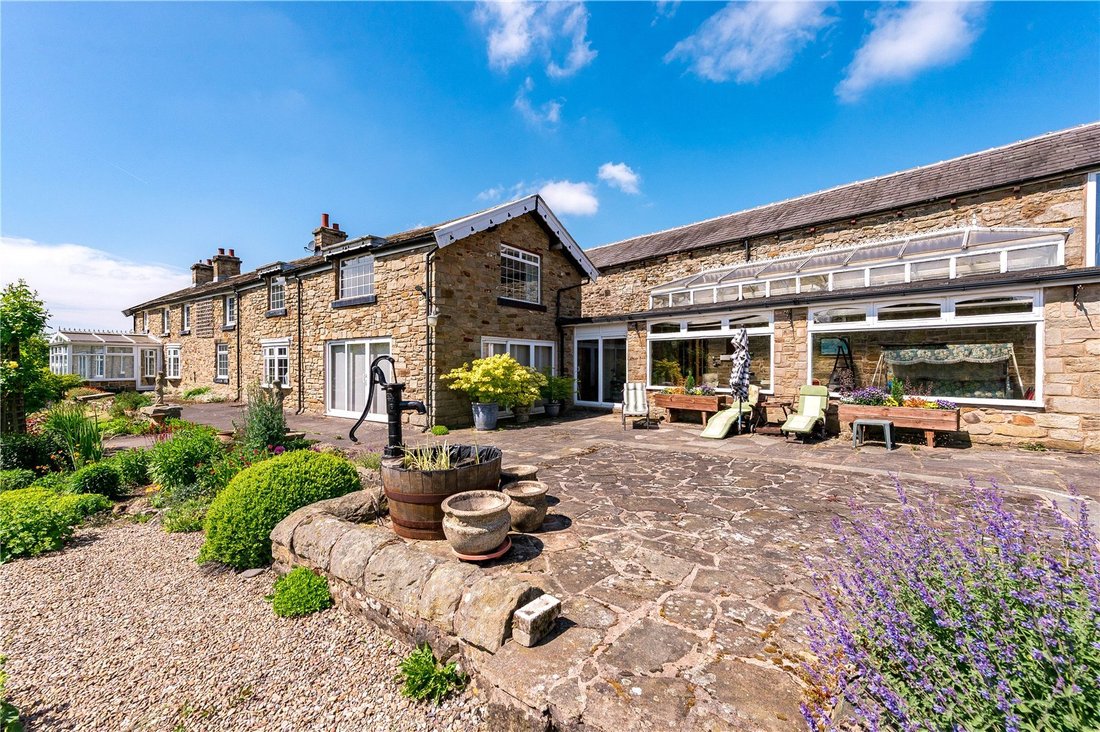
A substantial sunroom connects the main house to the barn, with sliding patio doors to the garden and twin doors opening into the barn itself. Most recently arranged as a private theatre, the barn includes a reception area with external access, a crazy-paved floor, and internal access to the garage. There are two ground-floor WCs, two generously proportioned dressing or costume rooms, and a back staircase rising to an art room with vaulted ceiling and sliding doors overlooking the garden. Another open-tread staircase leads to a large games area and a fully equipped theatre space, complete with seating for up to 42 guests, a performance stage, curtain, and drop-down projector screen.
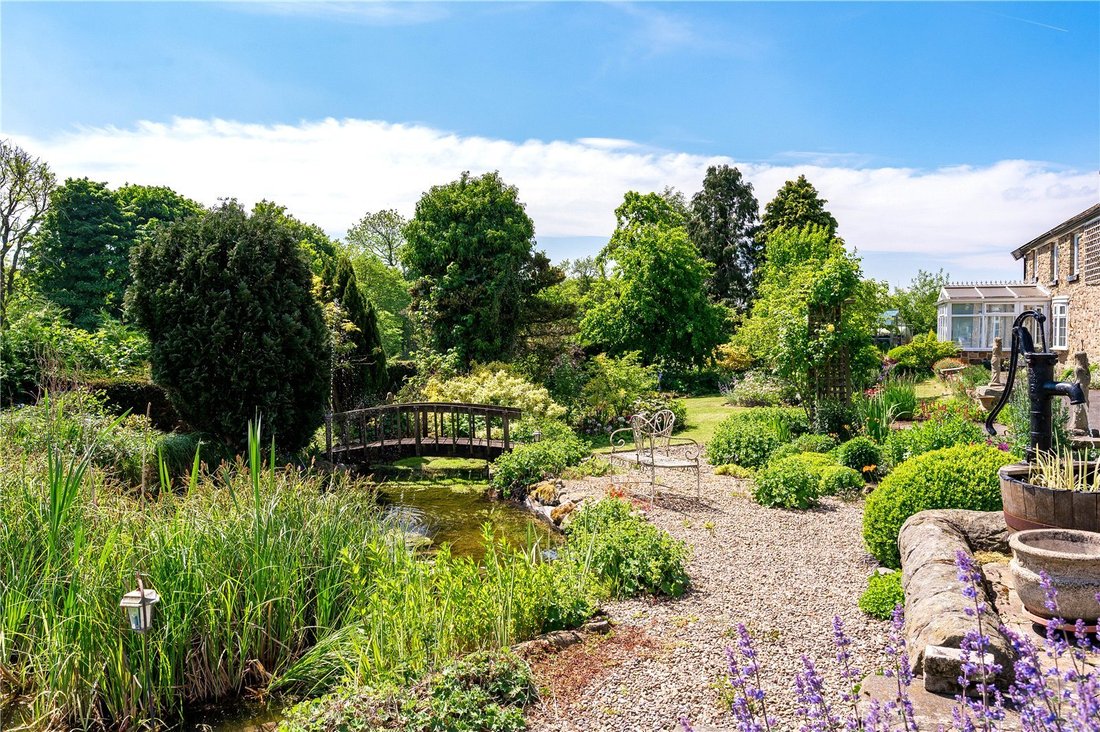
Outside, the property is approached via a gated entrance and chipped driveway, offering ample parking and access to the large integral garage. The front garden is well stocked with mature planting, shrubs, and conifers, while an original piggery now provides useful storage. To the rear, the garden comes into its own with a blend of hardstanding, crazy-paved terraces, lawned areas, and well-established beds filled with mature plants, trees, and shrubs. A greenhouse, raised beds, and a large wildlife pond with water feature enhance the sense of a peaceful, semi-wild retreat. A second driveway gives further off-road parking and leads to a detached garage with twin doors, power, and light. To the rear of the garage is a charming summer house with double doors opening onto a covered terrace - an ideal spot from which to enjoy the tranquillity of the setting.
Council Tax Band: G I Tenure: TBC I EPC: F
-
Type de propriété
Maison
-
Prix/pied²
$221
Caractéristiques
Explorez le secteur
L'agent vous contactera bientôt par
Publié par
Réserver une visite avec the agent
Choisissez une date et si vous souhaitez une visite virtuelle ou en personne avec l’agent.

La confiance des plus grands courtiers du monde
Les agents des propriétés les plus exceptionnelles du monde publient sur JamesEdition.
- Des annonces de Sotheby's, Christie's, BARNES et Engel & Völkers
- Chaque annonce est vérifiée avant sa mise en ligne
- Contactez directement des agents vérifiés
En continuant, vous acceptez nos Conditions et notre Politique de confidentialité.