
$5,040,898
Villa
- 5 Chambres
- 4 SdB
- Mis à jour: Juillet 21
- 9
À propos de la propriété
La description a été traduite automatiquement.
La description est affichée dans la langue d'origine.
Looking for a luxurious home that has it all? Look no further than this stunning 5-bedroom, 4-bathroom property. With a 2-car carport, 1-car LUG, and additional offstreet parking for 6 cars on a private driveway, you’ll have plenty of space for all your vehicles. But that’s not all. This property boasts beautiful landscaped gardens with a lush lawn and an in-ground pool, perfect for summer afterno
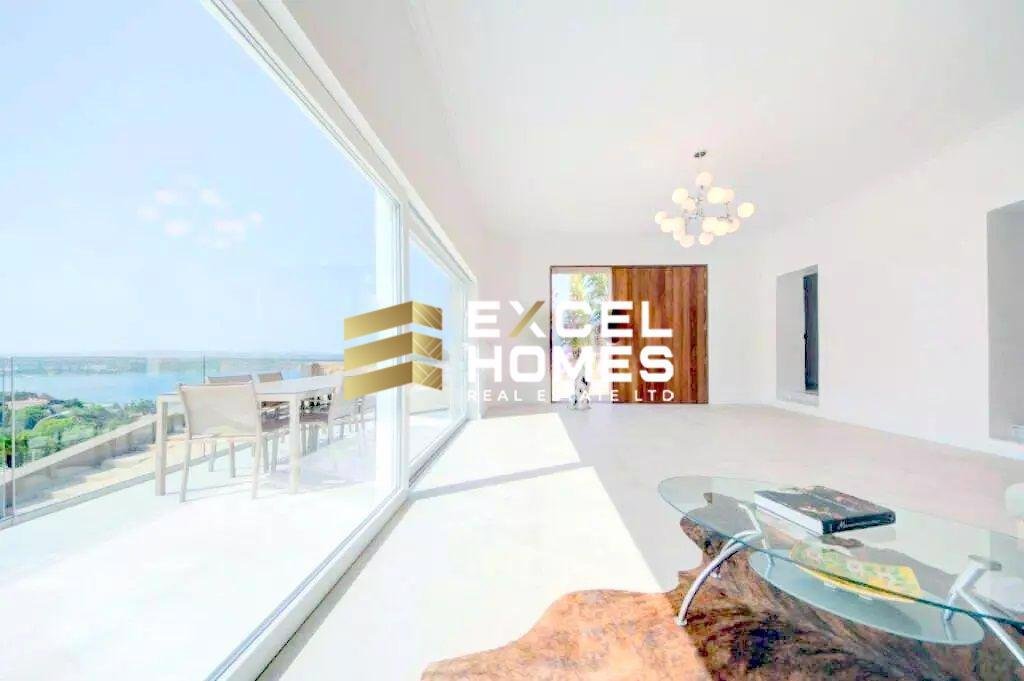
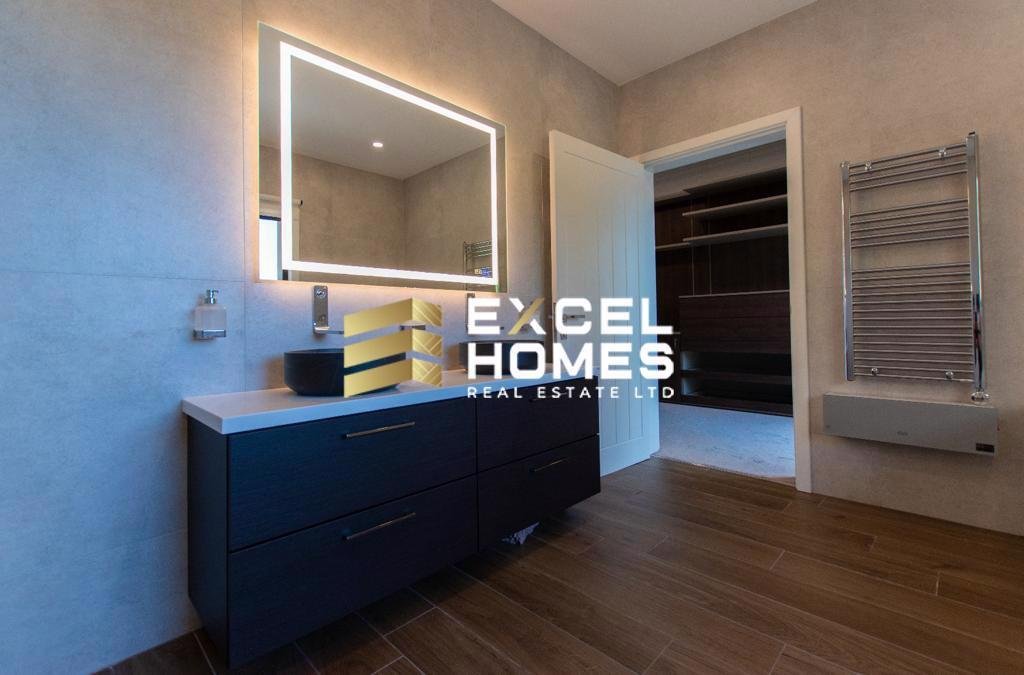
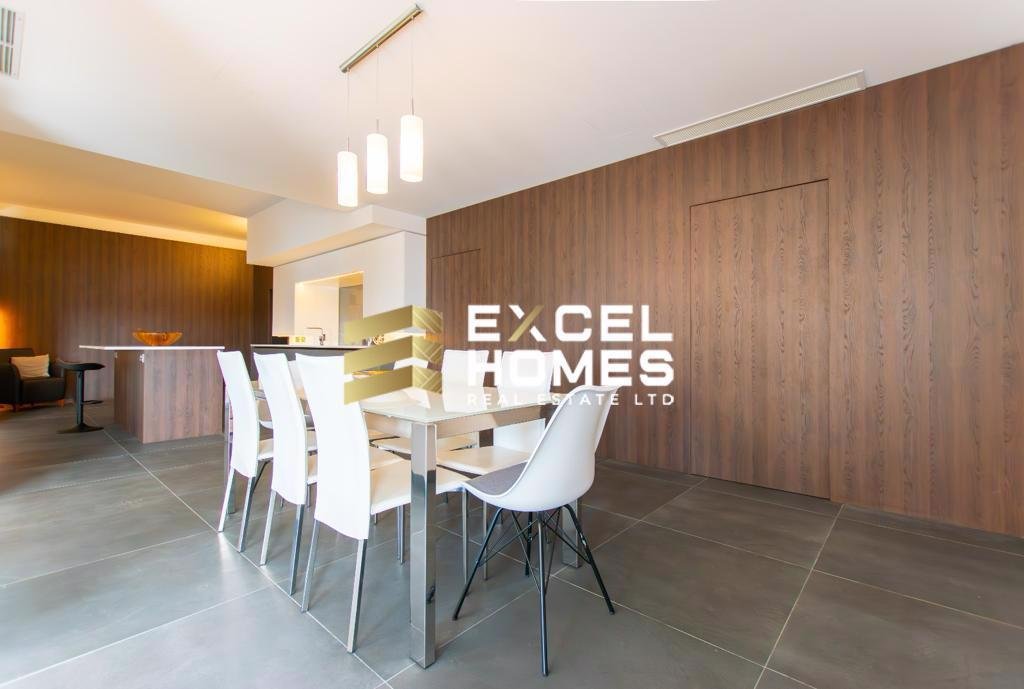
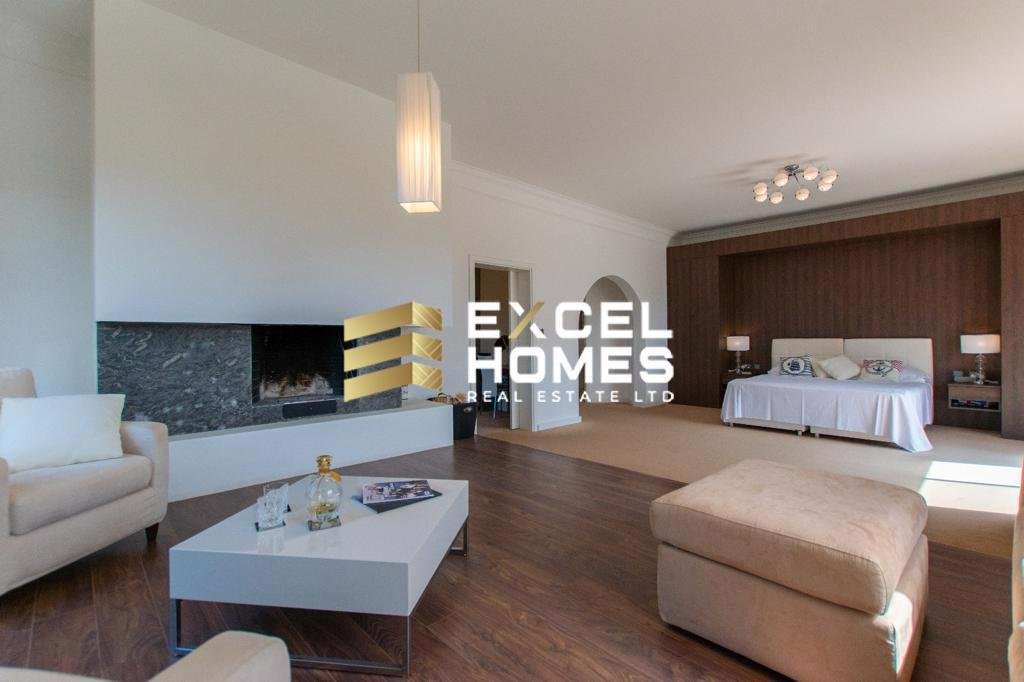
Looking for a luxurious home that has it all? Look no further than this stunning 5-bedroom, 4-bathroom property. With a 2-car carport, 1-car LUG, and additional offstreet parking for 6 cars on a private driveway, you’ll have plenty of space for all your vehicles. But that’s not all. This property boasts beautiful landscaped gardens with a lush lawn and an in-ground pool, perfect for summer afternoons spent relaxing in the sun. And with a BBQ/dining verandah, wrap-around deck, and patio garden with mature trees, you’ll have plenty of outdoor entertaining space to enjoy with family and friends. Inside, you’ll find quality appliances, furnishings, and finishes, as well as contemporary artwork and solar hot-water. The split/ducted air-conditioning throughout the property will keep you comfortable all year round. Located in a quiet leafy cul-de-sac in a highly sought-after exclusive residential Villa estate, this property offers expansive views over a pine-forest valley, Mellieha bay, Comino, Gozo, and the Mediterranean. Just 2 minutes from the beach and 2 km from shops, Michelin restaurants, and Mellieha village core, you’ll have everything you need at your fingertips. This 400m2 luxury living space offers an open-plan spacious entry foyer and lounge with a contemporary feature fireplace and Veneziano walls. The 6m-wide glass sliding doors lead to the BBQ outdoor-dining verandah overlooking the pool and lawn-garden with magnificent valley and sea views. The split-level, open-plan, brand new Pedini kitchen, wood-paneled dining room, rock-cave wine cellar, and concealed chefs kitchen with Siemens appliances offer plenty of space for entertaining guests. And the split-level spacious family sitting room (TV/cinema/music) with fitted carpet is the perfect place to relax after a long day. Upstairs, you’ll find the master double-bed suite, fitted carpets, split-level parquet floor, snug lounge with log fireplace, fitted walk-through, and built-ins. The spacious en-suite bathroom with bath and walk-in shower, smart mirror, twin vanity unit, light, and airy with direct access to the wrap-around deck and spectacular sea views. There’s also a junior suite comprising private hallway leading to secluded rear patio garden, 2 double-bedrooms including nursery/walk-in partition, large en-suite with bath, and fully-glazed walk-in shower with sea views. A 4th double-bedroom with sofa-bed lounge and study area, bright and airy with arched windows and patio doors leading to tranquil side garden, and a 5th double-bedroom/kids playroom with TV lounge/dining area and bay windows leading to the wrap-around deck and
breathtaking sea views. External features include 1,280m2 landscaped terraces, a 30m2 lock-up garage and pump-room at street level. Gated driveway with off-street parking (6 cars), leading to
2-car carport at entry level. 200m2 front lawn garden with pop-up sprinklers and inground pool for hours of family fun. Landscaped garden terraces over 5 storeys leading to limestone cave in cliff (~25m above street level), unparalleled sea views throughout. This property truly has everything you could want in a luxury home. Don’t miss your chance to make it yours!
breathtaking sea views. External features include 1,280m2 landscaped terraces, a 30m2 lock-up garage and pump-room at street level. Gated driveway with off-street parking (6 cars), leading to
2-car carport at entry level. 200m2 front lawn garden with pop-up sprinklers and inground pool for hours of family fun. Landscaped garden terraces over 5 storeys leading to limestone cave in cliff (~25m above street level), unparalleled sea views throughout. This property truly has everything you could want in a luxury home. Don’t miss your chance to make it yours!
-
Type de propriété
Villa
Caractéristiques
- Terrasse
- Garage
- Piscine
- Jardin
- Cave à vins
- Cinéma
- Cheminée
- Moderne
- Vue sur la mer
Caractéristiques
Lot
- Vue sur la mer
- Vue sur la mer
- Vie privée
- Moderne
Intérieur
- Haut plafond
- Cheminée
- Climatisation
- Îlot de cuisine
- Bar
- Cave à vins
- Cinéma
Outdoor
- Terrasse
- Balcon
- Stationnement
- Piscine
- Garage
- Jardin
Explorez le secteur
Il-Mellieħa, Malte
Voir sur Google Maps
Prix par sqft
Faible
Élevé
Inscrit il y a 1 an
Vous vous êtes renseigné sur ce bien
L'agent vous contactera bientôt par
Publié par
591
Annonces
2025
Inscrit
Réserver une visite avec the agent
Choisissez une date et si vous souhaitez une visite virtuelle ou en personne avec l’agent.
Date préférée
Type de visite
Dernière mise à jour
Juillet 21
Première mise en ligne
Juin 25, 2025
Référence de l’annonce
56195
Propriétés similaires à proximité
Nouvelles annonces à Il-Mellieħa






Explorez plus de biens à vendre
Il-Mellieħa, Malte types de propriétés
Il-Mellieħa, Malte Recherches populaires
- Propriétés avec Garage à Il-Mellieħa, Malte
- Propriétés avec Piscine à Il-Mellieħa, Malte
- Vue sur la mer propriétés à Il-Mellieħa, Malte
- Propriétés avec Centre de remise en forme / Fitness à Il-Mellieħa, Malte
- Duplex propriétés à Il-Mellieħa, Malte
- Propriétés avec Piscine intérieure à Il-Mellieħa, Malte
- Colline propriétés à Il-Mellieħa, Malte
- Au bord de l’eau propriétés à Il-Mellieħa, Malte
- Propriétés avec Plage privée à Il-Mellieħa, Malte
Guides et histoires connexes
La confiance des plus grands courtiers du monde
Les agents des propriétés les plus exceptionnelles du monde publient sur JamesEdition.
- Des annonces de Sotheby's, Christie's, BARNES et Engel & Völkers
- Chaque annonce est vérifiée avant sa mise en ligne
- Contactez directement des agents vérifiés
En continuant, vous acceptez nos Conditions et notre Politique de confidentialité.